Historic Downtown Mixed-Use
For Sale
$345,000
2 S Plaza St, Ladonia, TX 75449
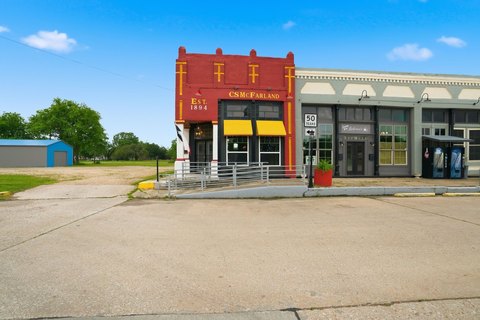
Revitalized late Victorian brick building with a wide-open interior adaptable for retail, office, or restaurant concepts.
Property SizeContact for details
Days on Market143
Property Features for 2 S Plaza St
General Information
Standard status
Active
Additional Details
Corner Location
Yes
Taxes and HOA fees
Annual Taxes
$1,281
Building Details
Buildings
1
Construction
brick
Listing Agency:
AT Home Texas Real Estate
Listed By:
Ashley Hammons · License #0615230
(903) 454-2824
Source:
Exprealty
Added: Apr 16
Changed: Aug 20
Last Checked: Sep 4 at 2:08PM
Displayed information is deemed reliable but is not guaranteed and should be independently verified. All listing content including descriptions, pricing, images are the copyrighted material of AT Home Texas Real Estate
Investment Insights
Based on property information with market context.
Introducing The McFarland Building, a late Victorian brick structure originally built for C.S. McFarland and recognized for its distinctive architectural character. The property has been thoughtfully revitalized, bringing together historic details and modern updates. Inside, the space features a wide-open layout designed to support a variety of commercial uses, including retail, office, restaurant, event space, or creative redevelopment. Large windows help bring in natural light and highlight the building’s classic design elements. Its prominent corner presence further reinforces visibility and street presence.
Set in the heart of its downtown district, the building benefits from an established, community-centered setting. The property is just minutes from Ralph Hall Lake, positioning it to align with anticipated area growth, increased tourism, and broader economic development.
This asset offers an appealing fit for operators seeking flexible space that can be shaped to different business formats, as well as investors looking for a recognizable, adaptable building in an evolving market. Whether the goal is to establish a destination-oriented retail or dining concept, create a workspace with modern functionality, or pursue an event and creative program, the interior configuration and natural-lighting support multiple paths to utilization.
Set in the heart of its downtown district, the building benefits from an established, community-centered setting. The property is just minutes from Ralph Hall Lake, positioning it to align with anticipated area growth, increased tourism, and broader economic development.
This asset offers an appealing fit for operators seeking flexible space that can be shaped to different business formats, as well as investors looking for a recognizable, adaptable building in an evolving market. Whether the goal is to establish a destination-oriented retail or dining concept, create a workspace with modern functionality, or pursue an event and creative program, the interior configuration and natural-lighting support multiple paths to utilization.
Key Highlights
- Revitalized late Victorian brick building originally built for C.S. McFarland
- Wide‑open interior layout adaptable for retail, office, restaurant, event space, or creative redevelopment
- Large windows for natural light and visibility into the flexible interior
Property Analytics
Property Profile
Current Use
Location Intelligence
Trade Area within ½ mile
56
Businesses Nearby
Explore this area
Business Placement
Demographics for 75449, TX
1,116
Population
505
Households
2.2
Avg Household Size
45
Median Age
19%
College-Educated
93%
High-School Grad
77.3 sq mi
ZIP Area
14
Density / Sq Mi
$57,566
Median Household Income
$36,944
Median Earnings
$443
Median Rent
$122,000
Median Home Value
Market
Vacancy Rate% for Office in South region

Questions? Ask Rey
Realmo’s AI knows this listing — price, zoning, demand, history. Ask anything.



Frequently Asked Questions
What type of property is this?
Office building - Revitalized late Victorian brick building with a wide-open interior adaptable for retail, office, or restaurant concepts.
Where is this office building located?
The property is located at 2 S Plaza St Ladonia, TX.
What is the asking price?
The asking price for this property is $345,000.
What are key features of this property?
This property features: Revitalized late Victorian brick building originally built for C.S. McFarland; Wide‑open interior layout adaptable for retail, office, restaurant, event space, or creative redevelopment; Large windows for natural light and visibility into the flexible interior