Stone Duplex with Private
For Sale
$7,500,000
2 Hazard Avenue, Newport, RI 02840
Residential Income, Newport, RI
Property Size8,660 SF
Lot Size0.64 Acres
Price / SF$866.05
Days on Market98
Property Features for 2 Hazard Avenue
General Information
Property type
Residential Multi Family
Property subtype
Other
Zoning
R60
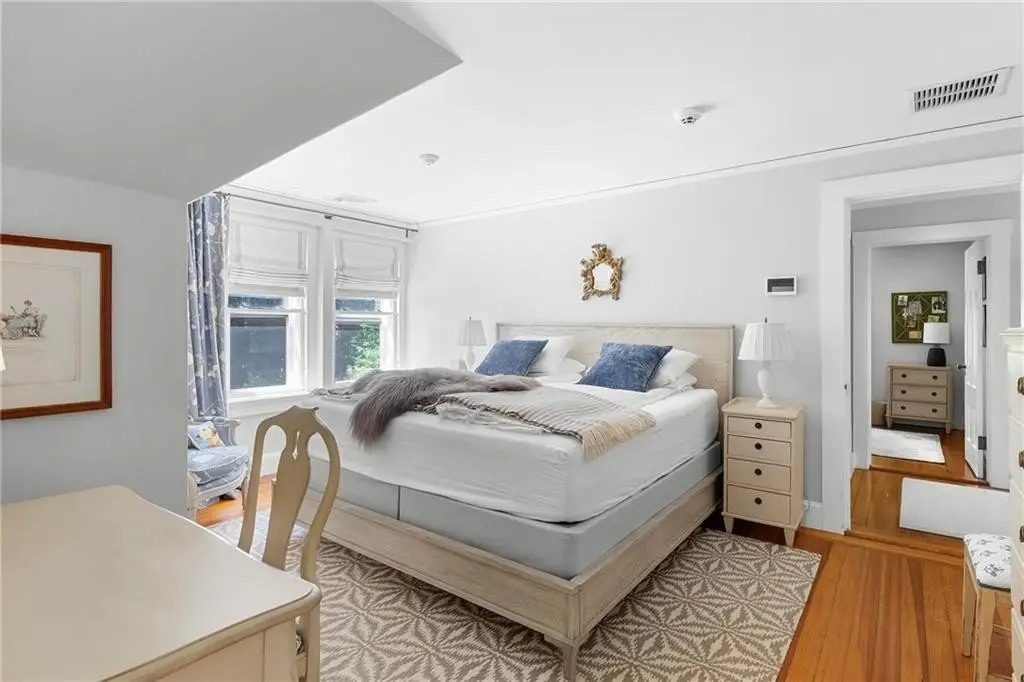
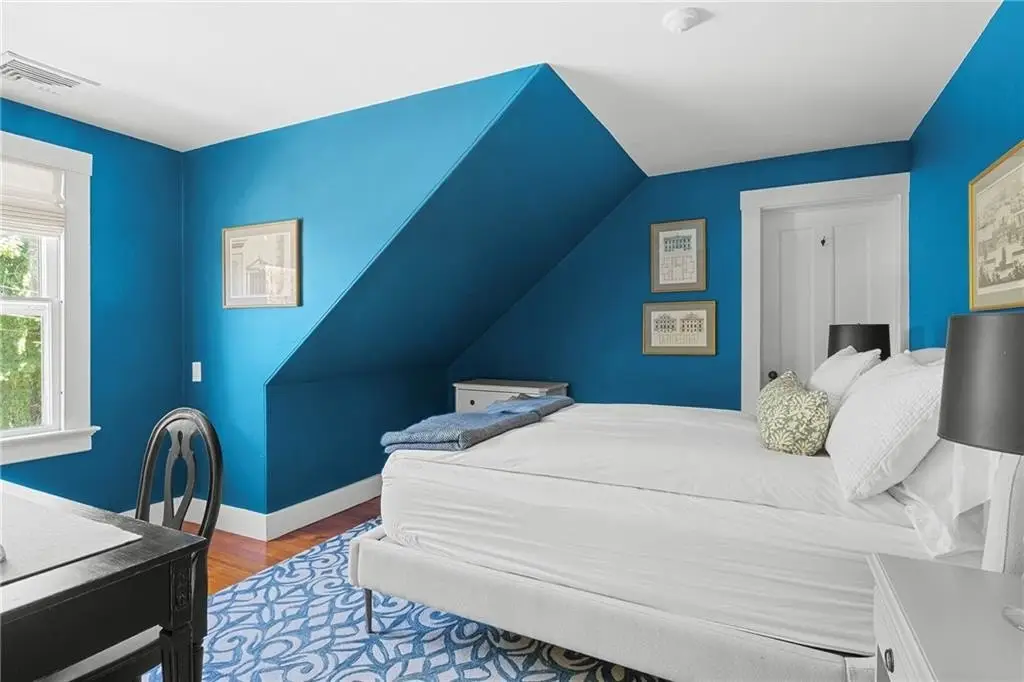
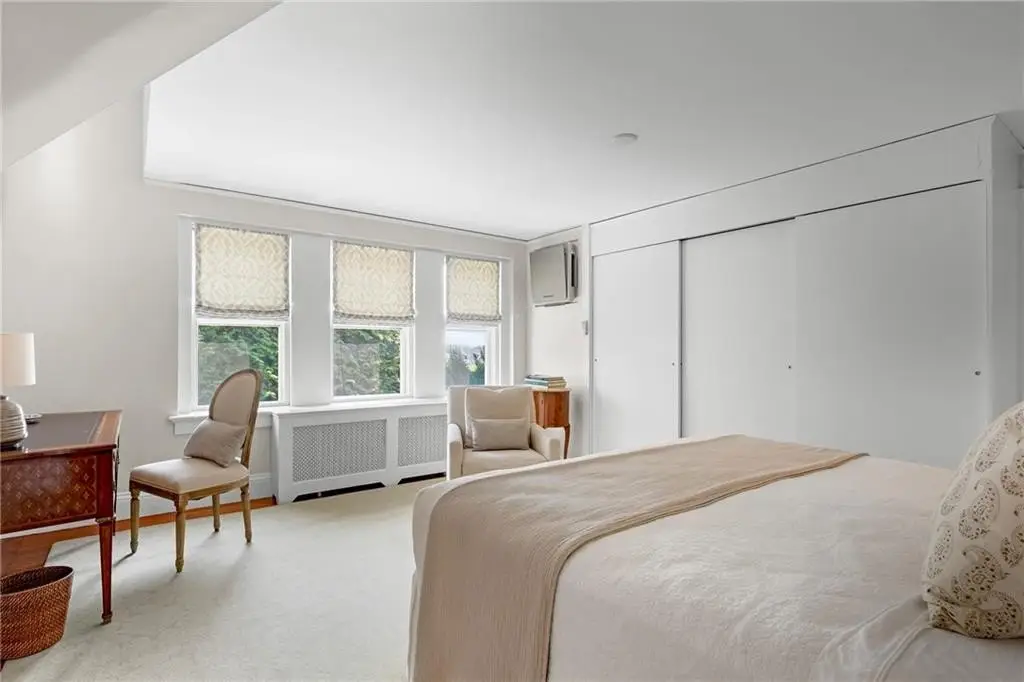
Bedrooms
13
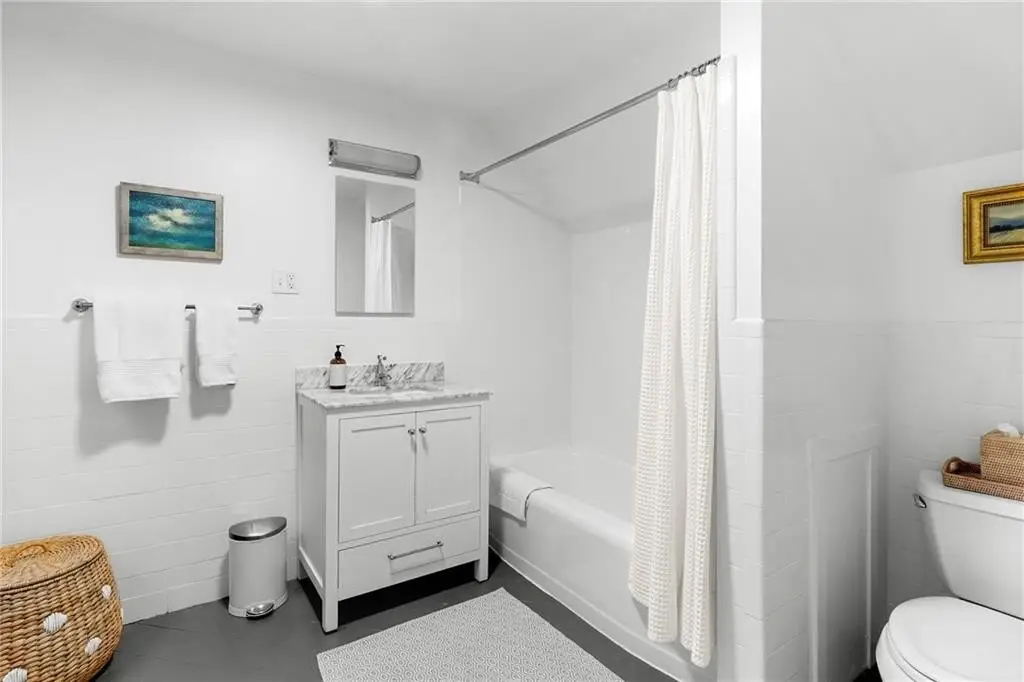
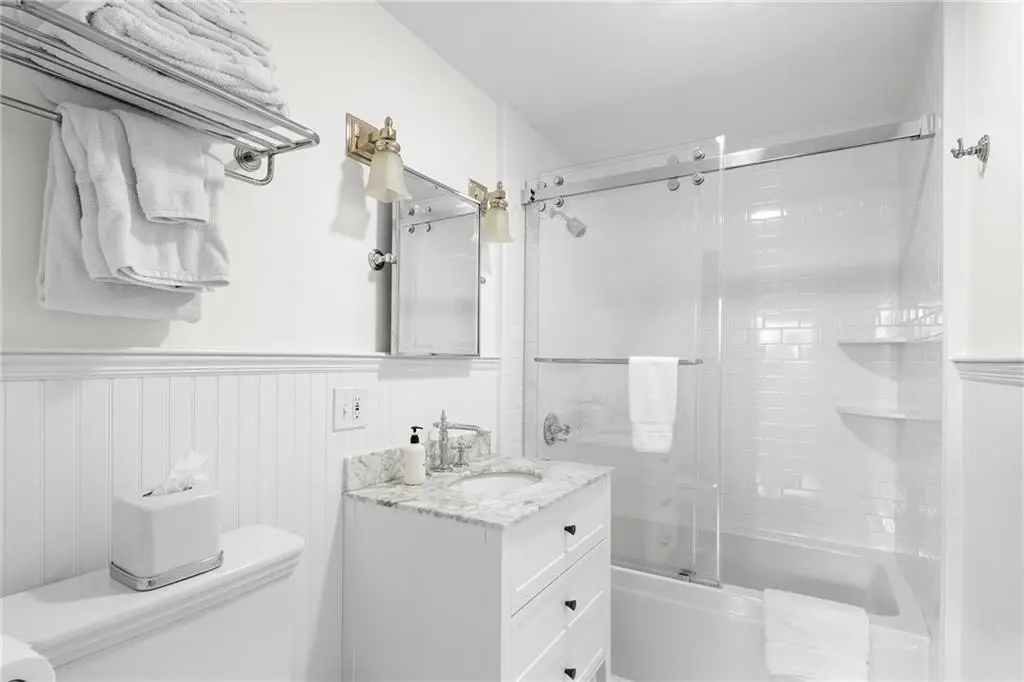
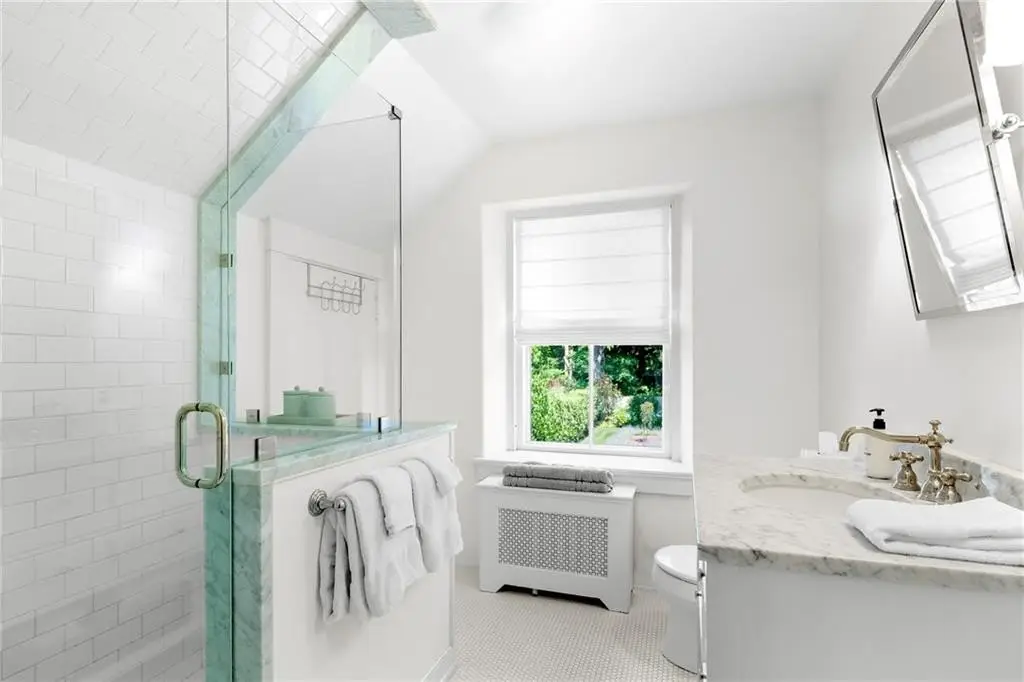
Bathrooms
11
Full bathrooms
10
Half bathrooms
2
Rooms
Bedroom 6, Bathroom 1, Bathroom 6, Bedroom 1, Bedroom 8, Bedroom 7, Bathroom 3, Bathroom 7, Bathroom 9, Bathroom 11, Bedroom 11, Bedroom 3, Bedroom 4, Bedroom 10, Bedroom 12, Bathroom 5, Bathroom 2, Bathroom 4, Bedroom 2, Bedroom 13, Bedroom 5, Basement, Bathroom 8, Bedroom 9, Bathroom 12, Bathroom 10
Parking
6
Parking features
None
Patio and Porch features
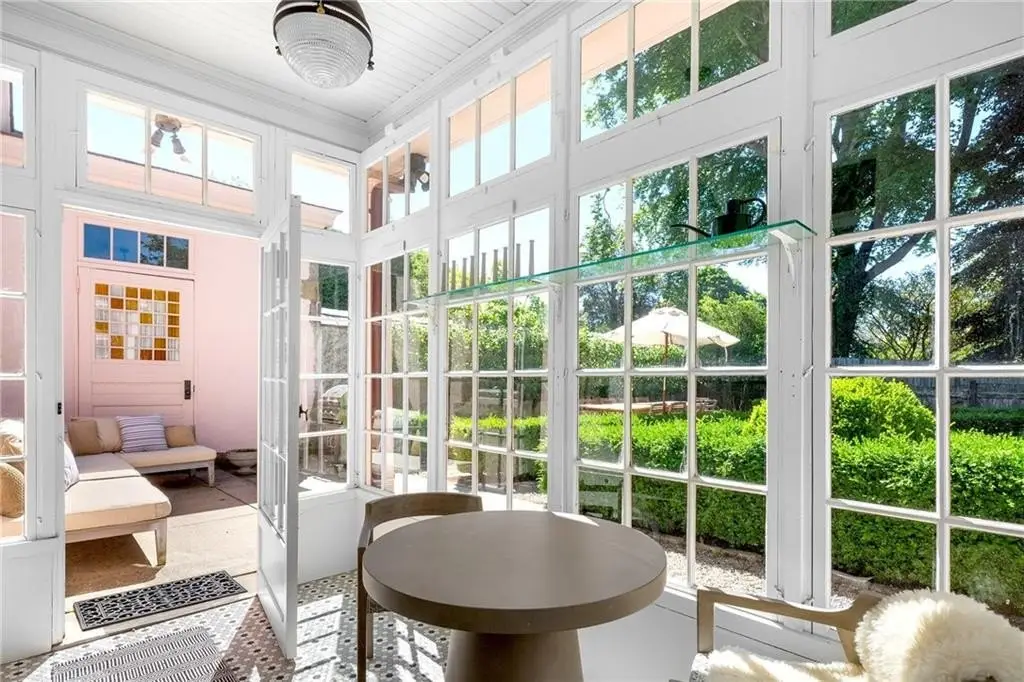
Patio, Porch
Interior features
Wall (Dry Wall), Wall (Wood), Stairs, Plumbing (Mixed), Insulation (Unknown)
Exterior features
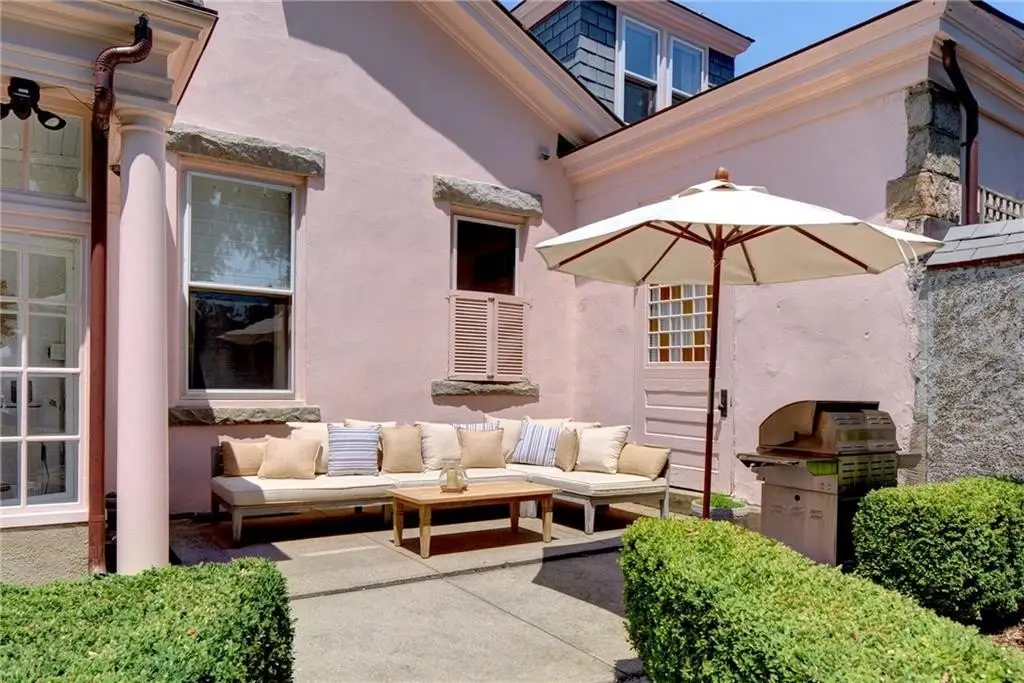
Patio, Porch
Fireplace
1
Basement
Storage Space, Partial, Unfinished
Appliances
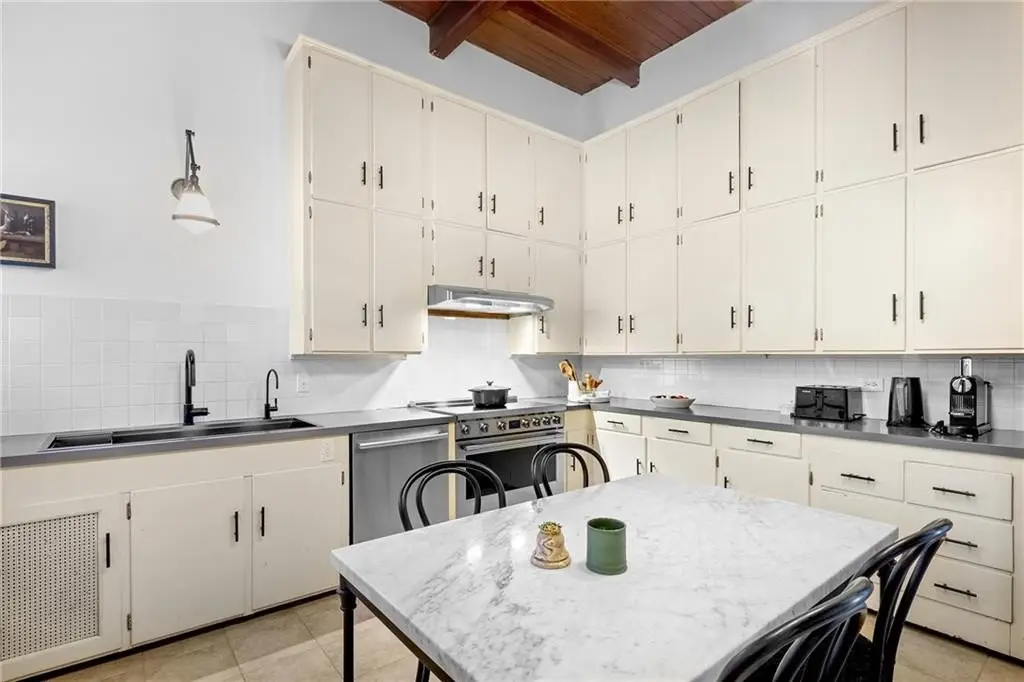
Dishwasher, Dryer, Exhaust Fan, Microwave, Oven, Range, Refrigerator, Washer, Gas Water Heater
Subdivision
Bellevue/Coggeshall
Lot features
Local Historic District, Corner Lot
Standard status
Active
Size
8,660 SF
Lot size
0.64 Acres
Taxes and HOA fees
Tax Year
2026
Tax Annual Amount
42357
Utilities
Heating system
Natural Gas, Steam, Forced Air, Zoned
Cooling system
Central Air
Water source
Public
Building Details
Year built
1885
Floors in Building
2
Number of units
2
Flooring type
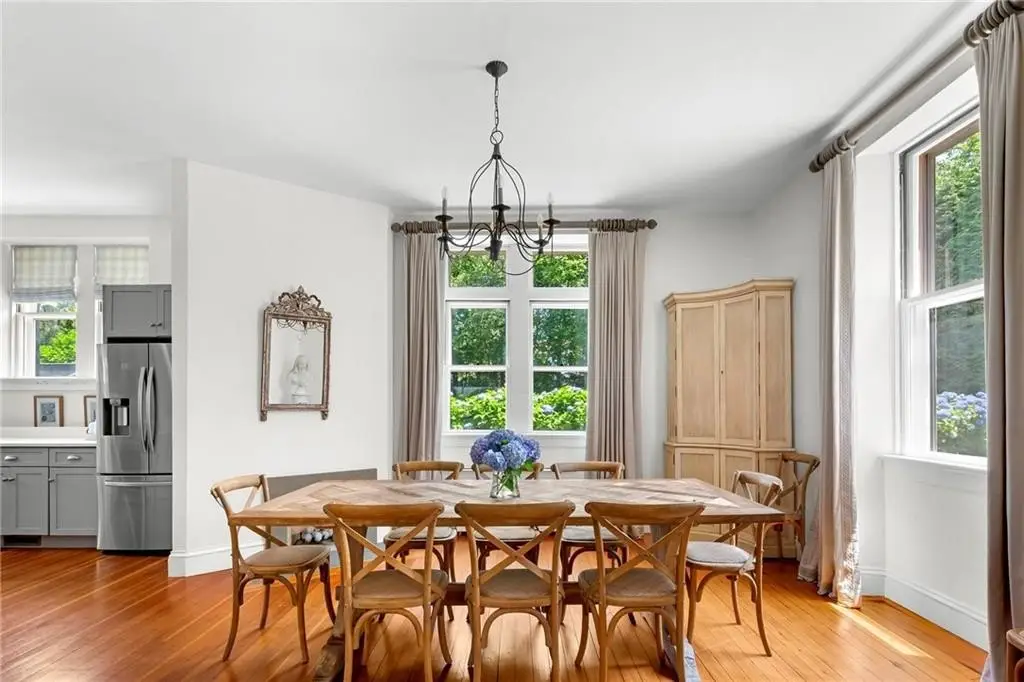
Tile - Ceramic, Hardwood
Building materials
Dry Wall, Wood Wall(s), Masonry, Wood
Listing Agency:
Gustave White Sotheby's Realty · Sotheby's International Realty
(401) 849-3000
Listed By:
Tina Wiley
(401) 447-9609
Added: Jul 8
Changed: Sep 26
Last Checked: Oct 13 at 1:06PM
MLS# 1417110
Copyright © 2026 State Wide MLS of Rhode Island, Inc. All rights reserved. All information provided by the listing agent/broker is deemed reliable but is not guaranteed and should be independently verified.
Investment Insights
Based on property information with market context.
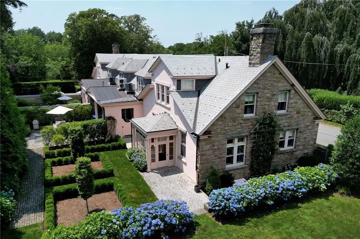
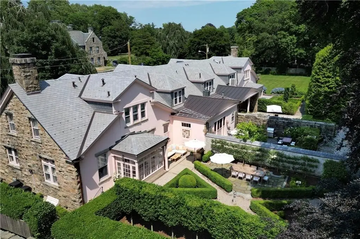
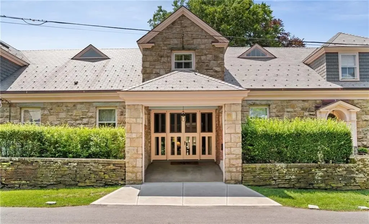
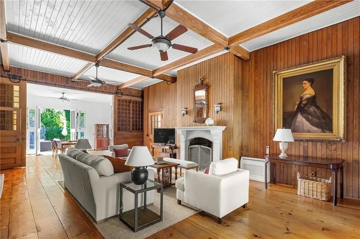
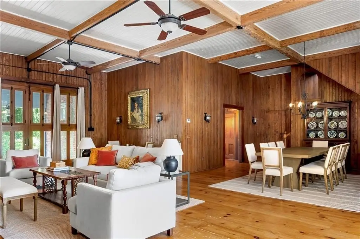
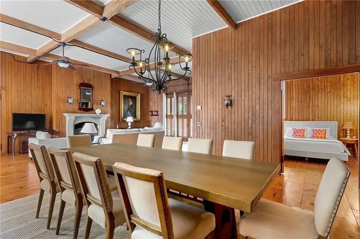
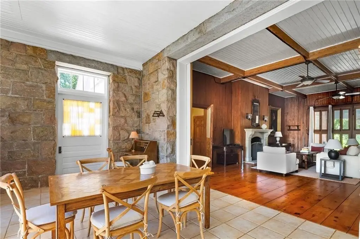
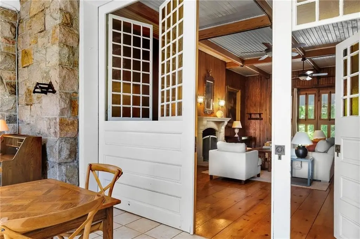
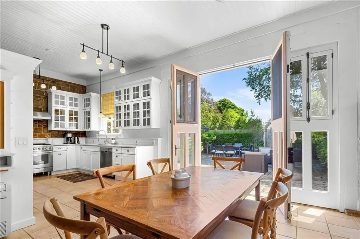
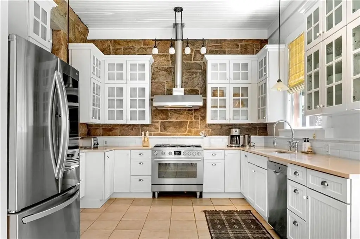
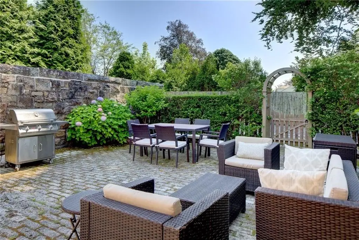
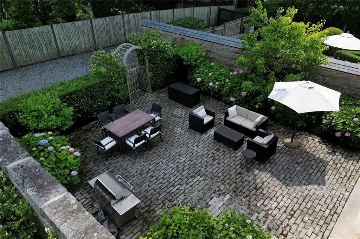
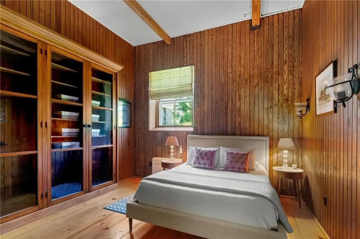
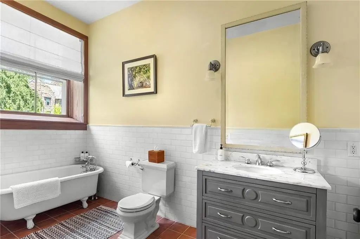
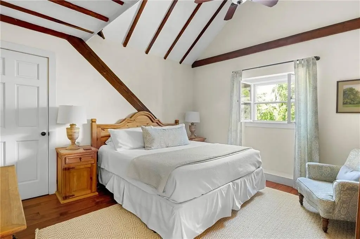
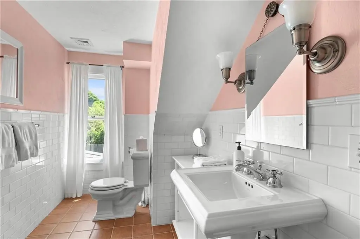
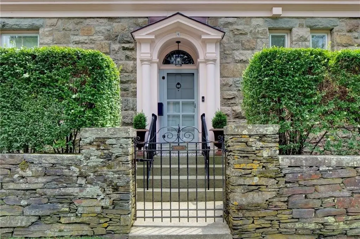
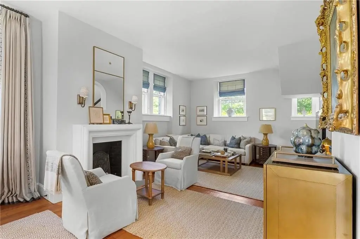
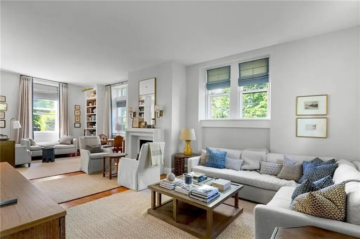
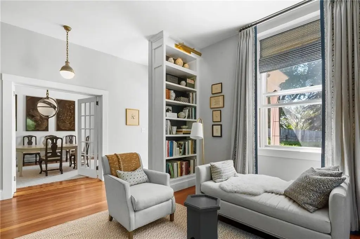
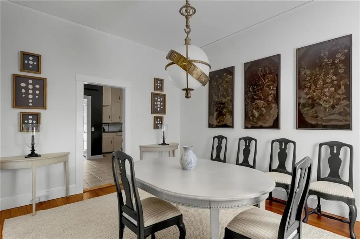
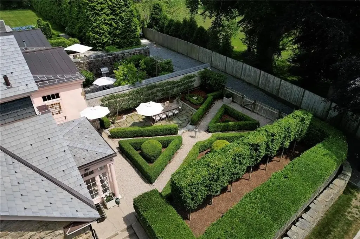
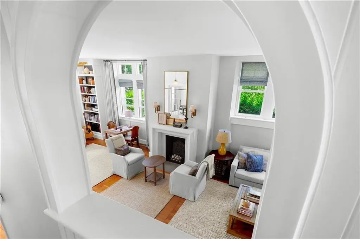
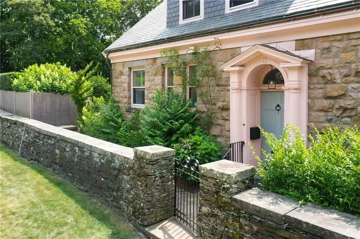
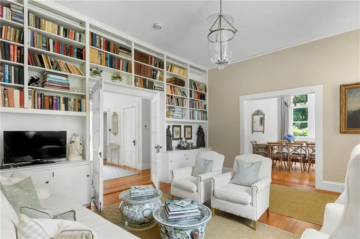
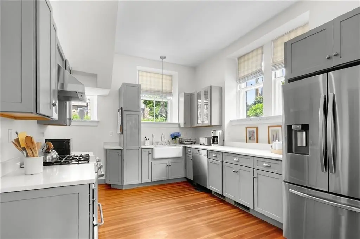
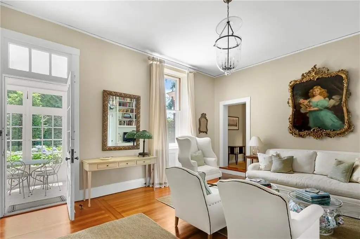
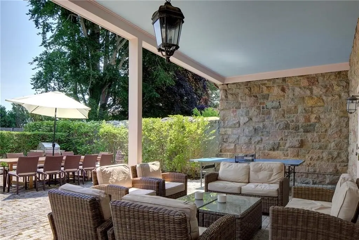
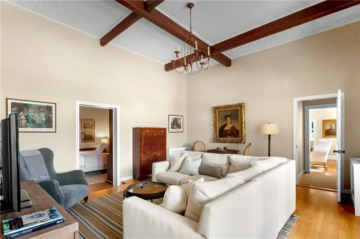
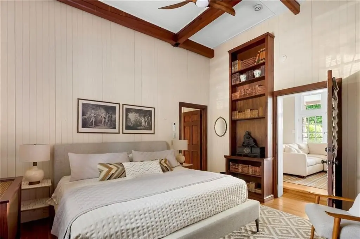
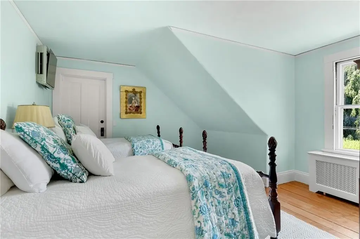
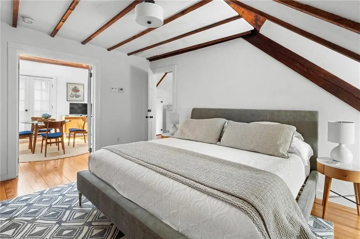
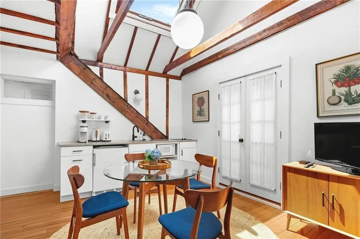
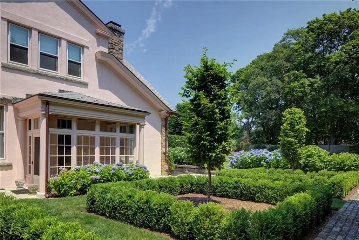
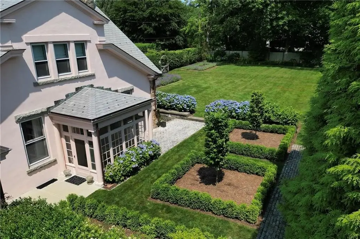
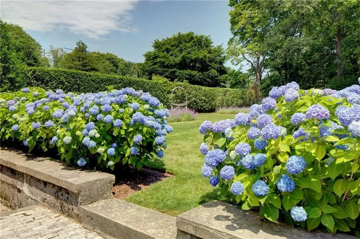
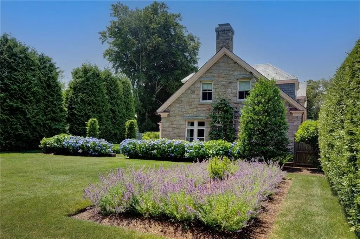
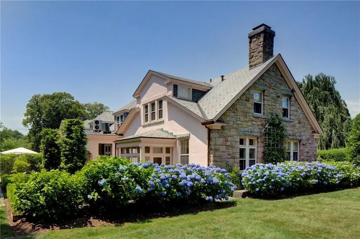
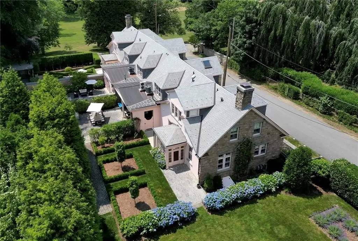
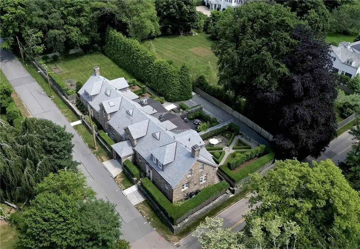
This 8,660-square-foot duplex in Newport contains two residences within a stone carriage house designed by Dudley Newton. Built in 1885, the building was originally used for estate stables and staff quarters. The property spans 0.639 acres and is zoned R60. Interior features include 12-foot ceilings, exposed stone and beams, wood paneling, hardwood and tile flooring, and a fireplace. Each residence has a private patio; the property also includes a porch.
Heating is provided by natural gas, steam, forced air, and zoned systems, with central air conditioning. Public water serves the property. The address is 2 Hazard Avenue, Newport, RI 02840.
Heating is provided by natural gas, steam, forced air, and zoned systems, with central air conditioning. Public water serves the property. The address is 2 Hazard Avenue, Newport, RI 02840.
Key Highlights
- Two residences in an 8,660‑square‑foot building
- 0.639‑acre property zoned R60
- Built in 1885 as a carriage house designed by Dudley Newton
Property Analytics
Unlock full access to Insights
Subscribe to Realmo Intelligence
Open Analytics
Current Use
Lease Details
2
Residential units
Location Intelligence
Trade Area within ½ mile
398
Businesses Nearby
Explore this area
Business Placement
Demographics for 02840, RI
23,902
Population
13,515
Households
1.8
Avg Household Size
40
Median Age
55%
College-Educated
95%
High-School Grad
7.3 sq mi
ZIP Area
3,274
Density / Sq Mi
$83,515
Median Household Income
$41,228
Median Earnings
$1,610
Median Rent
$669,500
Median Home Value
Check the figures for this property
Cap Rate, Value Estimation, Potential NOI and more
View Realmo Analytics
Market
Vacancy Rate% for Multifamily in Northeast region

Questions? Ask Rey
Realmo’s AI knows this listing — price, zoning, demand, history. Ask anything.






Frequently Asked Questions
What type of property is this?
Duplex - Two residences occupy a historic masonry building with separate patio areas and architectural details including exposed stone and woodwork.
Where is this duplex located?
The property is located at 2 Hazard Avenue Newport, RI.
What is the asking price?
The asking price for this property is $7,500,000.
What are key features of this property?
This property features: Two residences in an 8,660‑square‑foot building; 0.639‑acre property zoned R60; Built in 1885 as a carriage house designed by Dudley Newton


