Ranch Duplex with Private In-Law
For Sale
Under Contract
$689,000
2 Garrison Lane, Madbury, NH 03823
MULTI_FAMILY - Ranch - Madbury, NH
Property Size2,880 SF
Lot Size0.94 Acres
Price / SF$239.24
Days on Market55
Property Features for 2 Garrison Lane
General Information
Property type
Residential Multi Family
Property subtype
Single Family Residence
Zoning
RA RE
Rooms
Basement
Parking features
Off Street, Garage, Driveway
Lot features
Corner, Country Setting, Landscaped, Level, Neighborhood
Elementary school
Moharimet School
Middle school
Oyster River Middle School
High school
Oyster River High School
Elementary school district
Oyster River Cooperative
Middle school district
Oyster River Cooperative
High school district
Oyster River Cooperative
Standard status
Active Under Contract
Size
2,880 SF
Lot size
0.94 Acres
Taxes and HOA fees
Tax Year
2025
Tax Annual Amount
13152
Utilities
Heating system
Wood Stove, Oil, Heat Pump (Heating), Baseboard, Wood
Cooling system
Ductless, Zoned
Water source
Well, Private
Amenities
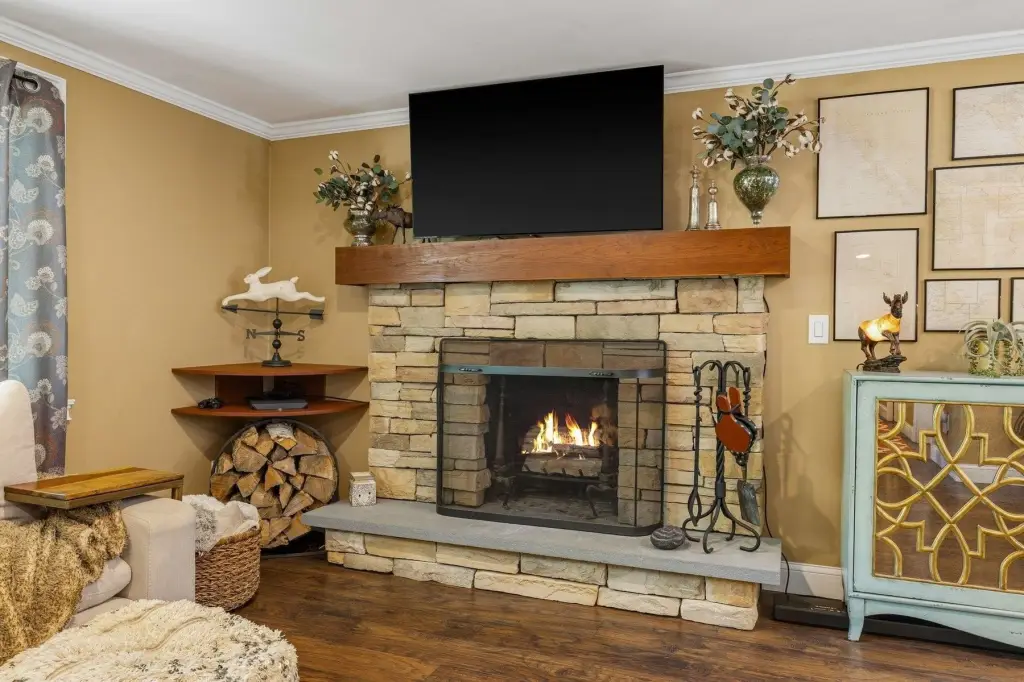
wood fireplace
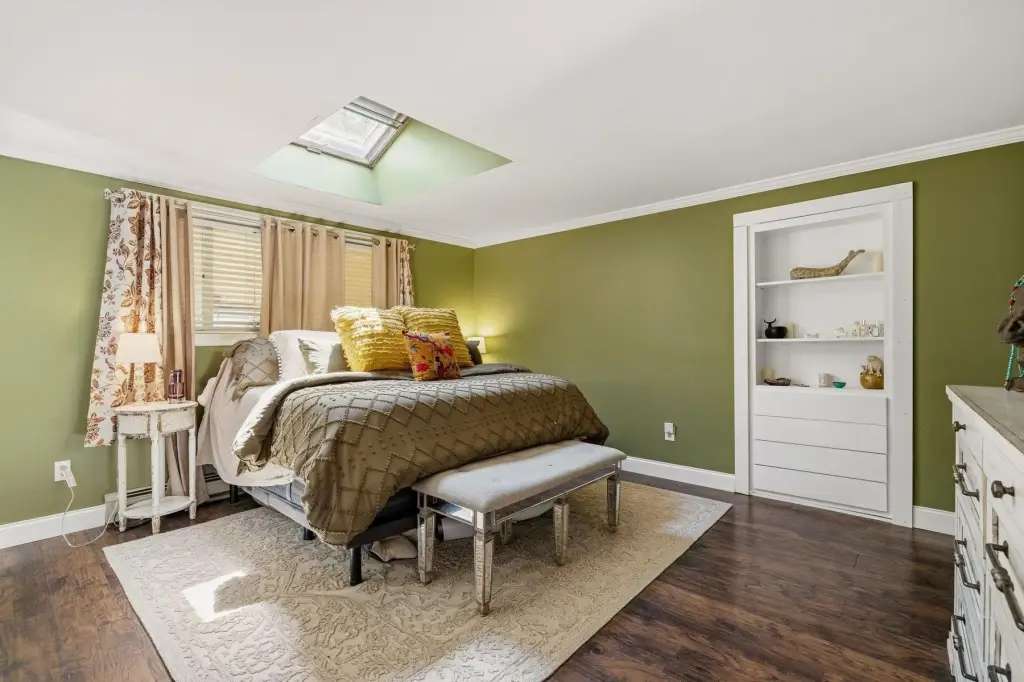
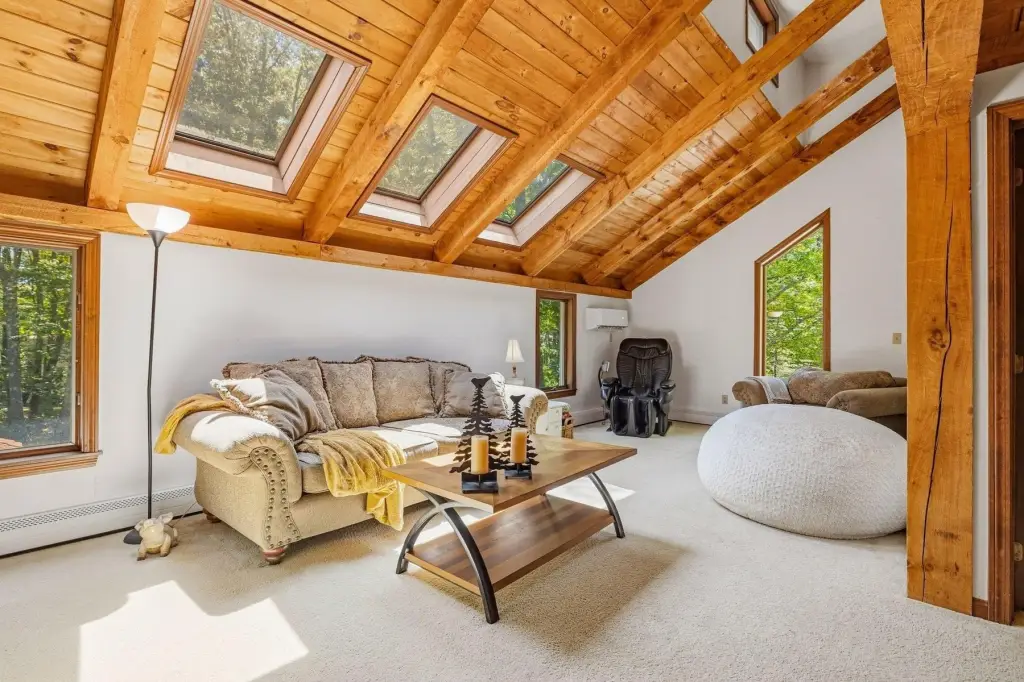
skylights
crown molding
luxury vinyl plank flooring
solid-core doors
custom finishes
wood stove
3-season sunroom with vaulted ceilings
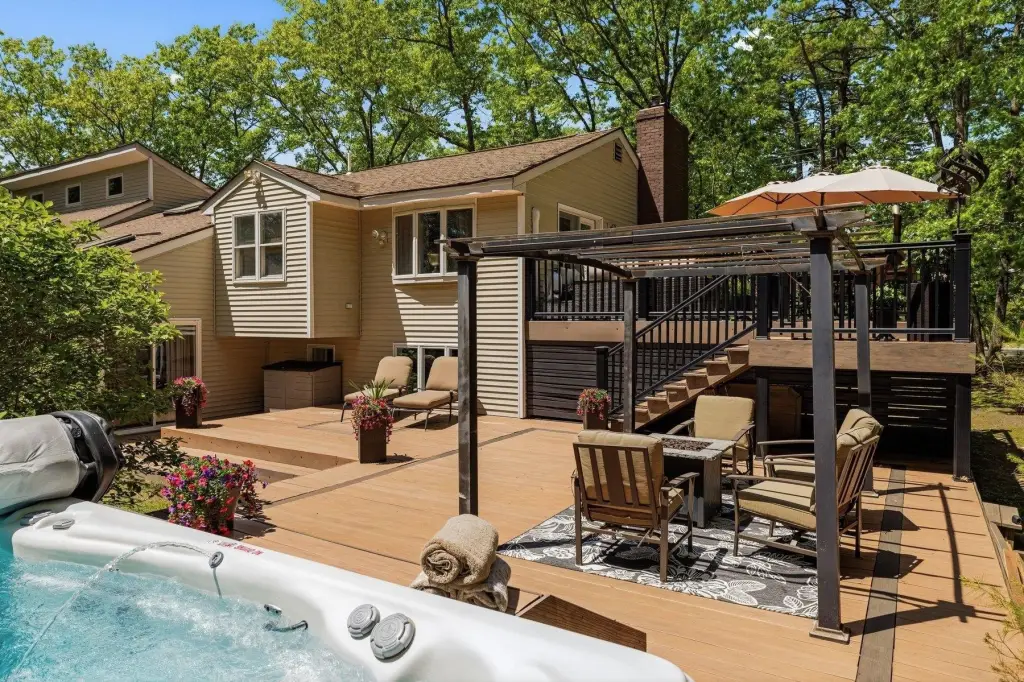
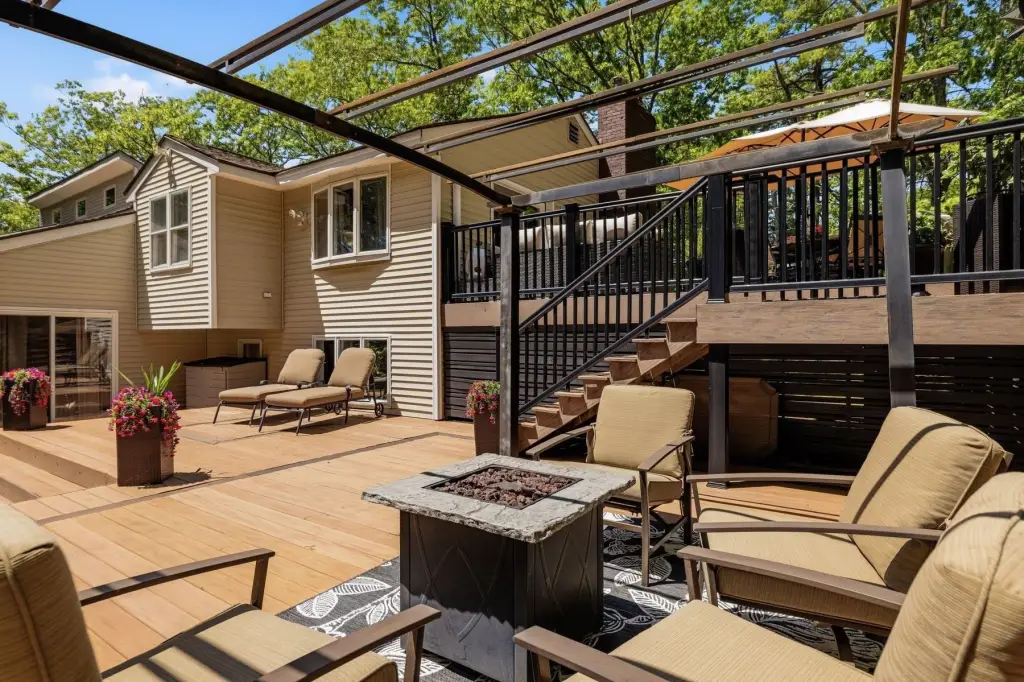
composite deck
perennial gardens
berry bushes
Michael Phelps Master Spa pool/hot tub
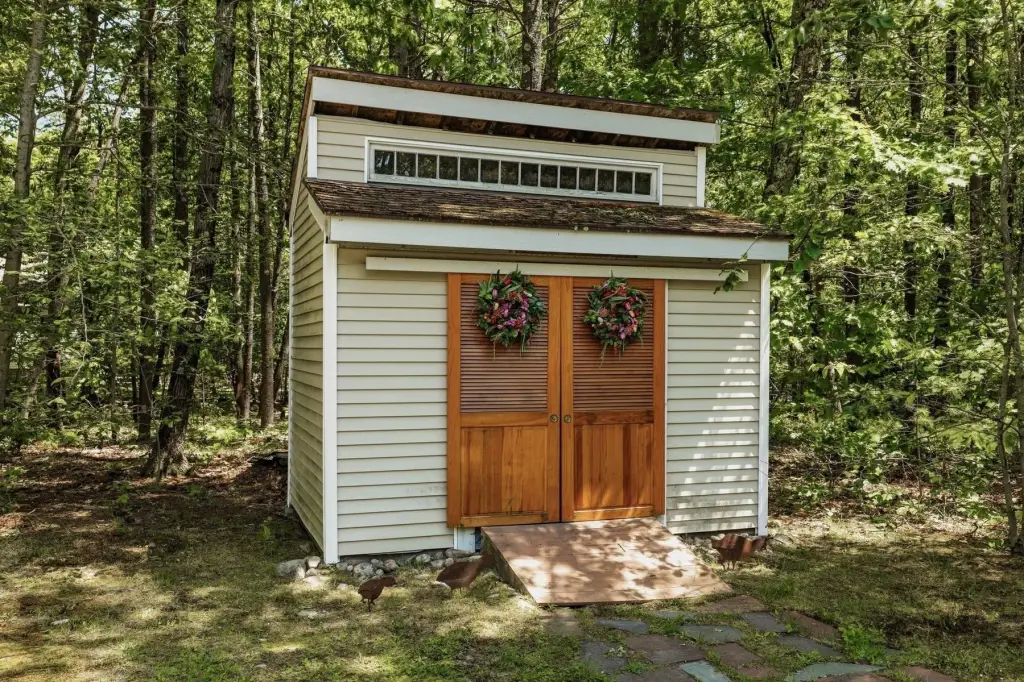
custom shed
mini splits for heating & a/c
workshop space
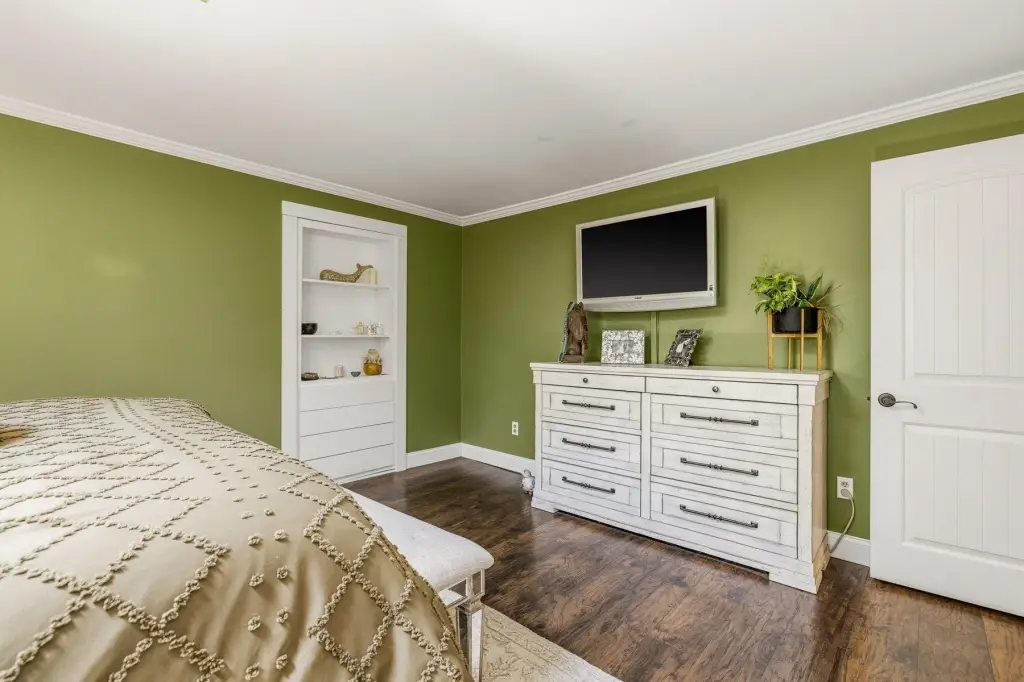
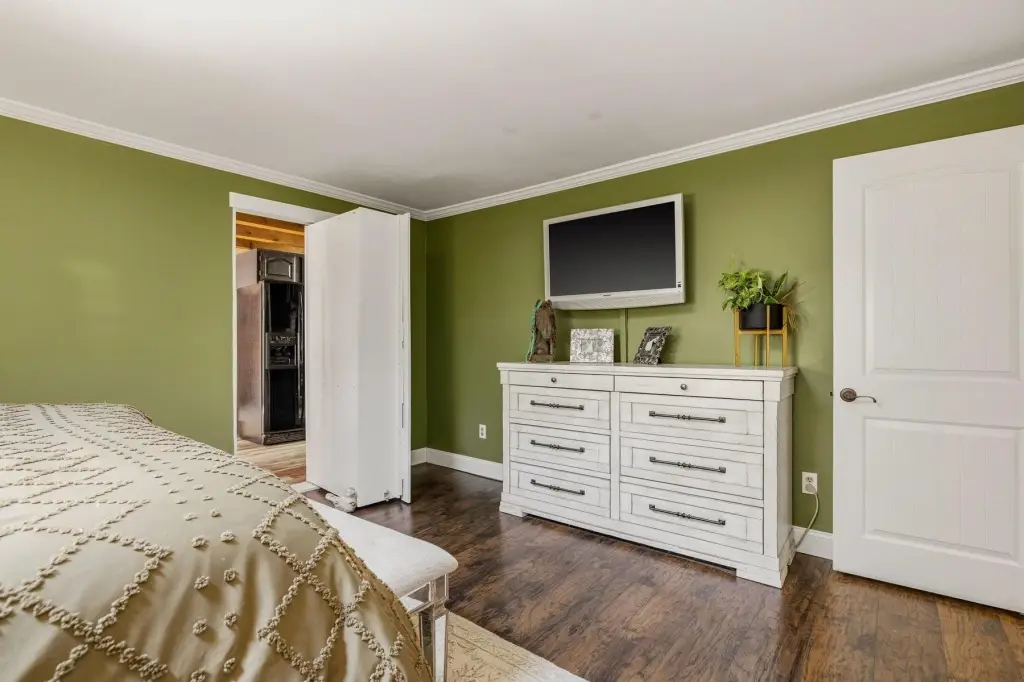
hidden bookshelf entrance
Building Details
Year built
1978
Floors in Building
1
Number of units
2
Building materials
Wood Frame, Vinyl Siding
Roof type
Shingle
Architectural style
Ranch
Listing Agency:
KW Coastal and Lakes & Mountains Realty/Portsmouth · Keller Williams Realty
(603) 205-1488
Listed By:
Evan Douglass
(603) 610-8500
Added: Jun 8
Changed: Aug 1
Last Checked: Aug 1 at 7:06PM
MLS# 5093537
Copyright © 2026 PrimeMLS. All rights reserved. All information provided by the listing agent/broker is deemed reliable but is not guaranteed and should be independently verified.
Investment Insights
Based on property information with market context.
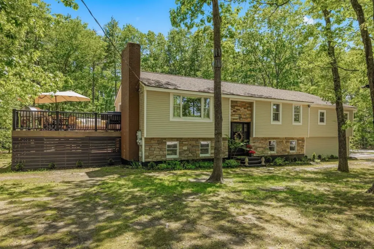
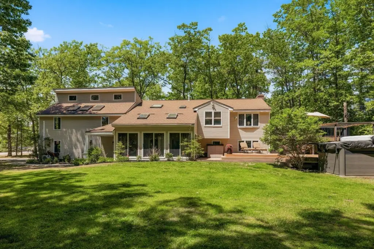
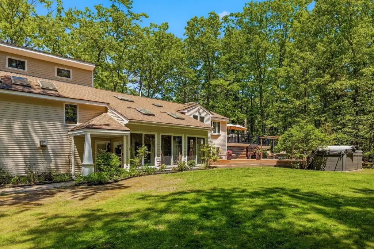
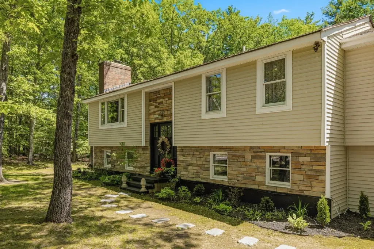
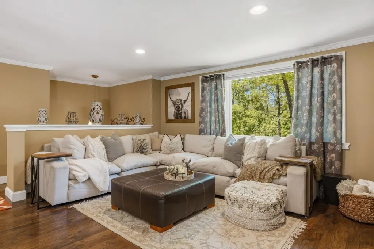
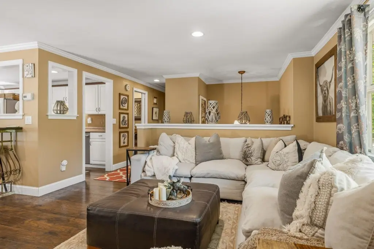
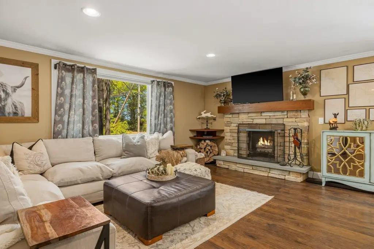
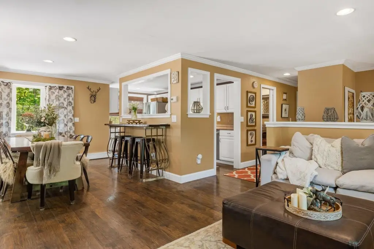
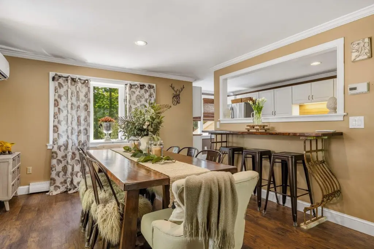
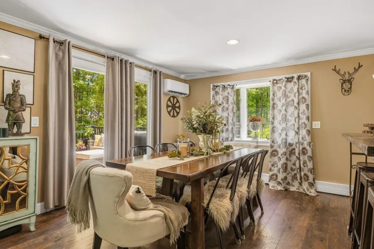
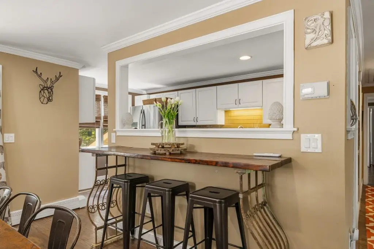
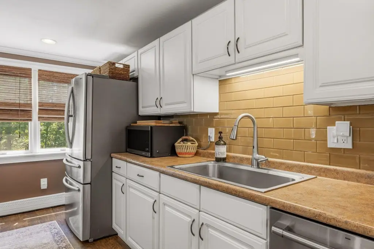
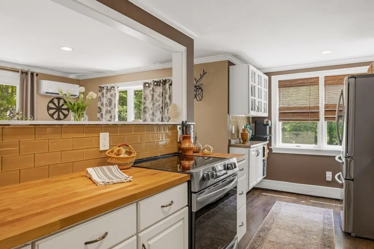
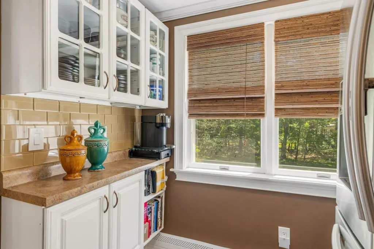
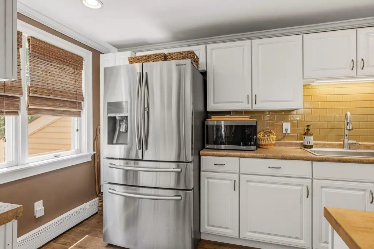
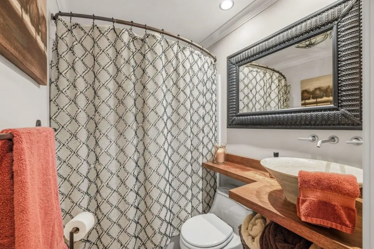
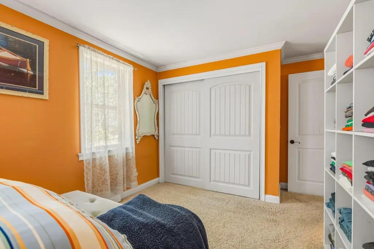
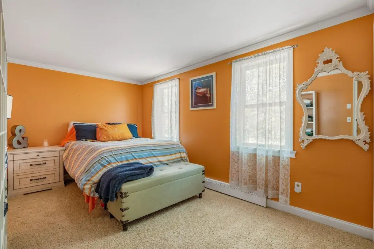
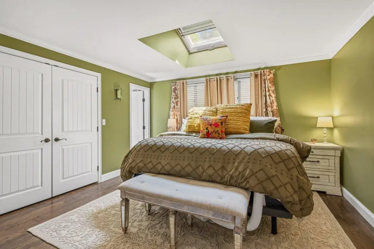
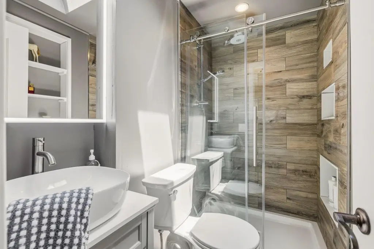
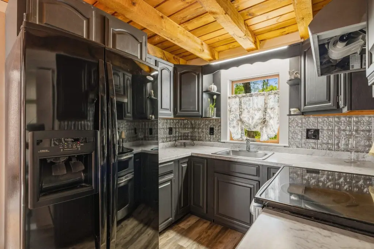
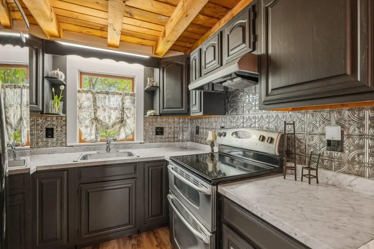
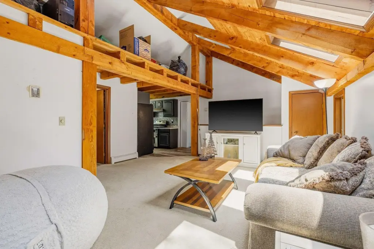
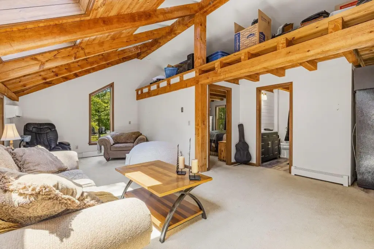
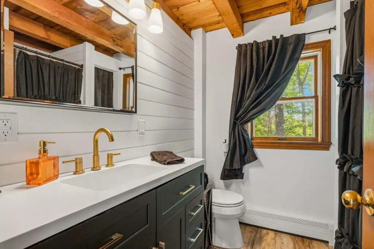
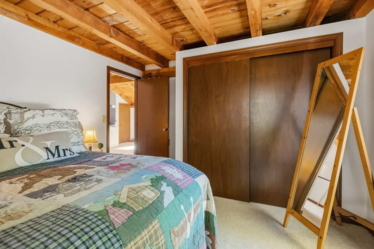
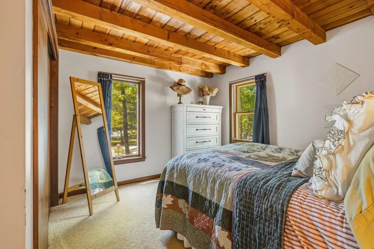
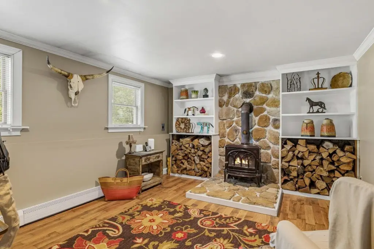
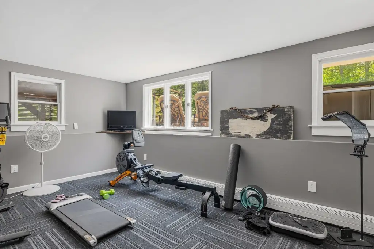
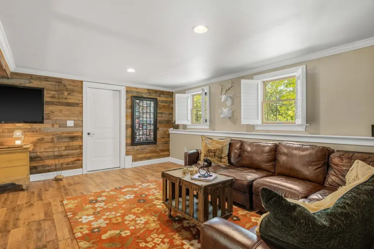
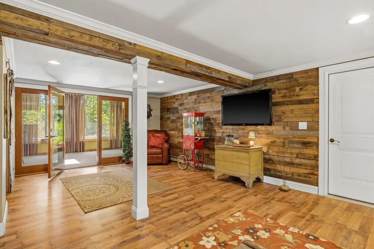
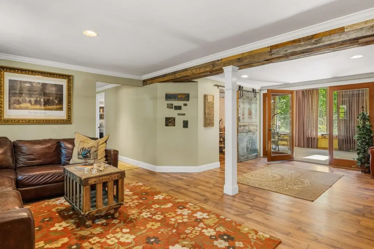
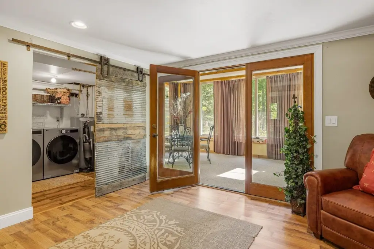
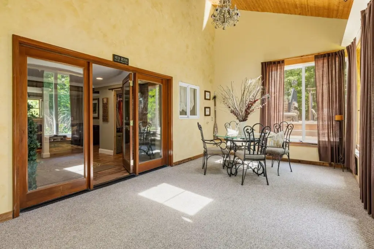
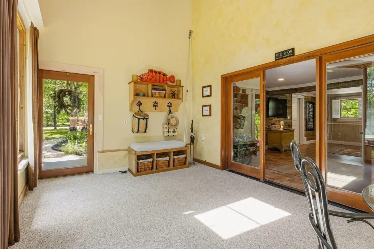
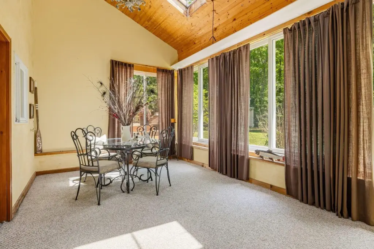
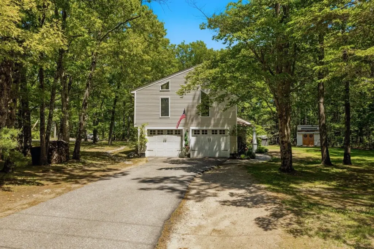
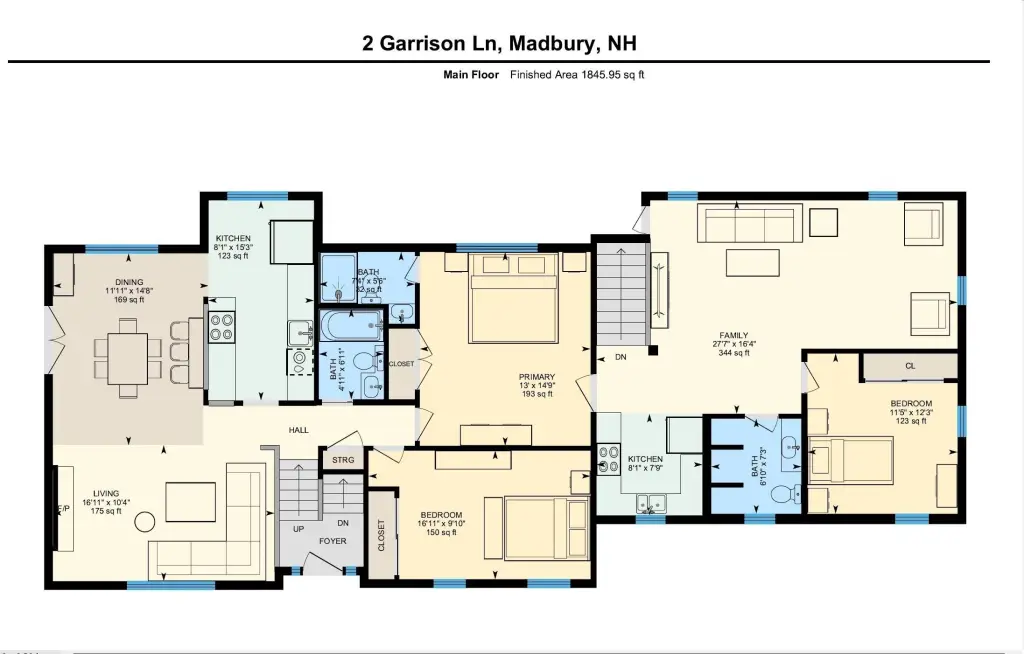
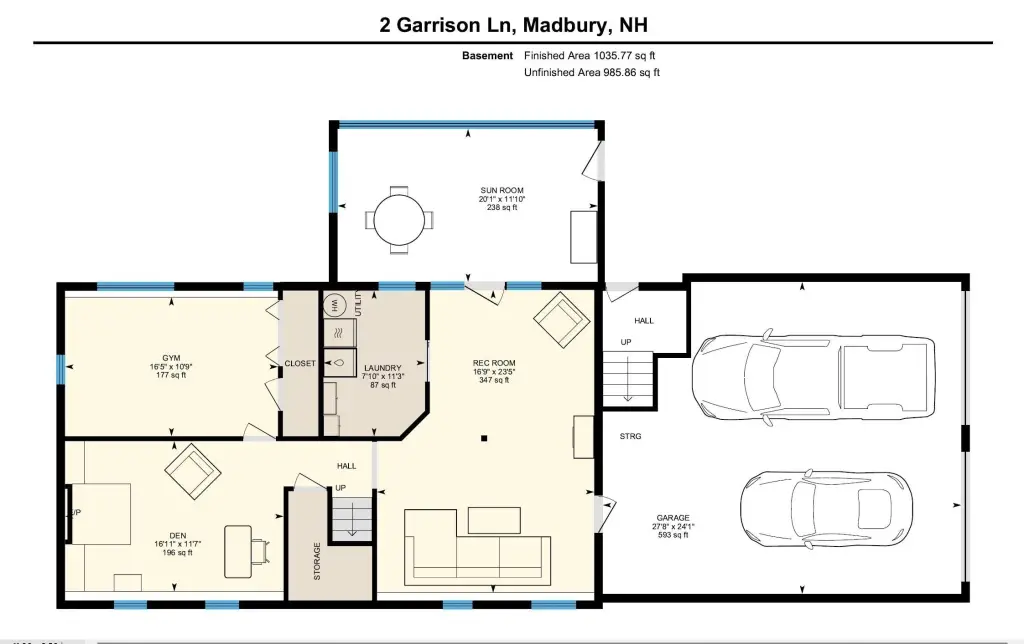
Ranch duplex featuring a main home plus a private in-law apartment with its own kitchen, living room, bedroom, and 3/4 bath. The main level offers an open layout with a cozy living room anchored by a wood fireplace, an updated kitchen with a custom breakfast bar, and an adjoining dining area. A primary bedroom with a 3/4 bath, a guest bedroom, and a second full bath are also on the main level, with skylights providing natural light. The lower level includes additional living space with a third bedroom, den, rec room, wood stove, laundry area, and a bright 3-season sunroom with vaulted ceilings and four Anderson sliding doors leading to the backyard.
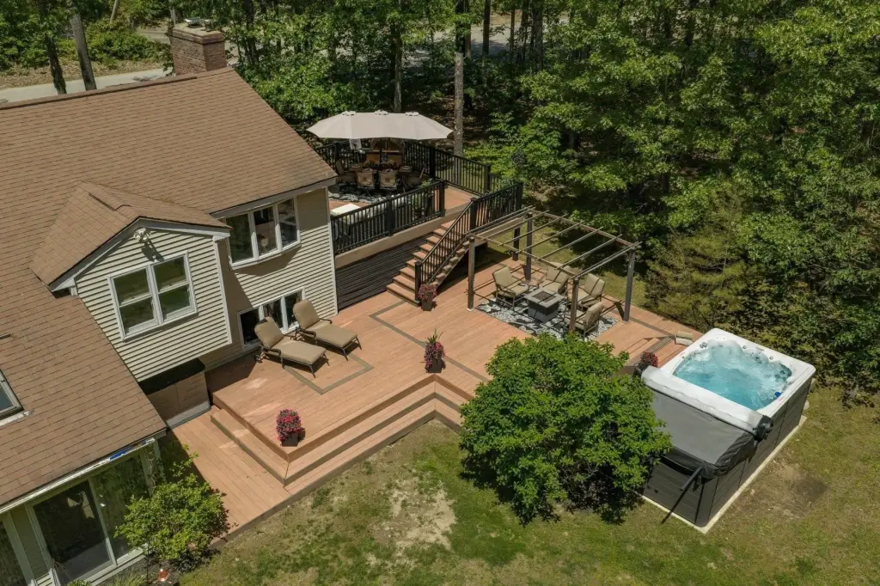
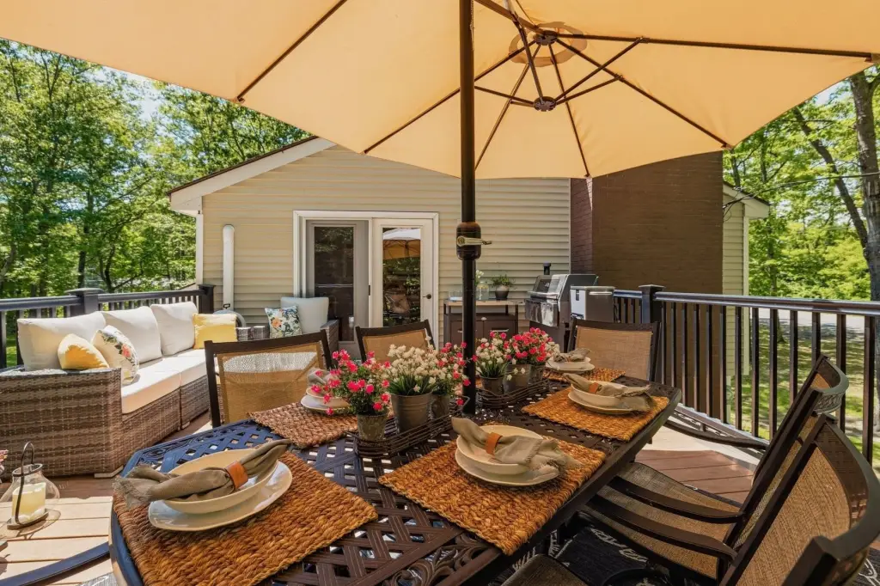
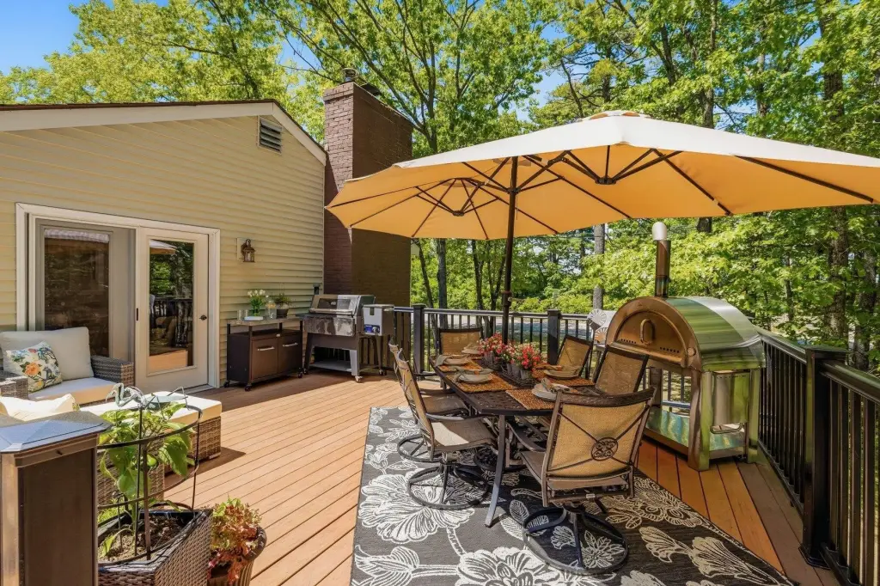
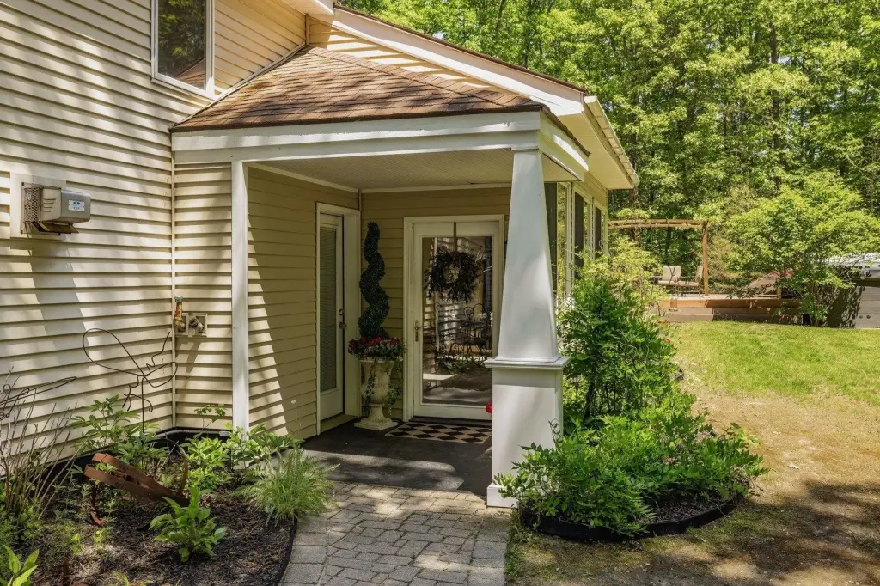
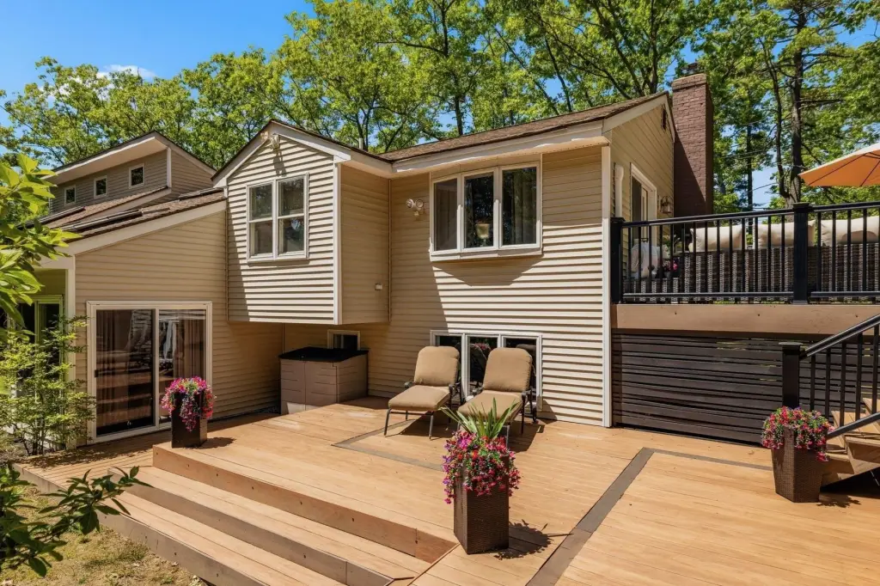
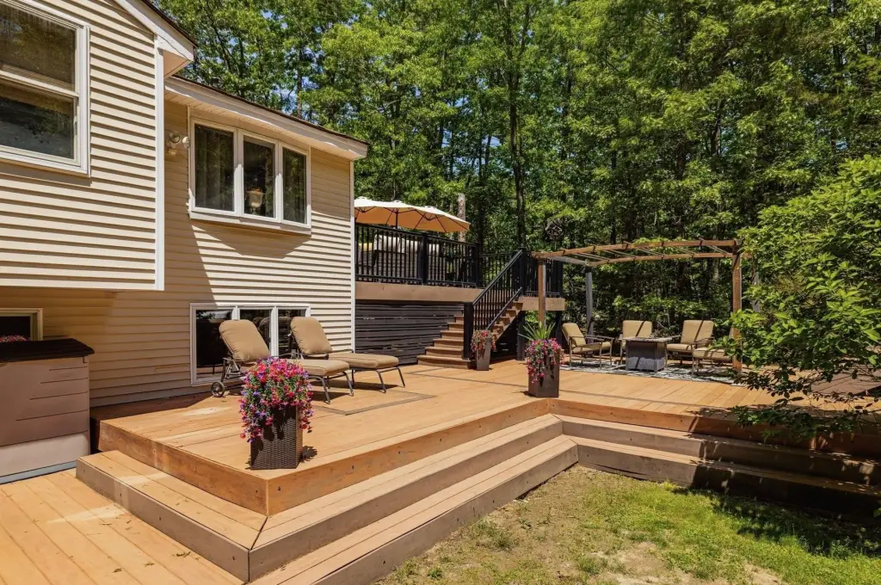
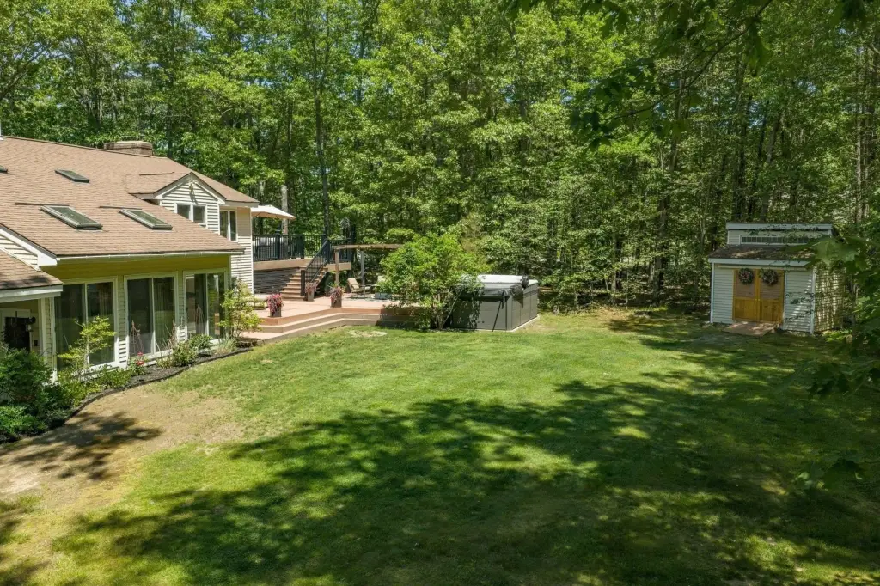
Set on a private 0.94-acre corner lot in zoning RA RE, the property includes a multi-level composite deck overlooking a large backyard with gardens and berry bushes. Outdoor relaxation is highlighted by a Michael Phelps Master Spa pool/hot tub. Additional improvements include mini splits for heating and a/c, a custom shed, and a 2-car garage with workshop space.
Built in 1978 with wood-frame construction and vinyl siding, the home is served by well and private water and uses a mix of wood stove, oil, heat pump (heating), baseboard, and wood heat.
Set on a private 0.94-acre corner lot in zoning RA RE, the property includes a multi-level composite deck overlooking a large backyard with gardens and berry bushes. Outdoor relaxation is highlighted by a Michael Phelps Master Spa pool/hot tub. Additional improvements include mini splits for heating and a/c, a custom shed, and a 2-car garage with workshop space.
Built in 1978 with wood-frame construction and vinyl siding, the home is served by well and private water and uses a mix of wood stove, oil, heat pump (heating), baseboard, and wood heat.
Key Highlights
- Private in‑law apartment with separate exterior access plus interior access via a hidden bookshelf entrance
- 0.94‑acre corner lot in zoning RA RE
- 2,880 SF ranch duplex built in 1978 with wood‑frame construction and vinyl siding
Financial Insights For Multifamily LT 5
Simulate Cap Rate and NOI
NOI Build-Up
- Vacancy
- income lost from leasable area expected to sit empty during the year — subtracted from gross rent.
- EGI (Effective Gross Income)
- gross rent minus vacancy losses — the realistic income before paying operating costs.
- OpEx (Operating Expenses)
- recurring costs to operate the property (property tax, insurance, utilities, maintenance, management) — excludes financing and capital improvements.
- NOI (Net Operating Income)
- income a property generates after operating costs but before financing and taxes.
| Component | $ | $/SF |
|---|---|---|
| Gross rent | $43.2k | $15.00 |
| − Vacancy | −$1.4k | −$0.50 |
| EGI | $41.8k | $14.50 |
| − OpEx | −$12.5k | −$4.35 |
| NOI | $29.2k | $10.15 |
2,880 SF · lease $15.00/SF/yr · vacancy 3.32% · expense 30.00%
Alternative Uses
Best Use
Multifamily LT 5
$417.7K
$365.5K – $487.3K
NOI $29,236 @ 7.0% cap · market cap 4.24%
Second Best
Apartment 5plus
$385.2K
$337.1K – $449.4K
NOI $26,964 @ 7.0% cap · market cap 3.91%
Theoretical Best
Office A
$770.5K
$674.2K – $898.9K
NOI $53,934 @ 7.0% cap · market cap 7.83%
Zoning and permitted uses should be independently verified with authorities.
Property Analytics
Property Profile
Current Use
Lease Details
Multi-tenant
Tenancy
Location Intelligence
Trade Area within ½ mile
24
Businesses Nearby
Explore this area
Business Placement
Demographics for 03823, NH
1,928
Population
751
Households
2.6
Avg Household Size
42
Median Age
55%
College-Educated
97%
High-School Grad
11.6 sq mi
ZIP Area
166
Density / Sq Mi
$144,635
Median Household Income
$65,221
Median Earnings
$1,549
Median Rent
$459,300
Median Home Value
Market
Vacancy Rate% for Multifamily in Northeast region

Questions? Ask Rey
Realmo’s AI knows this listing — price, zoning, demand, history. Ask anything.

Frequently Asked Questions
What type of property is this?
Duplex - Ranch duplex on a private corner lot with a separate in-law apartment, outdoor entertaining space, and multiple heating and cooling systems.
Where is this duplex located?
The property is located at 2 Garrison Lane Madbury, NH.
What is the asking price?
The asking price for this property is $689,000.
What are key features of this property?
This property features: Private in‑law apartment with separate exterior access plus interior access via a hidden bookshelf entrance; 0.94‑acre corner lot in zoning RA RE; 2,880 SF ranch duplex built in 1978 with wood‑frame construction and vinyl siding