Mixed-Use Live/Work
For Sale
$549,000
2 E Ash Street E, Three Oaks, MI 49128
COMMERCIAL - Three Oaks, MI
Property Size3,755 SF
Lot Size0.30 Acres
Price / SF$146.21
Days on Market50
Property Features for 2 E Ash Street E
General Information
Property type
Commercial Sale
Property subtype
Retail
Zoning description
MU2
Bathrooms
1
Full bathrooms
1
Rooms
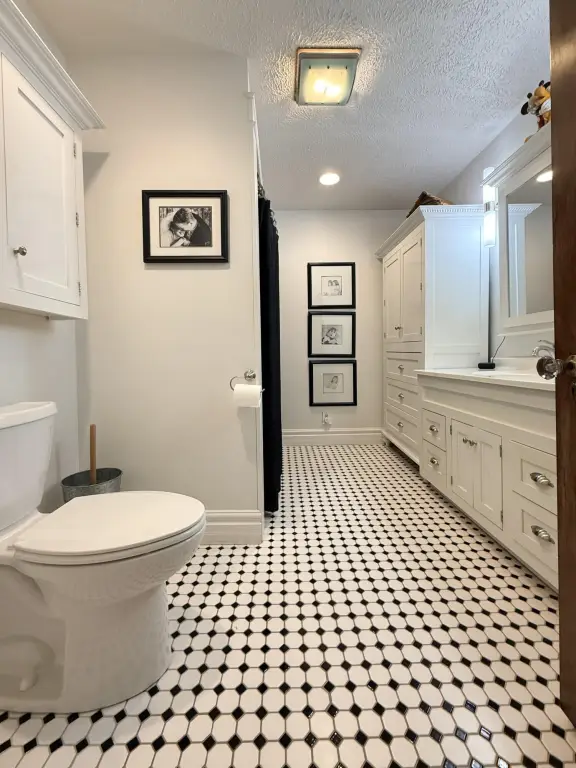
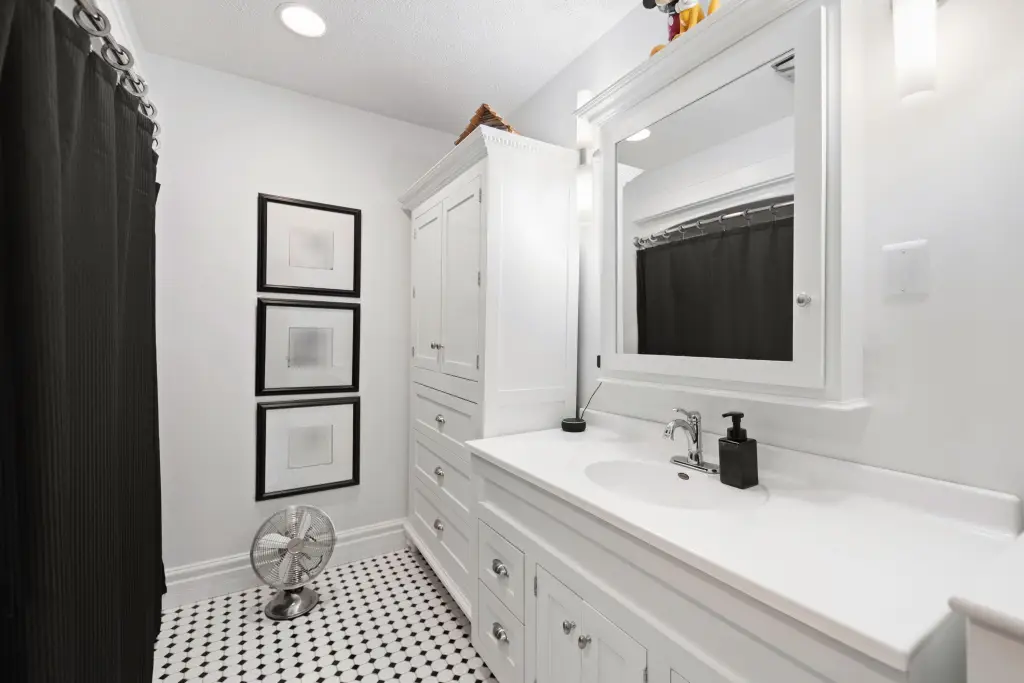
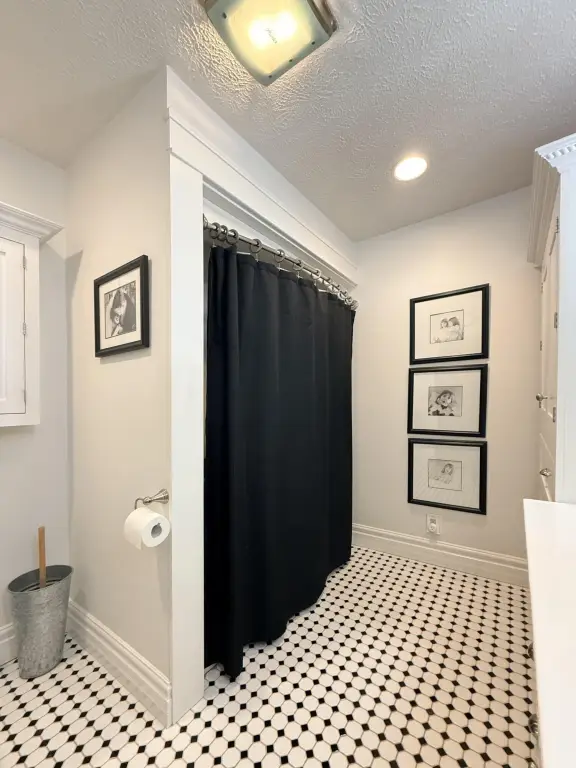
Bathroom 1, Basement
Parking
6
Interior features
Broadband
Elementary school district
River Valley
Middle school district
River Valley
High school district
River Valley
Standard status
Active
APN
11-47-6900-0001-00-9
Size
3,755 SF
Lot size
0.30 Acres
Taxes and HOA fees
Tax Year
2024
Tax Description
HE ENTIRE LOT 1 & N1/2 OF LOT 2 RYTHERS ADD TO VILL OF THR EE OAKS
Tax Annual Amount
2943
Legal Description
HE ENTIRE LOT 1 & N1/2 OF LOT 2 RYTHERS ADD TO VILL OF THR EE OAKS
Utilities
Utilities
Cable Available
Heating system
Forced Air
Cooling system
Central Air
Building Details
Year built
1915
Floors in Building
2
Number of units
1
Building materials
Vinyl Siding, Brick
Roof type
Composition
Listing Agency:
Coldwell Banker Realty · Coldwell Banker Real Estate
(269) 469-3950
Listed By:
Keith Claunch
(269) 231-0060
Added: Jun 12
Changed: Jun 17
Last Checked: Jul 31 at 5:06AM
MLS# 26029127
Copyright © 2026 Michigan Regional Information Center, LLC. All rights reserved. All information provided by the listing agent/broker is deemed reliable but is not guaranteed and should be independently verified.
Investment Insights
Based on property information with market context.
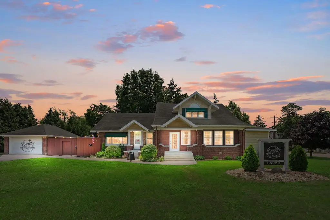
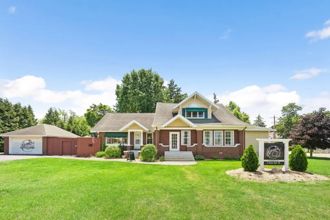
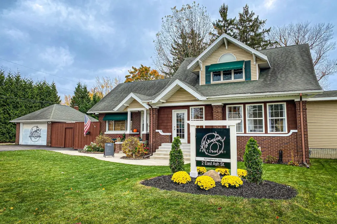
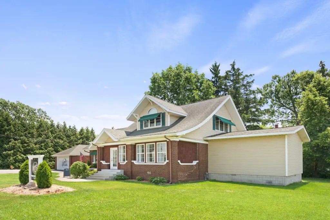
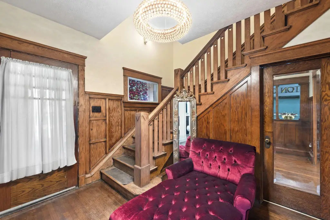
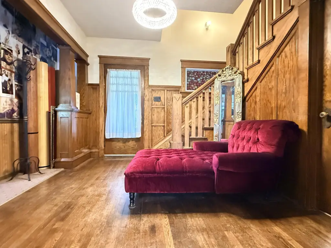
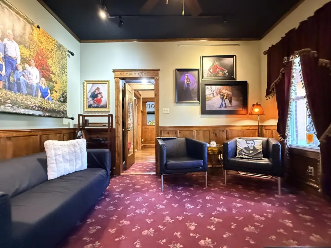
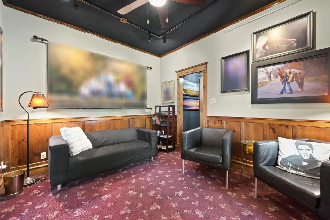
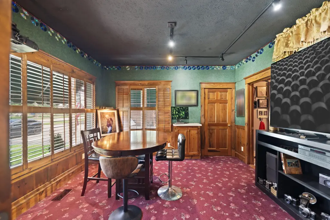
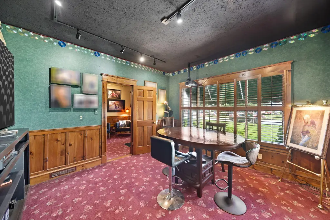
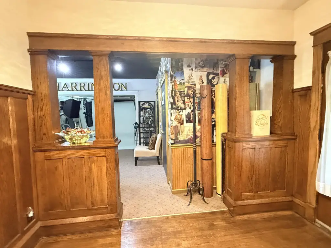
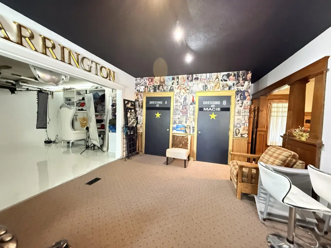
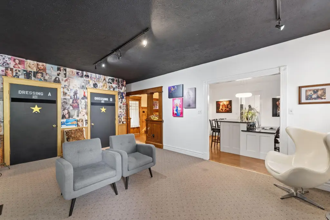
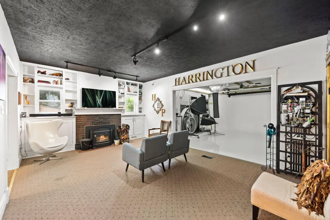
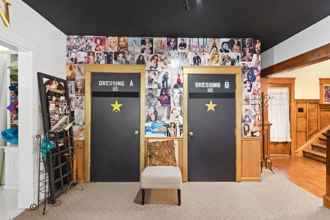
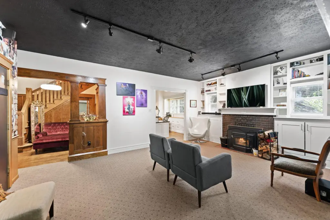
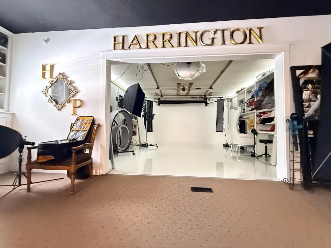
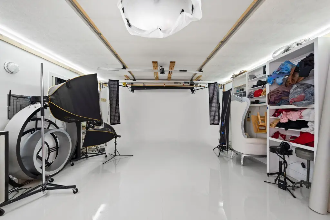
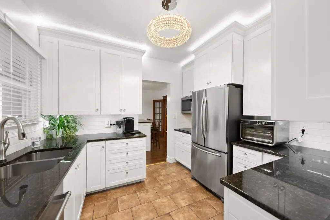
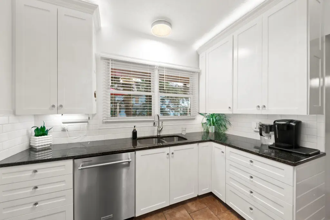
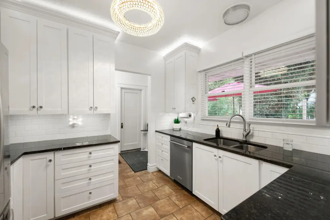
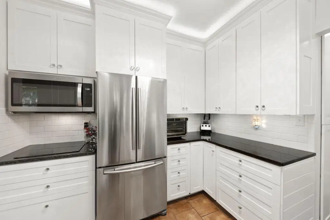
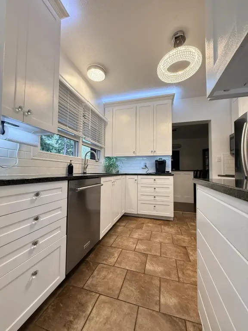
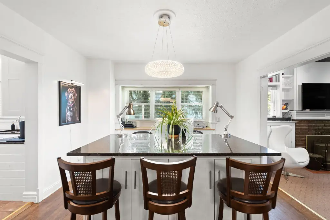
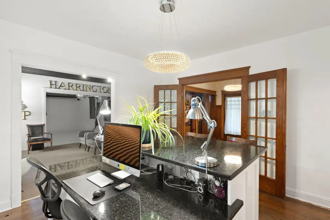
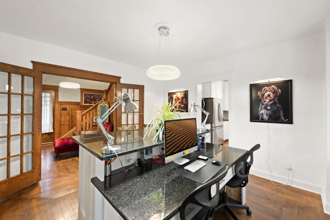
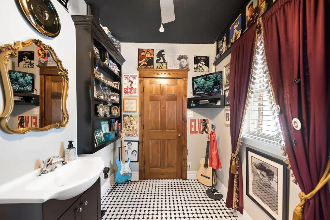
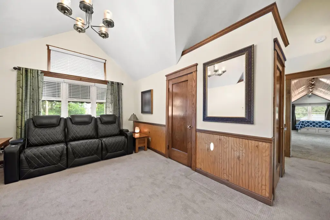
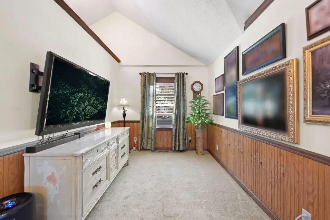
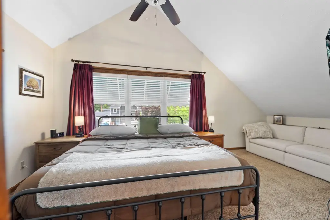
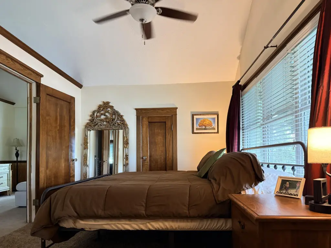
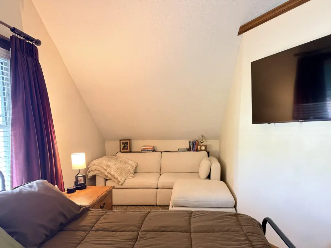
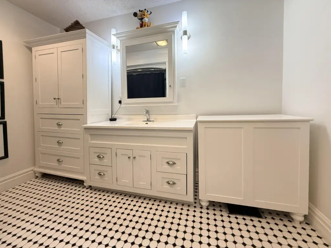
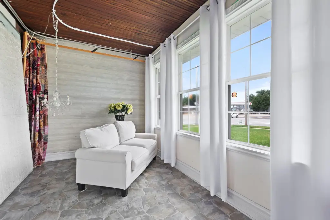
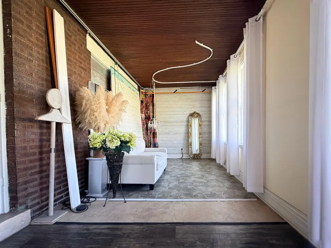
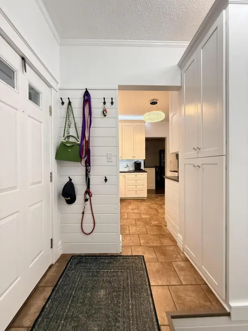
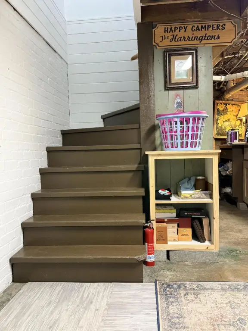
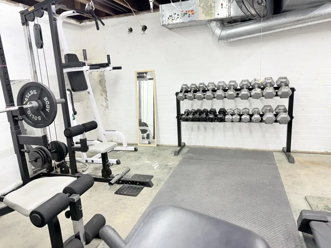
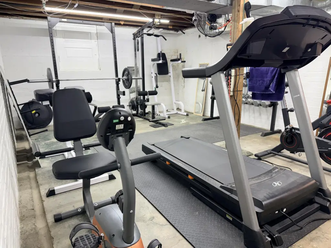
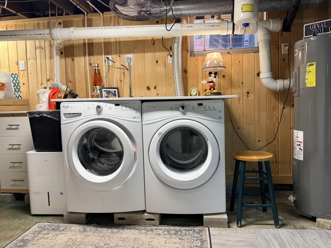
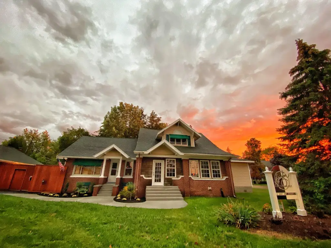
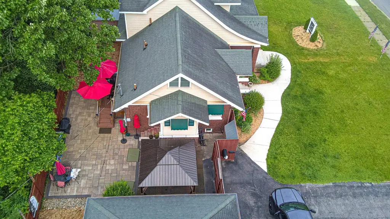
This mixed-use brick bungalow is currently configured as a live/work space with three bedrooms and 1.5 bathrooms, including a professional photography studio. A remodeled custom kitchen features a spacious island that opens to the dining area, and the home retains original natural woodwork and period character. An enclosed front porch provides an additional entry and three-season space, while a separate studio area with dressing rooms can be converted back into a traditional living area. The property also includes an addition that can support extra bedroom and/or sunroom-style space. A versatile basement offers newer mechanicals, a dedicated workout area, a small office, a spacious production or shipping area, and ample storage.
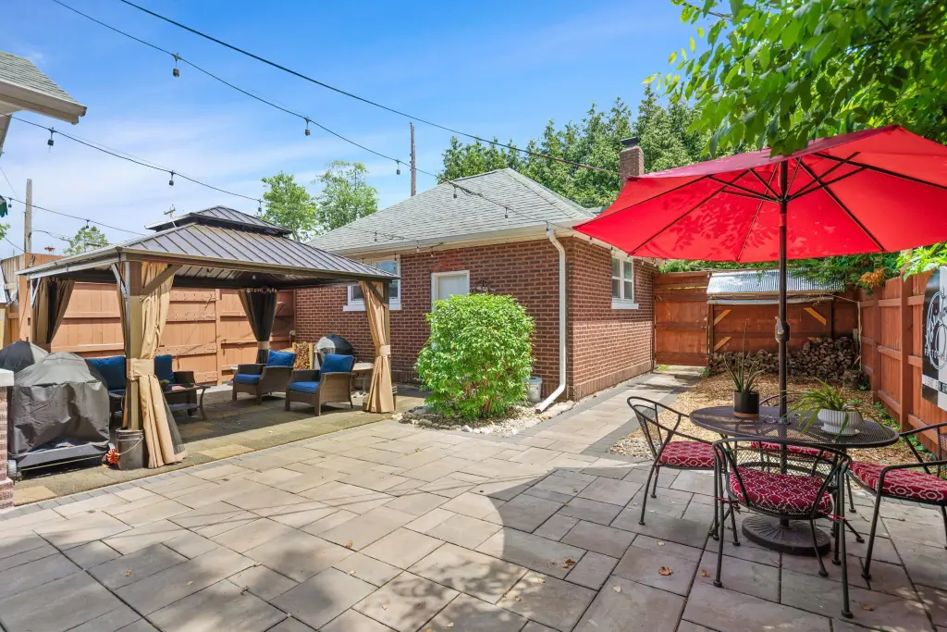
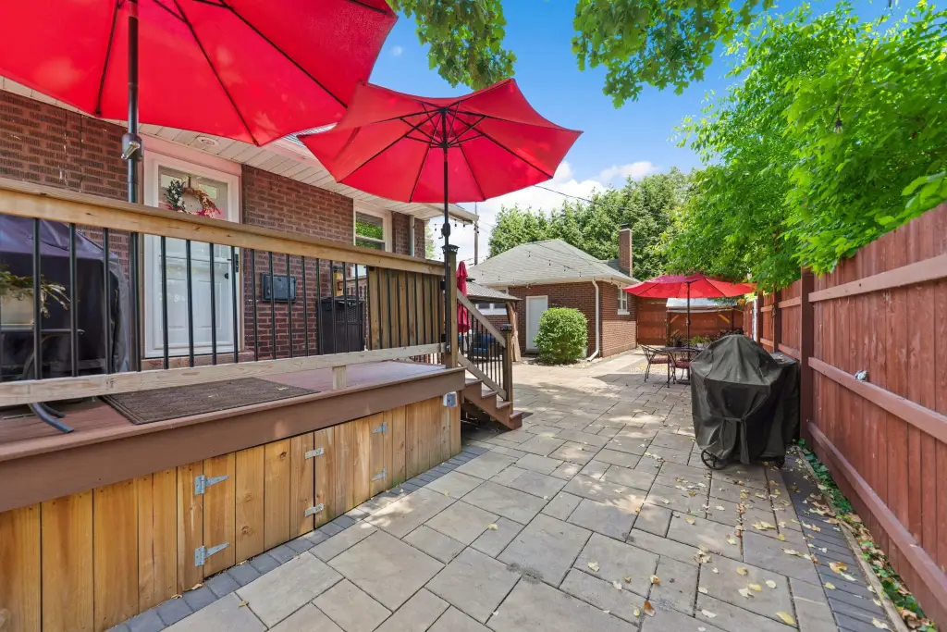
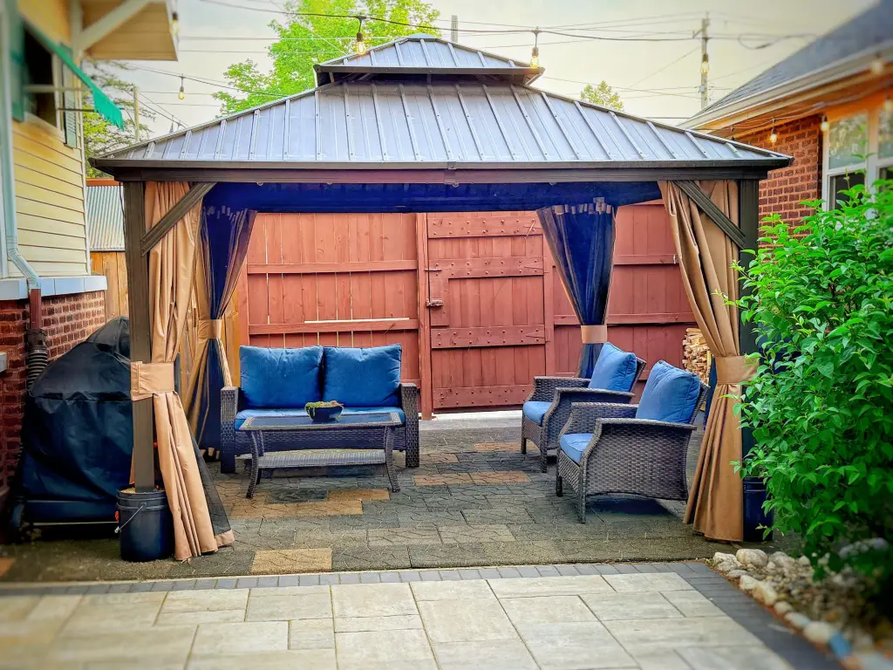
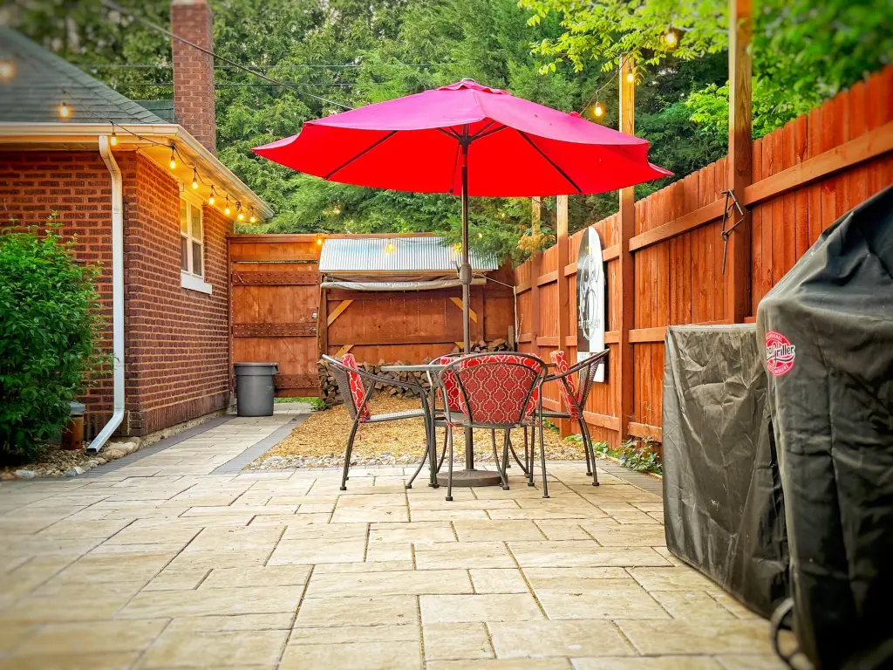
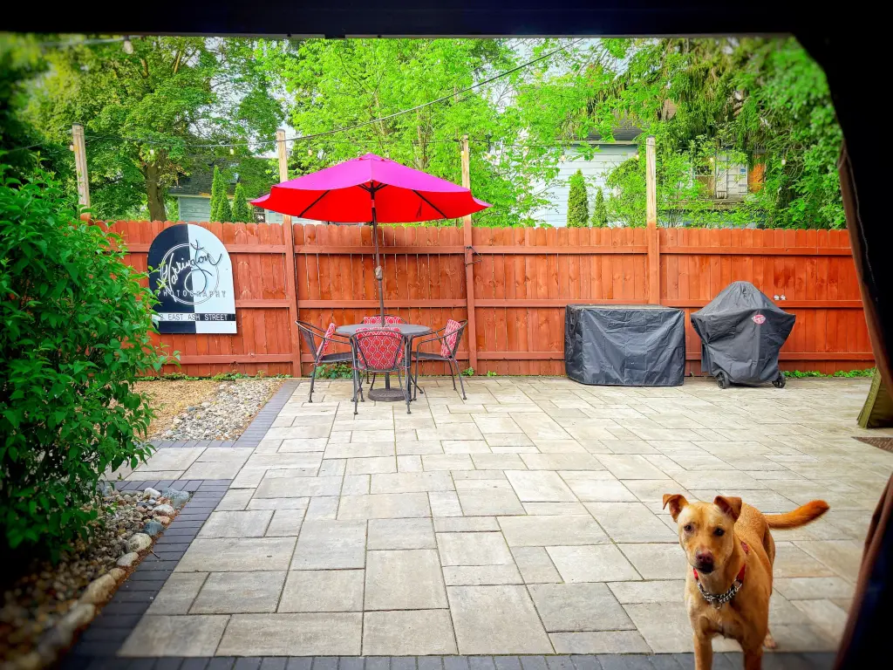
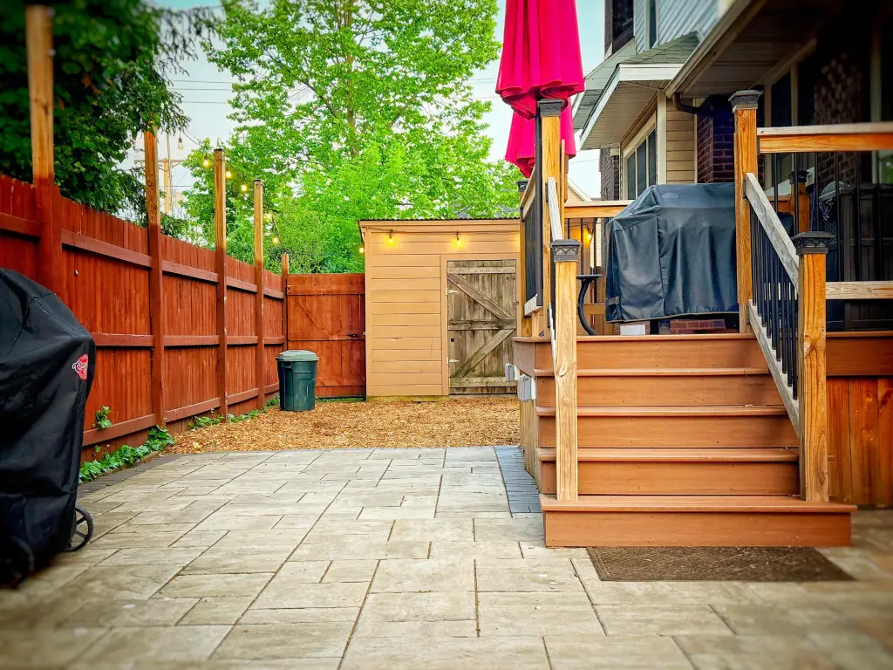
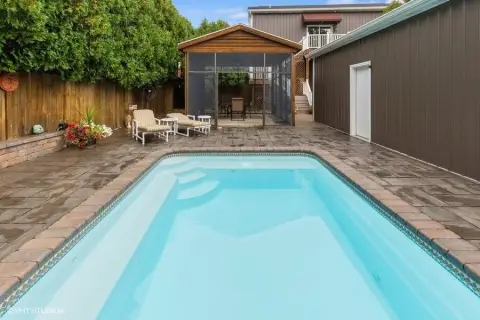
The property is MU2-zoned, and is described as not restricted by the village’s residential short-term rental ordinance, supporting uses such as Airbnb or similar lodging. Outdoor improvements include a new Trex deck, paver patio, gazebo, and fire pit, and there is a detached garage with space for one vehicle plus workshop area. The onsite parking area accommodates up to six vehicles.
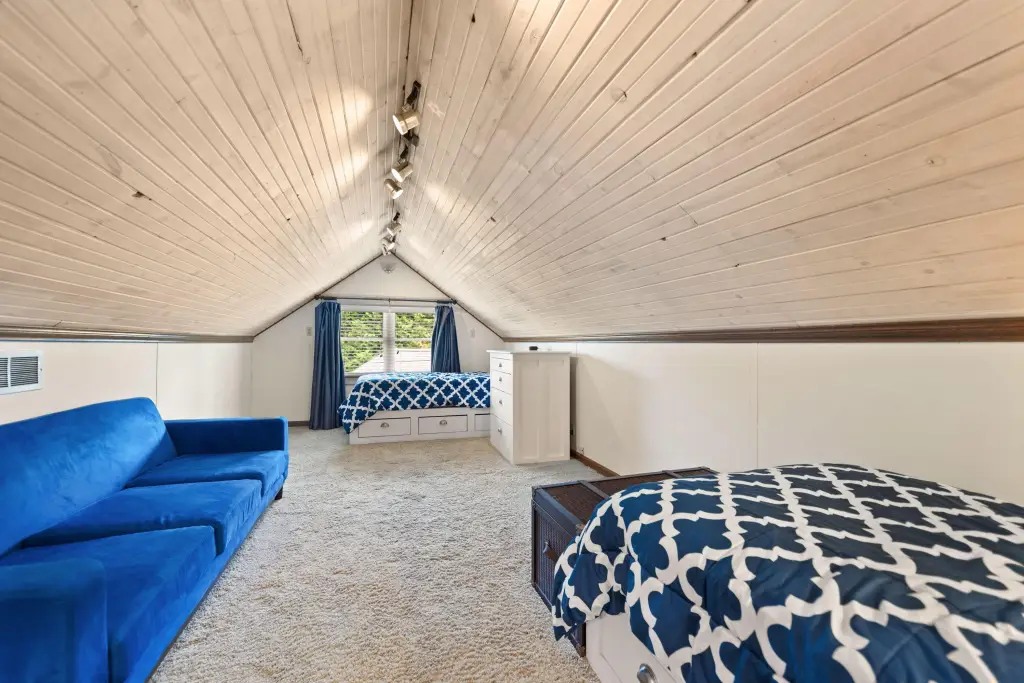
For operators and tenants, the current setup supports creative production and professional services alongside residential living. The layout is also described as convertible to a five-bedroom, 1.5-bath configuration for short- or long-term rental use, allowing the buyer to align the space with changing operational needs.
The property is MU2-zoned, and is described as not restricted by the village’s residential short-term rental ordinance, supporting uses such as Airbnb or similar lodging. Outdoor improvements include a new Trex deck, paver patio, gazebo, and fire pit, and there is a detached garage with space for one vehicle plus workshop area. The onsite parking area accommodates up to six vehicles.
For operators and tenants, the current setup supports creative production and professional services alongside residential living. The layout is also described as convertible to a five-bedroom, 1.5-bath configuration for short- or long-term rental use, allowing the buyer to align the space with changing operational needs.
Key Highlights
- MU2‑zoned mixed‑use property with STR advantage: not restricted by the village residential short‑term rental ordinance
- Currently configured as a 3‑bedroom, 1.5‑bath live/work space with an on‑site professional photography studio; can be converted to a 5‑bedroom, 1.5‑bath rental
- Brick bungalow built in 1915 with remodeled custom kitchen featuring a spacious island open to the dining area
Financial Insights For Office B
Simulate Cap Rate and NOI
NOI Build-Up
- Vacancy
- income lost from leasable area expected to sit empty during the year — subtracted from gross rent.
- EGI (Effective Gross Income)
- gross rent minus vacancy losses — the realistic income before paying operating costs.
- OpEx (Operating Expenses)
- recurring costs to operate the property (property tax, insurance, utilities, maintenance, management) — excludes financing and capital improvements.
- NOI (Net Operating Income)
- income a property generates after operating costs but before financing and taxes.
| Component | $ | $/SF |
|---|---|---|
| Gross rent | $64.0k | $17.04 |
| − Vacancy | −$8.8k | −$2.35 |
| EGI | $55.2k | $14.69 |
| − OpEx | −$13.8k | −$3.67 |
| NOI | $41.4k | $11.02 |
3,755 SF · lease $17.04/SF/yr · vacancy 13.80% · expense 25.00%
Alternative Uses
Best Use
Office B
$590.9K
$517.1K – $689.4K
NOI $41,366 @ 7.0% cap · market cap 7.53%
Second Best
Mixed Use
$543.1K
$475.2K – $633.7K
NOI $38,019 @ 7.0% cap · market cap 6.93%
Theoretical Best
Office A
$790.2K
$691.4K – $921.9K
NOI $55,311 @ 7.0% cap · market cap 10.07%
Zoning and permitted uses should be independently verified with authorities.
Property Analytics
Property Profile
Current Use
Location Intelligence
Trade Area within ½ mile
204
Businesses Nearby
Explore this area
Business Placement
Demographics for 49128, MI
3,448
Population
1,929
Households
1.8
Avg Household Size
52
Median Age
24%
College-Educated
94%
High-School Grad
43.7 sq mi
ZIP Area
79
Density / Sq Mi
$73,023
Median Household Income
$41,460
Median Earnings
$984
Median Rent
$247,000
Median Home Value
Market
Vacancy Rate% for Office in Midwest region

Questions? Ask Rey
Realmo’s AI knows this listing — price, zoning, demand, history. Ask anything.




Frequently Asked Questions
What type of property is this?
Live-work space - Brick live/work home with a professional photography studio and flexible layout for residential rentals and creative or office use.
Where is this live-work space located?
The property is located at 2 E Ash Street E Three Oaks, MI.
What is the asking price?
The asking price for this property is $549,000.
What are key features of this property?
This property features: MU2‑zoned mixed‑use property with STR advantage: not restricted by the village residential short‑term rental ordinance; Currently configured as a 3‑bedroom, 1.5‑bath live/work space with an on‑site professional photography studio; can be converted to a 5‑bedroom, 1.5‑bath rental; Brick bungalow built in 1915 with remodeled custom kitchen featuring a spacious island open to the dining area


