Flex Space with Tailboard
For Lease
Contact for pricing
2 Central St, Framingham, MA 01701
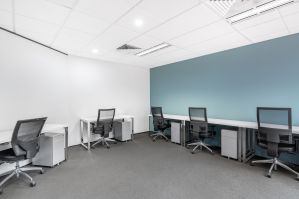

Red brick, post-and-beam flex suites with hardwood floors and tailboard loading, supported by on-site management and ample parking.
Space Size1,600 SF
Days on Market659
Property Features for 2 Central St
General Information
Standard status
Active
Size
1,600 SF
Total Parking Spaces
300
Property subtype
FLEX_R_AND_D
Lease Type
Gross
Amenities
On Site Management
Building Details
Construction
Red Brick, Post & Beam
Spaces For Lease
at 2 Central St Contact us- Floor
- 1
- Size
- 1,600 SF
- Type
- FLEX_R_AND_D
- Rate
- Contact for pricing
- Availability
- AVAILABLE, Now
- Sublease
- No
2 Central St
Saxonville Business Center consists of seven interconnecting buildings over 400,000...
show more
Contact us
Listing Agency:
R.W. Holmes Commercial Real Estate
(508) 655-5626
Listed By:
Craig Johnston · License #MA 9010879-RE-B
(508) 651-9022
Source:
Moodyscre
Added: Dec 6, 2024
Changed: Sep 9
Last Checked: Sep 24 at 12:17PM
Displayed information is deemed reliable but is not guaranteed and should be independently verified. All listing content including descriptions, pricing, images are the copyrighted material of R.W. Holmes Commercial Real Estate
Investment Insights
Based on property information with market context.
This flex property totals approximately 400,000 square feet and offers available suites ranging from 1,660 to 6,440 square feet. The building features red brick, post-and-beam construction with hardwood floors, and it is managed on-site.
Loading is provided via a tailboard, and parking is available for up to 300 vehicles. Leasing is structured as gross plus electric.
Suites are available within the broader building, making this an appropriate option for tenants seeking flexible indoor space with practical access for loading operations.
Loading is provided via a tailboard, and parking is available for up to 300 vehicles. Leasing is structured as gross plus electric.
Suites are available within the broader building, making this an appropriate option for tenants seeking flexible indoor space with practical access for loading operations.
Key Highlights
- Total building size: 400,000 SF
- Available suites: 1,660 SF to 6,440 SF
- Red brick post‑and‑beam construction with hardwood floors
Property Analytics
Unlock full access to Insights
Subscribe to Realmo Intelligence
Open Analytics
Current Use
Lease Details
NNN (Triple Net)
Lease Type
$2.55 /SF/Yr
CAM
Location Intelligence
Trade Area within ½ mile
425
Businesses Nearby
Under-served
Demand for This Use
Explore this area
Business Placement
Demographics for 01701, MA
33,005
Population
13,131
Households
2.5
Avg Household Size
44
Median Age
61%
College-Educated
95%
High-School Grad
16.9 sq mi
ZIP Area
1,953
Density / Sq Mi
$127,000
Median Household Income
$69,672
Median Earnings
$1,973
Median Rent
$612,600
Median Home Value
Check the figures for this property
Cap Rate, Value Estimation, Potential NOI and more
View Realmo Analytics
Market
Vacancy Rate% for Industrial in Northeast region

Questions? Ask Rey
Realmo’s AI knows this listing — price, zoning, demand, history. Ask anything.




Similar Off Market Nearby
- Franklin Caterers — 1 Nicholas Rd #55, Framingham, MA 01701
Frequently Asked Questions
What type of property is this?
Flex space - Red brick, post-and-beam flex suites with hardwood floors and tailboard loading, supported by on-site management and ample parking.
Where is this flex space located?
The property is located at 2 Central St Framingham, MA.
What is the lease rate?
The lease rate is $17 SF/Yr.
What are key features of this property?
This property features: Total building size: 400,000 SF; Available suites: 1,660 SF to 6,440 SF; Red brick post‑and‑beam construction with hardwood floors