WX-7 Commercial Land
For Sale
$1,950,000
2 & 3 Bypass Lane, Chapel Hill, NC 27517
Commercial development site with office, medical, retail, restaurant, and personal-service uses permitted by right.
Property SizeContact for details
Days on Market9
Property Features for 2 & 3 Bypass Lane
General Information
Standard status
Active
Property subtype
Land
Listed By:
Integra Realty
(919) 714-4663
Source:
Myintegrarealty
Added: Sep 12
Changed: Sep 18
Last Checked: Sep 20 at 8:30AM
Displayed information is deemed reliable but is not guaranteed and should be independently verified. All listing content including descriptions, pricing, images are the copyrighted material of Integra Realty
Investment Insights
Based on property information with market context.
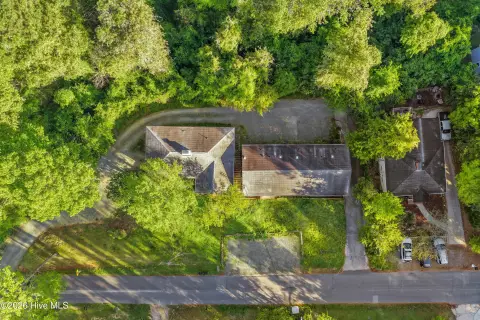
This 0.72-acre commercial land assemblage combines two contiguous parcels at 2 Bypass Ln and 3 Bypass Ln in Chapel Hill’s Blue Hill District. The site is zoned WX-7, which permits buildings up to 7 stories and 90 feet, with no units-per-acre density cap. Office, medical, retail, restaurant, and personal-service uses are permitted by right.
Infrastructure includes a newly installed sewer main and an 8-inch water tap. New public frontage was established along the south property line in 2021. The development standards also allow upper-story balconies, pedestrian galleries, and structural awnings to project into front setbacks and extend up to 8 feet into the public right-of-way.
Infrastructure includes a newly installed sewer main and an 8-inch water tap. New public frontage was established along the south property line in 2021. The development standards also allow upper-story balconies, pedestrian galleries, and structural awnings to project into front setbacks and extend up to 8 feet into the public right-of-way.
Key Highlights
- 0.72‑acre commercial site combining 2 Bypass Ln (0.35 AC) and 3 Bypass Ln (0.37 AC)
- WX‑7 zoning permits buildings up to 7 stories and 90 feet
- No units‑per‑acre density cap
Property Analytics
Unlock full access to Insights
Subscribe to Realmo Intelligence
Open Analytics
Current Use
Location Intelligence
Trade Area within ½ mile
1,757
Businesses Nearby
Explore this area
Business Placement
Demographics for 27517, NC
28,837
Population
13,015
Households
2.2
Avg Household Size
44
Median Age
75%
College-Educated
95%
High-School Grad
46.0 sq mi
ZIP Area
627
Density / Sq Mi
$124,821
Median Household Income
$60,005
Median Earnings
$1,518
Median Rent
$571,900
Median Home Value
Check the figures for this property
Cap Rate, Value Estimation, Potential NOI and more
View Realmo Analytics

Questions? Ask Rey
Realmo’s AI knows this listing — price, zoning, demand, history. Ask anything.




Frequently Asked Questions
What type of property is this?
Commercial land - Commercial development site with office, medical, retail, restaurant, and personal-service uses permitted by right.
Where is this commercial land located?
The property is located at 2 & 3 Bypass Lane Chapel Hill, NC.
What is the asking price?
The asking price for this property is $1,950,000.
What are key features of this property?
This property features: 0.72‑acre commercial site combining 2 Bypass Ln (0.35 AC) and 3 Bypass Ln (0.37 AC); WX‑7 zoning permits buildings up to 7 stories and 90 feet; No units‑per‑acre density cap


