Flex Space with Private
For Sale
$34,650
2-7901 Kingspointe Pkwy, Orlando, FL 32819
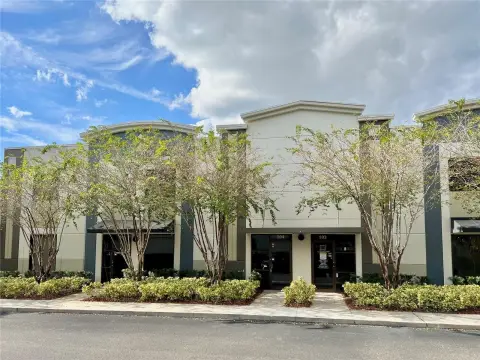
Versatile unit combines air-conditioned warehouse space with private offices, restrooms, and a kitchenette.
Property Size1,650 SF
Price / SF$21
Days on Market57
Property Features for 2-7901 Kingspointe Pkwy
General Information
Standard status
Active
Size
1,650 SF
Net Rentable
1,650 SF
Total Parking Spaces
3
Space & Availability
Available Space
1,650 SF
Contiguous Space
1,650 SF
Space Use
Flex
Sublease
No
Lease Terms
Lease Rate
$28.50 /USD/SF/YR
Monthly Rent
$3,918
Rent per SF/Year
$28.50
Site & Location
Highway Access
Yes
Road Access
Yes
Warehouse & Industrial
Clear Height
16 ft
Drive-In Doors
1
Conditioned Warehouse
Yes
Taxes and HOA fees
Annual Taxes
$6,145
Listing Agency:
GO FLORIDA COMMERCIAL LLC
Listed By:
Mike Guidice · License #3070728
(407) 443-3206
Source:
Exprealty
Added: Aug 19
Changed: Oct 9
Last Checked: Oct 12 at 8:42PM
Displayed information is deemed reliable but is not guaranteed and should be independently verified. All listing content including descriptions, pricing, images are the copyrighted material of GO FLORIDA COMMERCIAL LLC
Investment Insights
Based on property information with market context.
This 1,650 SF flex condominium offers a blended office and warehouse configuration. More than 800 SF is dedicated to air-conditioned warehouse space with 16-foot ceilings and a 10-foot roll-up door. The remaining area includes multiple private offices, two restrooms, a sitting room, kitchenette, and storage area. Three assigned parking spaces are included, with additional guest parking available within the complex.
The property is located at 2-7901 Kingspointe Pkwy in Orlando, just off Sand Lake Road and positioned between I-4 and the Florida Turnpike. The setting provides access to Universal Studios, Disney, Orlando International Airport, and Central Florida. The lease includes no NNN fees.
The property is located at 2-7901 Kingspointe Pkwy in Orlando, just off Sand Lake Road and positioned between I-4 and the Florida Turnpike. The setting provides access to Universal Studios, Disney, Orlando International Airport, and Central Florida. The lease includes no NNN fees.
Key Highlights
- 1,650 SF industrial flex condominium
- Over 800 SF of air‑conditioned warehouse space
- 16‑foot ceilings and a 10‑foot roll‑up door
Property Analytics
Current Use
Lease Details
16 ft
Clear height
1
Drive-in doors
Yes
Highway access
Yes
Paved road access
Location Intelligence
Trade Area within ½ mile
729
Businesses Nearby
Balanced
Demand for This Use
Explore this area
Business Placement
Demographics for 32819, FL
30,857
Population
14,689
Households
2.1
Avg Household Size
40
Median Age
51%
College-Educated
92%
High-School Grad
20.7 sq mi
ZIP Area
1,491
Density / Sq Mi
$94,386
Median Household Income
$47,166
Median Earnings
$1,947
Median Rent
$454,000
Median Home Value
Market
Vacancy Rate% for Office in Orlando, FL

Questions? Ask Rey
Realmo’s AI knows this listing — price, zoning, demand, history. Ask anything.




Similar Off Market Nearby
- The Point Grill — 5001 sand lake rd, orlando, fl 32819
- Maria Maria Taqueria — 5001 w sand lake rd, orlando, fl 32819
- Mwca Inc — 6881 Kingspointe Pkwy STE 4, Orlando, FL 32819
- Catering And Events — 5454 International Dr, Orlando, FL 32819
Frequently Asked Questions
What type of property is this?
Flex space - Versatile unit combines air-conditioned warehouse space with private offices, restrooms, and a kitchenette.
Where is this flex space located?
The property is located at 2-7901 Kingspointe Pkwy Orlando, FL.
What is the asking price?
The asking price for this property is $34,650.
What are key features of this property?
This property features: 1,650 SF industrial flex condominium; Over 800 SF of air‑conditioned warehouse space; 16‑foot ceilings and a 10‑foot roll‑up door


