Retail Suite with Storefront
For Lease
Contact for pricing
2-16061 Bear Valley Rd, Hesperia, CA 92345
Move-in ready space in a multi-tenant center with shared parking and signage opportunities.
Space Size1,100 SF
Days on Market105
Property Features for 2-16061 Bear Valley Rd
General Information
Standard status
Active
Size
1,100 SF
Net Rentable
1,100 SF
Space & Availability
Available Space
1,100 SF
Contiguous Space
1,100 SF
Additional Details
Anchor Co-Tenants
Altus Charter School, Little Caesar’s Pizza, Crown Liquor, TQ Nails, Epic Hair Salon
Amenities
shared customer parking
monument/storefront signage
floor-to-ceiling storefront glass
upgraded wood-look vinyl plank flooring
drop ceiling with recessed lighting
private office or storage room
restroom
covered walkways
Building Details
Construction
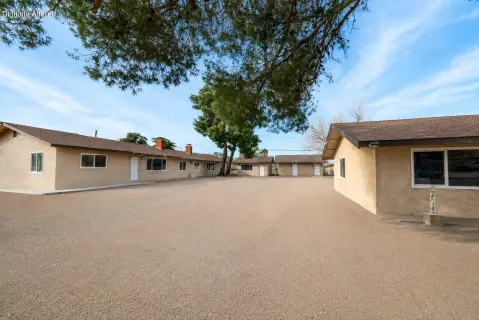
Mediterranean-style
Tenancy
Multi
Listing Agency:
Lee & Associates
(760) 241-5211
Listed By:
Paul Casilla · License #01881506
(760) 684-4541
Source:
Exprealty
Added: Jun 18
Changed: Sep 13
Last Checked: Sep 29 at 12:20PM
Displayed information is deemed reliable but is not guaranteed and should be independently verified. All listing content including descriptions, pricing, images are the copyrighted material of Lee & Associates
Investment Insights
Based on property information with market context.
Unit #2 is an approximately 1,100 SF retail or office suite within the Florentine Center, a multi-tenant shopping center at 2-16061 Bear Valley Rd in Hesperia. The interior includes an open showroom, an additional open area, hallway access, a private office or storage room, a rear room, and a restroom. Floor-to-ceiling storefront glazing brings natural light to the front of the suite, while wood-look vinyl plank flooring, a drop ceiling, and recessed lighting complete the finish package.
The center fronts Bear Valley Road and provides shared customer parking throughout the property. Available signage includes monument and storefront opportunities. The center’s tenant roster includes Altus Charter School, Little Caesar’s Pizza, Crown Liquor, TQ Nails, and Epic Hair Salon, with nearby retail, gas and convenience, and service-oriented businesses.
The center fronts Bear Valley Road and provides shared customer parking throughout the property. Available signage includes monument and storefront opportunities. The center’s tenant roster includes Altus Charter School, Little Caesar’s Pizza, Crown Liquor, TQ Nails, and Epic Hair Salon, with nearby retail, gas and convenience, and service-oriented businesses.
Key Highlights
- Approximately 1,100 SF suite with open showroom and additional interior rooms
- Floor‑to‑ceiling storefront glass at the front of the space
- Private office or storage room, separate rear room, and restroom
Property Analytics
Current Use
Lease Details
Multi-tenant
Tenancy
NNN (Triple Net)
Lease Type
Location Intelligence
Trade Area within ½ mile
1,074
Businesses Nearby
789k
Monthly Visits Nearby
Explore this area
Business Placement
Foot Traffic Nearby
Apparel 29%
Dining 24%
Groceries 18%
Shops & Services 17%
DICK'S Sporting Goods
Apparel
78,601 visits/mo
0.2 miles
Macy's
Apparel
70,455 visits/mo
0.3 miles
Vallarta Supermarket
Groceries
67,702 visits/mo
0.4 miles
Barnes & Noble
Shops & Services
61,673 visits/mo
0.3 miles
JCPenney
Apparel
50,543 visits/mo
0.3 miles
Demographics for 92345, CA
86,499
Population
27,247
Households
3.2
Avg Household Size
34
Median Age
11%
College-Educated
77%
High-School Grad
98.9 sq mi
ZIP Area
875
Density / Sq Mi
$65,949
Median Household Income
$37,235
Median Earnings
$1,499
Median Rent
$359,700
Median Home Value
Market
Lease Benchmarks for Hesperia, CA
$18.55 /SF/Yr
Avg Asking Price
$6.05–$24 /SF/Yr
Price Range
4,023 SF
Avg Space Size
Vacancy Rate% for Retail in West region

Questions? Ask Rey
Realmo’s AI knows this listing — price, zoning, demand, history. Ask anything.


Frequently Asked Questions
What type of property is this?
Retail space - Move-in ready space in a multi-tenant center with shared parking and signage opportunities.
Where is this retail space located?
The property is located at 2-16061 Bear Valley Rd Hesperia, CA.
What are key features of this property?
This property features: Approximately 1,100 SF suite with open showroom and additional interior rooms; Floor‑to‑ceiling storefront glass at the front of the space; Private office or storage room, separate rear room, and restroom



