Residential Land with
For Sale
$1,200,000
1996 N Pownal Rd, Pownal, VT 05260
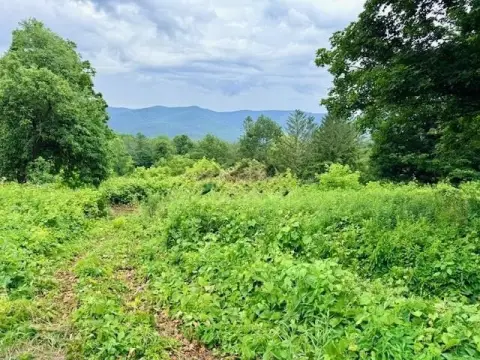
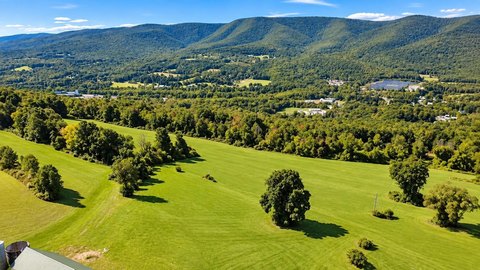
Residential property set in a meadow with expansive western mountain views and an architect-designed home featuring cedar shingle roofing.
Property Size2,911 SF
Lot Size40.00 Acres
Price / SF$412.23
Days on Market61
Property Features for 1996 N Pownal Rd
General Information
Standard status
Active
Size
2,911 SF
Total Parking Spaces
2
Lot size
40.00 Acres
Property subtype
Commercial
Zoning
R2
Taxes and HOA fees
Annual Taxes
$13,972
Building Details
Year Built
1994
Listing Agency:
Harsch Associates
Listed By:
Paul Harsch · License #92676
(413) 458-4444
Source:
Thepaulmartinteam
Added: Jul 24
Changed: Sep 4
Last Checked: Sep 21 at 6:49AM
Displayed information is deemed reliable but is not guaranteed and should be independently verified. All listing content including descriptions, pricing, images are the copyrighted material of Harsch Associates
Investment Insights
Based on property information with market context.
Set within a broad meadow bordered by deep woodland, this residential land offering includes an architect-designed home positioned for privacy in every direction and centered on long, unspoiled western views of the Taconic Mountain ridgeline.
The home’s design emphasizes harmony with the landscape, using natural materials and a roofline finished with broad expanse split shake cedar shingles that visually echo the rolling contours of the surrounding mountains. Interior flow is oriented toward shared living and gathering spaces, including a dramatic living room anchored by a massive stone fireplace and open access from the kitchen. A screened porch provides a place to watch sunsets.
Sleeping accommodations include two main bedrooms with large walls of glass opening to the air and landscape, plus a third bedroom or office with morning light from the east. The primary suite includes a soaking tub positioned to overlook manicured flower gardens and the mountains beyond. A second bedroom suite shares a bath with the office/bedroom, connected by three broad steps defining a private wing. An oversized two-car garage provides shelter for vehicles and seasonal storage.
The home’s design emphasizes harmony with the landscape, using natural materials and a roofline finished with broad expanse split shake cedar shingles that visually echo the rolling contours of the surrounding mountains. Interior flow is oriented toward shared living and gathering spaces, including a dramatic living room anchored by a massive stone fireplace and open access from the kitchen. A screened porch provides a place to watch sunsets.
Sleeping accommodations include two main bedrooms with large walls of glass opening to the air and landscape, plus a third bedroom or office with morning light from the east. The primary suite includes a soaking tub positioned to overlook manicured flower gardens and the mountains beyond. A second bedroom suite shares a bath with the office/bedroom, connected by three broad steps defining a private wing. An oversized two-car garage provides shelter for vehicles and seasonal storage.
Key Highlights
- Architect‑designed home built in 1994 set on nearly 40 acres of meadow bordered by deep woodland
- Expansive western mountain views with a broad sweep of the Taconic Mountain ridgeline
- Great room/living room features a cathedral ceiling (X' high beamed), a 29.0 x 30.7 footprint, and a massive stone fireplace
Property Analytics
Unlock full access to Insights
Subscribe to Realmo Intelligence
Open Analytics
Current Use
Location Intelligence
Trade Area within ½ mile
8
Businesses Nearby
Explore this area
Business Placement
Demographics for 05260, VT
373
Population
191
Households
2
Avg Household Size
47
Median Age
60%
College-Educated
97%
High-School Grad
5.8 sq mi
ZIP Area
64
Density / Sq Mi
$62,222
Median Household Income
$45,962
Median Earnings
$205,900
Median Home Value
Check the figures for this property
Cap Rate, Value Estimation, Potential NOI and more
View Realmo Analytics

Questions? Ask Rey
Realmo’s AI knows this listing — price, zoning, demand, history. Ask anything.



Frequently Asked Questions
What type of property is this?
Residential land & home lot - Residential property set in a meadow with expansive western mountain views and an architect-designed home featuring cedar shingle roofing.
Where is this residential land & home lot located?
The property is located at 1996 N Pownal Rd Pownal, VT.
What is the asking price?
The asking price for this property is $1,200,000.
What are key features of this property?
This property features: Architect‑designed home built in 1994 set on nearly 40 acres of meadow bordered by deep woodland; Expansive western mountain views with a broad sweep of the Taconic Mountain ridgeline; Great room/living room features a cathedral ceiling (X' high beamed), a 29.0 x 30.7 footprint, and a massive stone fireplace


