Warehouse with
New
For Lease
$2,475/Mo Modified Gross
1995 Central Avenue, Albany, NY 12205
Commercial Lease, Albany, NY
Space SizeContact for details
Lot Size1.64 Acres
Days on Market2
Property Features for 1995 Central Avenue
General Information
Property type
Commercial Lease
Property subtype
Other
Zoning
Commercial
Parking
10
Parking features
Off Street
High school
Colonie Central HS
Elementary school district
South Colonie
Middle school district
South Colonie
High school district
South Colonie
Directions
Central ave between Cadillac and Rutland
Standard status
Active
APN
012689 17.17-6-1
Size
15,044 SF
Lot size
1.64 Acres
Taxes and HOA fees
Tax Annual Amount
27365
Utilities
Sewer type
Public Sewer
Heating system
Natural Gas
Water source
Public
Building Details
Year built
1959
Floors in Building
2
Flooring type
Concrete
Building materials
Block
Listing Agency:
Howard Hanna Capital Inc
(518) 371-4500
Listed By:
Joel A Koval · License #30KO0886220
(518) 466-5635
Added: Oct 14
Last Checked: Oct 15 at 8:06AM
MLS# 202628232
Copyright © 2026 Global MLS, Inc. All rights reserved. All information provided by the listing agent/broker is deemed reliable but is not guaranteed and should be independently verified.
Investment Insights
Based on property information with market context.
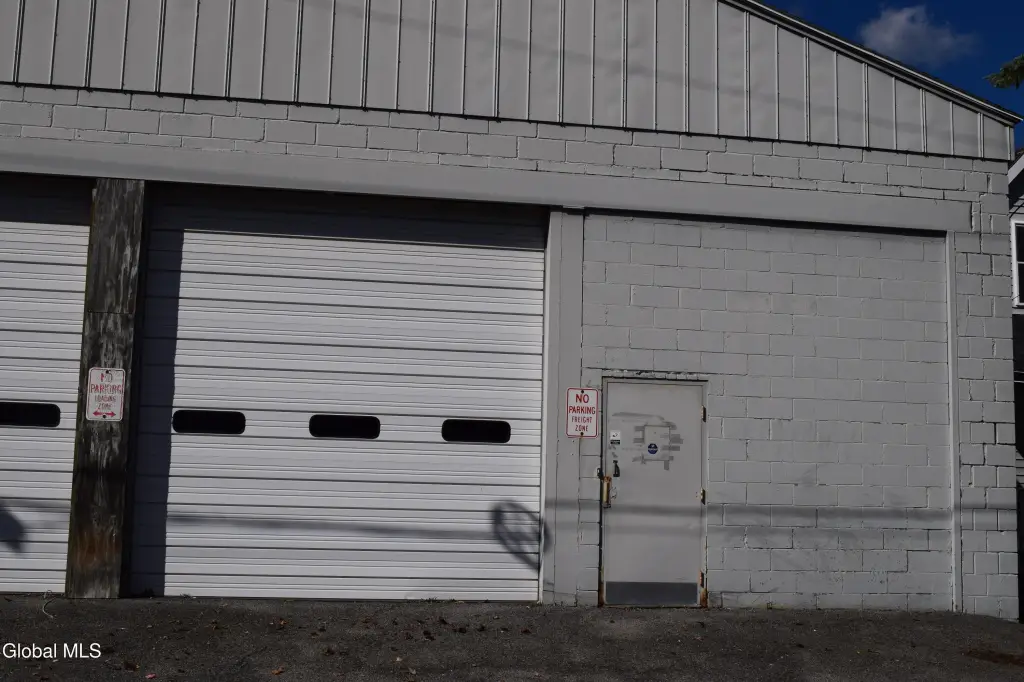
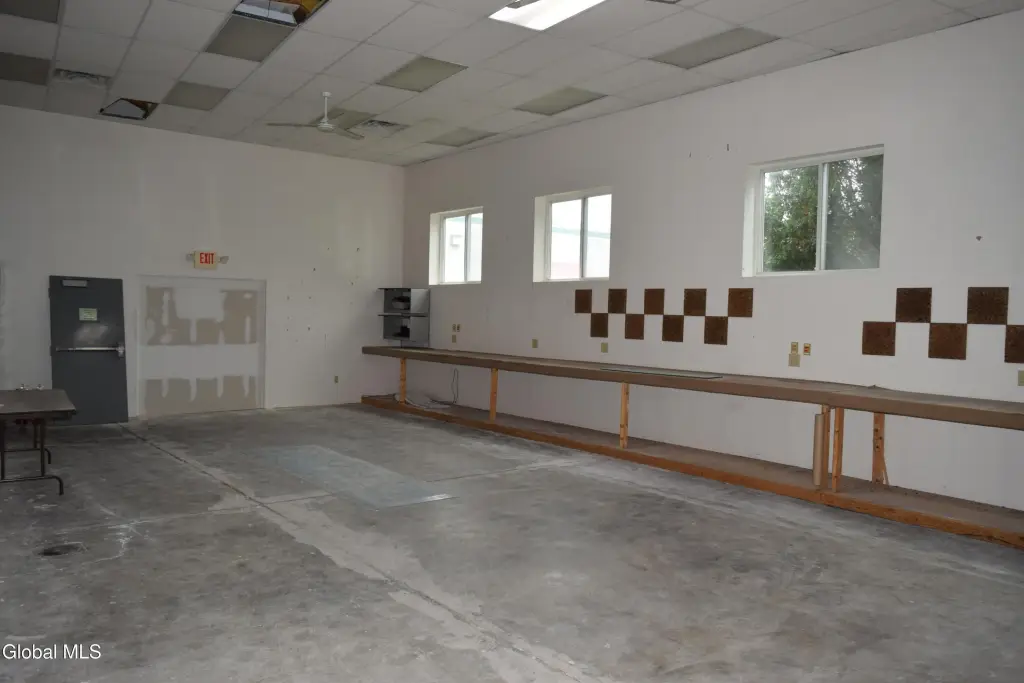
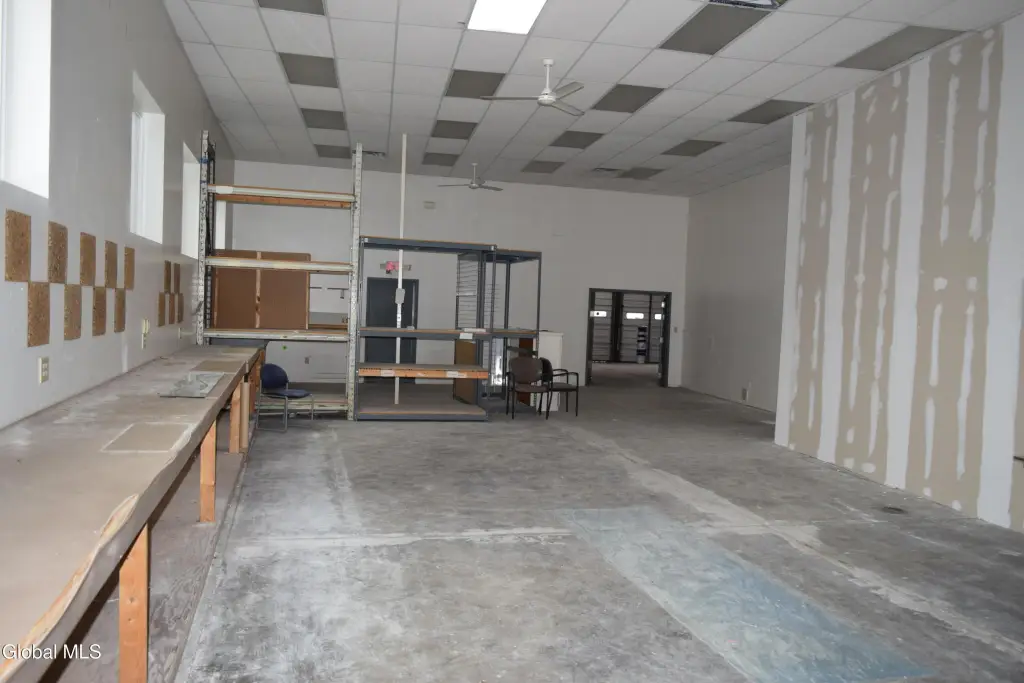
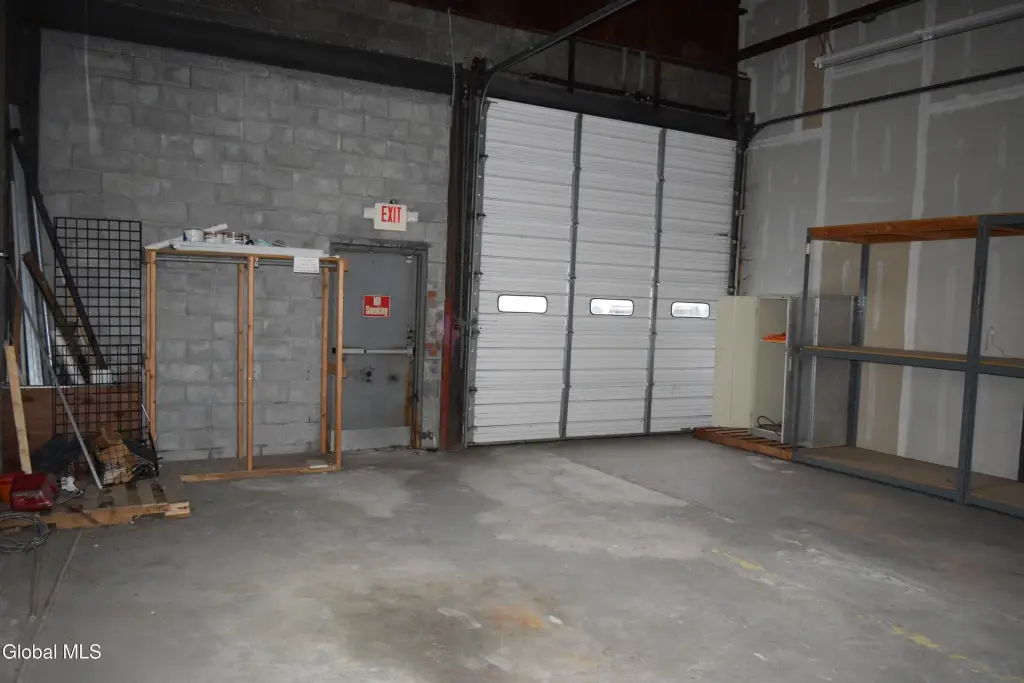
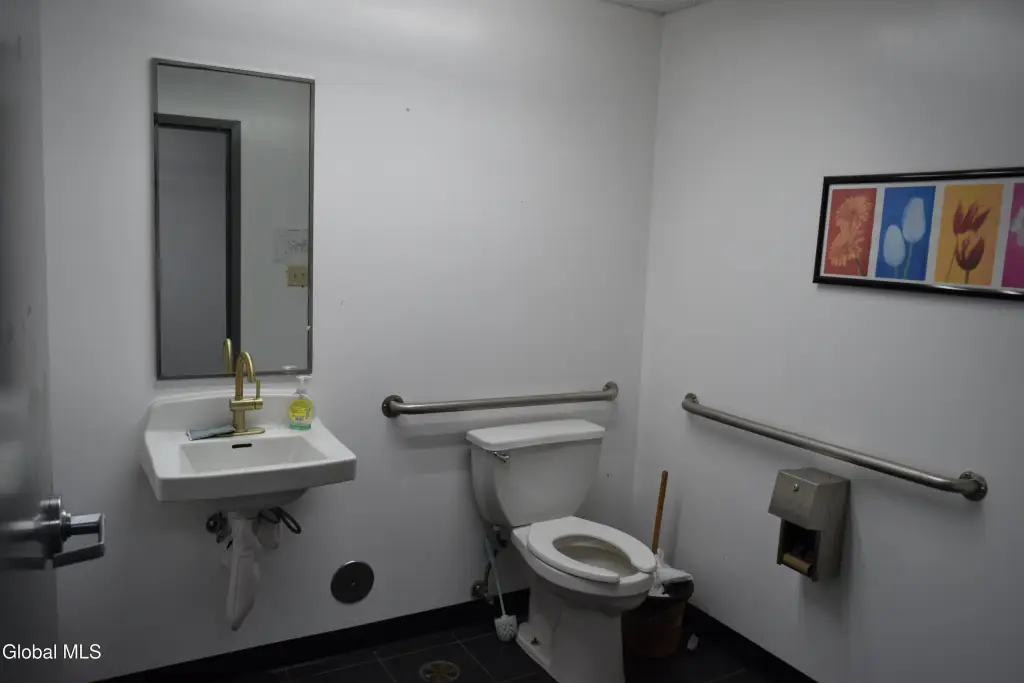
The Albany property includes a large open warehouse room and a garage with a 12-foot overhead door. The warehouse has approximately 14-foot ceilings and a concrete floor; restrooms are located in a common area maintained by the landlord. The building contains 15,044 square feet and was built in 1959, on a 1.64-acre site. Natural gas heat and off-street parking are provided.
At 1995 Central Avenue, the site is on a route with approximately 23,000 vehicles passing daily, according to NY DOT. The lease is modified gross, with the tenant responsible for monthly rent and a pro-rata share of utilities and CAMs. Lease term is negotiable; additional space in the building may be available.
At 1995 Central Avenue, the site is on a route with approximately 23,000 vehicles passing daily, according to NY DOT. The lease is modified gross, with the tenant responsible for monthly rent and a pro-rata share of utilities and CAMs. Lease term is negotiable; additional space in the building may be available.
Key Highlights
- 15,044‑square‑foot building on a 1.64‑acre site
- Open warehouse room with approximately 14‑foot ceilings
- Garage includes a 12‑foot overhead door
Property Analytics
Unlock full access to Insights
Subscribe to Realmo Intelligence
Open Analytics
Current Use
Lease Details
14 ft
Clear height
Yes
Paved road access
Modified Gross
Lease Type
Location Intelligence
Trade Area within ½ mile
233
Businesses Nearby
Under-served
Demand for This Use
Explore this area
Business Placement
Demographics for 12205, NY
27,168
Population
12,061
Households
2.3
Avg Household Size
45
Median Age
36%
College-Educated
94%
High-School Grad
15.4 sq mi
ZIP Area
1,764
Density / Sq Mi
$89,270
Median Household Income
$54,184
Median Earnings
$1,405
Median Rent
$264,200
Median Home Value
Check the figures for this property
Cap Rate, Value Estimation, Potential NOI and more
View Realmo Analytics
Market
Lease Benchmarks for Albany, NY
$8.05 /SF/Yr
Avg Asking Price
$5.5–$12 /SF/Yr
Price Range
38,327 SF
Avg Space Size
This space is priced 76% below the average of $8.05 /SF/Yr.
Vacancy Rate% for Industrial in Northeast region

Questions? Ask Rey
Realmo’s AI knows this listing — price, zoning, demand, history. Ask anything.


Similar Off Market Nearby
- Self-Storage at U-Haul — 2043-45 Central Ave, Albany, NY 12205
- Central Self Storage — 2113 Central Ave, Schenectady, NY 12304
Frequently Asked Questions
What type of property is this?
Warehouse - Open warehouse space and a separate garage are available under a modified gross lease.
Where is this warehouse located?
The property is located at 1995 Central Avenue Albany, NY.
What is the lease rate?
The lease rate is $2,475/Mo.
What are key features of this property?
This property features: 15,044‑square‑foot building on a 1.64‑acre site; Open warehouse room with approximately 14‑foot ceilings; Garage includes a 12‑foot overhead door



