Flex Space with Showroom and
For Sale
$325,000
198 Oakley Avenue, Lynchburg, VA 24501
Heated and cooled commercial space includes showroom, warehouse, office, restroom, and separate drive-in access.
Property Size3,000 SF
Price / SF$108.33
Days on Market190
Property Features for 198 Oakley Avenue
General Information
Standard status
Active
Size
3,000 SF
Site & Location
Corner Location
Yes
Pylon Signage
Yes
Utilities to Site
Yes
Warehouse & Industrial
Drive-In Doors
2
Power
200 amps
Conditioned Warehouse
Yes
Amenities
paved parking
building signage
Building Details
Buildings
2
Listing Agency:
Gentry Commercial Real Estate Inc
(434) 485-8900
Listed By:
Chris Gentry · License #0225033997
Source:
Exprealty
Added: Apr 13
Changed: Oct 14
Last Checked: Oct 16 at 3:07PM
Displayed information is deemed reliable but is not guaranteed and should be independently verified. All listing content including descriptions, pricing, images are the copyrighted material of Gentry Commercial Real Estate Inc

Ask AI about this property
Review the available facts, identify missing information and prepare questions for the agent.
Investment Insights
Based on property information with market context.
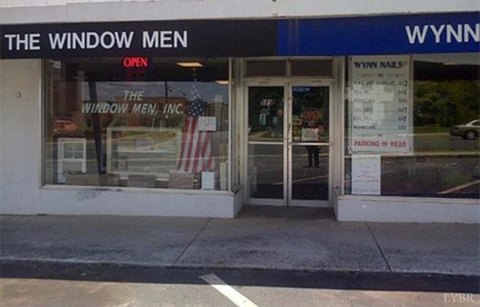
This flex property includes a 50' x 60' main building with full heating and cooling, an open showroom, substantial warehouse space, one office, and one restroom. A double delivery door supports loading access. The detached 35' x 32' building adds two drive-in doors for separate vehicle access.
Both buildings have 200A electrical service and separate electric metering. The property also features paved parking, a pole sign, and building signage at its corner location. The main building is identified at 3,000 square feet, with the detached structure providing additional commercial space.
Both buildings have 200A electrical service and separate electric metering. The property also features paved parking, a pole sign, and building signage at its corner location. The main building is identified at 3,000 square feet, with the detached structure providing additional commercial space.
Key Highlights
- 50' x 60' main building with open showroom and warehouse space
- Detached 35' x 32' building with two drive‑in doors
- Main building includes one office and one restroom
Financial Insights
Estimated NOI and Cap Rate
NOI / Yr
$18,398
Cap Rate
5.66%
Suggested Prices Based on Cap Rates
Cap Rate 5%
$367,960
$368.0K
Cap Rate 7%
$262,829
$262.8K
Cap Rate 9%
$204,422
$204.4K
Market Conditions
NOI Build-Up for 3,000 SF
Gross rent
$23.4K $7.80/SF
− Vacancy
−$1.8K −$0.59/SF
EGI
$21.6K $7.22/SF
− OpEx
−$3.2K −$1.08/SF
NOI
$18.4K $6.13/SF
Area
Lynchburg County, VA
Vacancy
7.50%
Lease Rate
$7.80 /SF/Yr
Expense Ratio
15.00%
Simulate Cap Rate and NOI
Suggested Prices Based on Cap Rates
Cap Rate 5%
$367,960
Cap Rate 7%
$262,829
Cap Rate 9%
$204,422
Alternative Uses
Best Use
Retail
$520.0K
$455.0K – $606.7K
NOI $36,401 @ 7.0% cap · market cap 11.20%
Second Best
Warehouse
$262.8K
$230.0K – $306.6K
NOI $18,398 @ 7.0% cap · market cap 5.66%
Theoretical Best
Office A
$888.7K
$777.6K – $1.04M
NOI $62,208 @ 7.0% cap · market cap 19.14%
Zoning and permitted uses should be independently verified with authorities.
How Realmo checks its estimates
Property Analytics
Unlock full access to Insights
Subscribe to Realmo Intelligence
Open Analytics
Current Use
Lease Details
2
Drive-in doors
Yes
Utilities to site
Location Intelligence
Trade Area within ½ mile
887
Businesses Nearby
Under-served
Demand for This Use
Explore this area
Business Placement
Demographics for 24501, VA
27,160
Population
12,157
Households
2.2
Avg Household Size
33
Median Age
25%
College-Educated
87%
High-School Grad
36.3 sq mi
ZIP Area
748
Density / Sq Mi
$45,305
Median Household Income
$28,790
Median Earnings
$936
Median Rent
$155,800
Median Home Value
Check the figures for this property
Cap Rate, Value Estimation, Potential NOI and more
View Realmo Analytics
Market
Vacancy Rate% for Industrial in South region







Frequently Asked Questions
What type of property is this?
Flex space - Heated and cooled commercial space includes showroom, warehouse, office, restroom, and separate drive-in access.
Where is this flex space located?
The property is located at 198 Oakley Avenue Lynchburg, VA.
What is the asking price?
The asking price for this property is $325,000.
What are key features of this property?
This property features: 50' x 60' main building with open showroom and warehouse space; Detached 35' x 32' building with two drive‑in doors; Main building includes one office and one restroom


