Flexible Office
For Lease
$14 SF/Yr
1979 Holland Ave, Port Huron, MI 48060
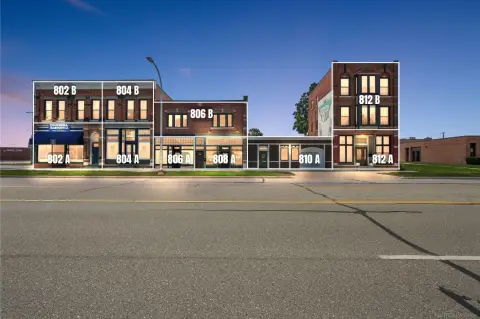
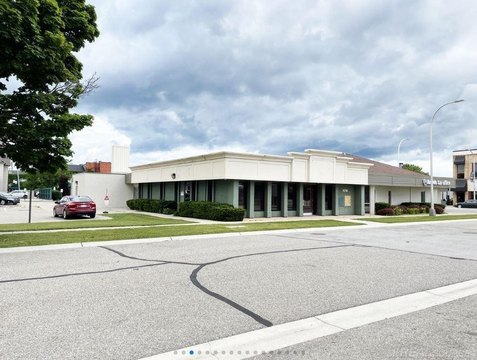
Professional workspace supports divisible layouts and on-site parking along an established commercial corridor.
Space Size2,000 SF - 8,745 SF
Property Size12,596 SF
Days on Market407
Property Features for 1979 Holland Ave
General Information
Standard status
Active
Size
2,000 SF - 8,745 SF
Net Rentable
2,000 SF
Class
B
Total Parking Spaces
70
Property subtype
Office, Healthcare
Zoning
C1
Space & Availability
Available Space
2,000-8,745 SF
Contiguous Space
8,745 SF
Divisible
Yes
Space Use
Office
Additional Details
Highway Access
Yes
Building Details
Building Size
12,596 SF
Year Built
1979
Buildings
1
Stories
1
Listing Agency:
Kramer Commercial Realty
Listed By:
Korissa Kramer · License #6502386241
(810) 531-4090
Source:
Cpix.resimplifi
Added: Sep 5, 2025
Changed: Oct 10
Last Checked: Oct 16 at 5:57AM
Displayed information is deemed reliable but is not guaranteed and should be independently verified. All listing content including descriptions, pricing, images are the copyrighted material of Kramer Commercial Realty

Ask AI about this property
Review the available facts, identify missing information and prepare questions for the agent.
Investment Insights
Based on property information with market context.
This professional office property offers divisible suites ranging from approximately 2,000 SF to 8,745 SF. Multiple configurations can be created within the building, supporting medical, legal, administrative, and general office operations. The layout is designed for businesses that need adaptable workspace as their requirements change.
Located at 1979 Holland Ave in Port Huron, the property provides access to major roadways and sits within an established commercial corridor. On-site parking is available for occupants and visitors. Constructed in 1979, the building combines flexible office planning with a practical setting for a range of professional users.
Located at 1979 Holland Ave in Port Huron, the property provides access to major roadways and sits within an established commercial corridor. On-site parking is available for occupants and visitors. Constructed in 1979, the building combines flexible office planning with a practical setting for a range of professional users.
Key Highlights
- Available suites from approximately 2,000 SF to 8,745 SF
- Divisible office space accommodating multiple configurations
- C1 zoning
Property Analytics
Unlock full access to Insights
Subscribe to Realmo Intelligence
Open Analytics
Current Use
Lease Details
Yes
Highway access
NNN (Triple Net)
Lease Type
$2.10 /SF/Yr
CAM
Location Intelligence
Trade Area within ½ mile
437
Businesses Nearby
Explore this area
Business Placement
Demographics for 48060, MI
39,775
Population
18,066
Households
2.2
Avg Household Size
39
Median Age
17%
College-Educated
89%
High-School Grad
20.7 sq mi
ZIP Area
1,921
Density / Sq Mi
$51,342
Median Household Income
$32,017
Median Earnings
$1,005
Median Rent
$152,000
Median Home Value
Check the figures for this property
Cap Rate, Value Estimation, Potential NOI and more
View Realmo Analytics
Market
Lease Benchmarks for Port Huron, MI
$13.09 /SF/Yr
Avg Asking Price
$6.5–$17.26 /SF/Yr
Price Range
13,820 SF
Avg Space Size
This space is priced 7% above the average of $13.09 /SF/Yr.
Vacancy Rate% for Office in Midwest region




Frequently Asked Questions
What type of property is this?
Office units - Professional workspace supports divisible layouts and on-site parking along an established commercial corridor.
Where is this office units located?
The property is located at 1979 Holland Ave Port Huron, MI.
What is the lease rate?
The lease rate is $14 SF/Yr.
What are key features of this property?
This property features: Available suites from approximately 2,000 SF to 8,745 SF; Divisible office space accommodating multiple configurations; C1 zoning


