Corner Restaurant
For Lease
$2,500/Mo
1978 N Farwell Ave, Milwaukee, WI 53202
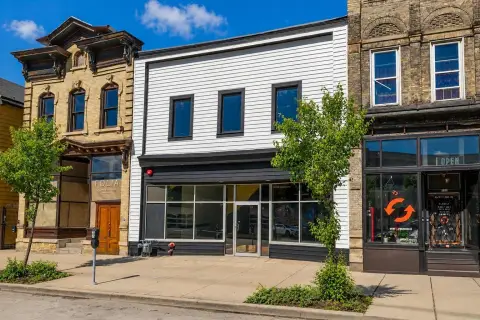
Existing dining and kitchen areas are complemented by basement storage and a small office area.
Space SizeContact for details
Property Size720 SF
Days on Market513
Property Features for 1978 N Farwell Ave
General Information
Standard status
Active
Size
720 SF
Zoning
RO2
Taxes and HOA fees
Annual Taxes
$9,190
Building Details
Building Size
720 SF
Listing Agency:
RE/MAX Lakeside-North
(414) 967-0506
Listed By:
Mark Kivley · License #5100990
(414) 967-0506
Source:
Therealtycompanyllc
Added: Mar 21, 2025
Changed: Aug 15
Last Checked: Aug 15 at 7:18AM
Displayed information is deemed reliable but is not guaranteed and should be independently verified. All listing content including descriptions, pricing, images are the copyrighted material of RE/MAX Lakeside-North
Investment Insights
Based on property information with market context.
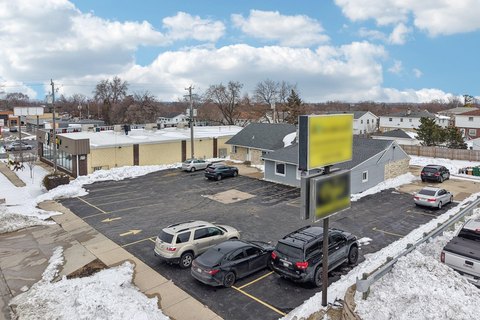
Restaurant space at 1978 N Farwell Ave in Milwaukee includes a dining room measuring approximately 20 x 18 feet and a kitchen of similar size. Additional basement space provides storage and a small office area. Large windows add natural visibility from the corner setting, and the property carries RO2 zoning.
The location is positioned on a highly trafficked street with corner exposure and access. The layout supports restaurant use while also offering areas that can accommodate retail or office functions, as described for the space.
The location is positioned on a highly trafficked street with corner exposure and access. The layout supports restaurant use while also offering areas that can accommodate retail or office functions, as described for the space.
Key Highlights
- Dining room approximately 20 x 18 feet
- Kitchen approximately 20 x 18 feet
- Basement storage with small office area
Property Analytics
Current Use
Lease Details
NNN (Triple Net)
Lease Type
Location Intelligence
Trade Area within ½ mile
2,416
Businesses Nearby
Under-served
Demand for This Use
Explore this area
Business Placement
Demographics for 53202, WI
27,897
Population
18,629
Households
1.5
Avg Household Size
31
Median Age
66%
College-Educated
98%
High-School Grad
2.1 sq mi
ZIP Area
13,284
Density / Sq Mi
$68,482
Median Household Income
$52,339
Median Earnings
$1,234
Median Rent
$298,000
Median Home Value
Market
Vacancy Rate% for Retail in Milwaukee, WI

Questions? Ask Rey
Realmo’s AI knows this listing — price, zoning, demand, history. Ask anything.





Frequently Asked Questions
What type of property is this?
Conventional restaurant - Existing dining and kitchen areas are complemented by basement storage and a small office area.
Where is this conventional restaurant located?
The property is located at 1978 N Farwell Ave Milwaukee, WI.
What is the lease rate?
The lease rate is $2,500/Mo.
What are key features of this property?
This property features: Dining room approximately 20 x 18 feet; Kitchen approximately 20 x 18 feet; Basement storage with small office area



