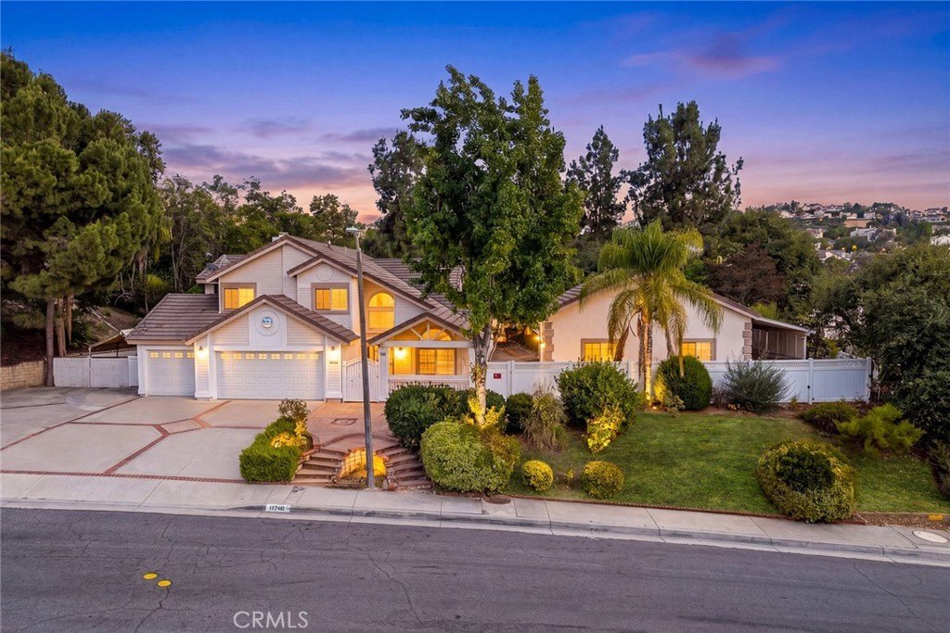
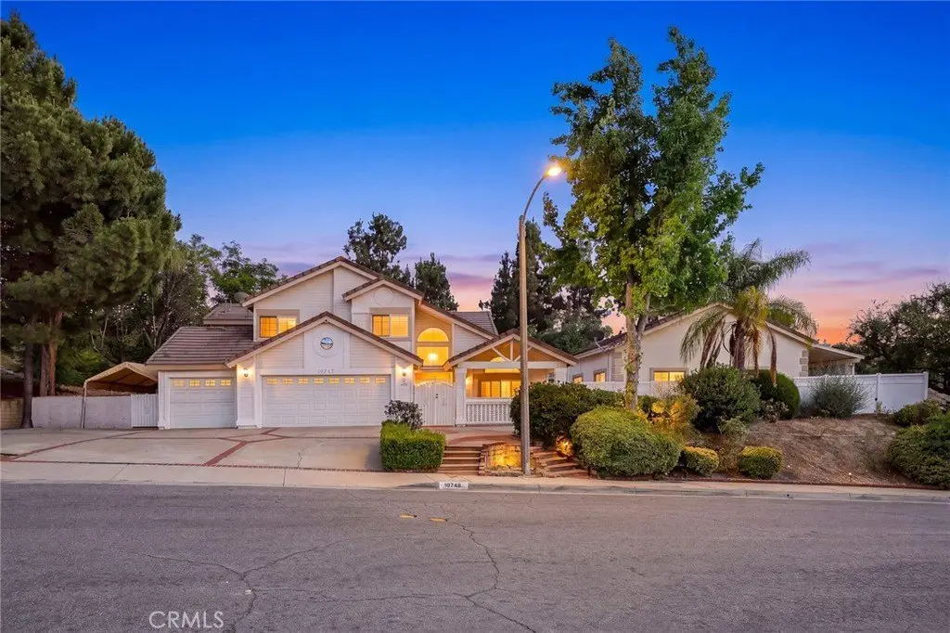
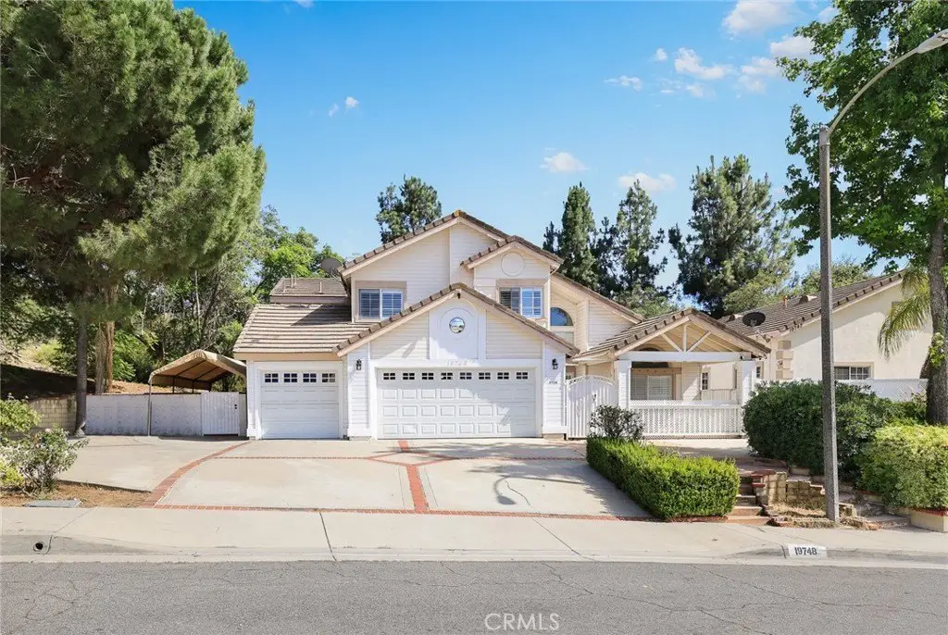
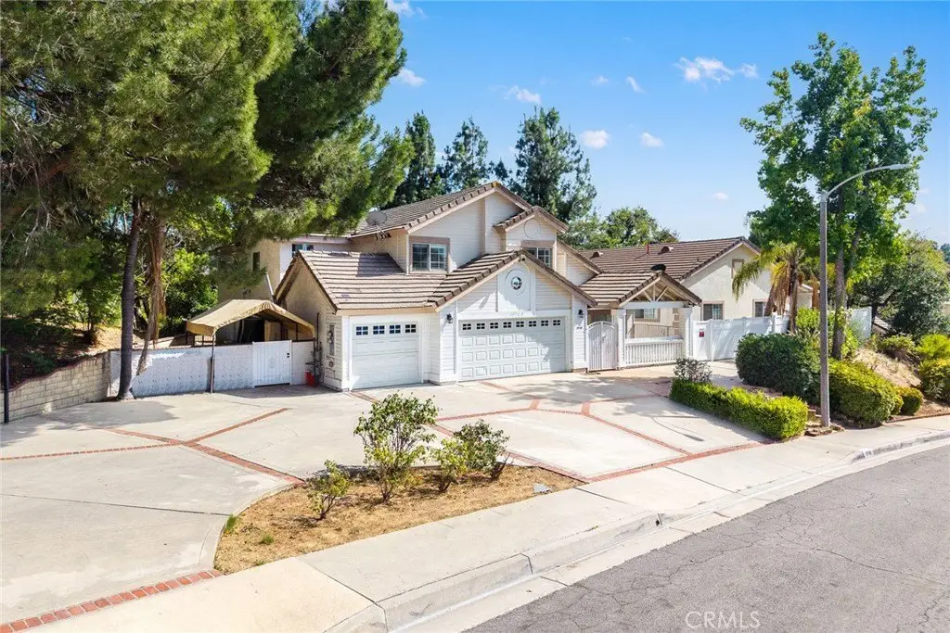
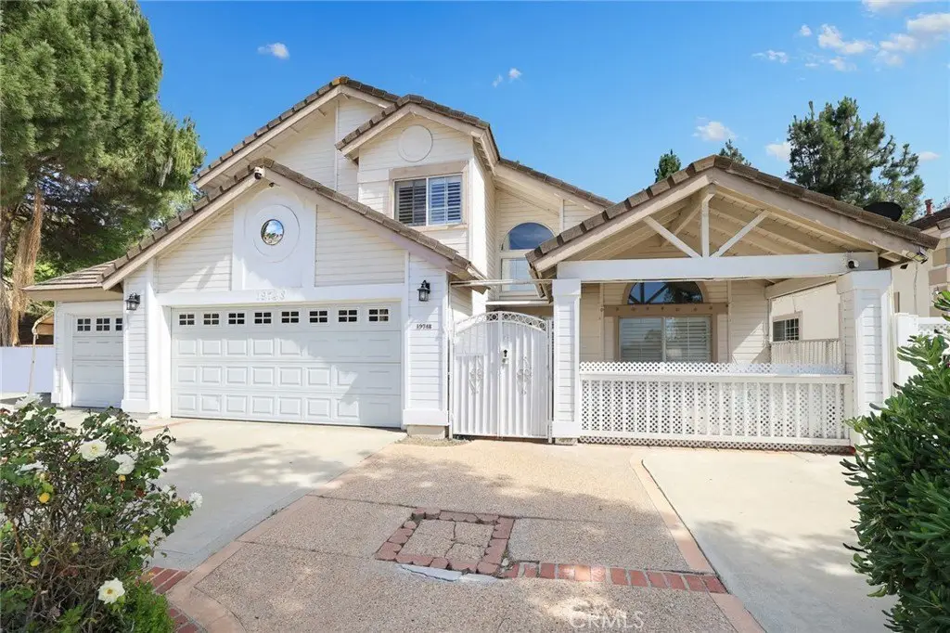
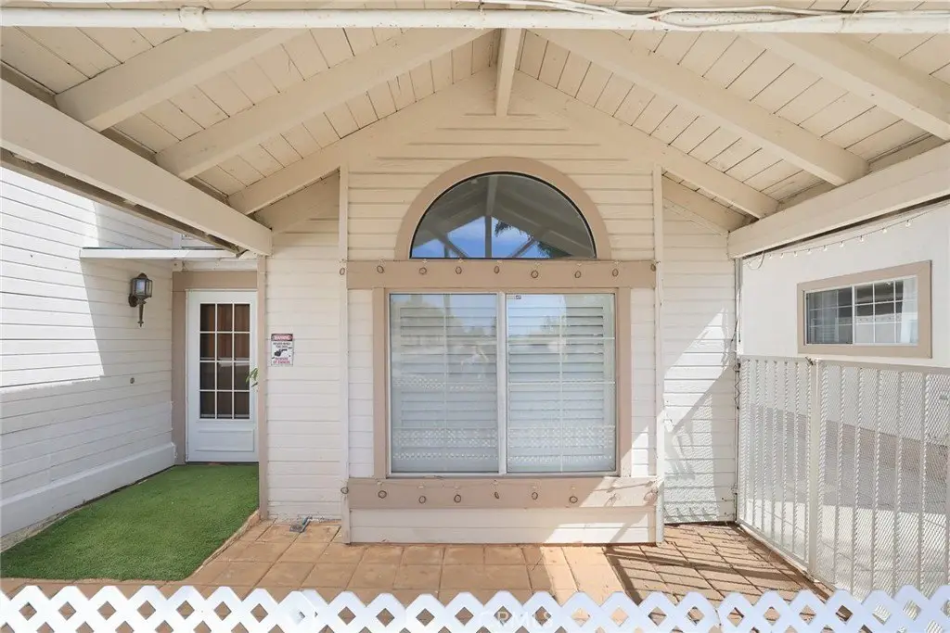
Contemporary Duplex with In-Law
For Sale
$1,750,000
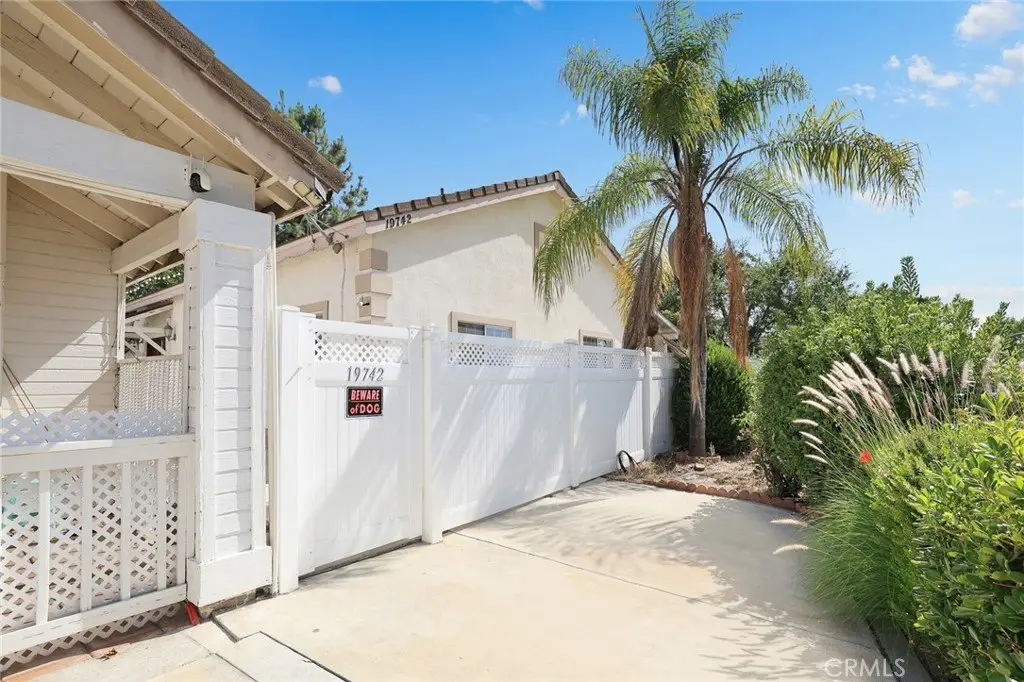
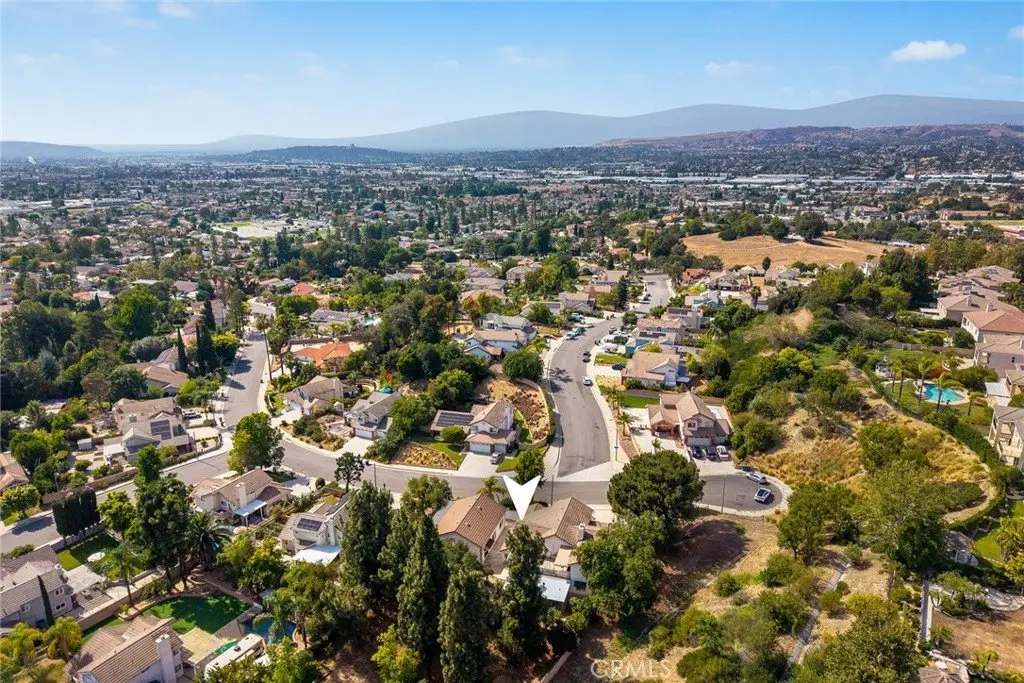
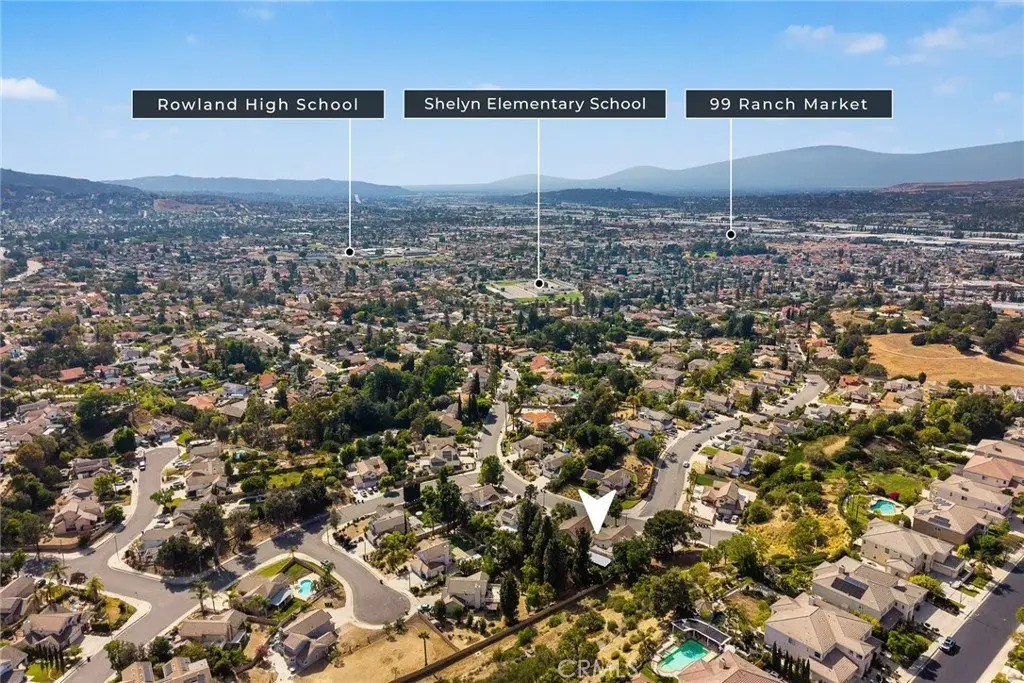
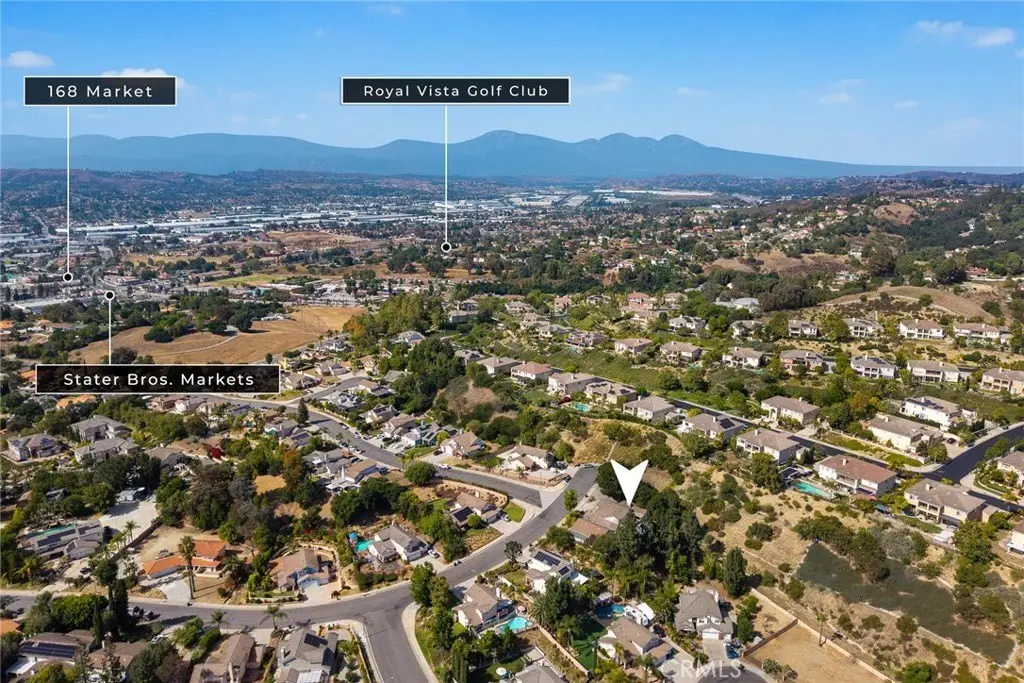
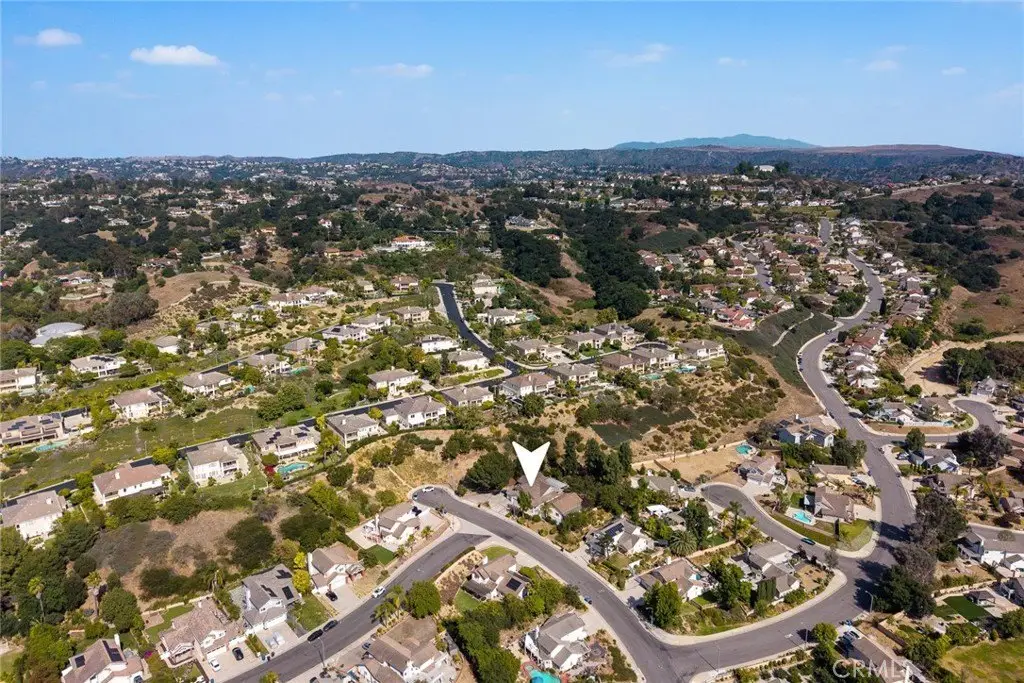
19742-19748 Castlebar Drive, Rowland Heights, CA 91748
Rowland Heights, CA
Property SizeContact for details
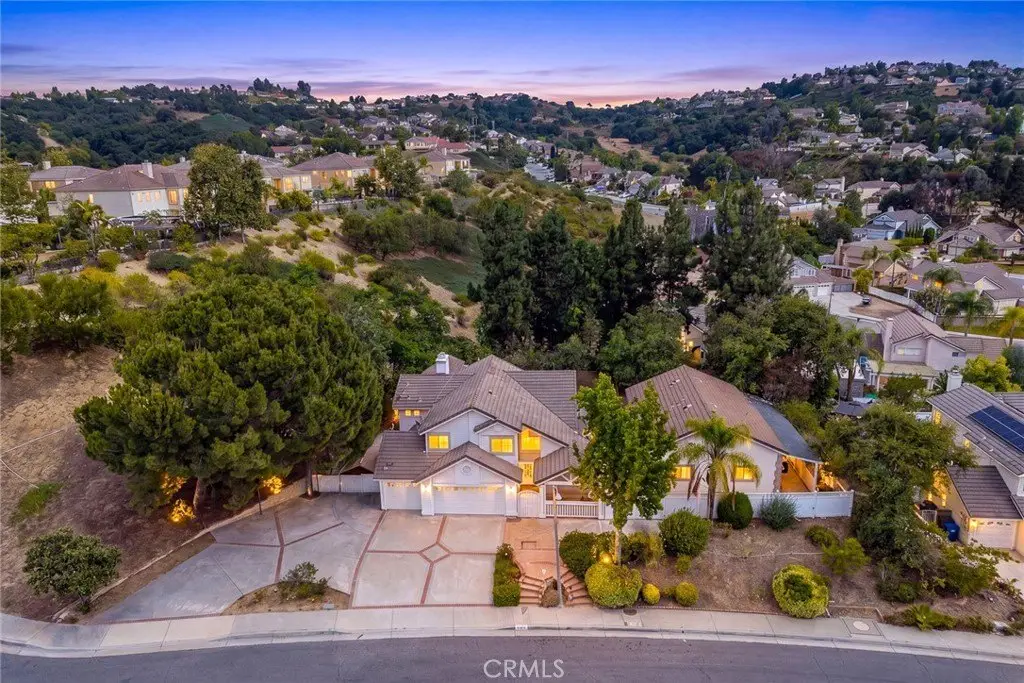
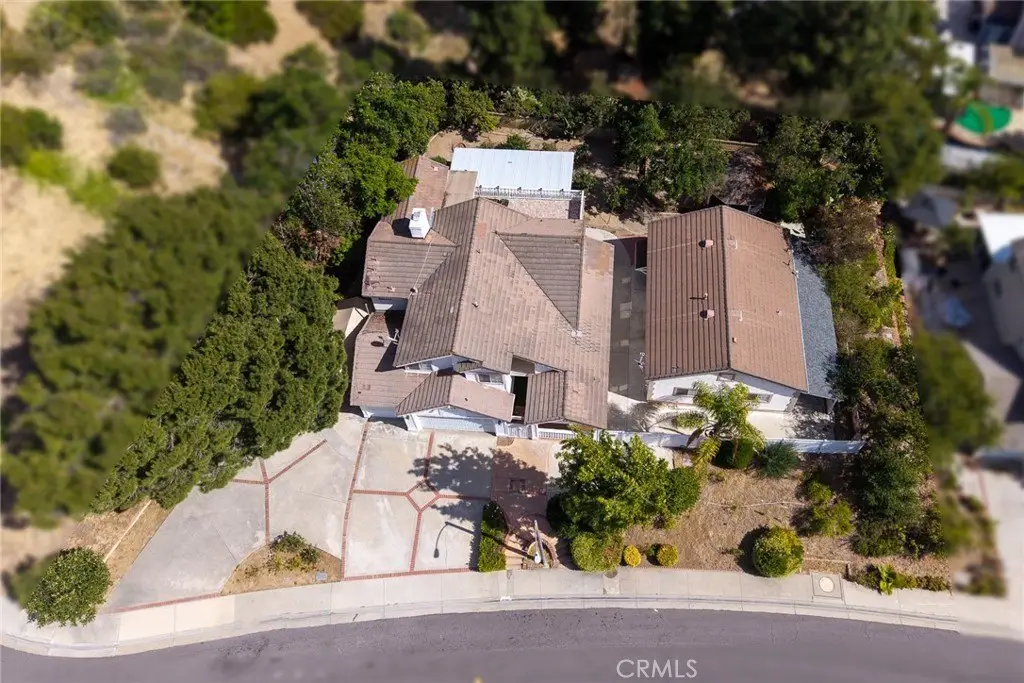
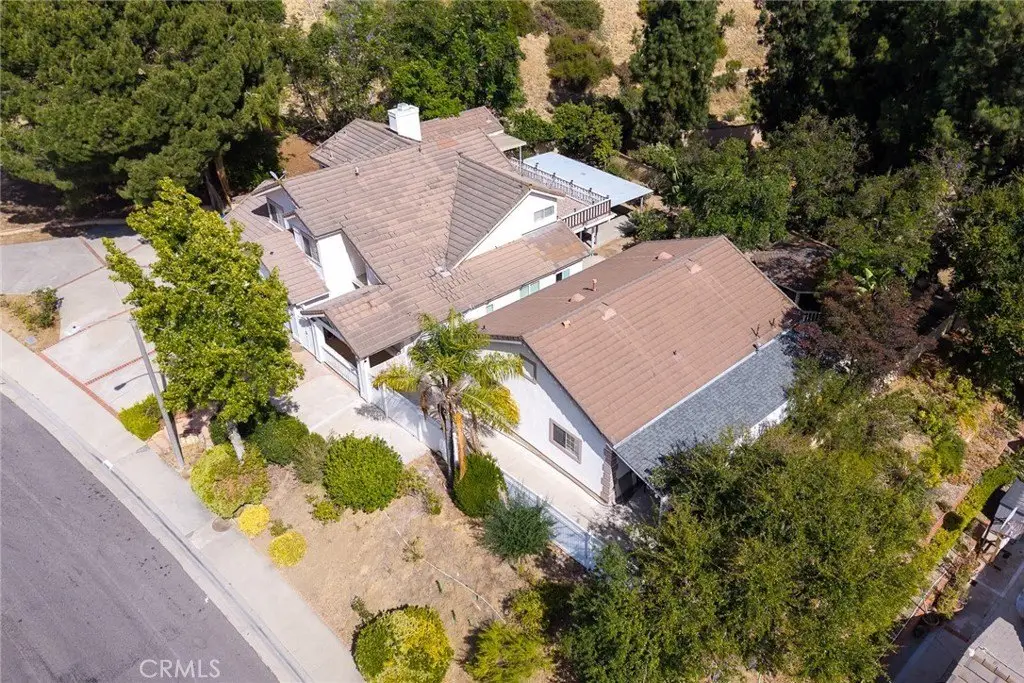
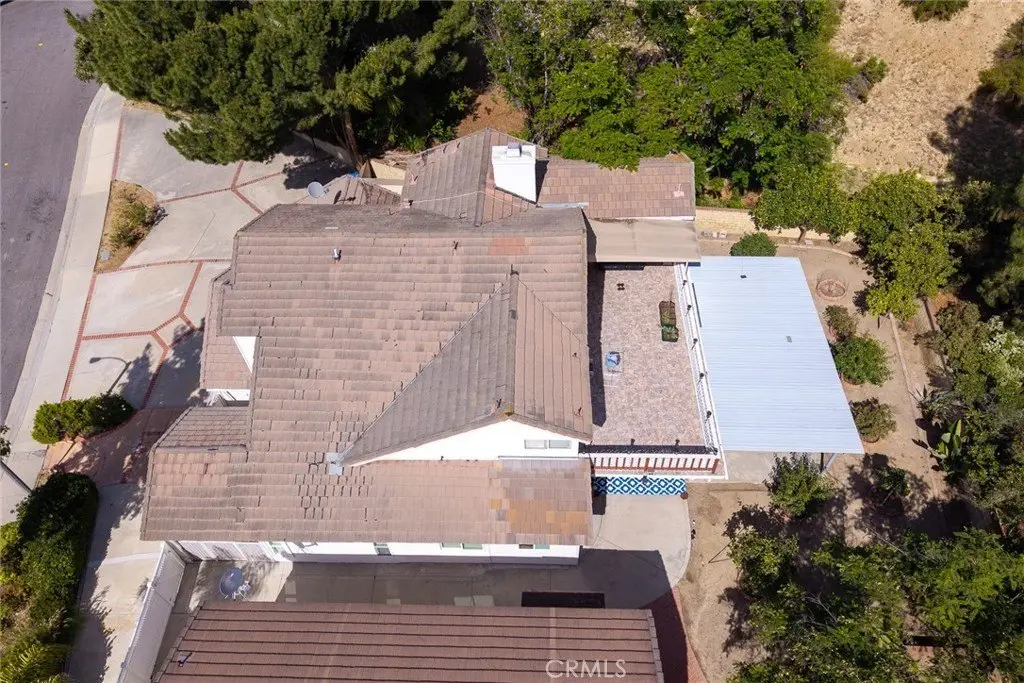
Lot Size0.33 Acres
Days on Market104
Property Features for 19742-19748 Castlebar Drive
General Information
Property type
Residential Multi Family
Property subtype
Duplex
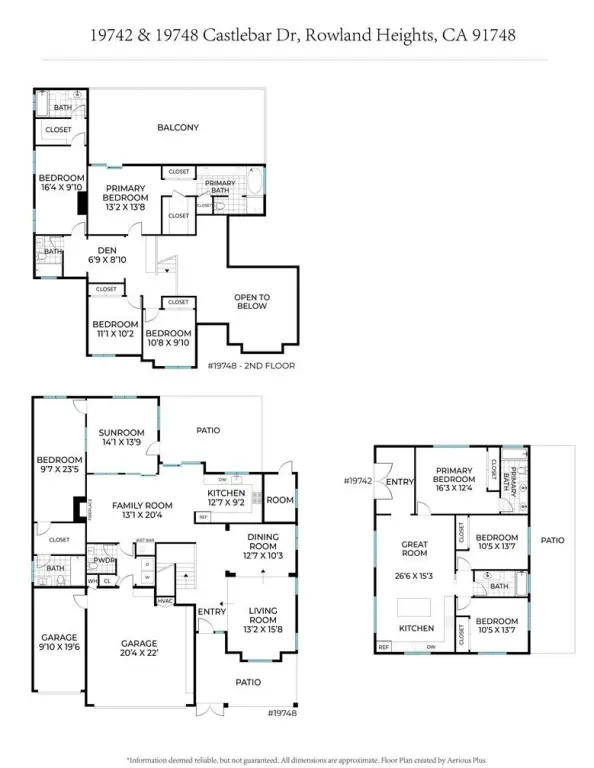
Bedrooms
8
Bathrooms
7
Full bathrooms
7
Rooms
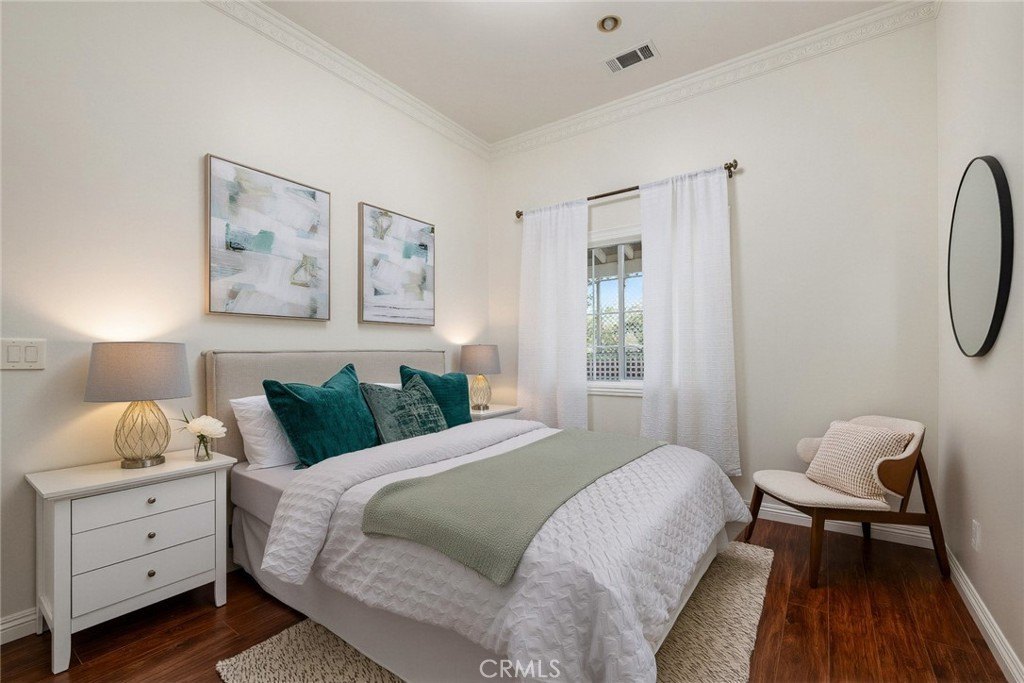
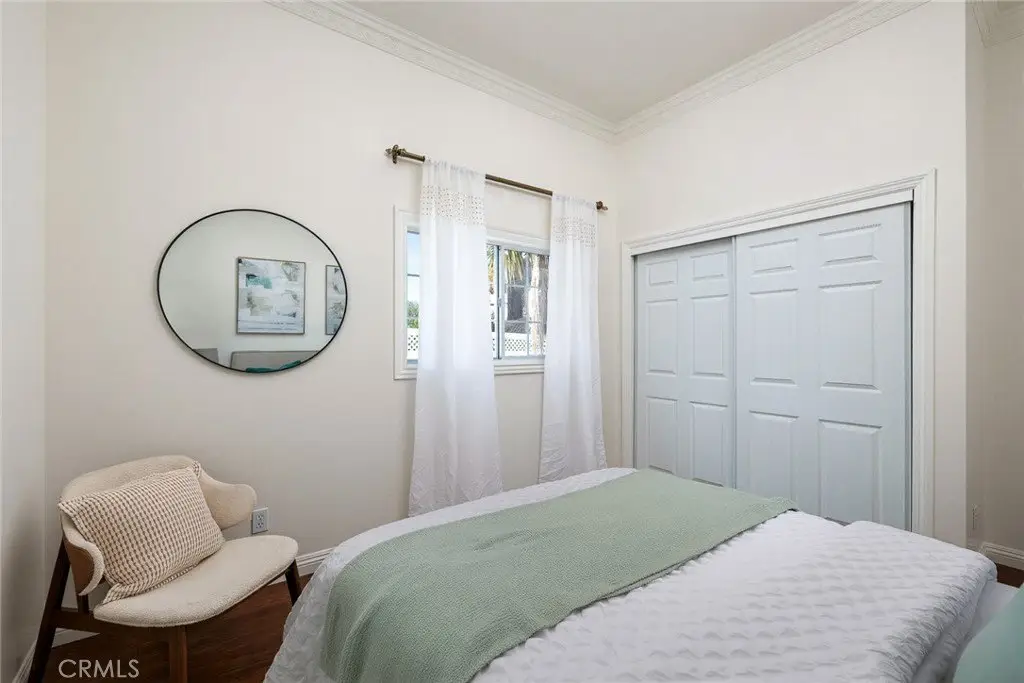
Bedroom 5, Bedroom 7, Bathroom 5, Family Room, Bathroom 4, Bedroom 4, Bathroom 6, Bathroom 7, Laundry Room, Bathroom 3, Bedroom 6, Bedroom 3, Bedroom 8, Bathroom 1, Bedroom 2, Bathroom 2, Bedroom 1
Parking
3
Parking features
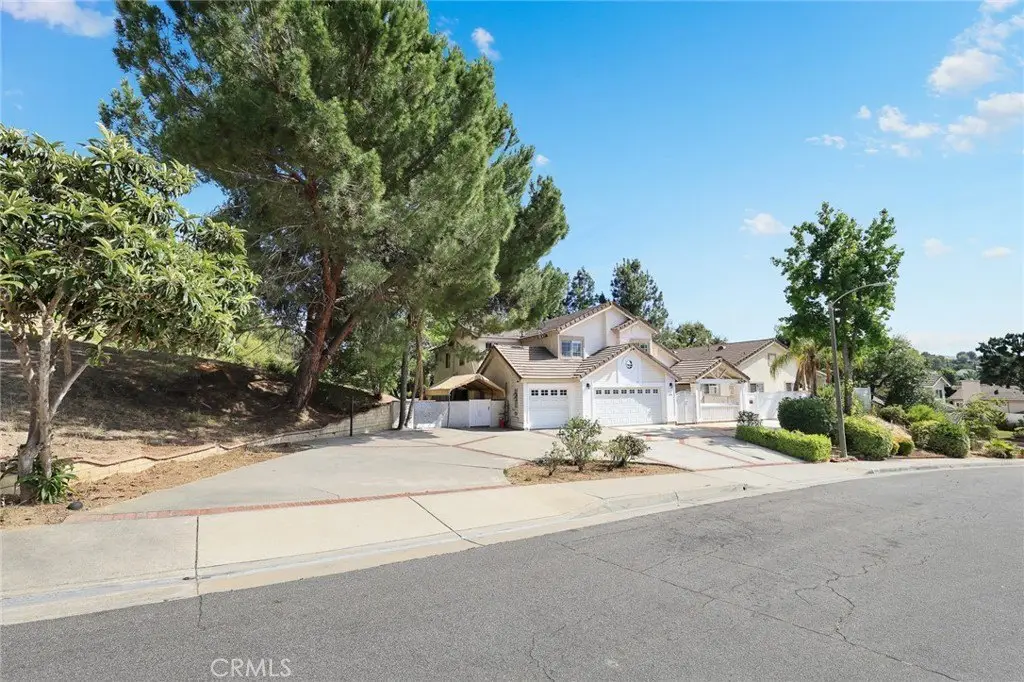
RV, Garage, Side By Side, Driveway, Oversize
Window features
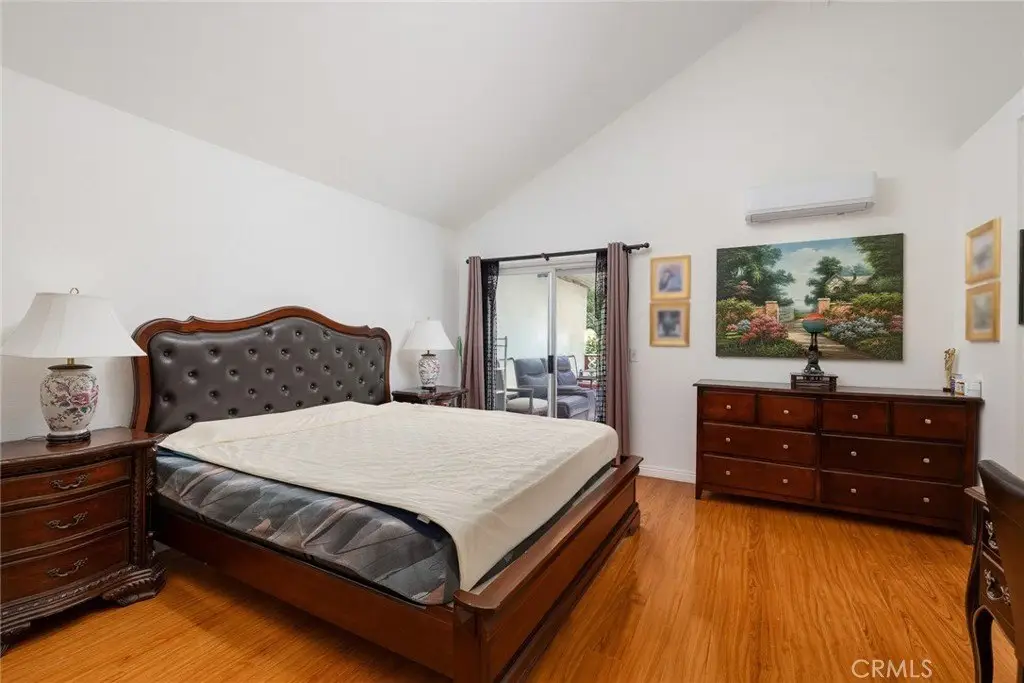
Blinds, Bay Window(s), Double Pane Windows, Shutters, Insulated Windows, Drapes, Skylight(s)
Interior features
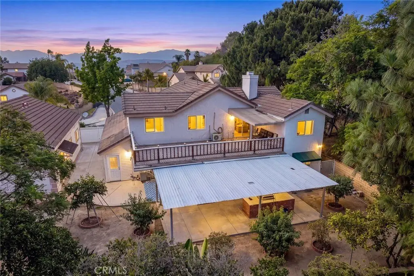
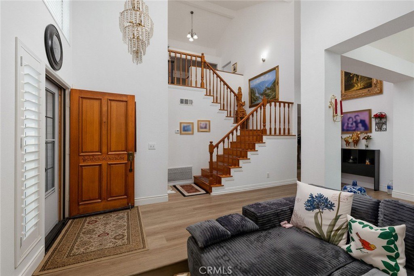
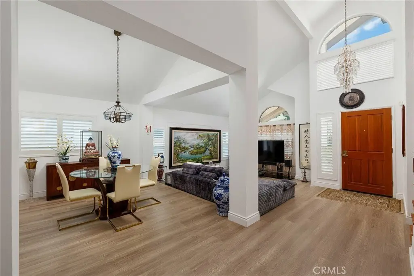
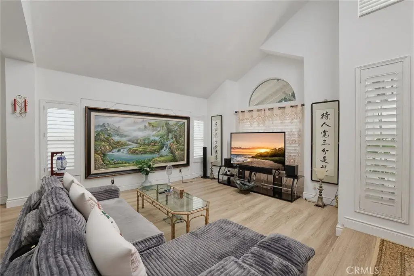
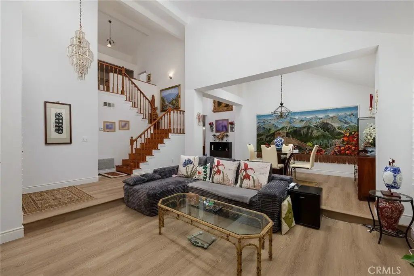
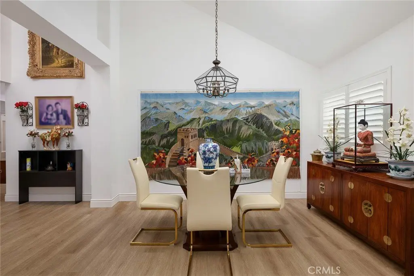
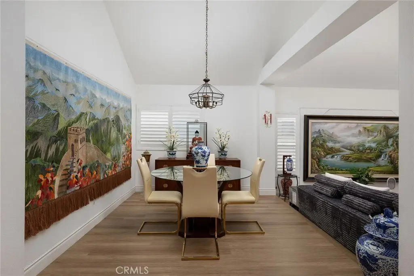
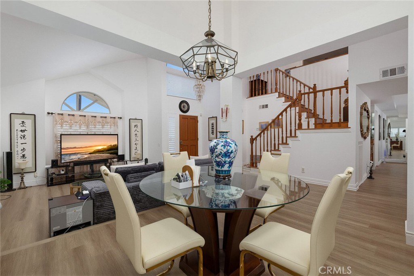
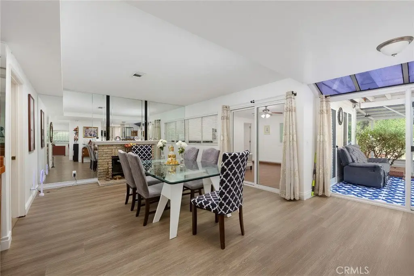
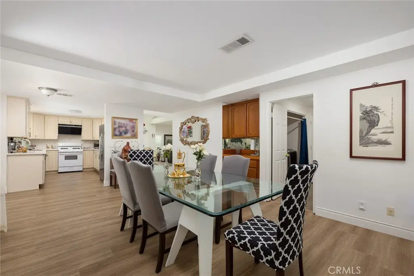
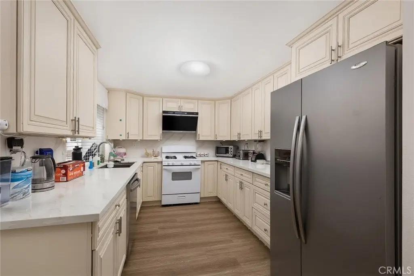
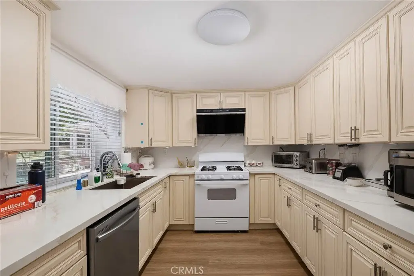
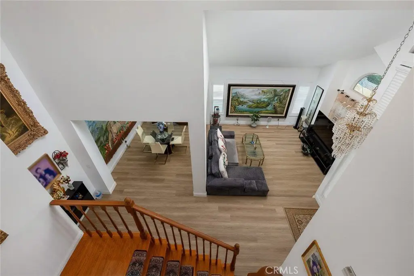
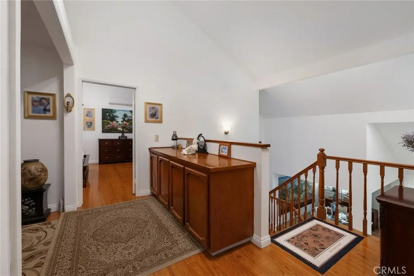
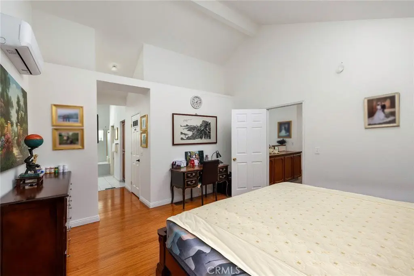
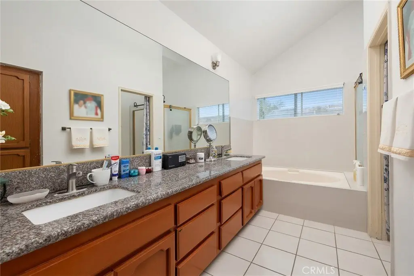
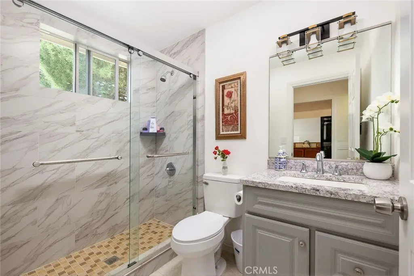
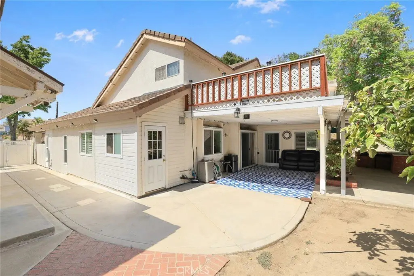
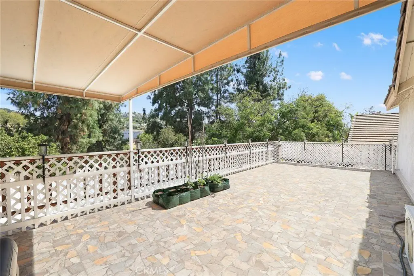
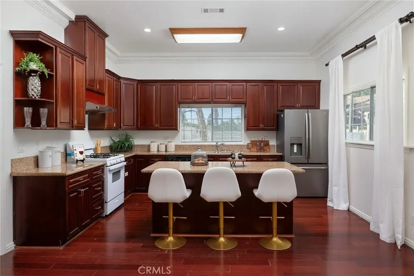
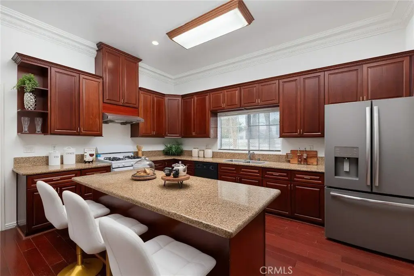
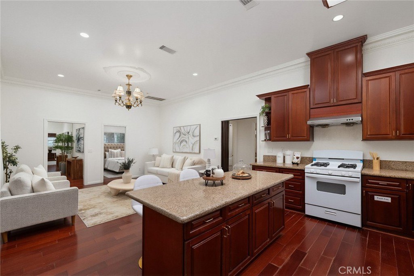
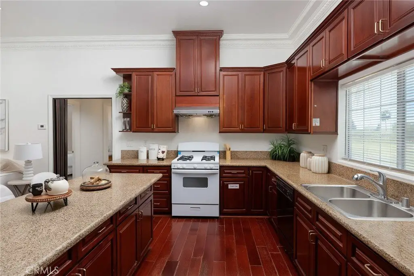
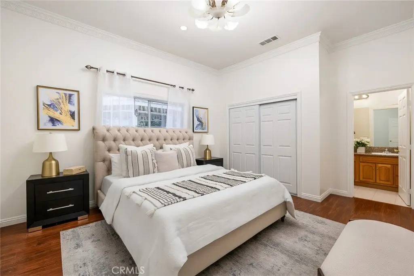
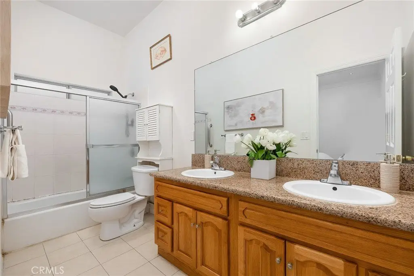
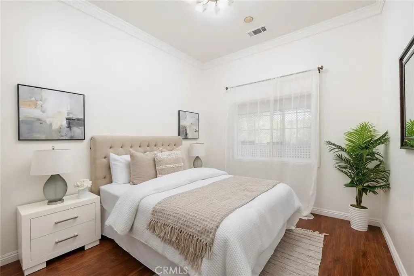
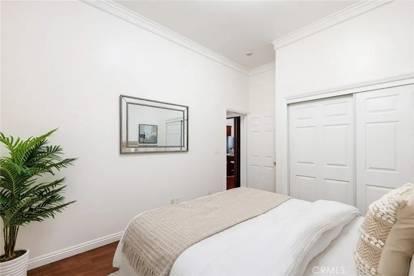
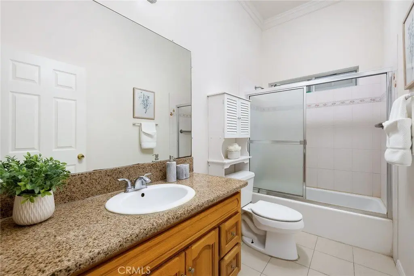
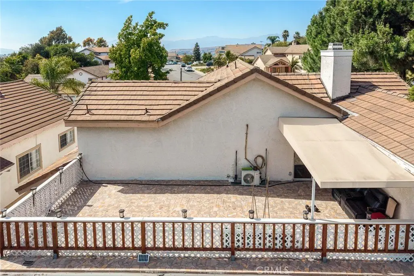
Crown Molding, Wet Bar, Sunken Living Room, Balcony, Quartz Counters, High Ceilings, Ceiling Fan(s), Recessed Lighting, Open Floorplan, Storage, In-Law Floorplan, Cathedral Ceiling(s), Granite Counters
Fireplace
1
Appliances
Disposal, Microwave, Refrigerator, Range Hood, Dishwasher
Lot features
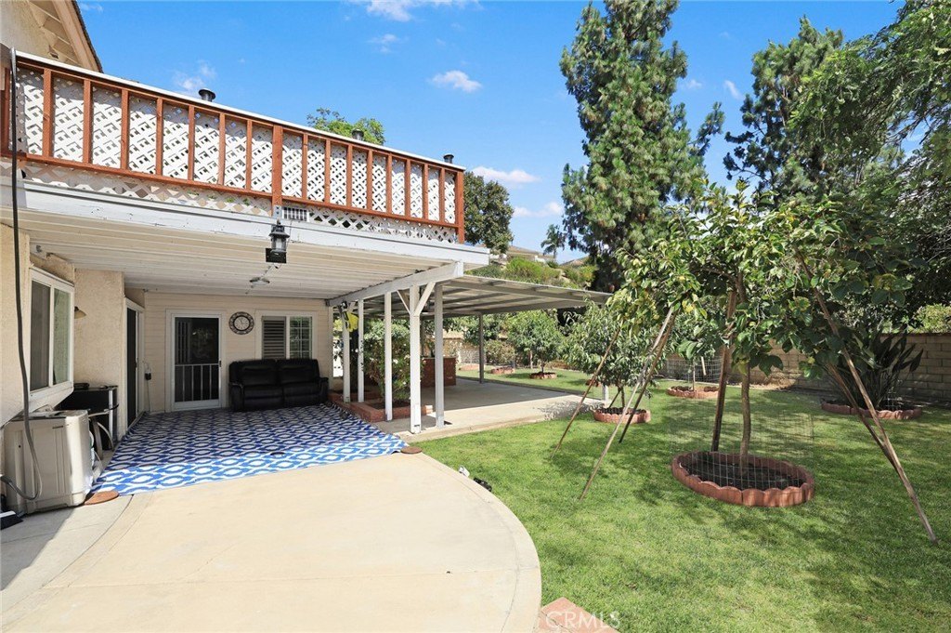
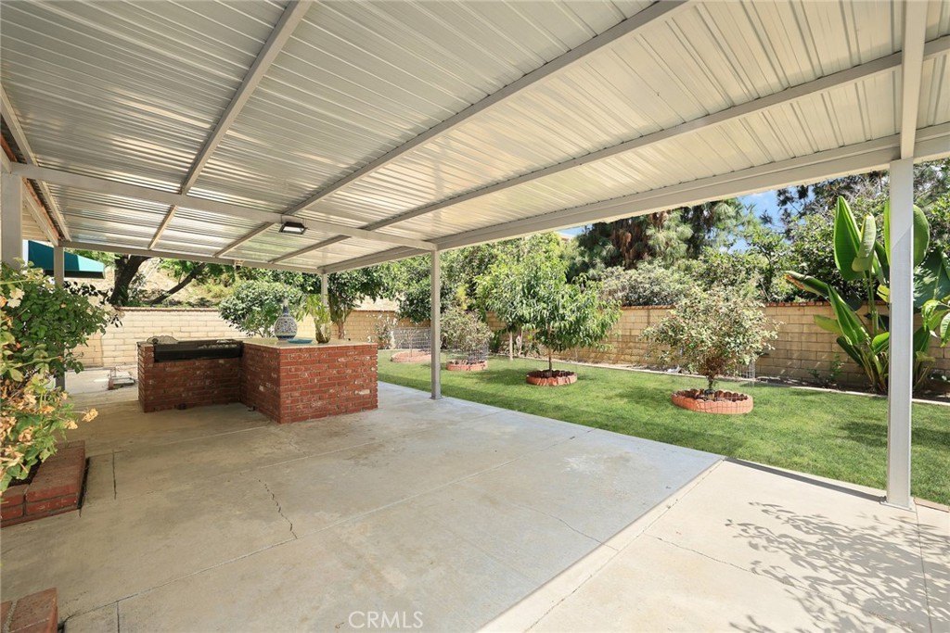
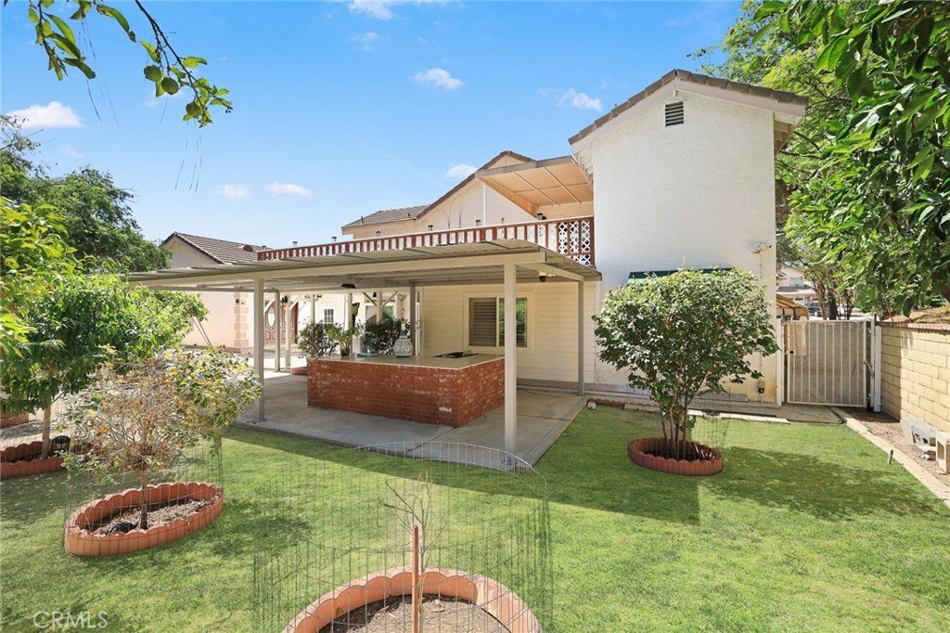
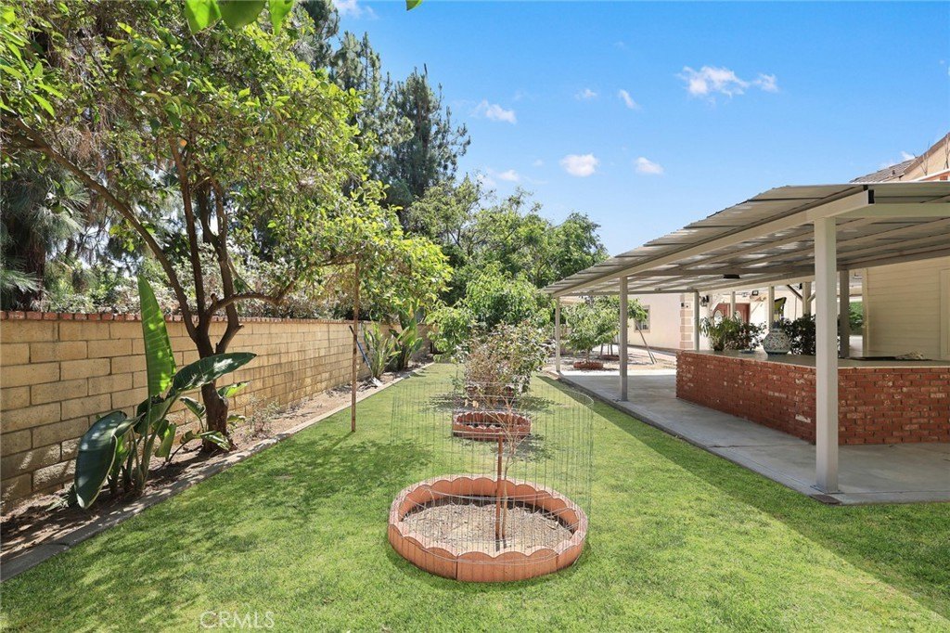
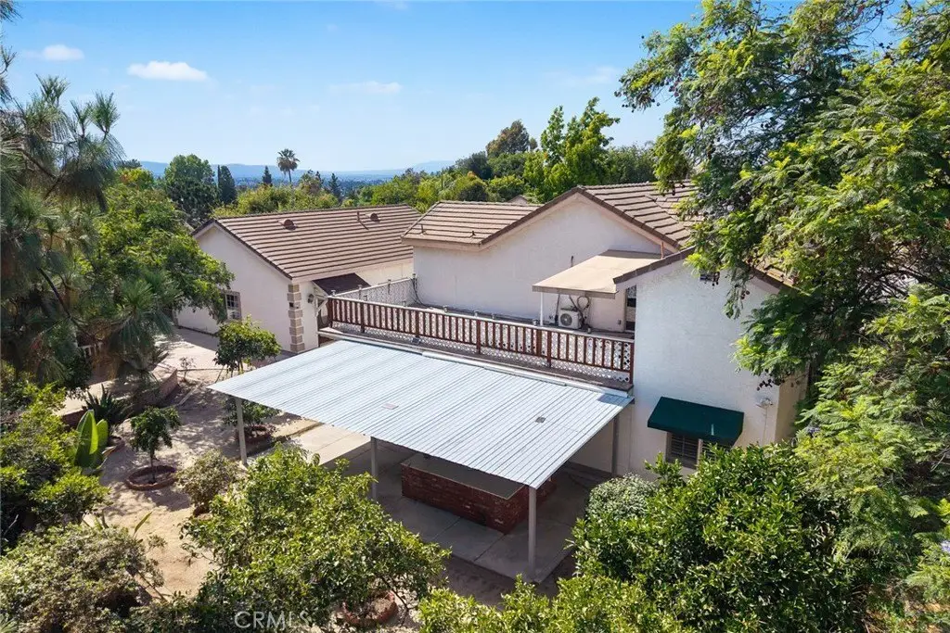
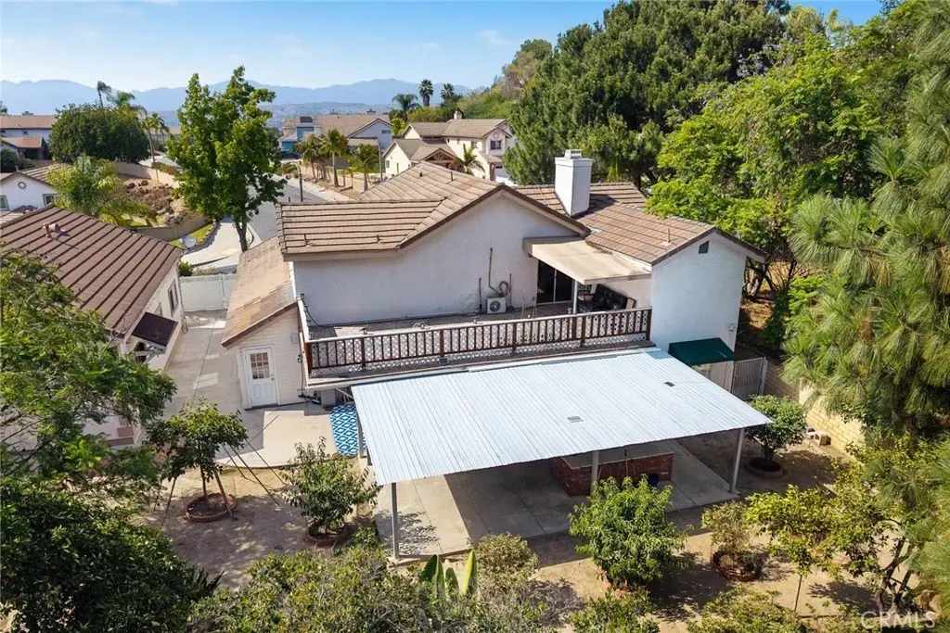
Rectangular Lot, Yard, Park Nearby, Lawn, Landscaped, Sprinklers In Rear, Near Public Transit, Level with Street, Front Yard, Back Yard, Walkstreet, Level, Cul-De-Sac, Sprinklers In Front, Lot 10000-19999 Sqft, Garden
Directions
Peperdale Dr/Balan Road
Subdivision
652 - Rowland Heights
Standard status
Active
APN
8269047030
Lot size
0.33 Acres
Utilities
Sewer type
Public Sewer
Heating system
Forced Air
Cooling system
Central Air
Water source
Public
Building Details
Year built
1987
Floors in Building
2
Number of units
2
Flooring type
Carpet, Laminate
Building materials
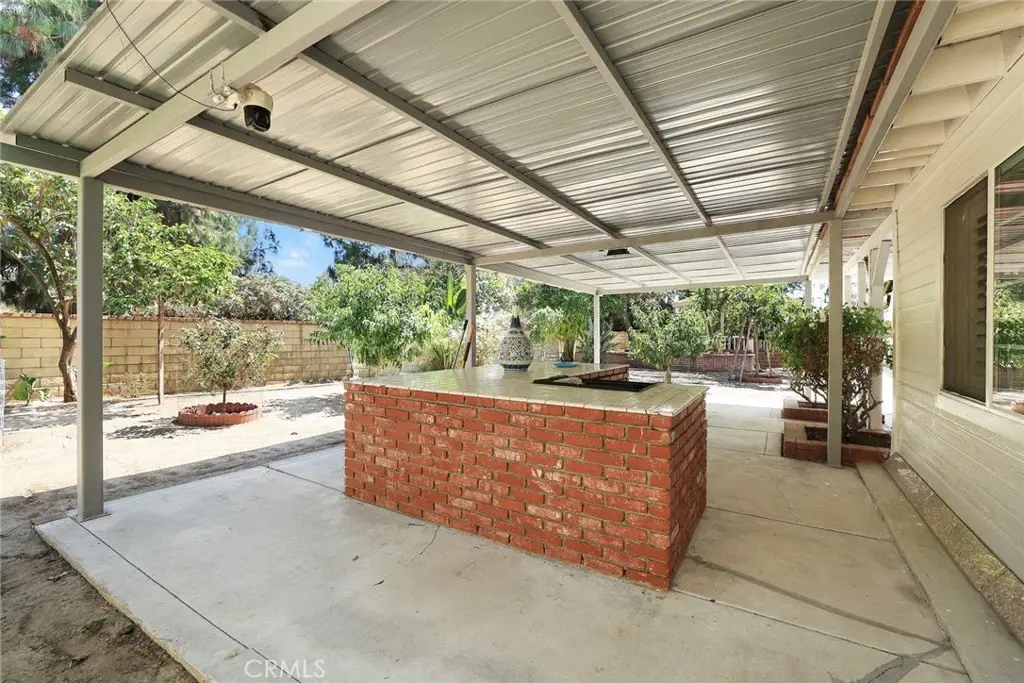
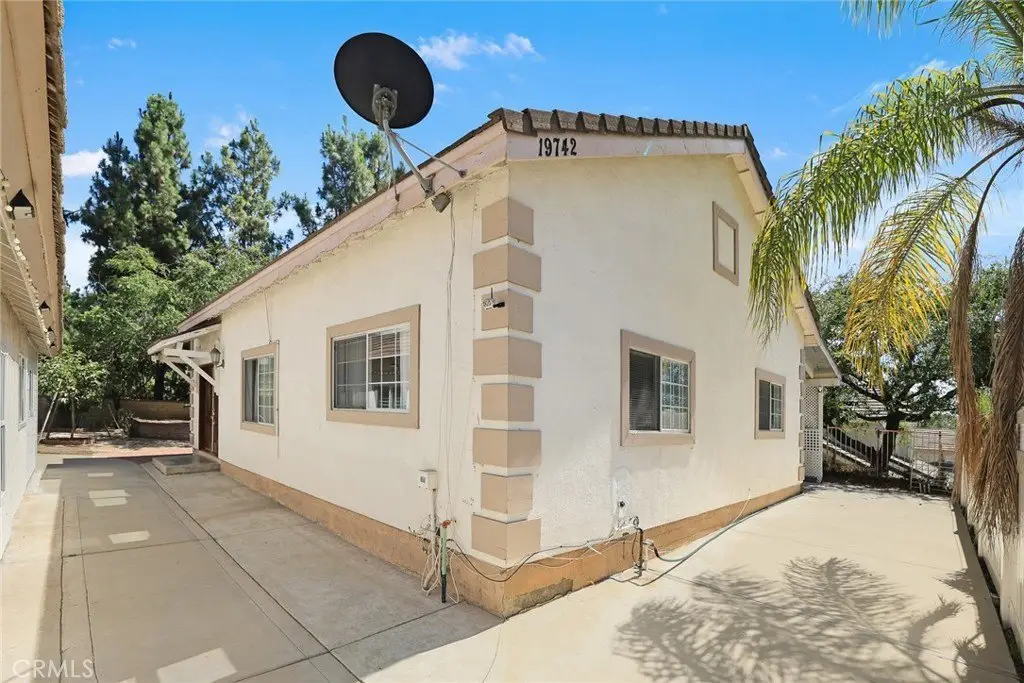
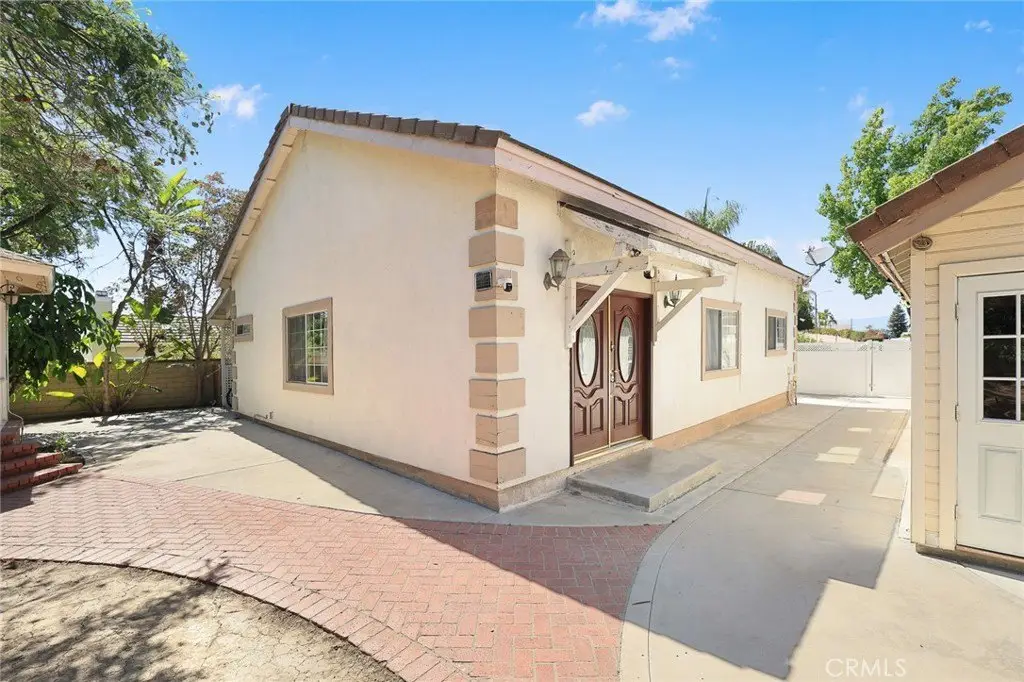
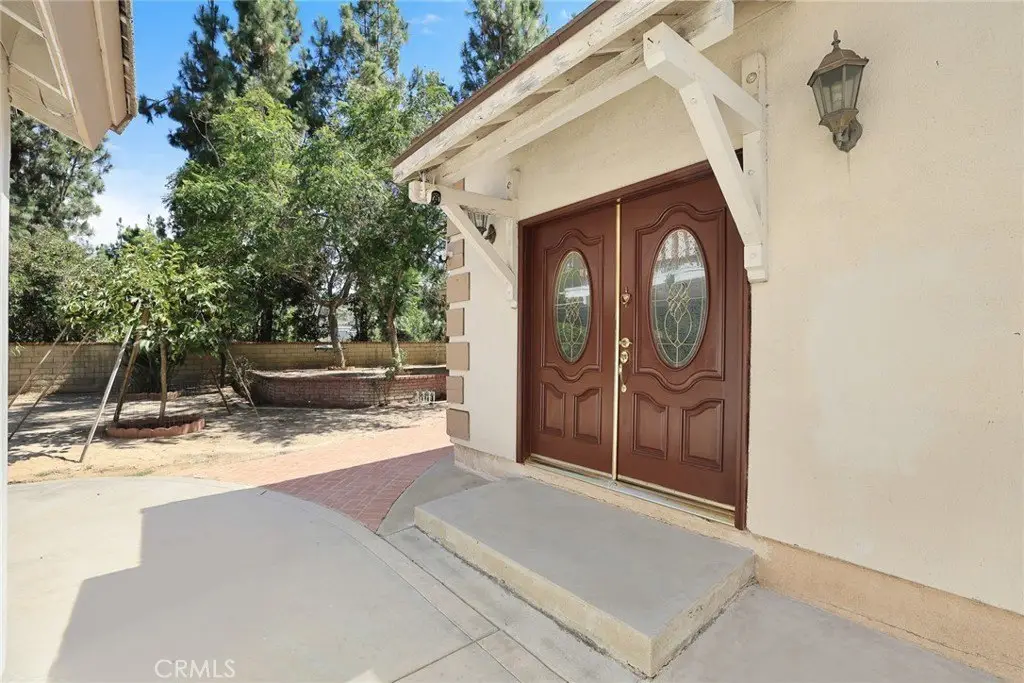
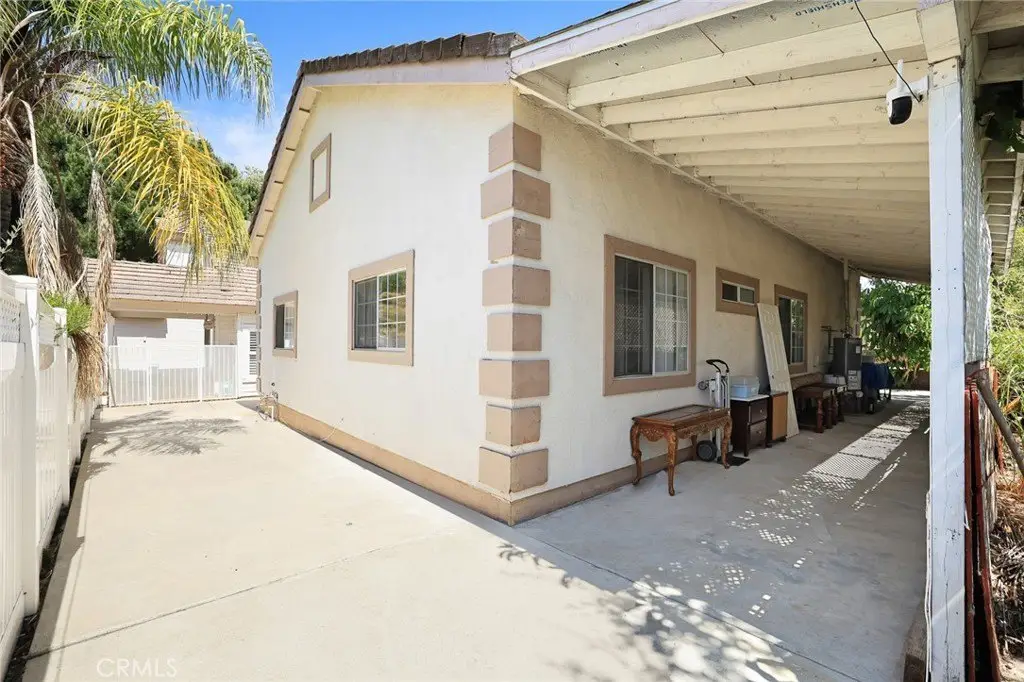
Brick, Concrete, Stucco, Glass, Drywall Walls
Architectural style
Modern, Contemporary
Additional Structures
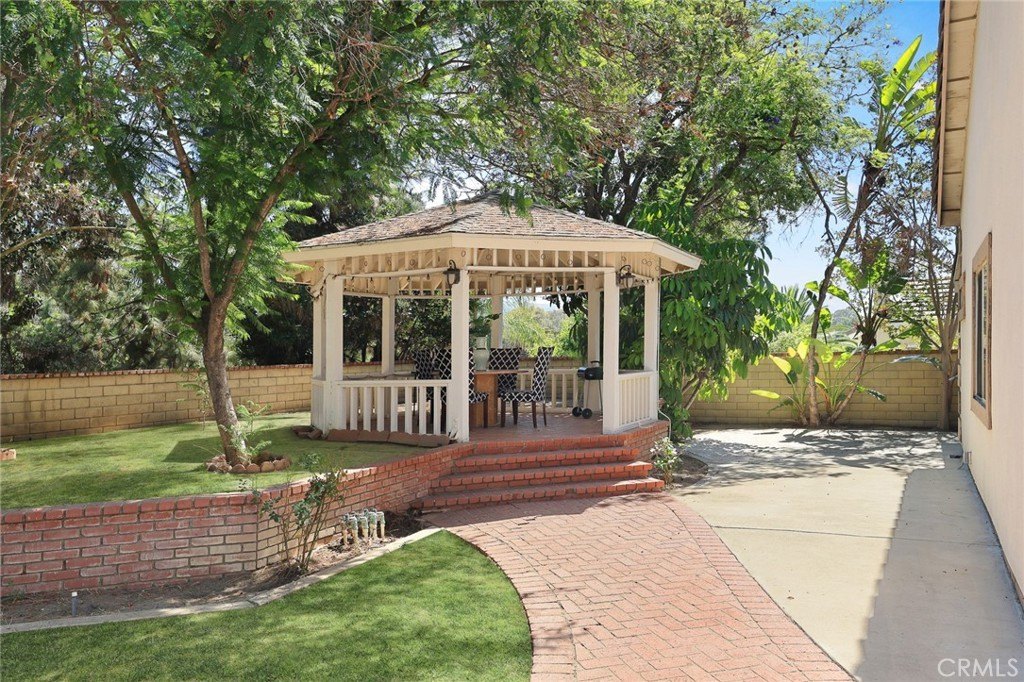
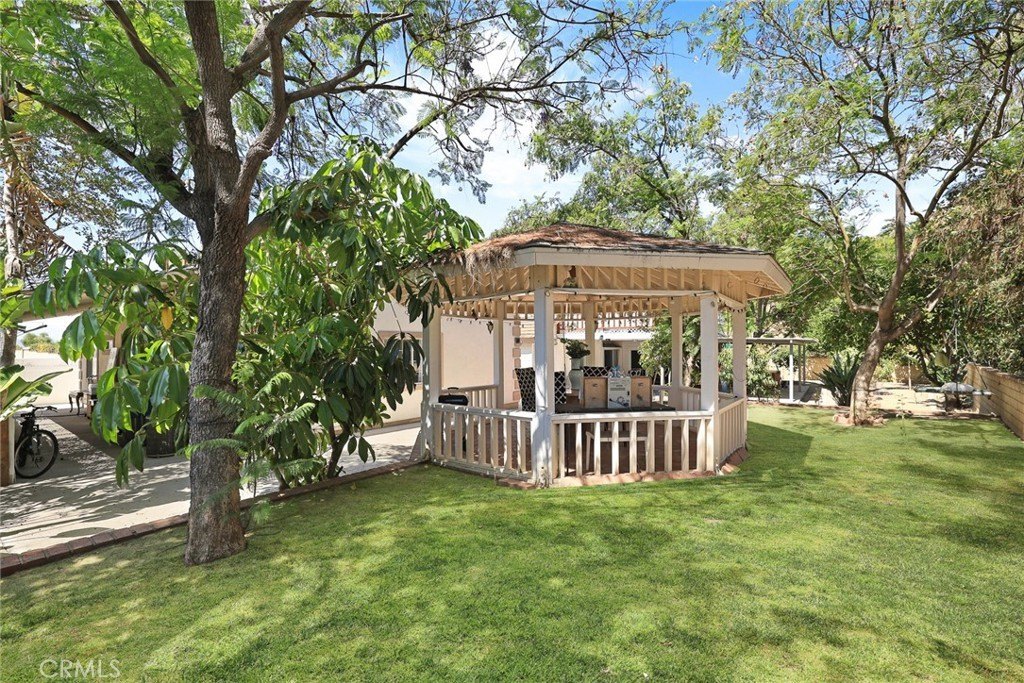
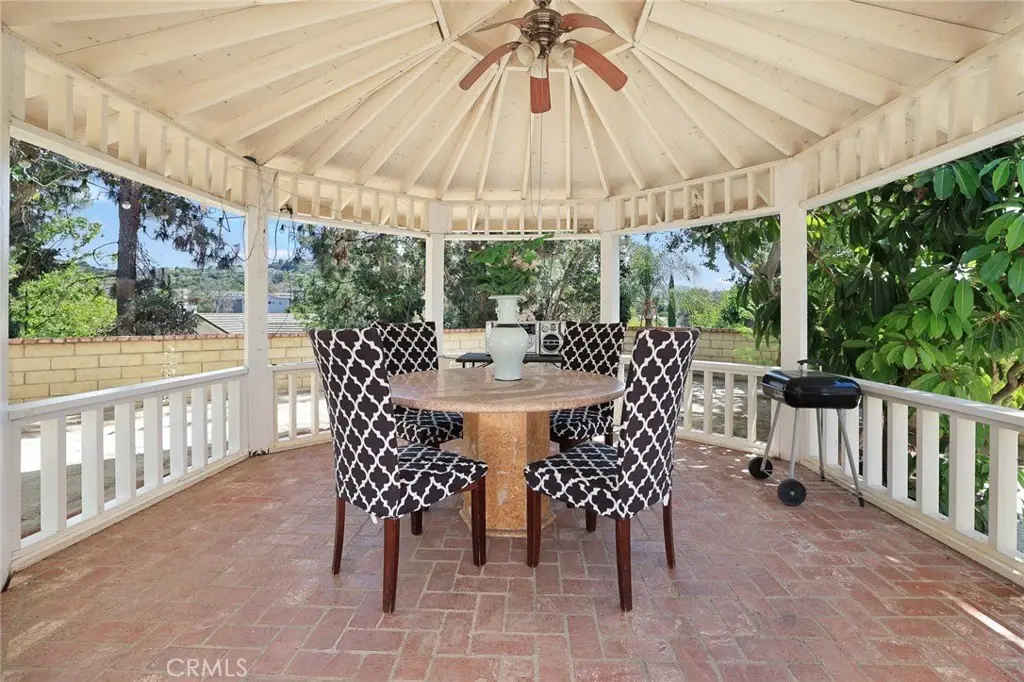
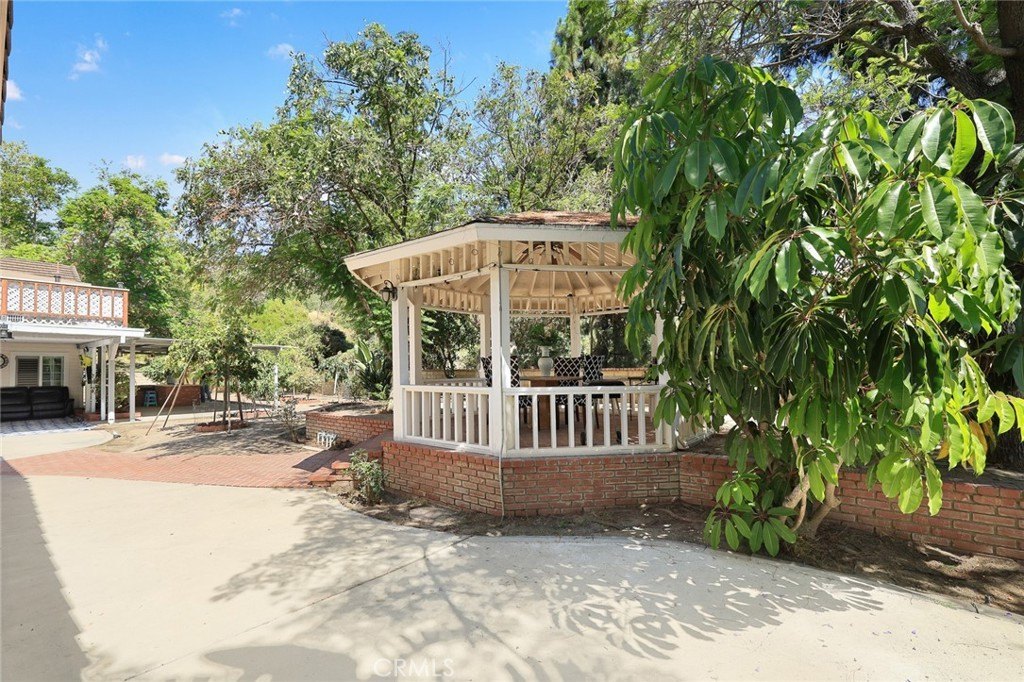
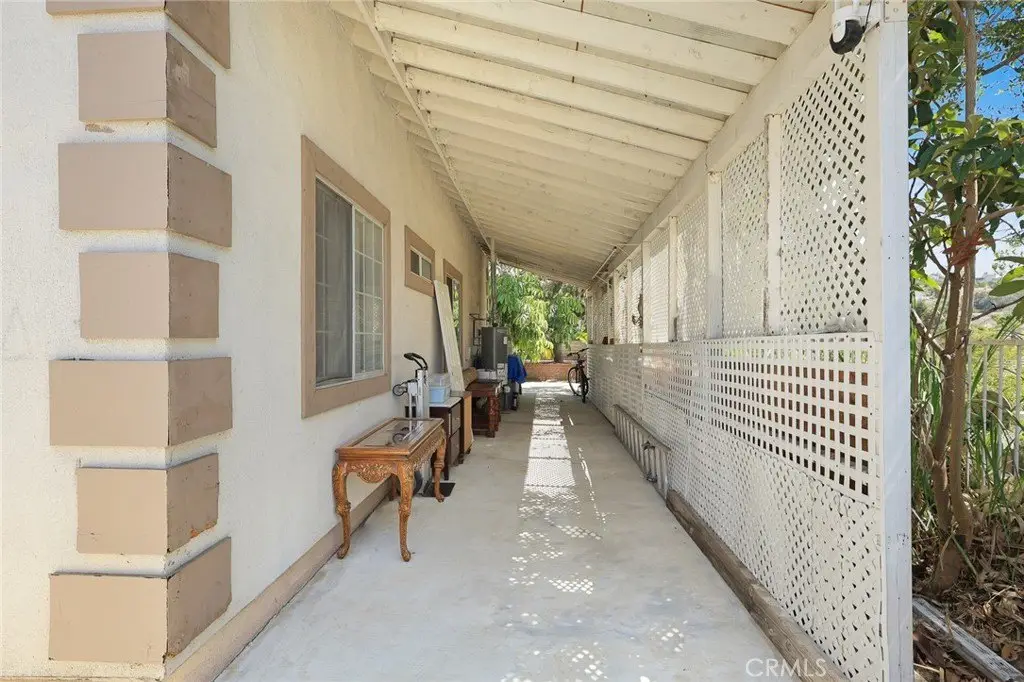
Storage, Gazebo
Listing Agency:
RE/MAX Premier Properties · RE/MAX International
(626) 229-2200
Listed By:
RHEA BAI · License #01360246
(626) 589-7958
Added: Jul 9
Changed: Oct 20
Last Checked: Oct 20 at 10:06PM
MLS# WS26143867
Copyright © 2026 California Regional Multiple Listing Service, Inc. All rights reserved. All information provided by the listing agent/broker is deemed reliable but is not guaranteed and should be independently verified.

Ask AI about this property
Review the available facts, identify missing information and prepare questions for the agent.
Investment Insights
Based on property information with market context.
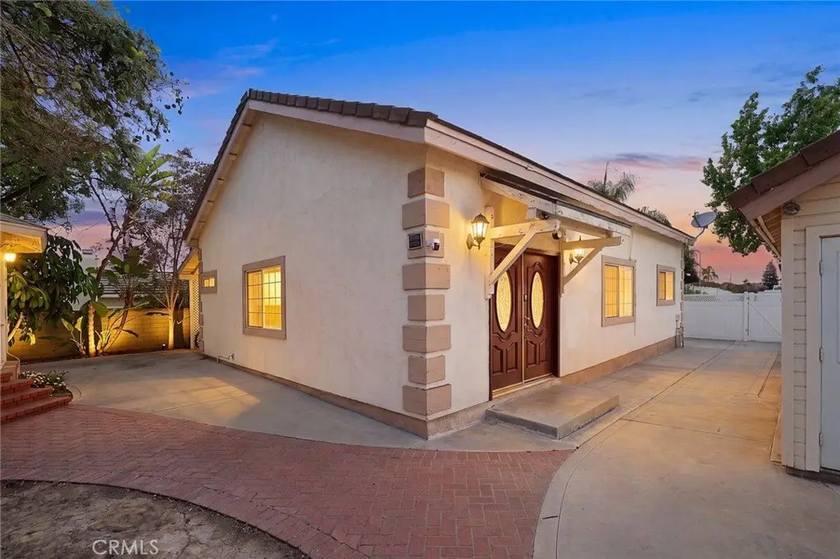
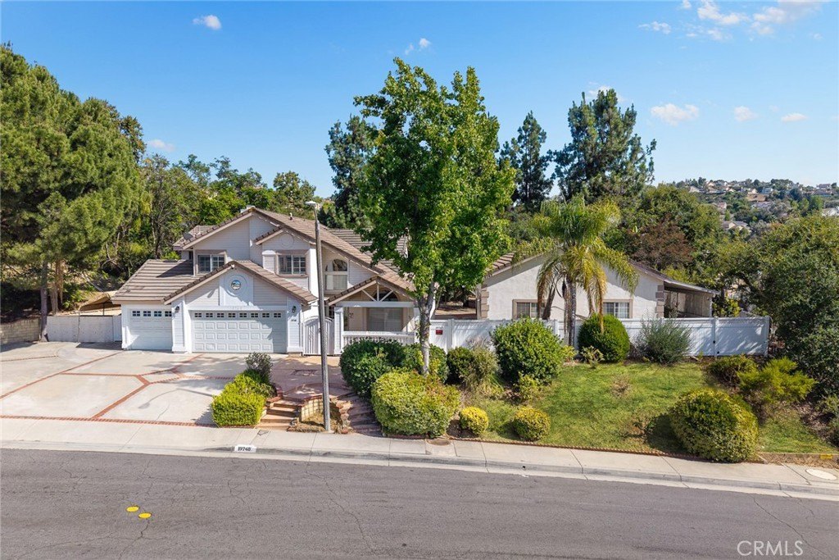
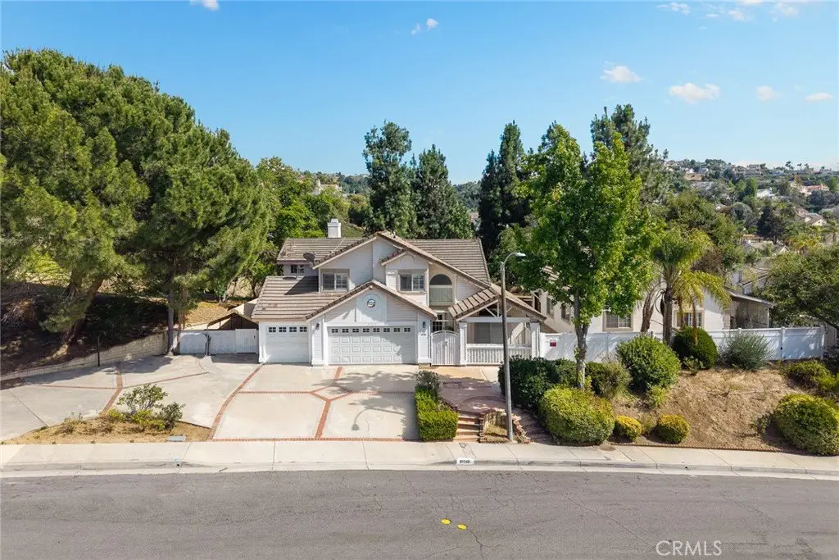
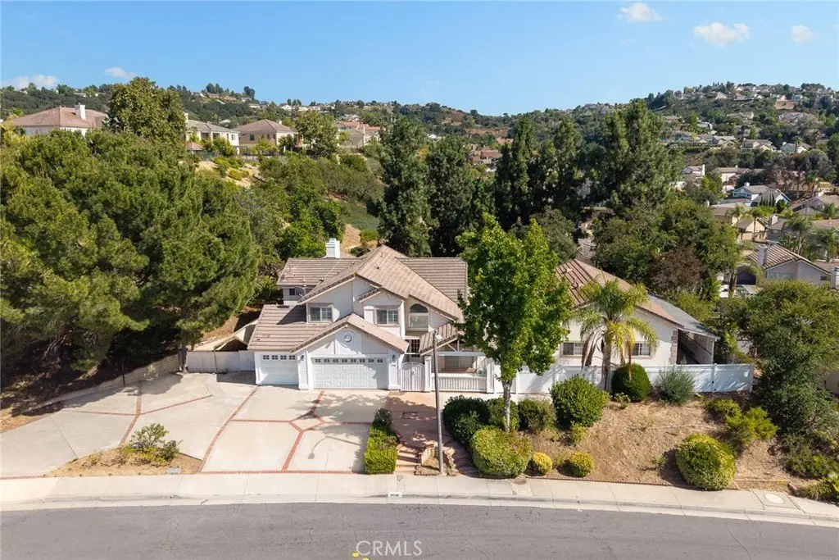
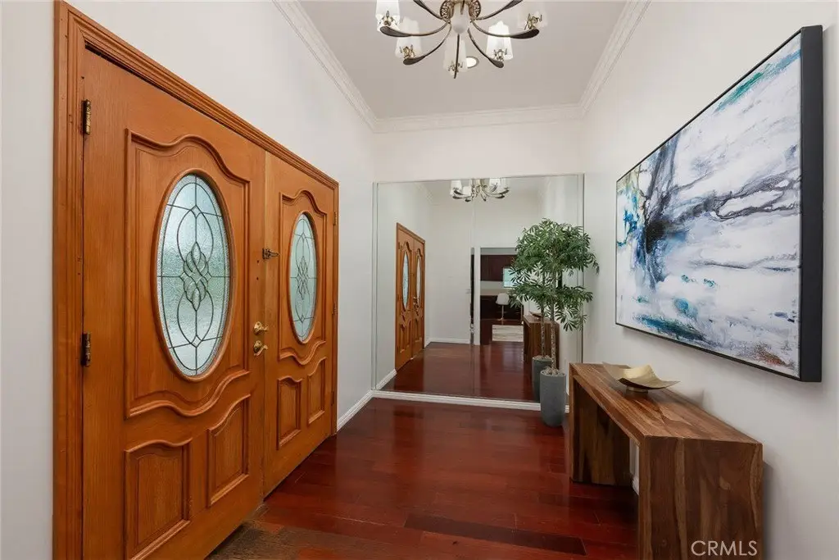
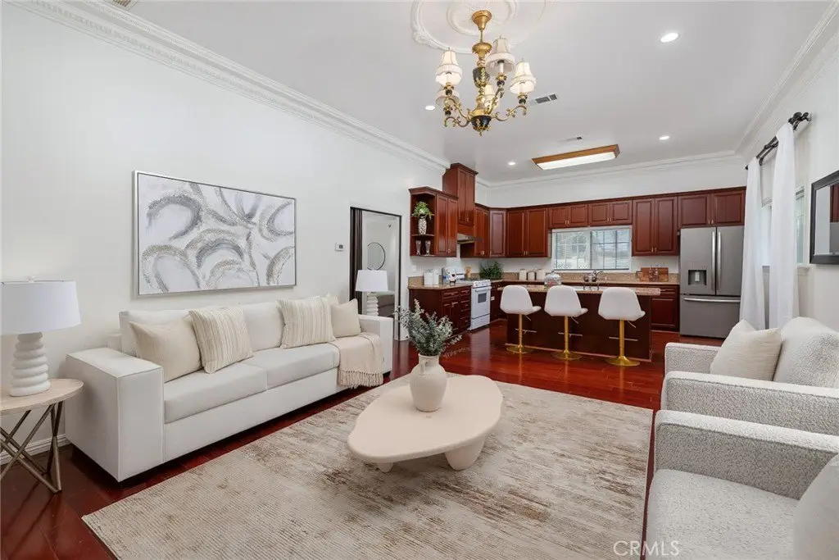
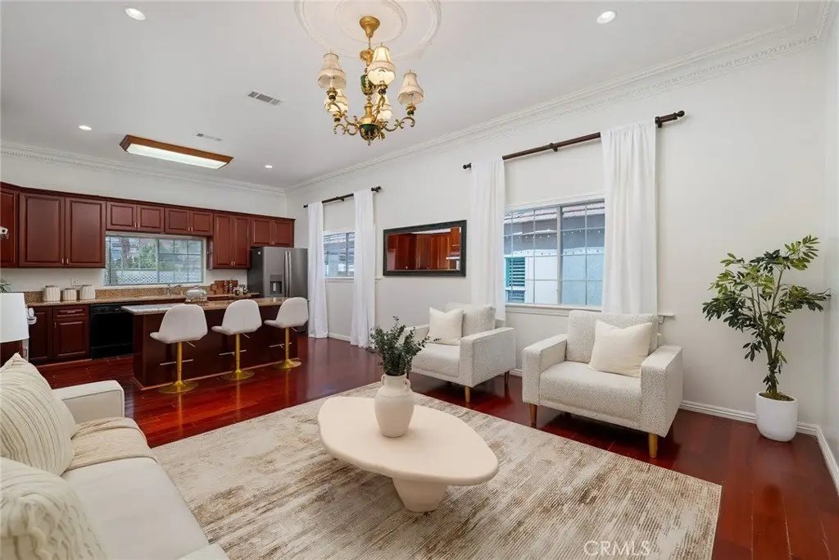
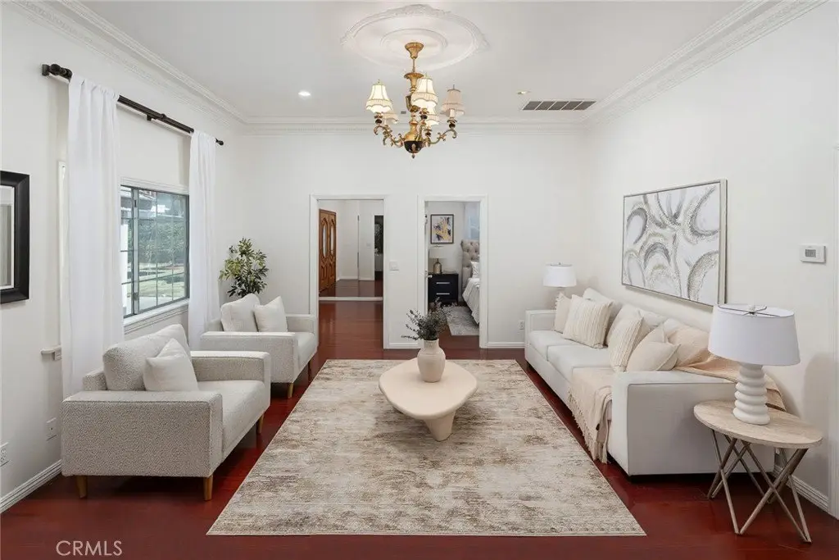
19742-19748 Castlebar Drive presents a contemporary-style duplex built in 1987, set on a 0.3301-acre lot in Rowland Heights, CA. The layout includes an in-law floorplan and open floorplan design elements, with interior features such as crown molding, high ceilings, recessed lighting, a sunken living room, balcony, and wet bar. Kitchen and bath finishes include quartz and granite counters, along with cathedral ceilings. Comfort is supported by forced-air heating and central air, and the home includes a fireplace.
The construction materials include brick, concrete, stucco, glass, and drywall walls. Appliances listed include a dishwasher, disposal, microwave, refrigerator, and range hood. Parking is configured with a garage, driveway, and additional options such as RV parking, side-by-side parking, and an oversized parking setup. Water service is public and sewer is public sewer.
Additional room designations include a family room, multiple bedrooms and bathrooms, and a dedicated laundry room, supporting flexible day-to-day use within the two-unit configuration.
The construction materials include brick, concrete, stucco, glass, and drywall walls. Appliances listed include a dishwasher, disposal, microwave, refrigerator, and range hood. Parking is configured with a garage, driveway, and additional options such as RV parking, side-by-side parking, and an oversized parking setup. Water service is public and sewer is public sewer.
Additional room designations include a family room, multiple bedrooms and bathrooms, and a dedicated laundry room, supporting flexible day-to-day use within the two-unit configuration.
Key Highlights
- 0.3301‑acre lot with contemporary‑style duplex layout
- Built in 1987 with open floorplan and in‑law floorplan
- Central air with forced‑air heating plus fireplace
Property Analytics
Unlock full access to Insights
Subscribe to Realmo Intelligence
Open Analytics
Location Intelligence
Trade Area within ½ mile
1,485
Businesses Nearby
Explore this area
Business Placement
Demographics for 91748, CA
44,737
Population
14,396
Households
3.1
Avg Household Size
43
Median Age
35%
College-Educated
85%
High-School Grad
14.2 sq mi
ZIP Area
3,150
Density / Sq Mi
$83,455
Median Household Income
$40,988
Median Earnings
$1,922
Median Rent
$781,500
Median Home Value
Check the figures for this property
Cap Rate, Value Estimation, Potential NOI and more
View Realmo Analytics
Market
Vacancy Rate% for Multifamily in West region


Frequently Asked Questions
What type of property is this?
Duplex - Built 1987 duplex with in-law floorplan, central air, and forced-air heating.
Where is this duplex located?
The property is located at 19742-19748 Castlebar Drive Rowland Heights, CA.
What is the asking price?
The asking price for this property is $1,750,000.
What are key features of this property?
This property features: 0.3301‑acre lot with contemporary‑style duplex layout; Built in 1987 with open floorplan and in‑law floorplan; Central air with forced‑air heating plus fireplace


