Mixed-Use Property
For Sale
$1,100,000
1970 N Evergreen Drive, White Cloud, MI 49349
Commercial Sale, White Cloud, MI
Property Size7,000 SF
Lot Size2.37 Acres
Price / SF$157.14
Days on Market89
Property Features for 1970 N Evergreen Drive
General Information
Property type
Commercial Sale
Property subtype
Other
Zoning description
Res & com overl
Bathrooms
4
Full bathrooms
4
Rooms
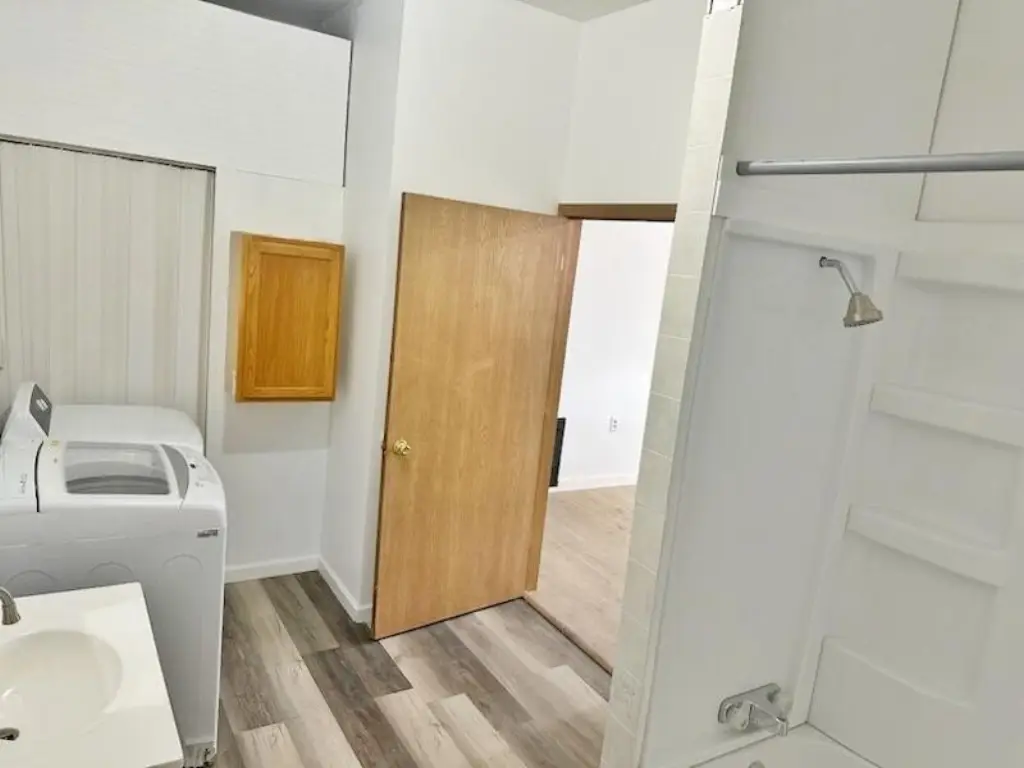
Bathroom 2, Bathroom 1, Bathroom 3, Bathroom 4
Parking
20
Interior features
Broadband
Elementary school district
White Cloud
Middle school district
White Cloud
High school district
White Cloud
Directions
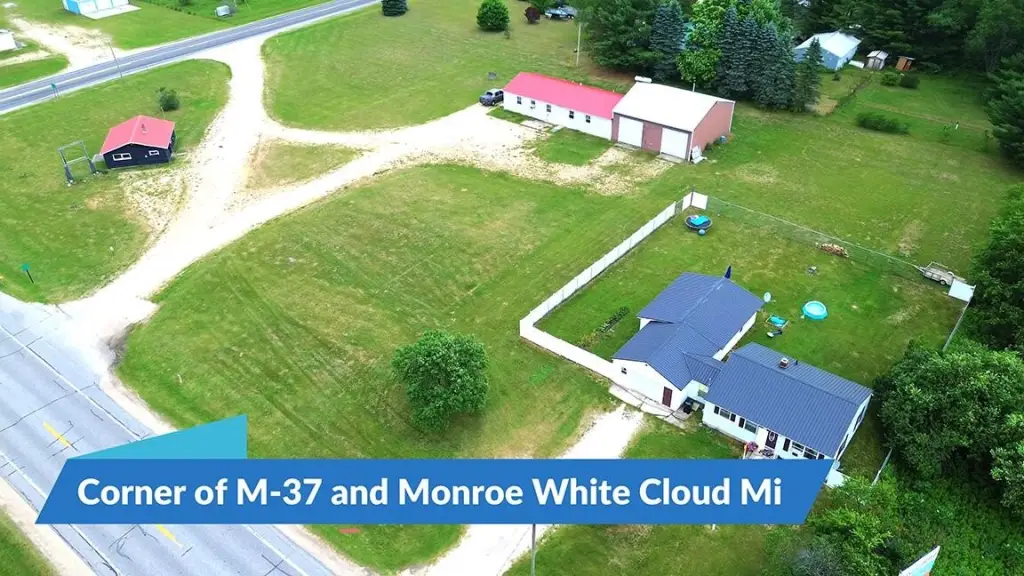
Corner of M-37 (Evergreen) and Monroe.
Standard status
Active
APN
11-20-401-001
Size
7,000 SF
Lot size
2.37 Acres
Taxes and HOA fees
Tax Year
2025
Tax Description
lengthy, in office
Tax Annual Amount
3642
Legal Description
lengthy, in office
Utilities
Utilities
Cable Available
Sewer type
Septic Tank
Heating system
Forced Air, Space Heater
Water source
Well
Building Details
Year built
1962
Number of units
5
Building materials
Vinyl Siding, Metal Siding
Roof type
Metal
Listing Agency:
Greenridge Town & Country Real
(231) 519-1435
Listed By:
Tracy Kehr · License #6506048001
(989) 996-1797
Added: Jun 30
Changed: Sep 16
Last Checked: Sep 26 at 5:06AM
MLS# 26032906
Copyright © 2026 Michigan Regional Information Center, LLC. All rights reserved. All information provided by the listing agent/broker is deemed reliable but is not guaranteed and should be independently verified.
Investment Insights
Based on property information with market context.
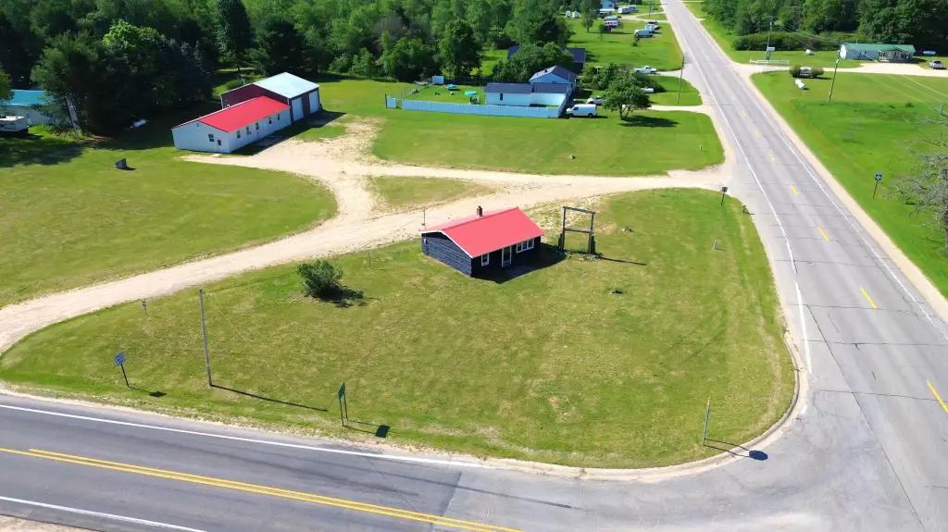
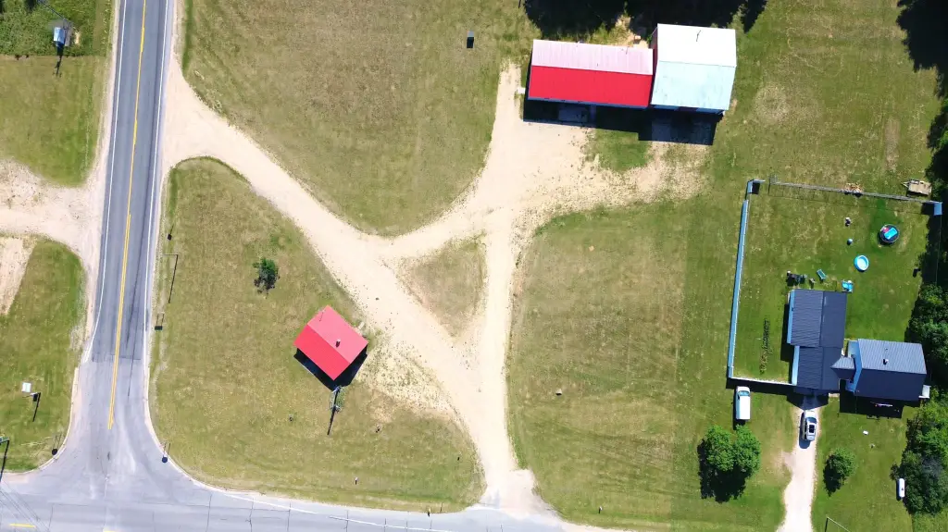
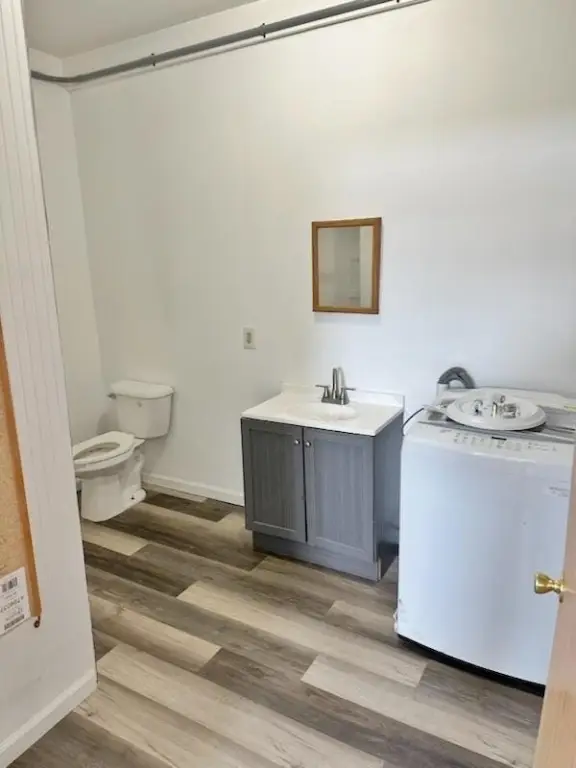
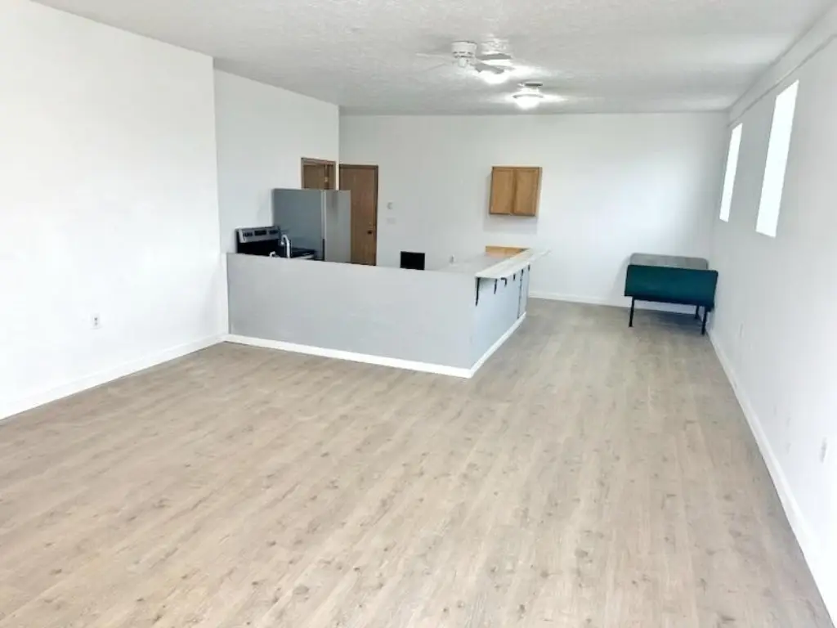
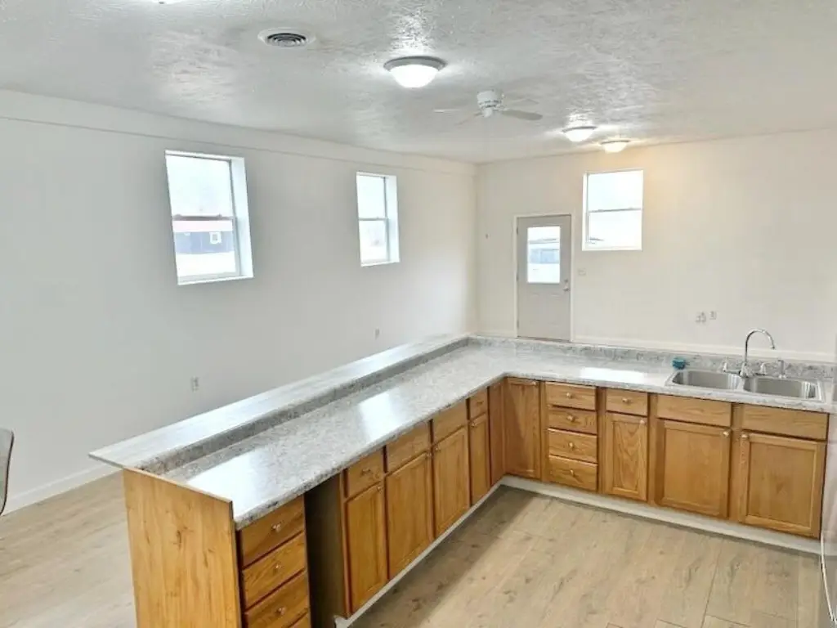
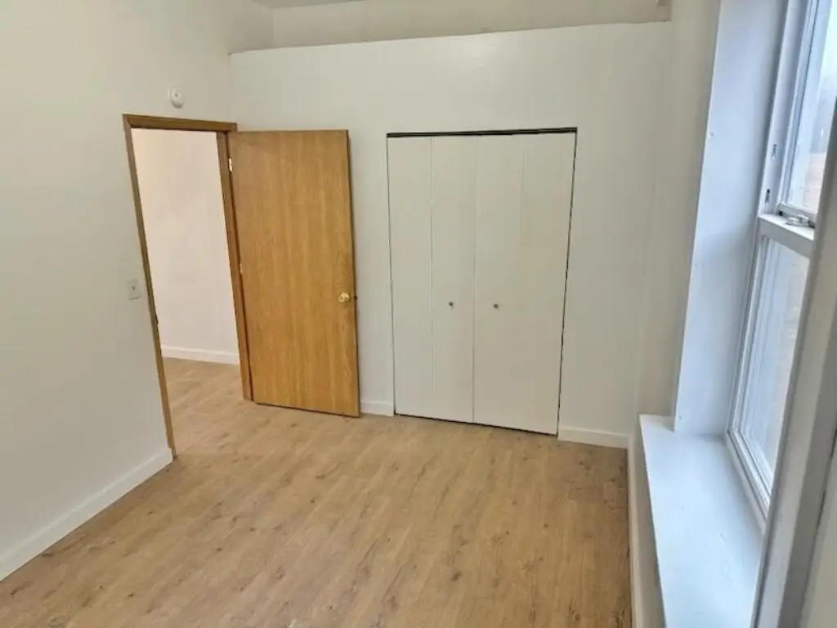
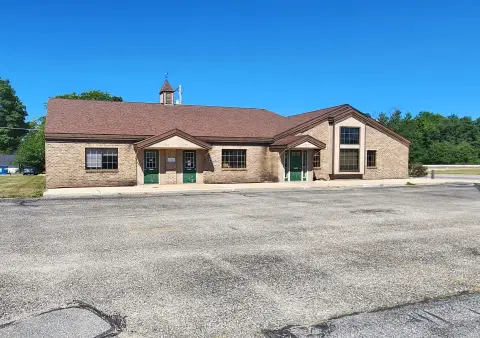
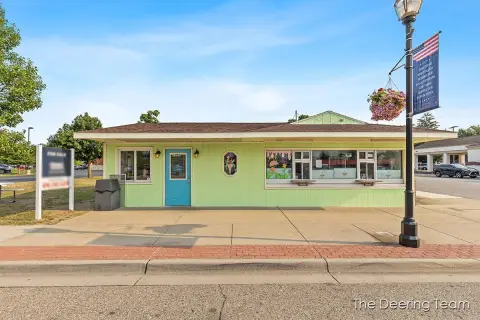
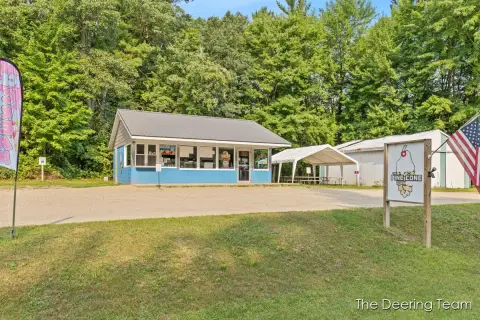
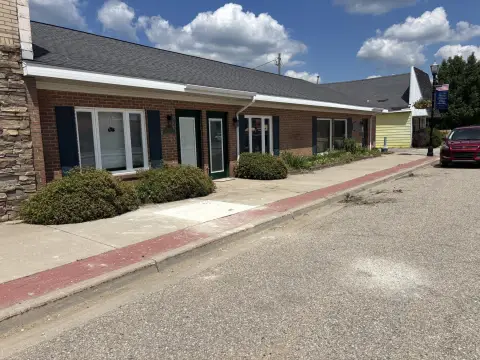
This mixed-use offering combines two properties totaling 2.37 acres and approximately 7,000 square feet of improvements. The first site at 1970 N Evergreen Drive includes an approximately 2,500-square-foot residential structure on 0.5 acres, a recently updated interior, a 6-foot fenced yard, and frontage along M-37. The second property at 1944 N Evergreen Drive encompasses 1.75 acres at the M-37 and Monroe intersection, with approximately 4,700 square feet arranged among two business spaces and two apartments. The interiors are newly built out, with one apartment nearing completion.
The properties carry residential zoning with a commercial overlay and have township approval for immediate operations. Wilcox Township ordinance permits 30–40 business types. Improvements include vinyl and metal siding, metal roofing, forced-air and space-heater systems, broadband access, a well, and septic service.
The properties carry residential zoning with a commercial overlay and have township approval for immediate operations. Wilcox Township ordinance permits 30–40 business types. Improvements include vinyl and metal siding, metal roofing, forced-air and space-heater systems, broadband access, a well, and septic service.
Key Highlights
- Two‑property package totals 2.37 acres
- Approximately 7,000 square feet of improvements
- Second site includes 4,700 square feet with 2 business spaces and 2 apartments
Property Analytics
Unlock full access to Insights
Subscribe to Realmo Intelligence
Open Analytics
Current Use
Lease Details
2
Office units
3
Residential units
Yes
Fenced yard
Yes
Highway access
Yes
Paved road access
Location Intelligence
Trade Area within ½ mile
11
Businesses Nearby
Explore this area
Business Placement
Demographics for 49349, MI
8,361
Population
4,265
Households
2
Avg Household Size
45
Median Age
11%
College-Educated
85%
High-School Grad
197.1 sq mi
ZIP Area
42
Density / Sq Mi
$52,786
Median Household Income
$36,641
Median Earnings
$846
Median Rent
$139,300
Median Home Value
Check the figures for this property
Cap Rate, Value Estimation, Potential NOI and more
View Realmo Analytics

Questions? Ask Rey
Realmo’s AI knows this listing — price, zoning, demand, history. Ask anything.

Frequently Asked Questions
What type of property is this?
Mixed-use property - Two-site offering with residential and business spaces, commercial overlay zoning, and township approval for operations.
Where is this mixed-use property located?
The property is located at 1970 N Evergreen Drive White Cloud, MI.
What is the asking price?
The asking price for this property is $1,100,000.
What are key features of this property?
This property features: Two‑property package totals 2.37 acres; Approximately 7,000 square feet of improvements; Second site includes 4,700 square feet with 2 business spaces and 2 apartments



