Dock-Loaded Industrial
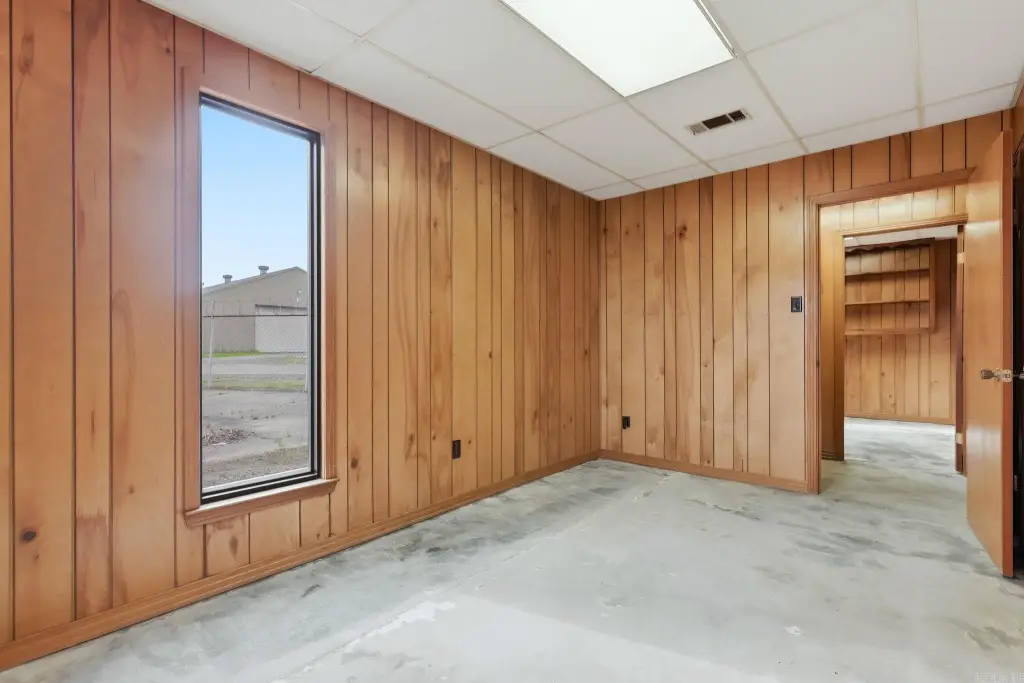
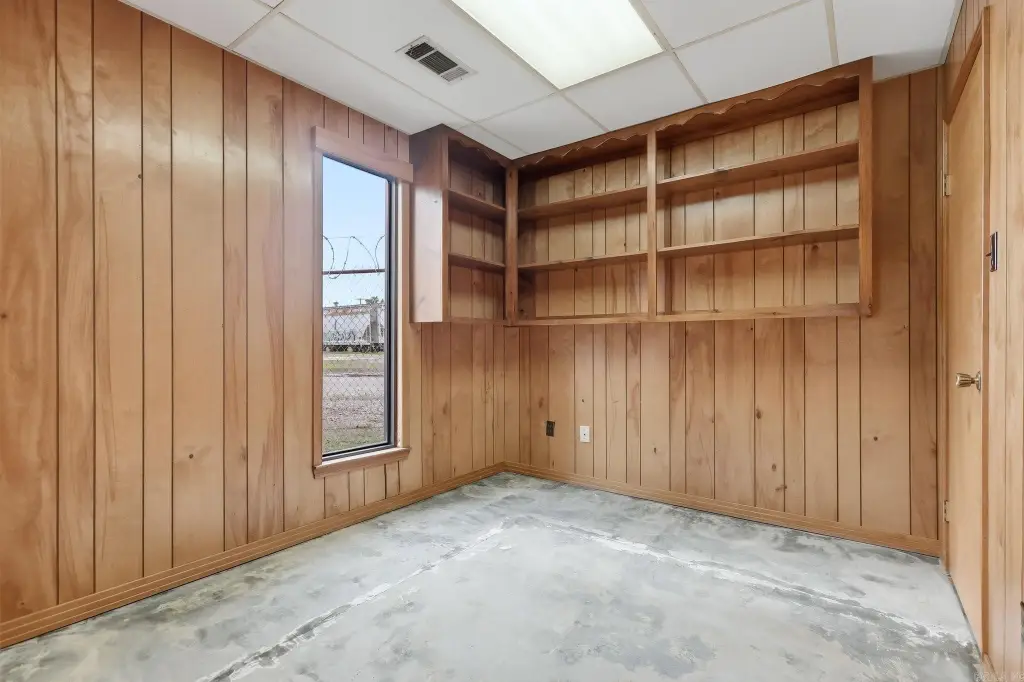
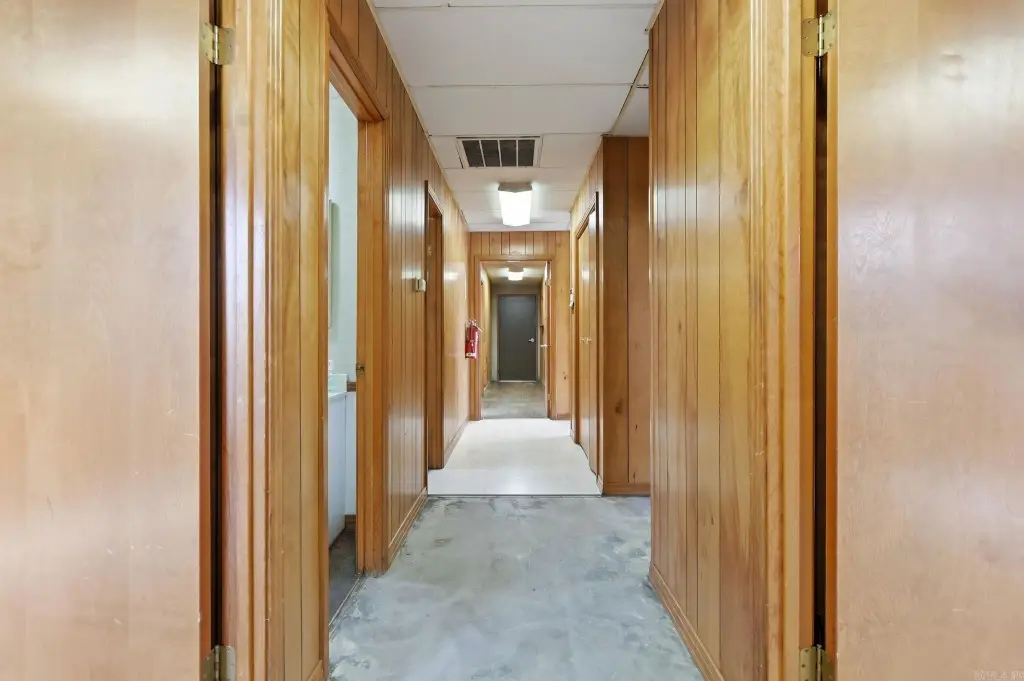
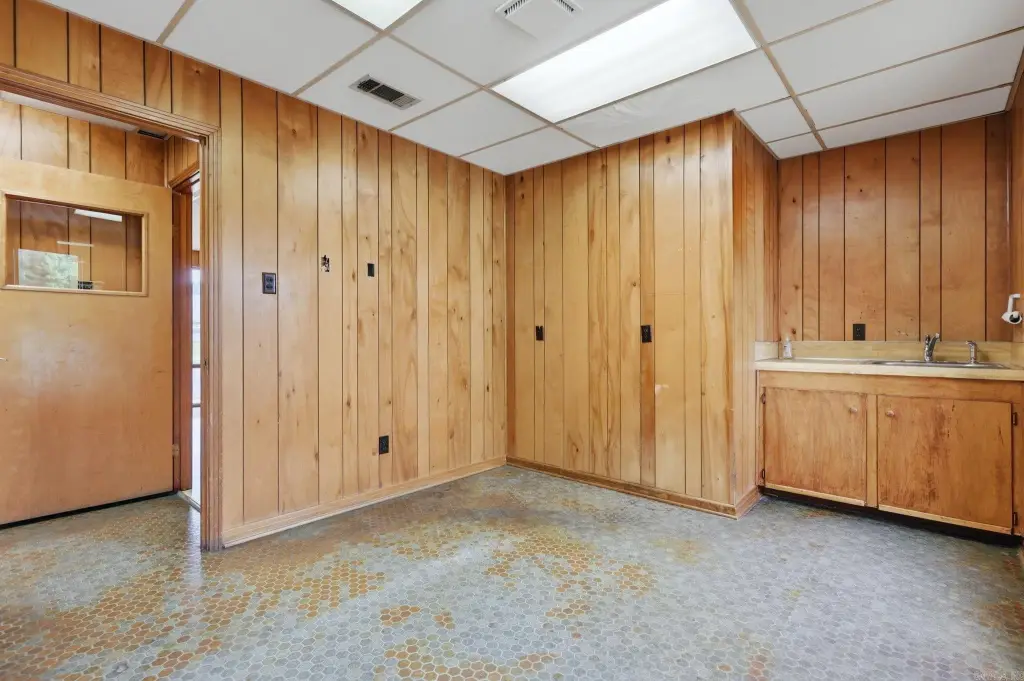
For Lease
$5,145/Mo
197 S Redmond, Jacksonville, AR 72076
Commercial / Industrial, Jacksonville, AR
Space SizeContact for details
Property Size12,350 SF
Lot Size1.87 Acres
Days on Market151
Property Features for 197 S Redmond
General Information
Property type
Commercial Sale
Property subtype
Other
Zoning description
Office and Industrial, General Commercial
Parking
10
Exterior features
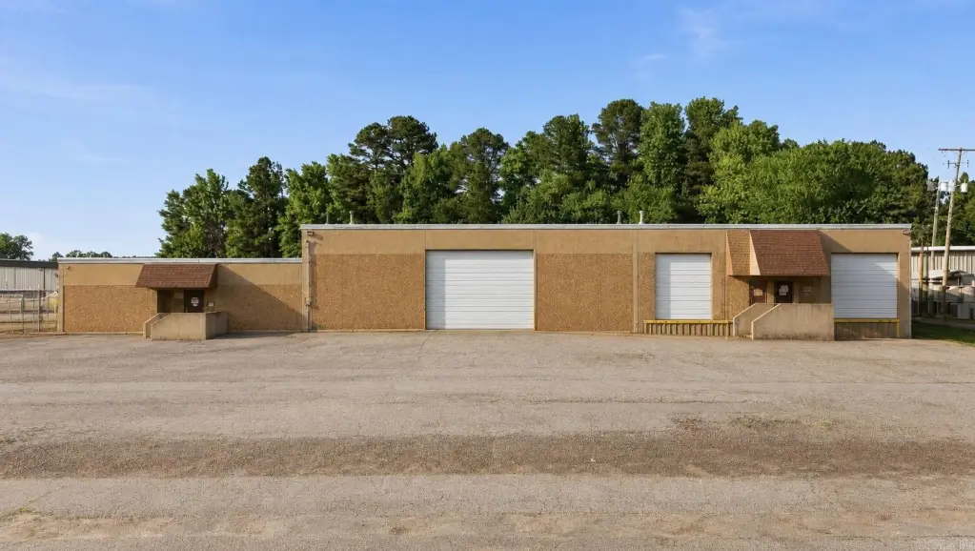
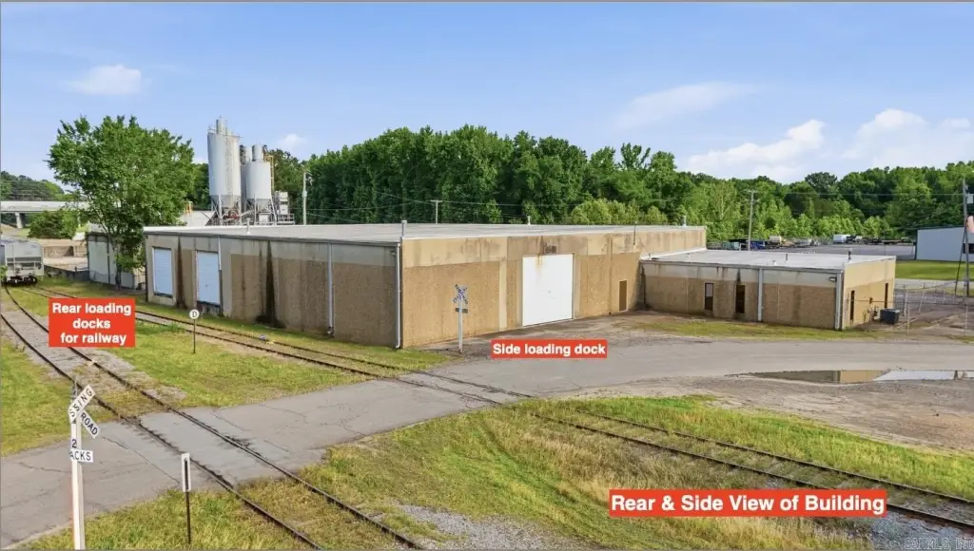
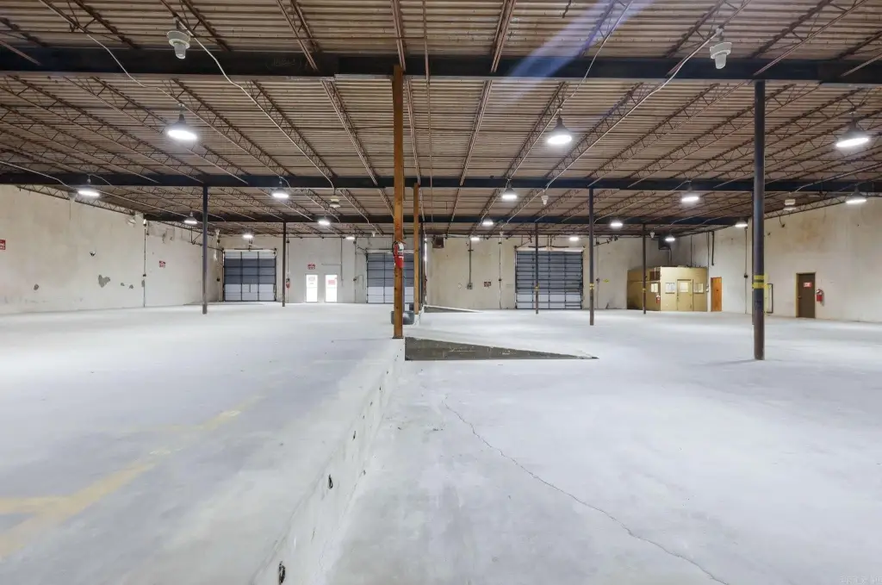
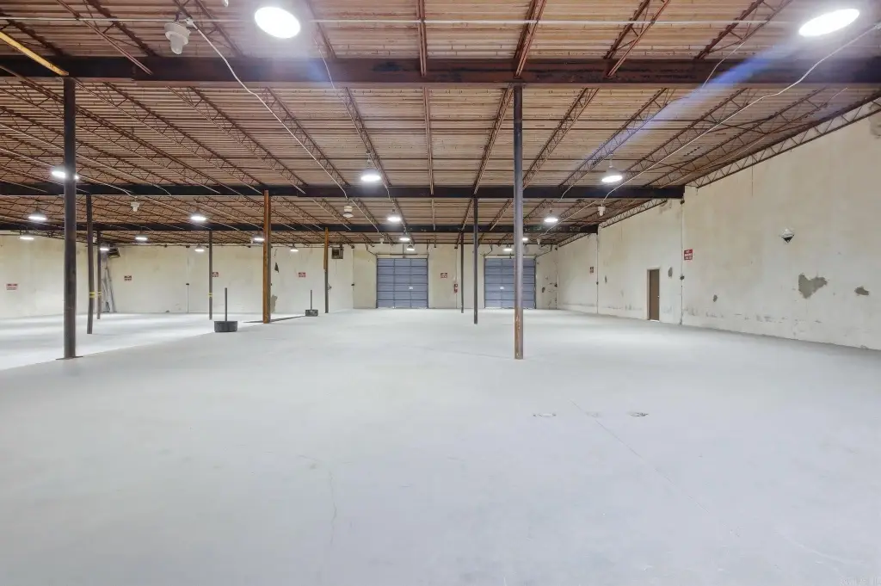
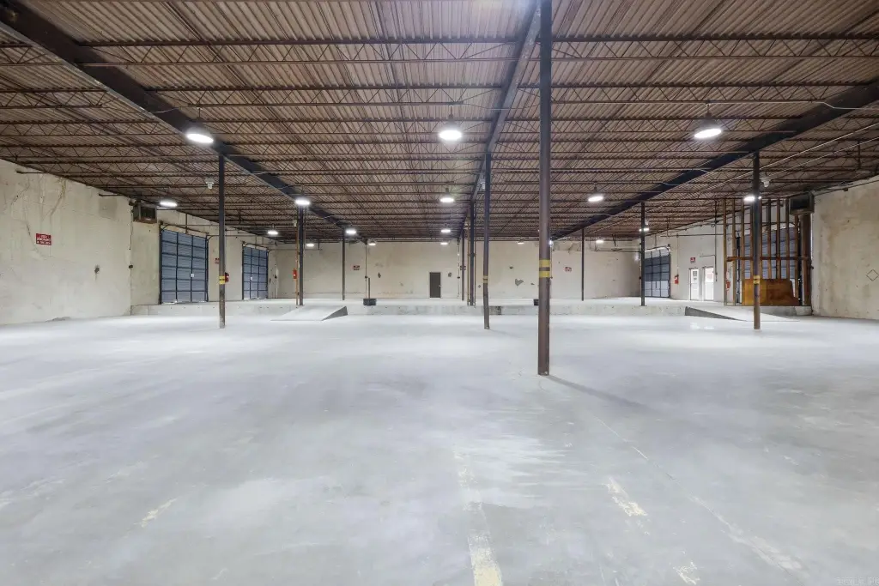
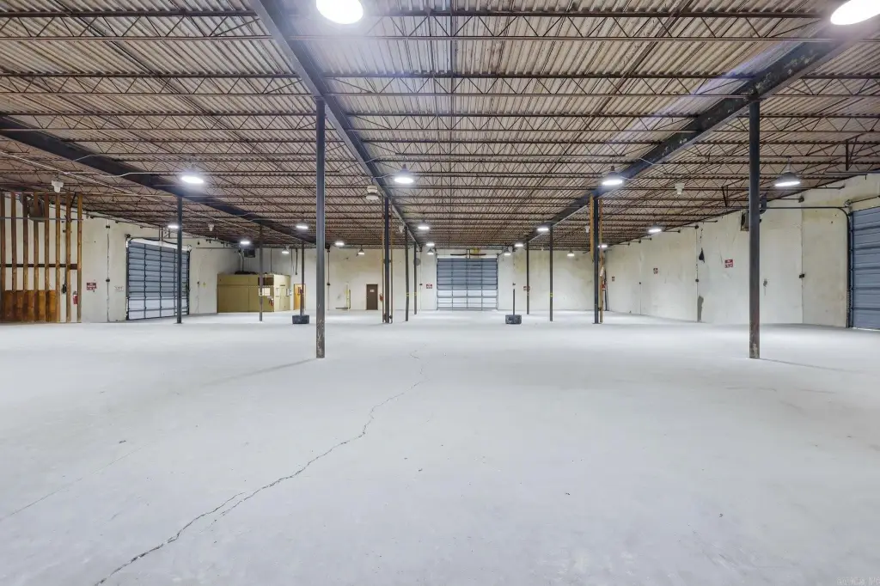
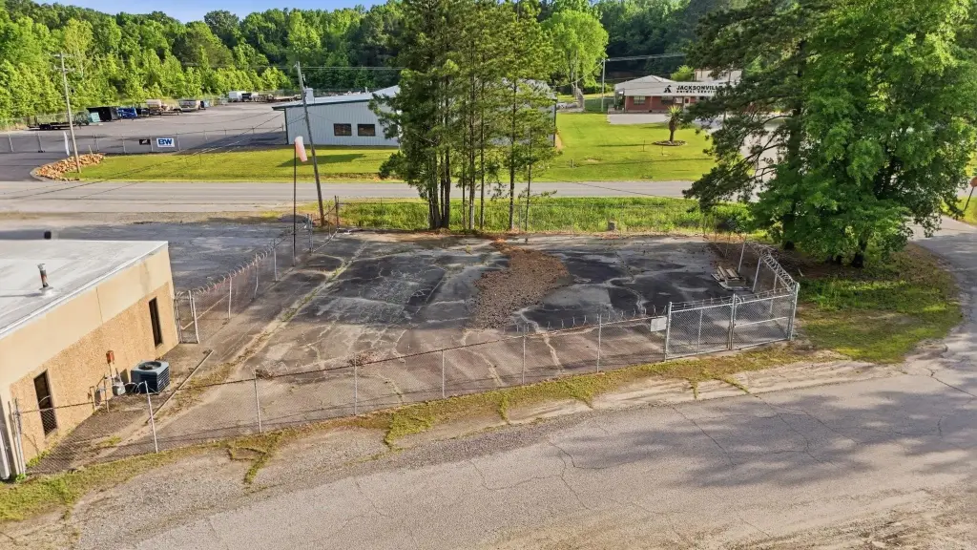
Partially Fenced, Outside Storage Area, Guttering, Overhead Doors, Loading Dock
Fencing
Partial
Lot features
Level
Directions
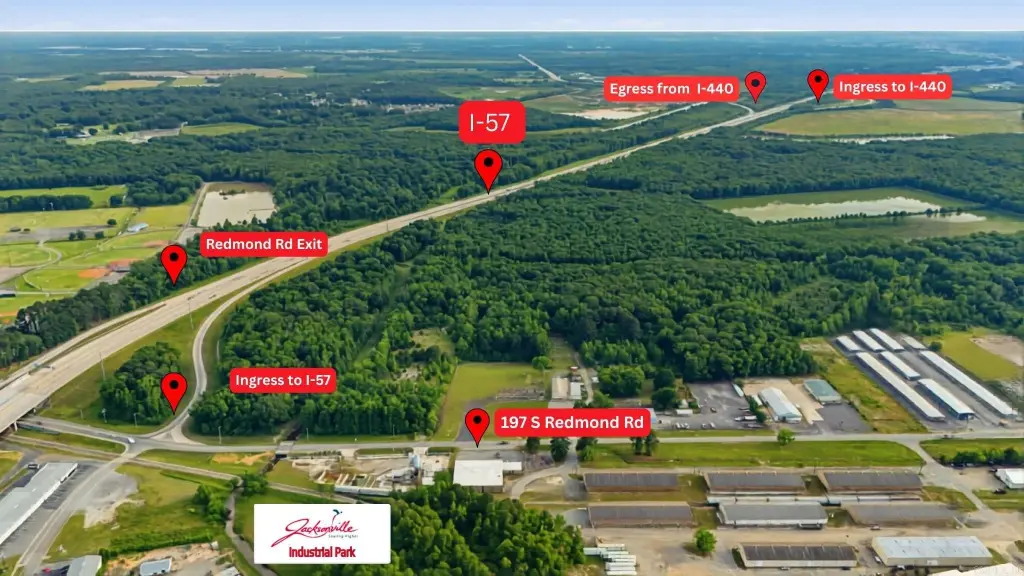
Travel north on I-57 (Hwy 57) towards Jacksonville. After passing the ingress of I-440, Redmond Rd is the 1st exit. Use the Redmond Rd "exit only" lane. At the stop sign, turn left and proceed a short distance to 197 S Redmond. Property is on your right.
Subdivision
JACKSONVILLE
Standard status
Active
APN
22J0180003400
Size
12,350 SF
Lot size
1.87 Acres
Taxes and HOA fees
Tax Year
2025
Tax Description
3N-11-25 metes and bounds
Tax Annual Amount
3663
Legal Description
3N-11-25 metes and bounds
Building Details
Year built
1981
Floors in Building
1
Flooring type
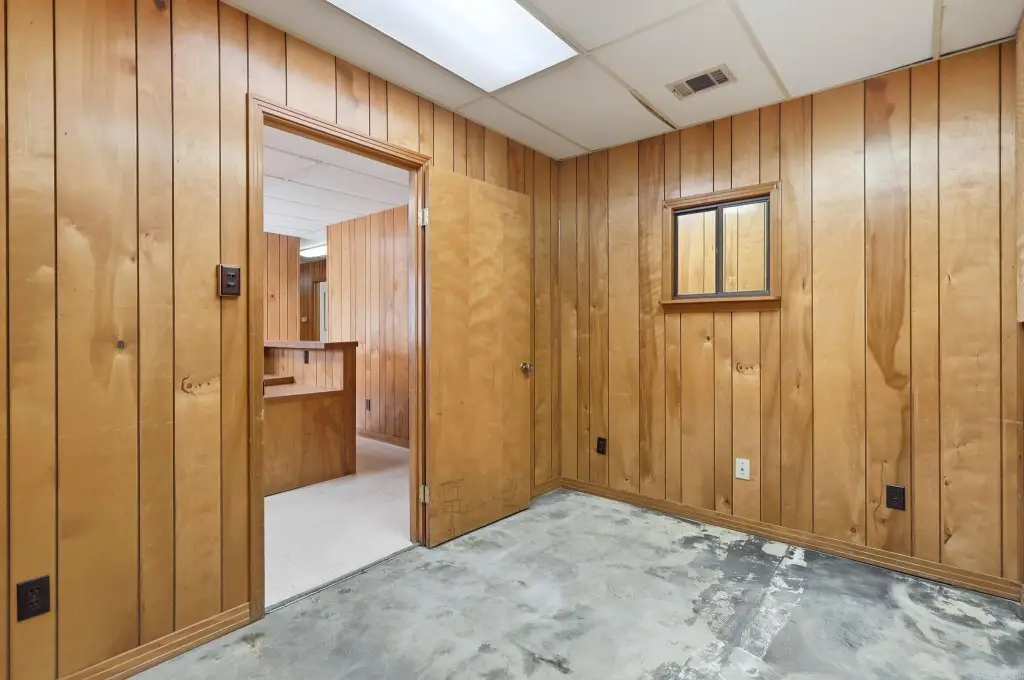
Concrete, Vinyl
Roof type
Built-Up
Additional Structures
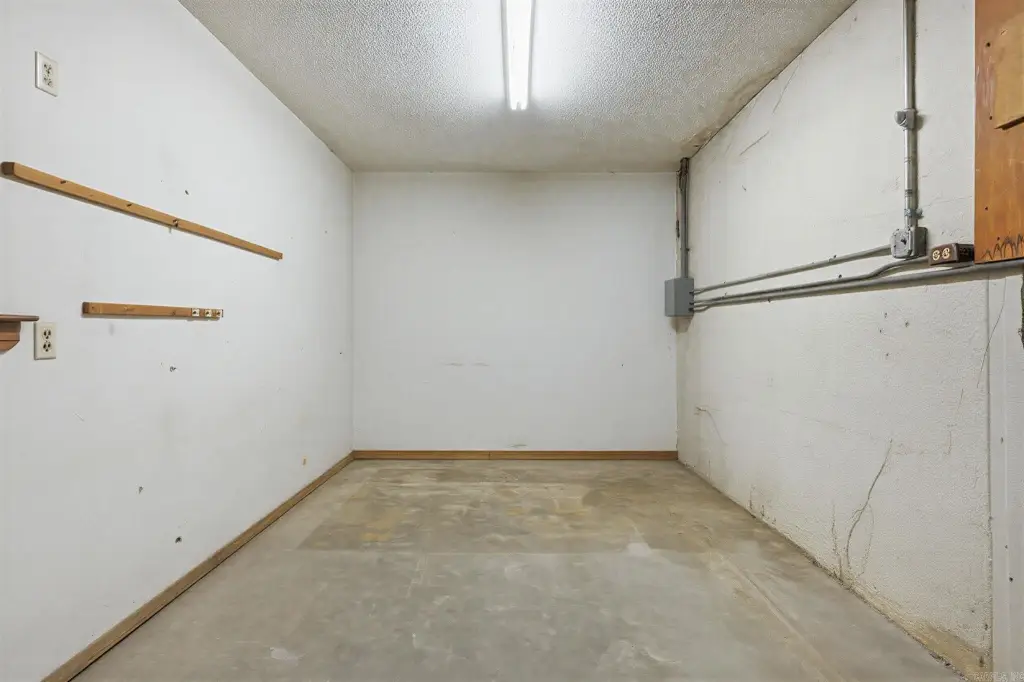
Storage
Listing Agency:
United Real Estate - Central AR
(501) 747-1532
Listed By:
Katherine Hardison
(501) 412-7221
Added: May 19
Changed: Oct 8
Last Checked: Oct 16 at 8:06PM
MLS# 26021495
Copyright © 2026 Cooperative Arkansas Realtors Multiple Listing Service. All rights reserved. All information provided by the listing agent/broker is deemed reliable but is not guaranteed and should be independently verified.

Ask AI about this property
Review the available facts, identify missing information and prepare questions for the agent.
Investment Insights
Based on property information with market context.
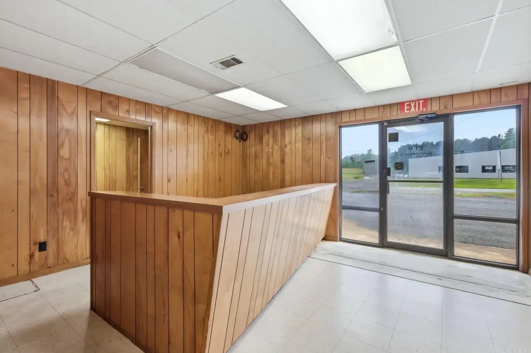
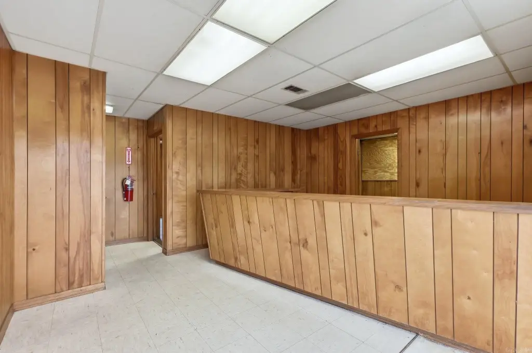
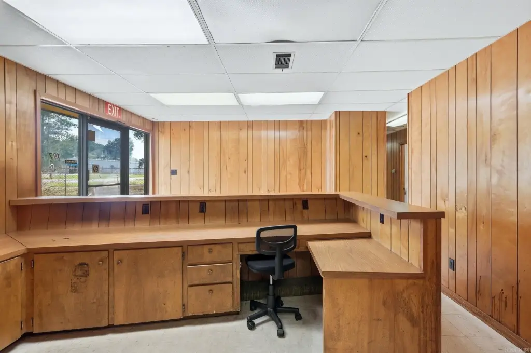
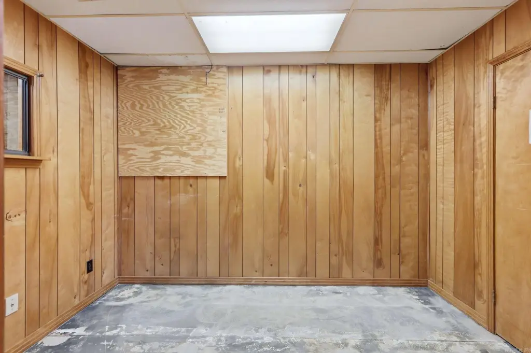
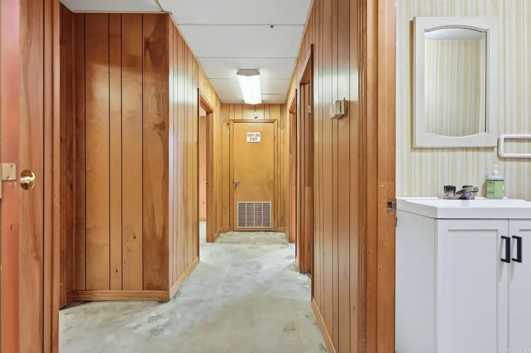
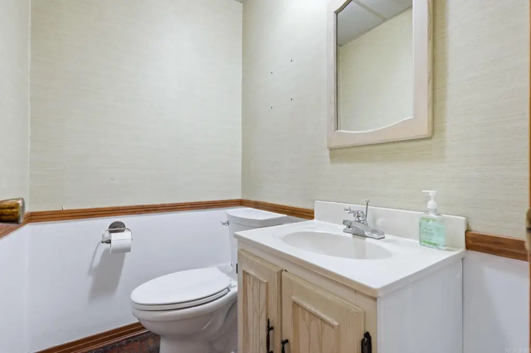
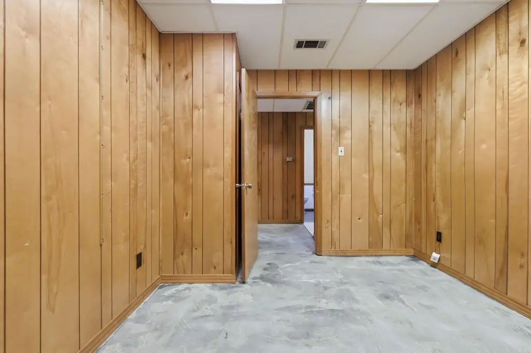
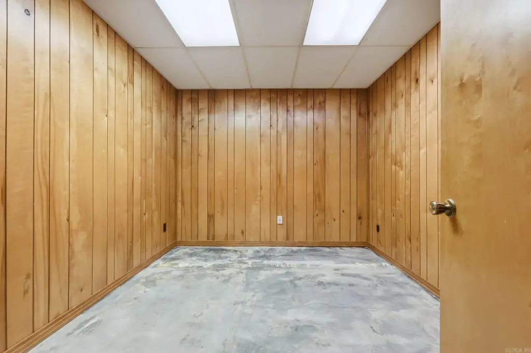
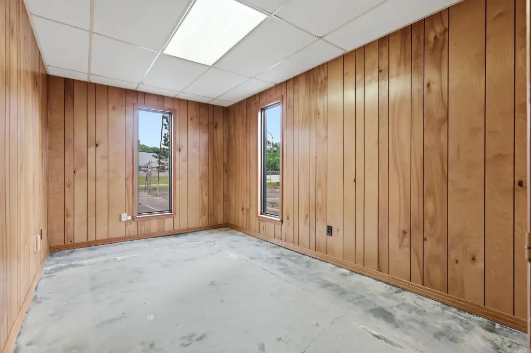
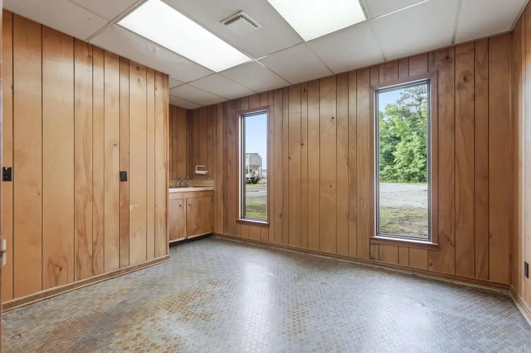
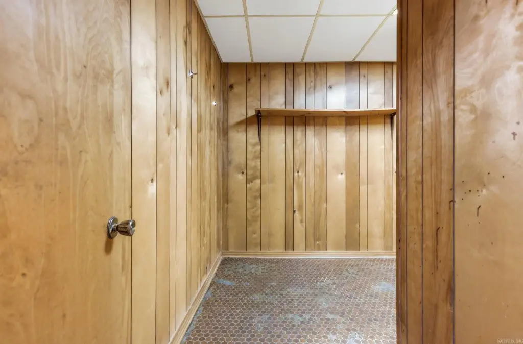
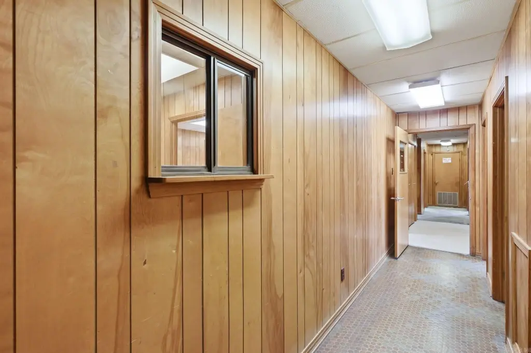
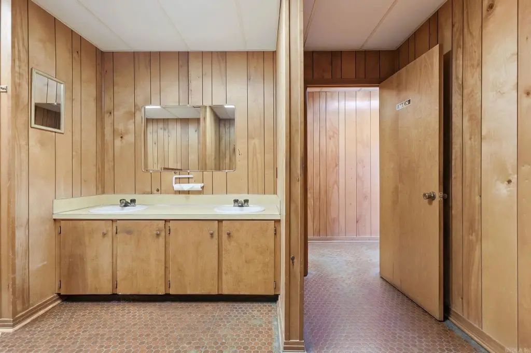
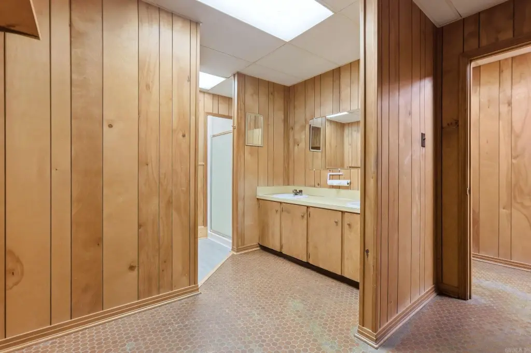
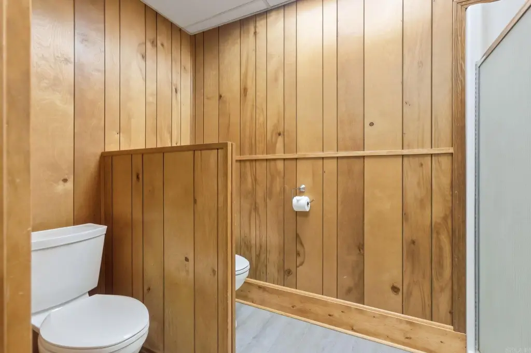
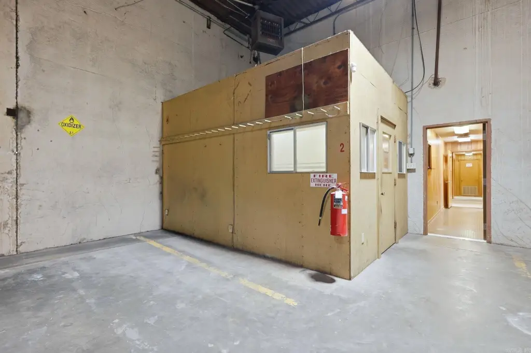
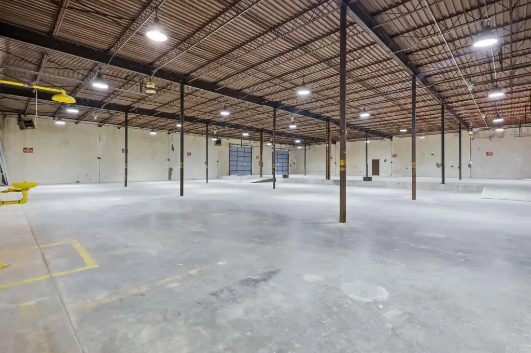
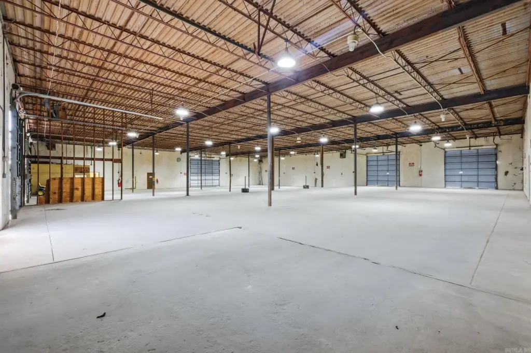
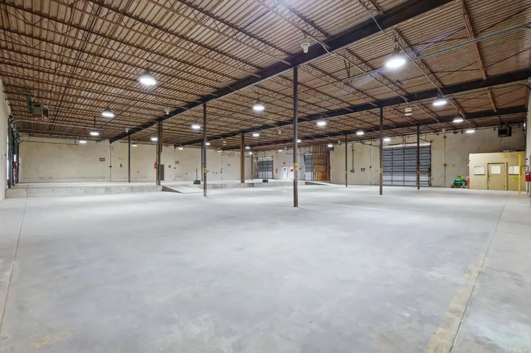
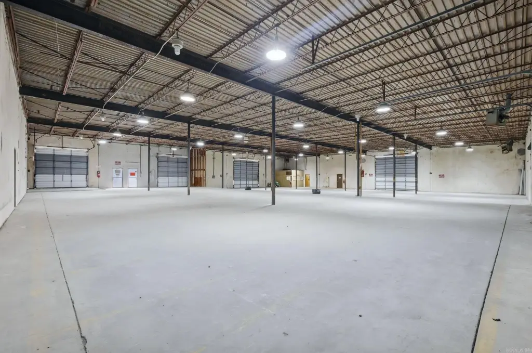
This 12,350-square-foot industrial warehouse was built in 1981 and is configured for single-tenant occupancy. The building includes 1,350 square feet of office space and 11,000 square feet of warehouse area, with an 18-foot clear height. Loading capacity includes 4 external dock-high doors, 2 of which have rail access, along with 2 drive-in doors. A fully fenced parking and storage yard extends the operational area, while concrete and vinyl flooring support office and industrial functions.
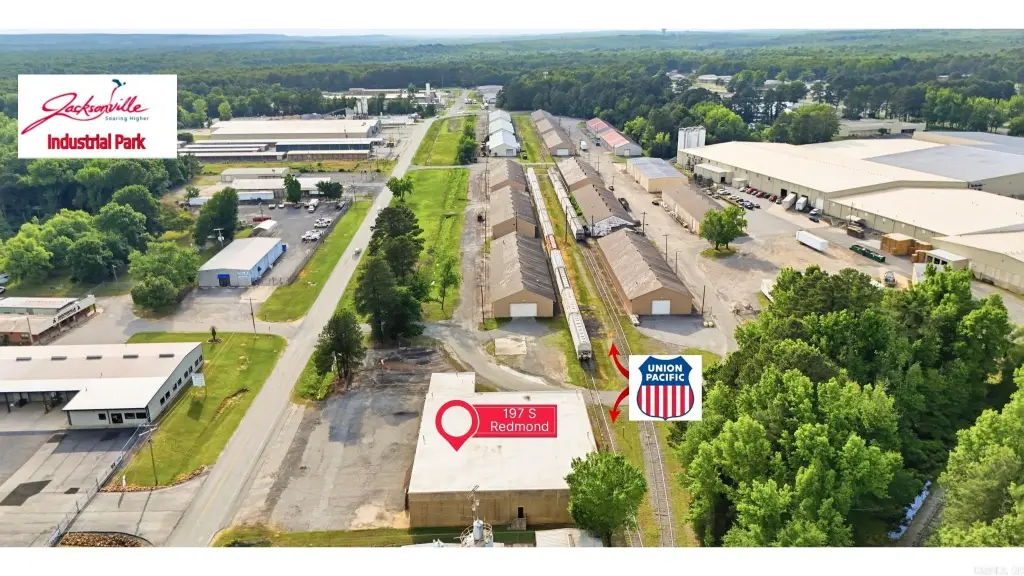
The property at 197 S Redmond in Jacksonville has direct access to Hwy 57 and connections to I-440, I-40, I-530, and I-30. Union Pacific rail access is available on site, and the Port of Little Rock is nearby for Arkansas River freight service. The facility is positioned in the Jacksonville/Sherwood industrial corridor adjacent to LR Air Force Base, with the surrounding transportation network supporting distribution, manufacturing, storage, and defense-related operations.
The property at 197 S Redmond in Jacksonville has direct access to Hwy 57 and connections to I-440, I-40, I-530, and I-30. Union Pacific rail access is available on site, and the Port of Little Rock is nearby for Arkansas River freight service. The facility is positioned in the Jacksonville/Sherwood industrial corridor adjacent to LR Air Force Base, with the surrounding transportation network supporting distribution, manufacturing, storage, and defense-related operations.
Key Highlights
- 12,350 SF industrial warehouse on 1.87 acres
- 1,350 SF of office space and 11,000 SF of warehouse space
- 18' clear ceiling height
Property Analytics
Unlock full access to Insights
Subscribe to Realmo Intelligence
Open Analytics
Current Use
Lease Details
18 ft
Clear height
4
Dock-high doors
2
Drive-in doors
Single-tenant
Tenancy
Yes
Fenced yard
Yes
Highway access
Yes
Paved road access
NNN (Triple Net)
Lease Type
$0.75 /SF/Yr
CAM
Location Intelligence
Trade Area within ½ mile
370
Businesses Nearby
Well-served
Demand for This Use
Explore this area
Business Placement
Demographics for 72076, AR
38,443
Population
17,780
Households
2.2
Avg Household Size
37
Median Age
22%
College-Educated
90%
High-School Grad
72.7 sq mi
ZIP Area
529
Density / Sq Mi
$53,048
Median Household Income
$36,189
Median Earnings
$917
Median Rent
$155,600
Median Home Value
Check the figures for this property
Cap Rate, Value Estimation, Potential NOI and more
View Realmo Analytics
Market
Vacancy Rate% for Industrial in South region





Similar Off Market Nearby
- Redmond Road Storage — 207 S Redmond Rd, Jacksonville, AR 72076
- Budget Mini Storage Jacksonville — 140 municipal dr, jacksonville, ar 72076
- Budget Mini Warehouse - Jacksoville Location — goodsell dr, jacksonville, ar 72076
- Budget Mini Storage - Jacksonville — 2102 Goodsell Dr, Jacksonville, AR 72076
Frequently Asked Questions
What type of property is this?
Warehouse - Single-tenant facility combines dedicated office space, warehouse operations, and a fenced outdoor storage yard.
Where is this warehouse located?
The property is located at 197 S Redmond Jacksonville, AR.
What is the lease rate?
The lease rate is $5,145/Mo.
What are key features of this property?
This property features: 12,350 SF industrial warehouse on 1.87 acres; 1,350 SF of office space and 11,000 SF of warehouse space; 18' clear ceiling height


