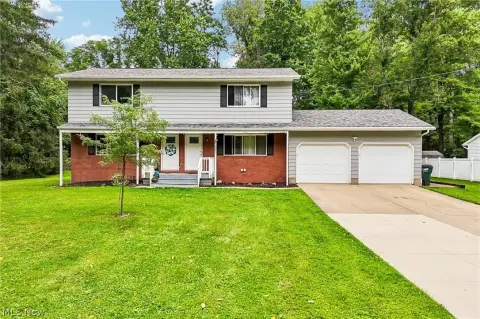
Brick Duplex with 4-Car
For Sale
Contact for pricing
Pending
1967 - 1973 Uniondale Drive, Stow, OH 44224
ResidentialIncome, Stow, OH
Property Size1,890 SF
Lot Size0.38 Acres
Days on Market48
Property Features for 1967 - 1973 Uniondale Drive
General Information
Property type
Residential Multi Family
Property subtype
Duplex
Bedrooms
4
Bathrooms
2
Full bathrooms
2
Rooms
Bedroom 2, Bathroom 1, Bedroom 4, Basement, Bedroom 3, Bathroom 2, Bedroom 1
Parking features
Open, Garage, Oversize
Subdivision
Stow Corners Homesites
Elementary school district
Stow-Munroe Falls CS - 7714
Middle school district
Stow-Munroe Falls CS - 7714
High school district
Stow-Munroe Falls CS - 7714
Directions
Darrow Rd (91) to Stow Rd to Uniondale Dr and property
Special listing conditions
Auction
Standard status
Pending
APN
5604190
Lot size
0.38 Acres
Taxes and HOA fees
Tax Year
2025
Tax Description
STOW COR HOMESITES LOTS 32 & 33 ALL
Tax Annual Amount
6100
Legal Description
STOW COR HOMESITES LOTS 32 & 33 ALL
Utilities
Sewer type
Public Sewer
Heating system
Forced Air, Natural Gas
Cooling system
Central Air
Water source
Public
Building Details
Year built
1967
Floors in Building
1
Building materials
Brick
Roof type
Fiberglass, Asphalt
Listing Agency:
Kiko
(330) 453-9187
Listed By:
Bob Young · License #2008000962
(330) 329-3885
Added: Jul 14
Changed: Aug 20
Last Checked: Aug 30 at 3:06PM
MLS# 5227364
Copyright © 2026 MLS Now. All rights reserved. All information provided by the listing agent/broker is deemed reliable but is not guaranteed and should be independently verified.
Investment Insights
Based on property information with market context.
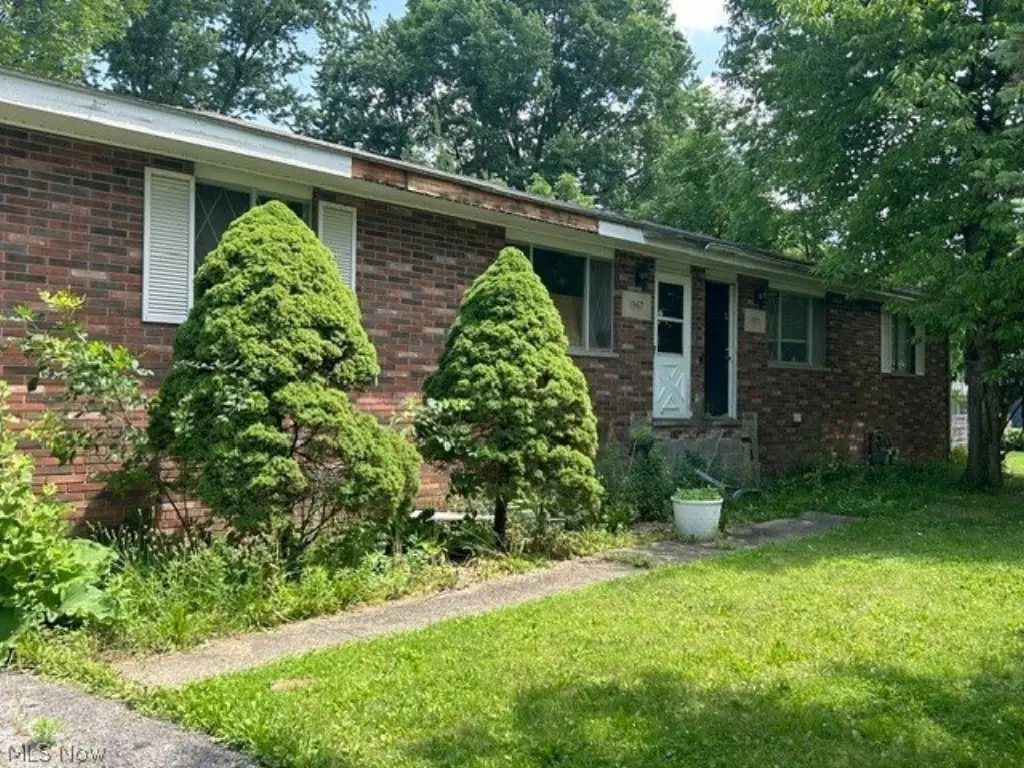
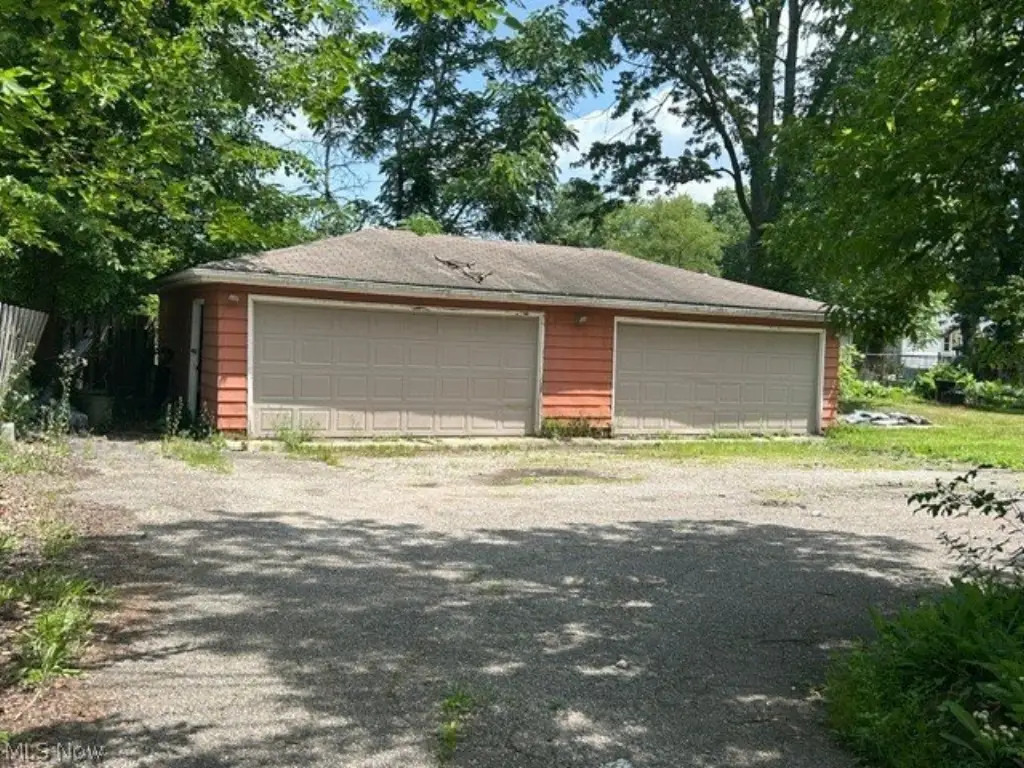
This side-by-side brick duplex was built in 1967 and contains 1,890 total sq. ft. Each residence offers 2 bedrooms, 1 bathroom, a full unfinished basement, forced-air HVAC, and separate utility service. The property includes a 4-car garage, with two spaces allocated to each unit, along with open and oversized parking areas. Updates are needed, providing a clear renovation component for the next owner.
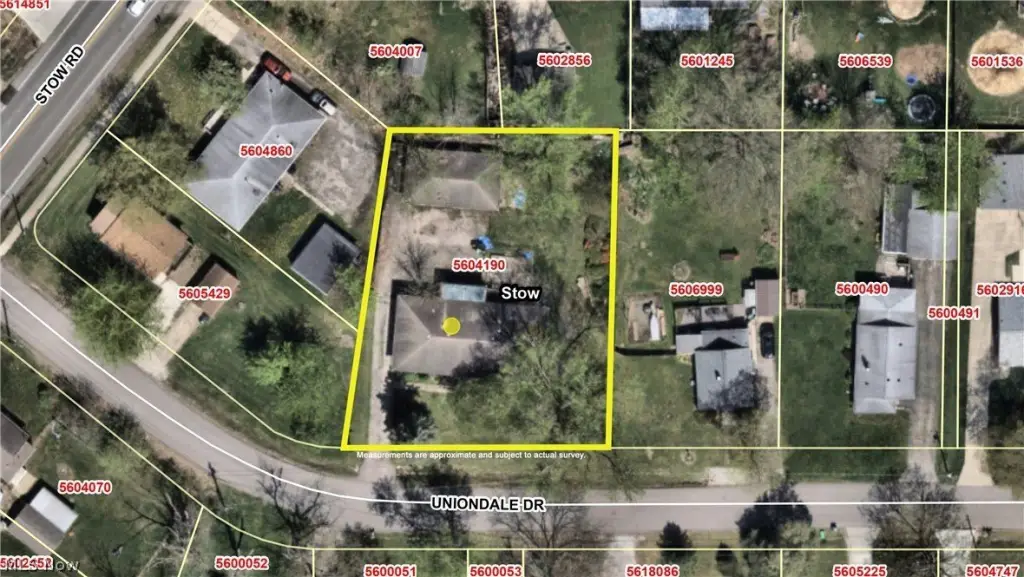
The duplex occupies 0.3795 acres at 1967–1973 Uniondale Drive in Stow, Summit County, Ohio. Public water and public sewer serve the property. Construction includes brick exterior walls and a fiberglass/asphalt roof, while heating is provided by natural gas forced air and cooling by central air. The property is located within the Stow-Munroe Falls Local School District.
The duplex occupies 0.3795 acres at 1967–1973 Uniondale Drive in Stow, Summit County, Ohio. Public water and public sewer serve the property. Construction includes brick exterior walls and a fiberglass/asphalt roof, while heating is provided by natural gas forced air and cooling by central air. The property is located within the Stow-Munroe Falls Local School District.
Key Highlights
- Side‑by‑side brick duplex with 1,890 total sq. ft.
- Each unit includes 2 bedrooms, 1 bathroom, and a full unfinished basement
- 4‑car garage provides 2 spaces for each tenant
Property Analytics
Property Profile
Current Use
Lease Details
2
Residential units
Multi-tenant
Tenancy
Yes
Utilities to site
Location Intelligence
Trade Area within ½ mile
384
Businesses Nearby
Explore this area
Business Placement
Demographics for 44224, OH
38,709
Population
16,826
Households
2.3
Avg Household Size
42
Median Age
49%
College-Educated
96%
High-School Grad
20.4 sq mi
ZIP Area
1,898
Density / Sq Mi
$91,096
Median Household Income
$48,624
Median Earnings
$1,190
Median Rent
$243,500
Median Home Value
Market
Vacancy Rate% for Multifamily in Midwest region

Questions? Ask Rey
Realmo’s AI knows this listing — price, zoning, demand, history. Ask anything.





Frequently Asked Questions
What type of property is this?
Duplex - Side-by-side rental property with separate utilities, unfinished basements, and public water and sewer service.
Where is this duplex located?
The property is located at 1967 - 1973 Uniondale Drive Stow, OH.
What are key features of this property?
This property features: Side‑by‑side brick duplex with 1,890 total sq. ft.; Each unit includes 2 bedrooms, 1 bathroom, and a full unfinished basement; 4‑car garage provides 2 spaces for each tenant


