Duplex with Private
For Sale
Under Contract
$265,000
1965-1967 Crafton Blvd, Pittsburgh, PA 15205
ResidentialIncome, Pittsburgh, PA
Property SizeContact for details
Lot Size0.10 Acres
Days on Market135
Property Features for 1965-1967 Crafton Blvd
General Information
Property type
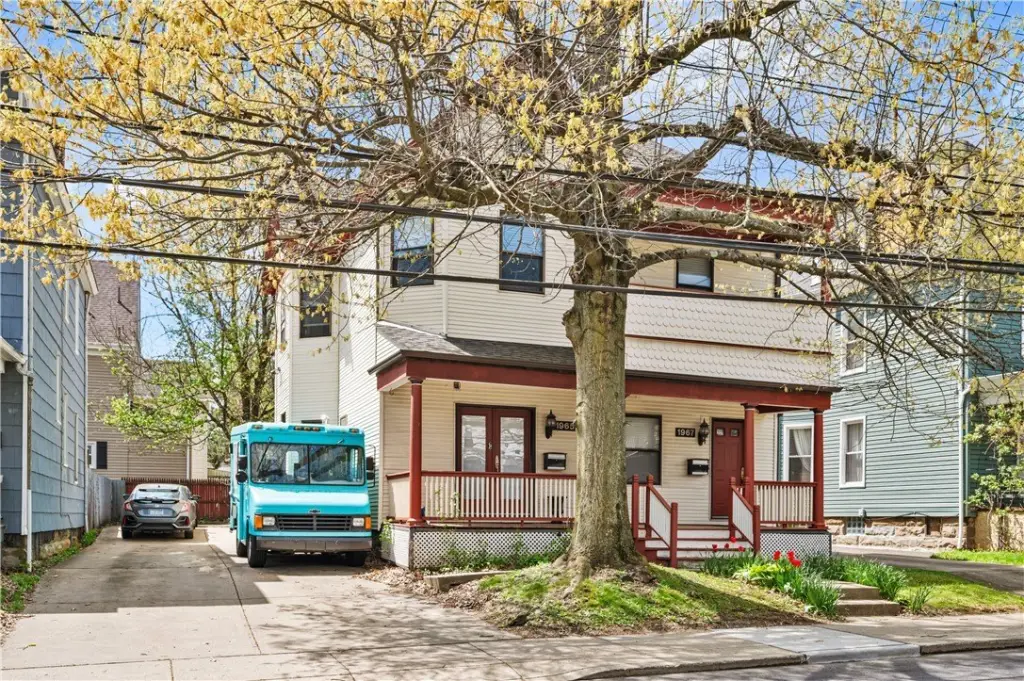
Residential Multi Family
Property subtype
Duplex
Zoning
2Fam
Zoning description
2Fam
Parking
6
Parking features
Off Street
Elementary school district
Carlynton
Middle school district
Carlynton
High school district
Carlynton
Directions
W Steuben St to Crafton Blvd
Subdivision
Crafton
Standard status
Active Under Contract
Lot size
0.10 Acres
Taxes and HOA fees
Tax Annual Amount
6146
Amenities
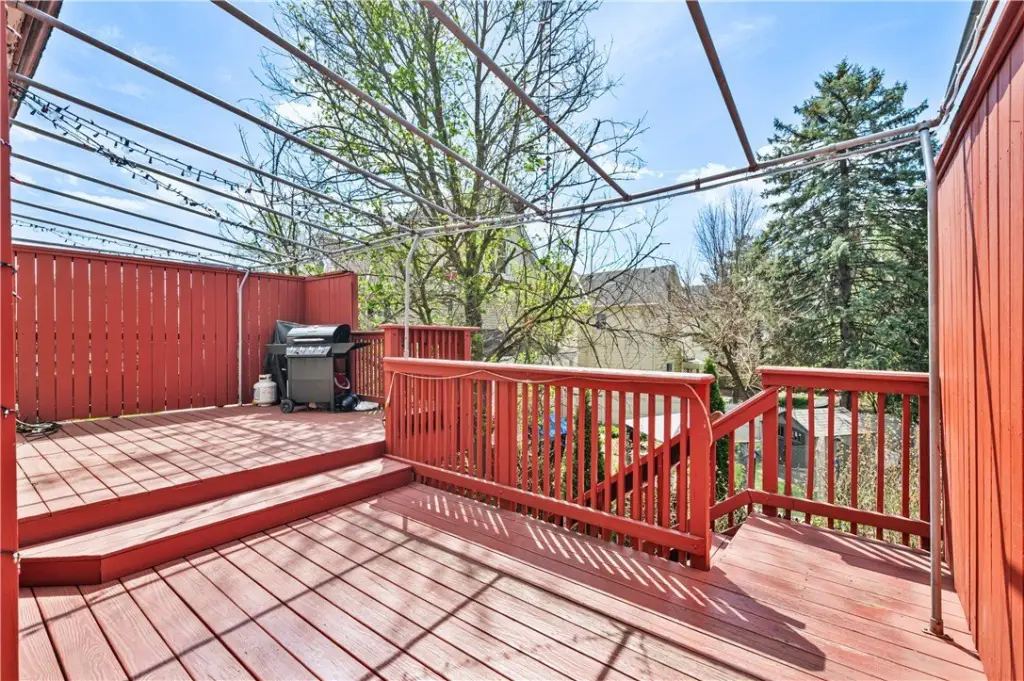
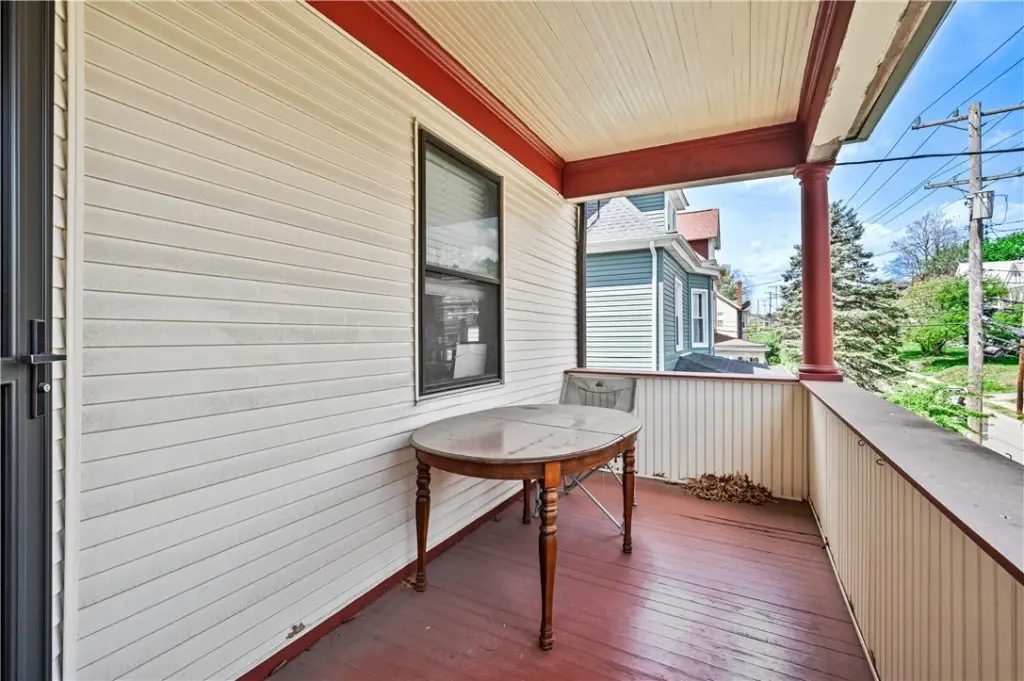
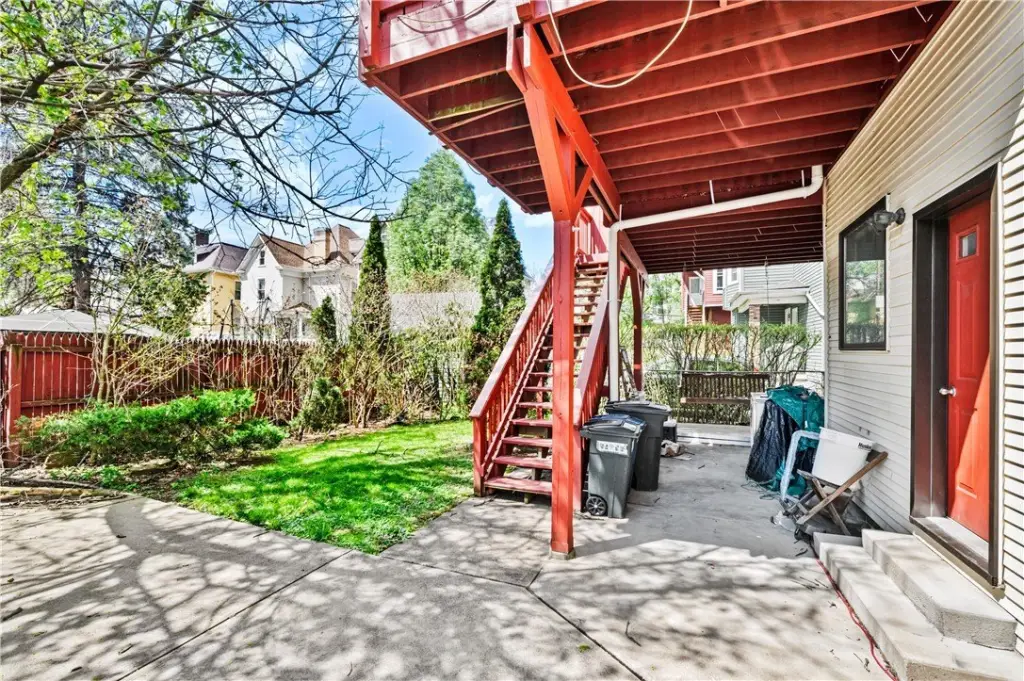
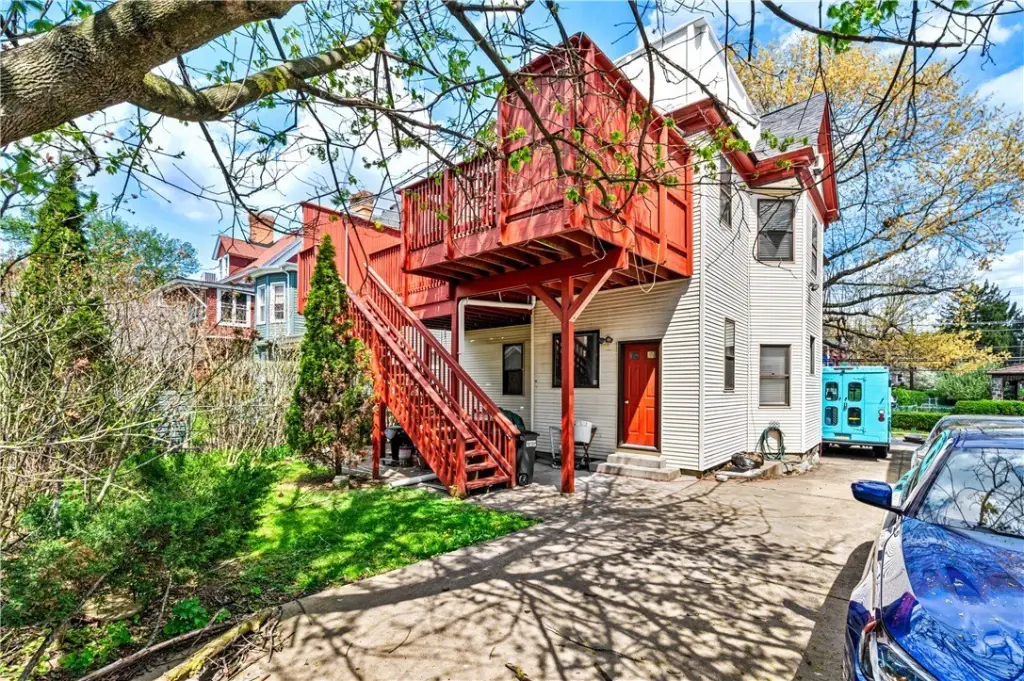
decks
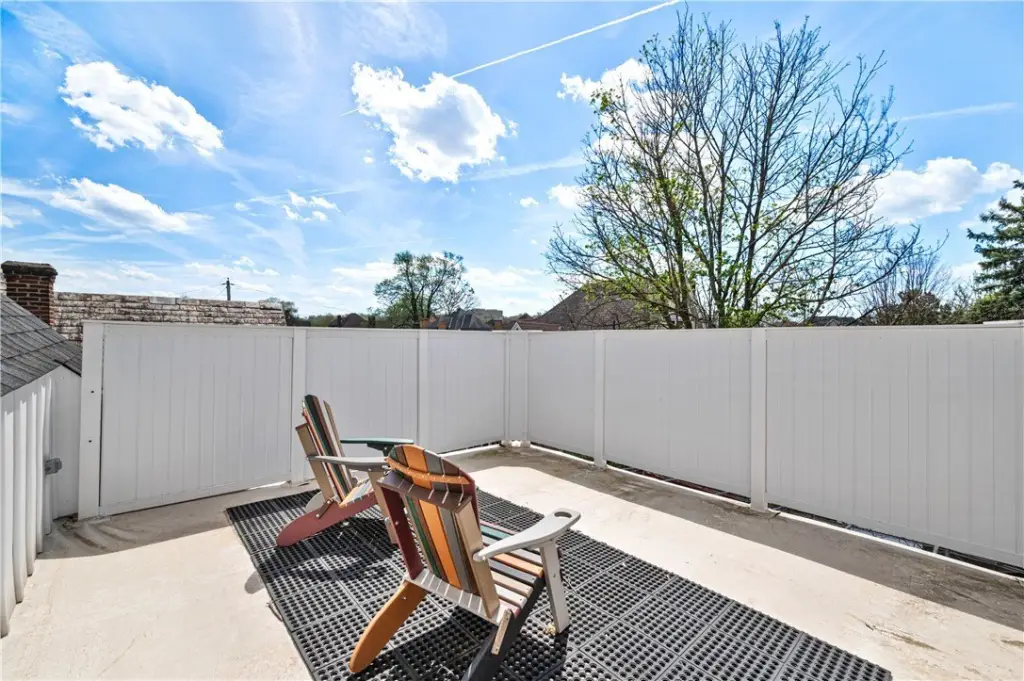
private roof top
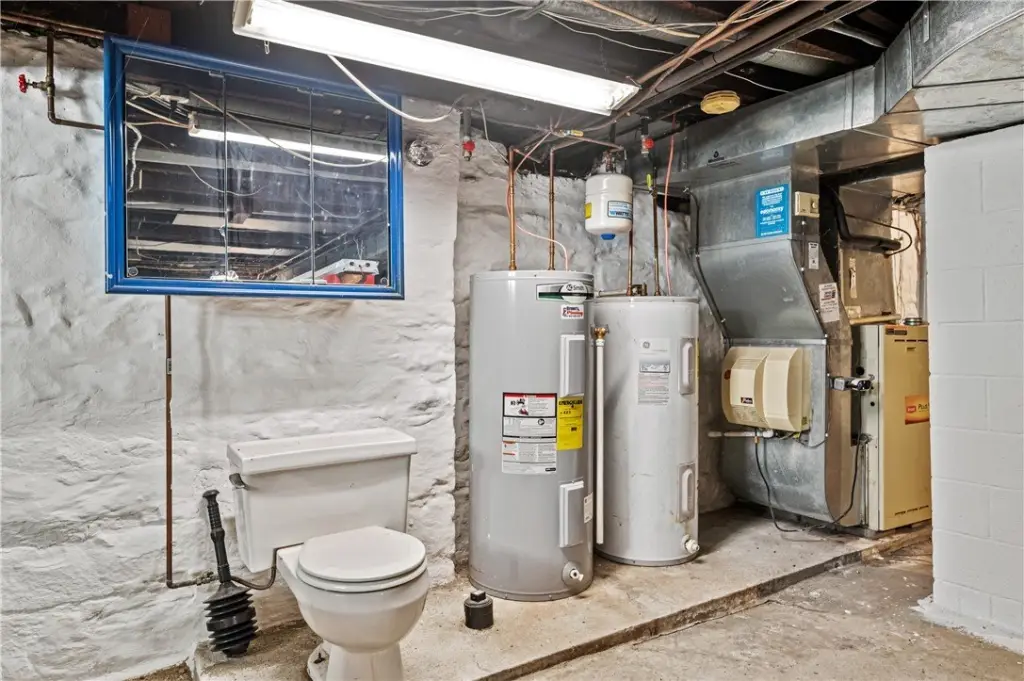
basement storage
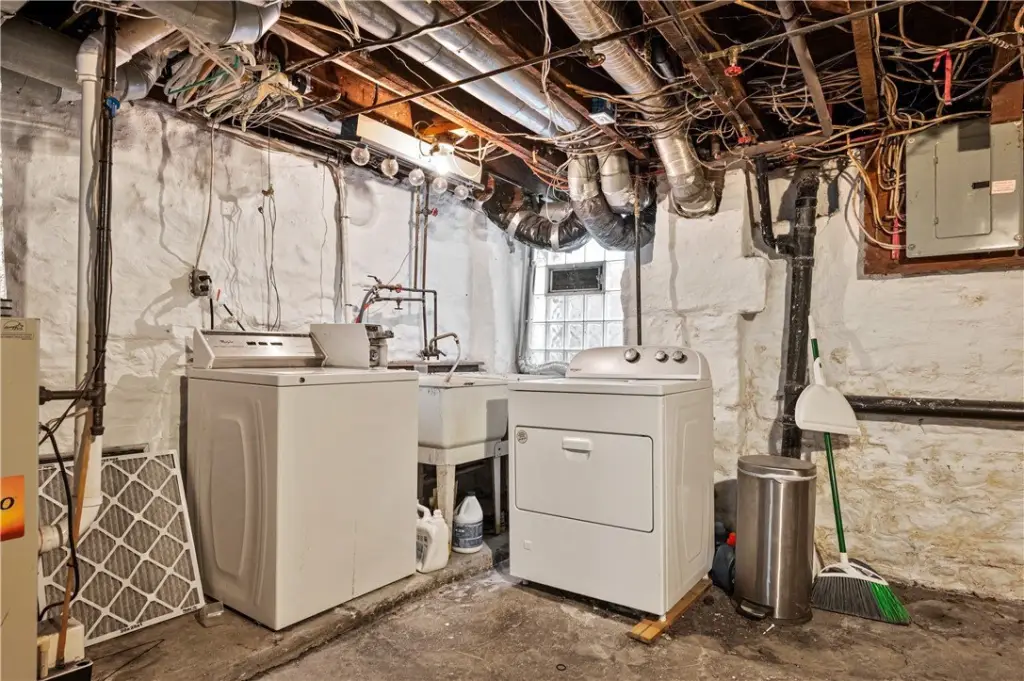
laundry hookups
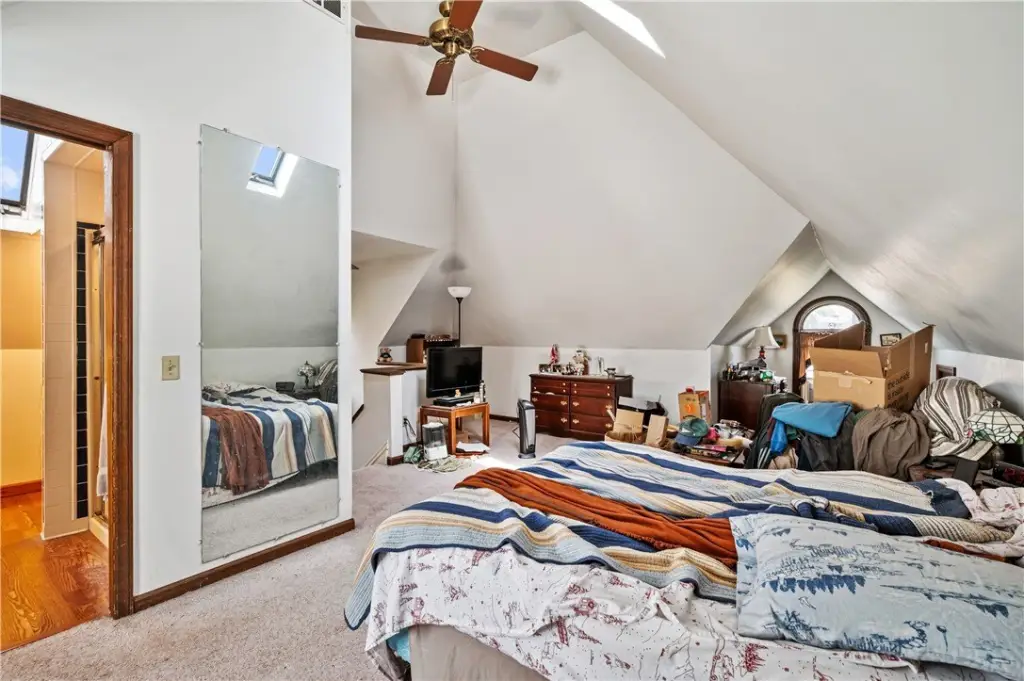
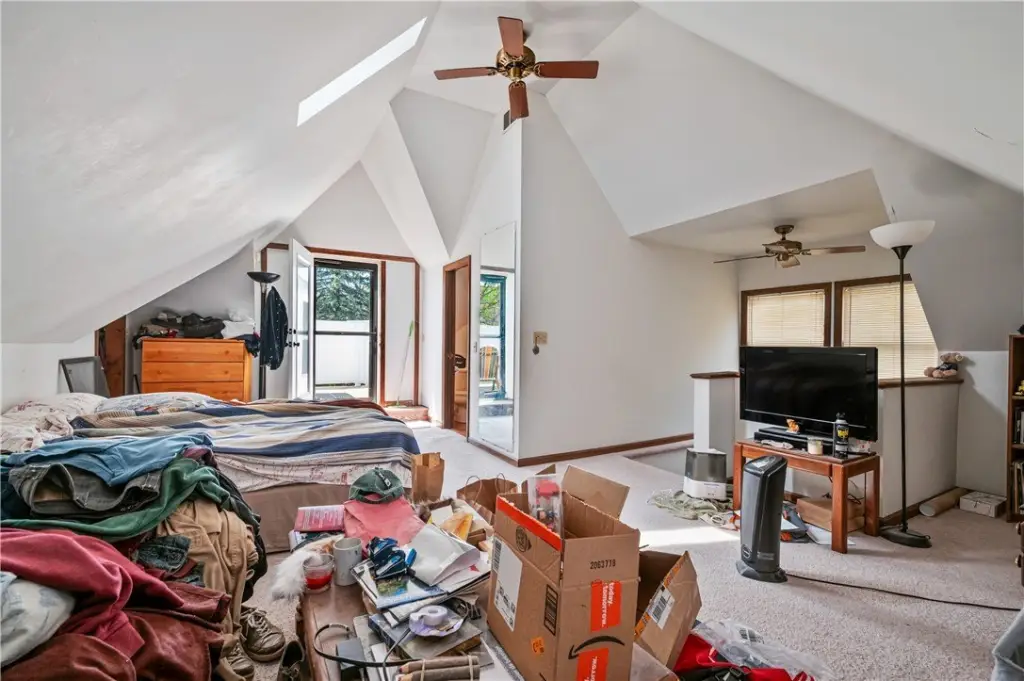
skylight
Building Details
Year built
1900
Number of units
2
Roof type
Composition
Listing Agency:
COLDWELL BANKER REALTY · Coldwell Banker Real Estate
(412) 833-5405
Listed By:
John Geisler Team · License #AB062629L
(412) 833-5405
Added: Apr 17
Changed: Aug 26
Last Checked: Aug 29 at 11:06AM
MLS# 1748657
Copyright © 2026 West Penn Multi List, Inc. All rights reserved. All information provided by the listing agent/broker is deemed reliable but is not guaranteed and should be independently verified.
Investment Insights
Based on property information with market context.
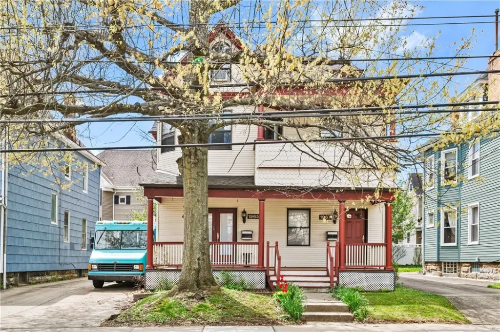
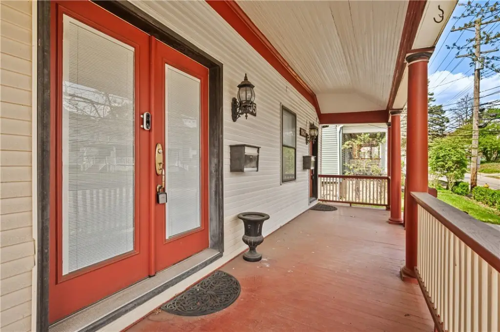
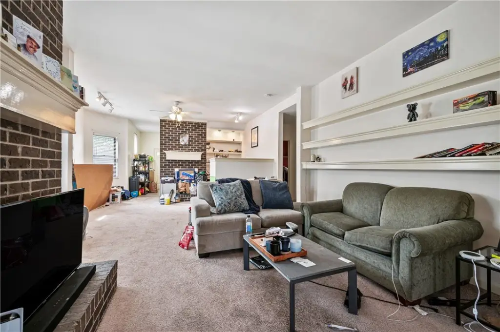
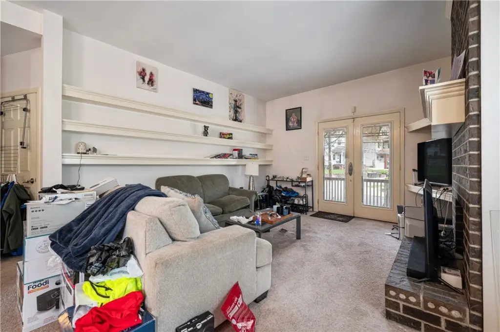
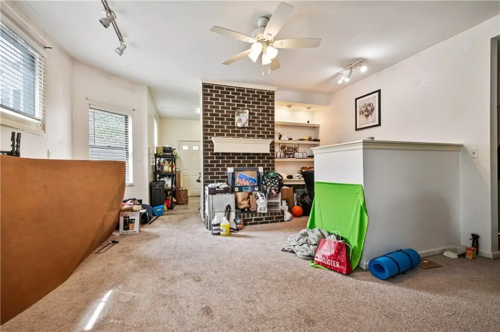
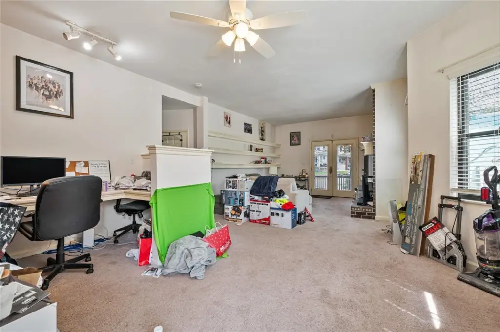
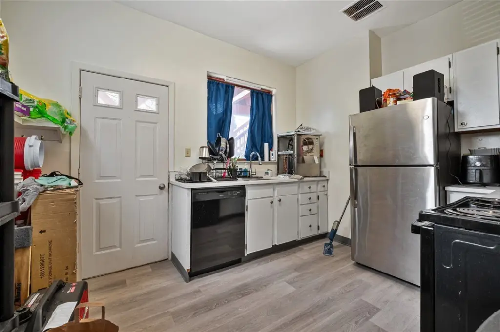
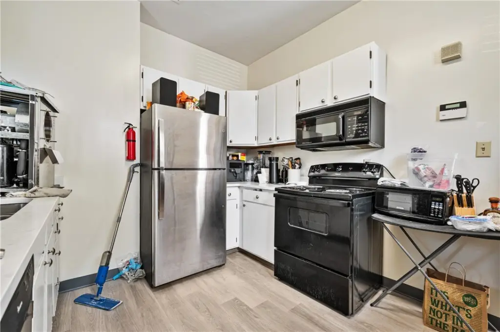
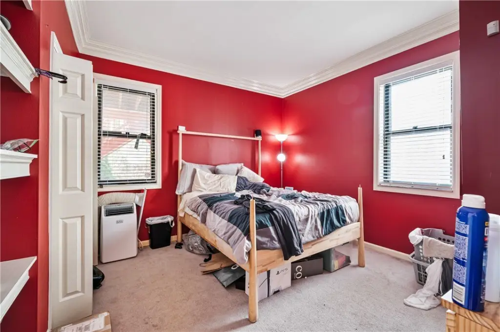
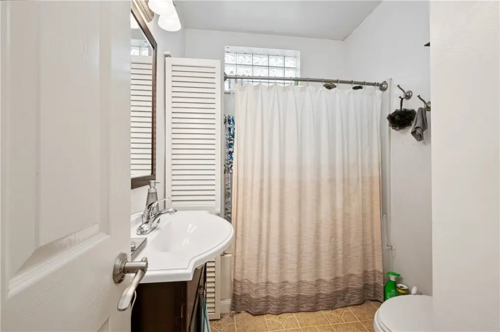
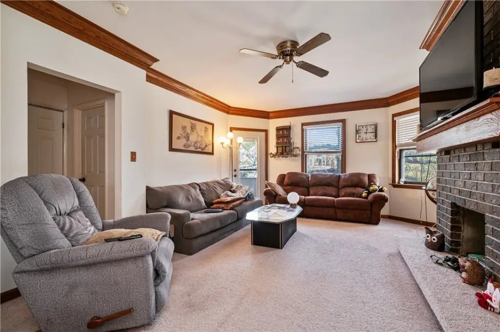
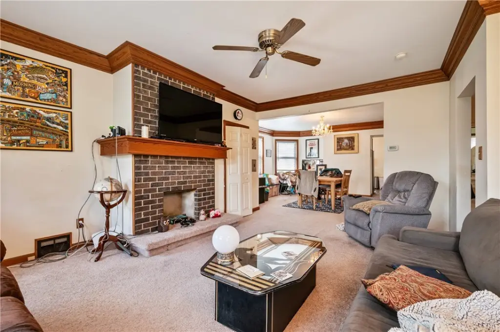
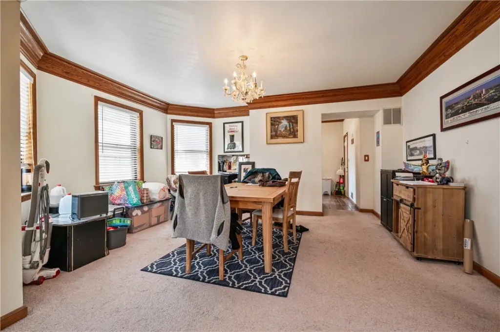
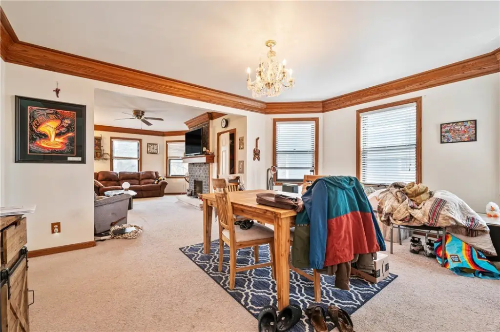
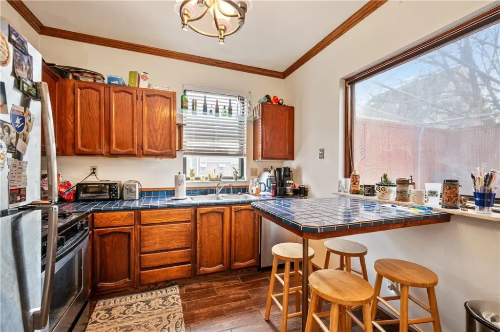
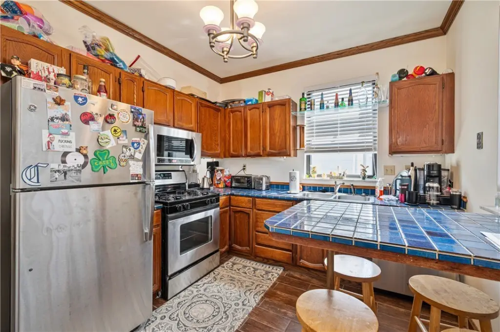
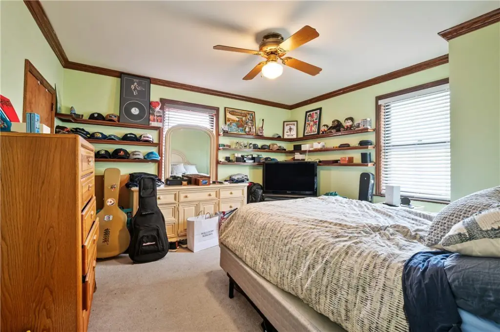
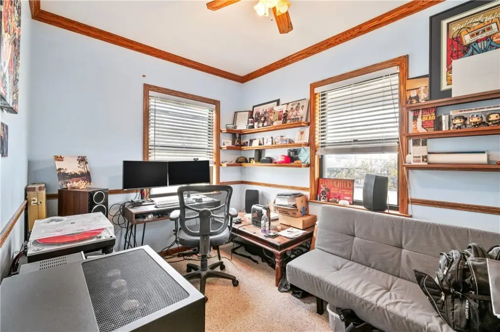
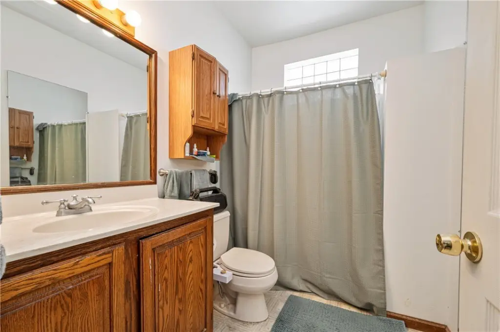
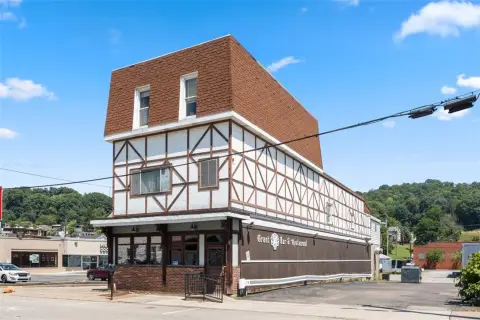
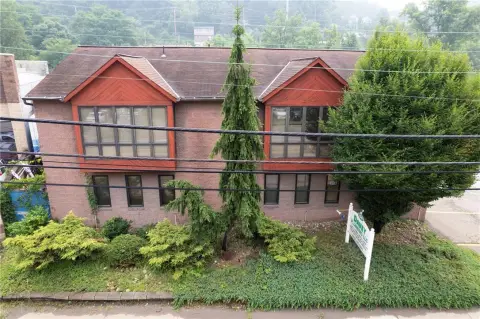
This 1900-built duplex contains two distinct residences. The lower unit offers one bedroom, one full bathroom, and a kitchen finished with luxury vinyl plank flooring, quartz countertops, a black microwave/oven, and a stainless refrigerator. The upper residence spans two levels with three bedrooms and two full bathrooms, along with decorative brick fireplace detailing and wide crown molding.
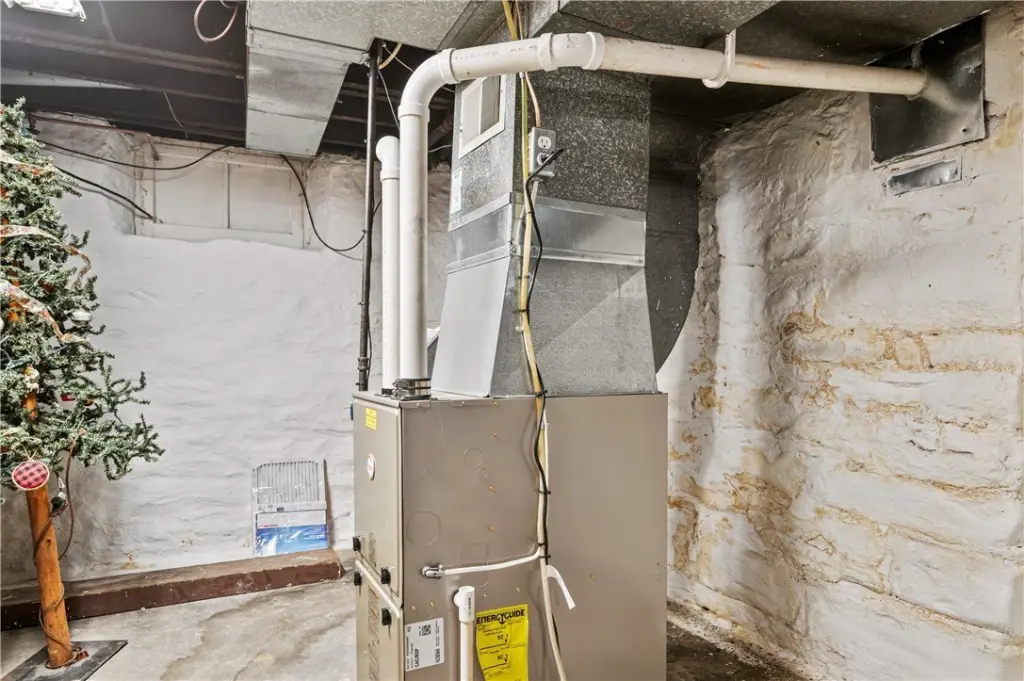
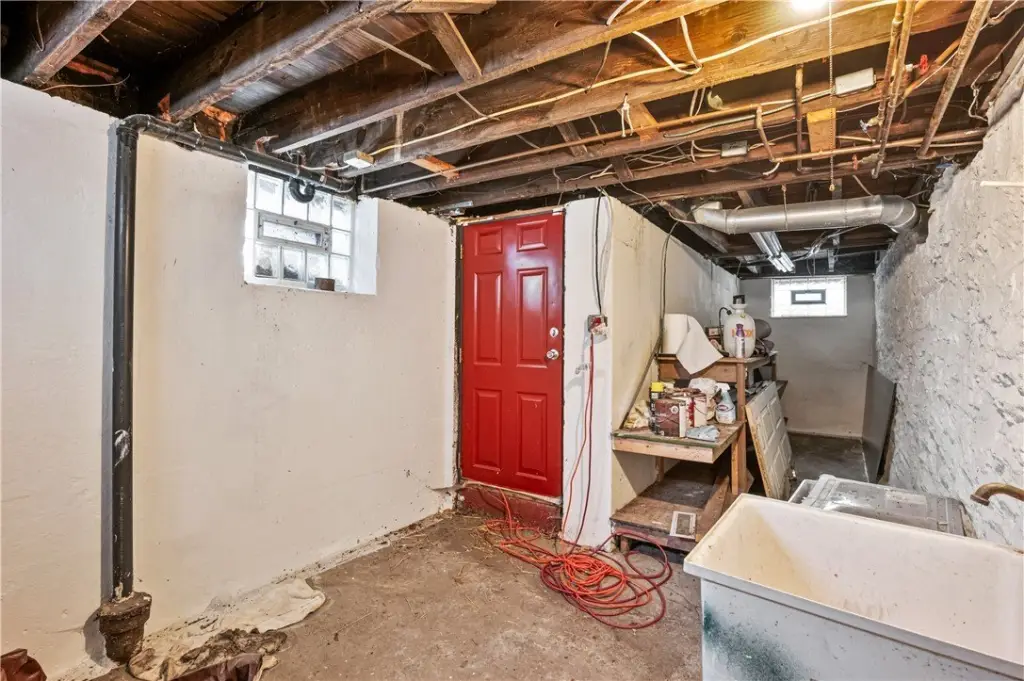
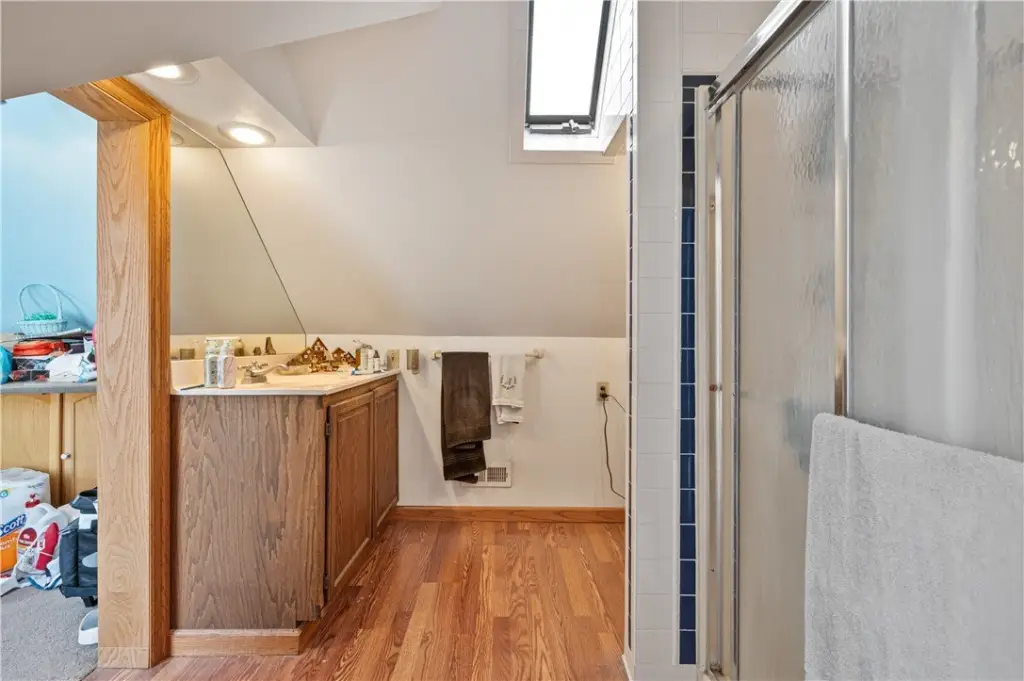
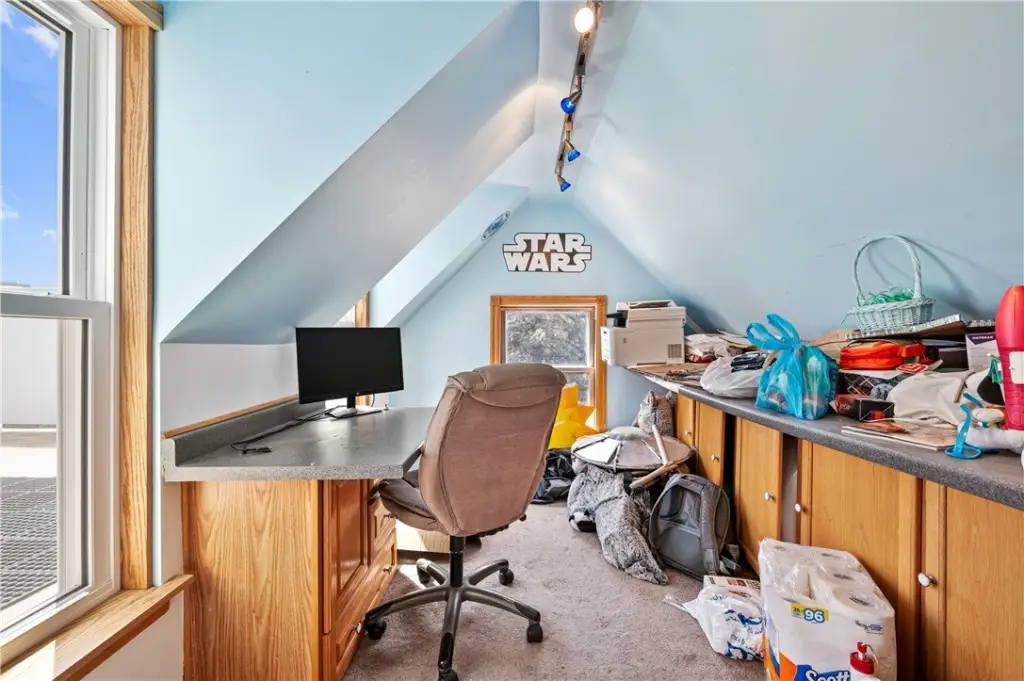
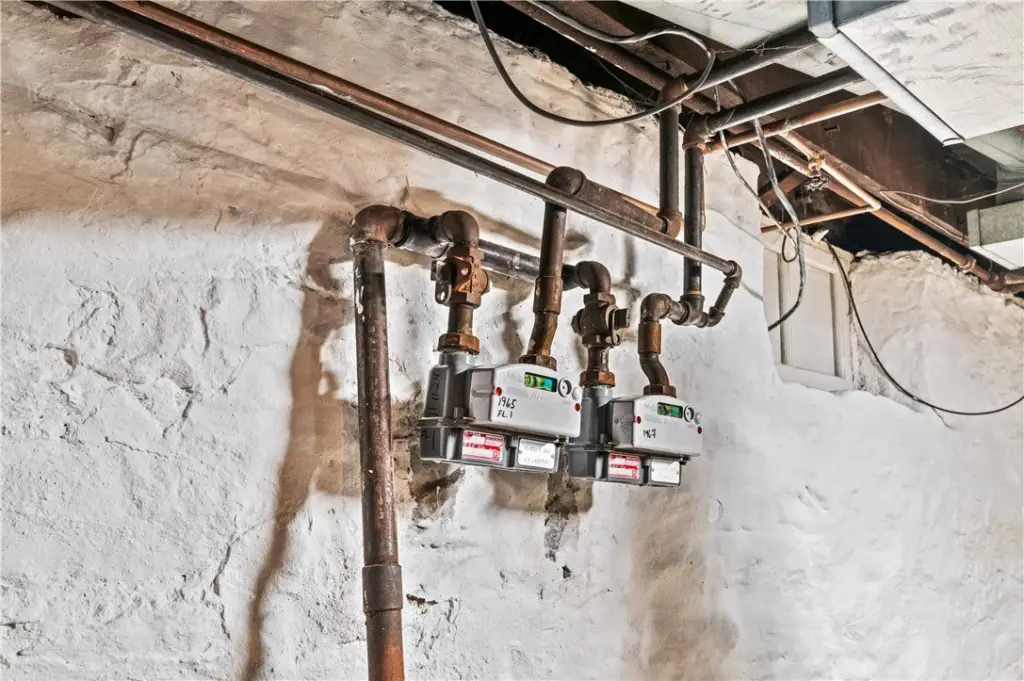
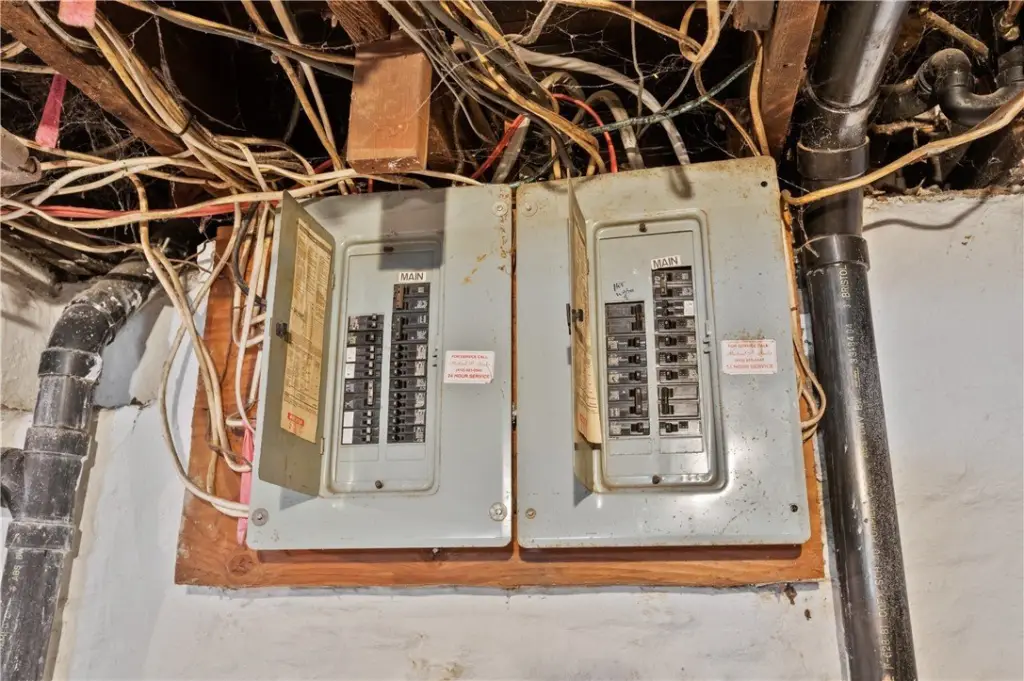
Two decks extend from the upper unit’s kitchen and living room. Its top level can function as a private suite with a full bathroom, vaulted ceiling, skylight, and enclosed rooftop area. The property also includes a full basement with storage capacity and laundry hookups, plus two furnaces, two hot water heaters, and separately metered electric and gas utilities. Off-street parking is provided, and the property is zoned 2Fam.
Two decks extend from the upper unit’s kitchen and living room. Its top level can function as a private suite with a full bathroom, vaulted ceiling, skylight, and enclosed rooftop area. The property also includes a full basement with storage capacity and laundry hookups, plus two furnaces, two hot water heaters, and separately metered electric and gas utilities. Off-street parking is provided, and the property is zoned 2Fam.
Key Highlights
- Two‑unit layout with a 1‑bedroom lower residence and a 3‑bedroom upper residence
- Upper residence includes a private suite with full bathroom, vaulted ceiling, and skylight
- Two decks serve the upper unit’s kitchen and living room
Property Analytics
Property Profile
Current Use
Lease Details
2
Residential units
Yes
Utilities to site
Location Intelligence
Trade Area within ½ mile
497
Businesses Nearby
Explore this area
Business Placement
Demographics for 15205, PA
23,594
Population
12,241
Households
1.9
Avg Household Size
38
Median Age
40%
College-Educated
95%
High-School Grad
11.7 sq mi
ZIP Area
2,017
Density / Sq Mi
$70,954
Median Household Income
$47,785
Median Earnings
$1,166
Median Rent
$171,500
Median Home Value
Market
Vacancy Rate% for Multifamily in Northeast region

Questions? Ask Rey
Realmo’s AI knows this listing — price, zoning, demand, history. Ask anything.



Frequently Asked Questions
What type of property is this?
Duplex - Two residences include updated kitchen finishes, outdoor living areas, basement storage, and separate utility systems.
Where is this duplex located?
The property is located at 1965-1967 Crafton Blvd Pittsburgh, PA.
What is the asking price?
The asking price for this property is $265,000.
What are key features of this property?
This property features: Two‑unit layout with a 1‑bedroom lower residence and a 3‑bedroom upper residence; Upper residence includes a private suite with full bathroom, vaulted ceiling, and skylight; Two decks serve the upper unit’s kitchen and living room


