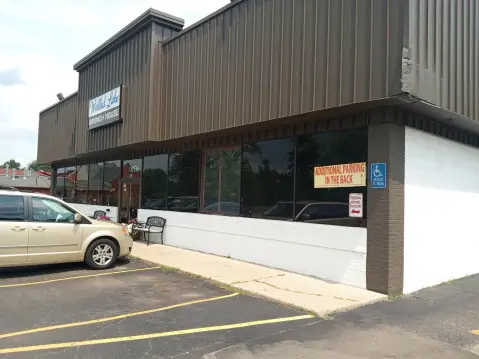
Industrial End-Cap Flex
For Lease
$10 SF/Yr
1960 W Maple, Walled Lake, MI 48390
Commercial Lease, Walled Lake, MI
Space Size7,100 SF
Lot Size1.77 Acres
Days on Market48
Property Features for 1960 W Maple
General Information
Property type
Commercial Lease
Property subtype
Other
Zoning description
I; Industrial
Parking
38
Fireplace
1
Elementary school district
Walled Lake
Middle school district
Walled Lake
High school district
Walled Lake
Directions
West Maple Road, west of Benstein Road
Standard status
Active
APN
17-33-253-015
Size
19,158 SF
Lot size
1.77 Acres
Taxes and HOA fees
Tax Year
2025
Tax Description
T2N, R8E, SEC 33 MAPLE-BENSTEIN SUB LOT 1, ALSO W PART OF LOT 11 BEG AT MOST WLY LOT COR (COMMON TO LOT 1 & 11), TH ALG CURVE TO RIGHT, RAD 200 FT, CHORD BEARS N 71-11-18 E 52.14 FT, DIST OF 52.29 FT, TH N 78-40-40 E 131.03 FT, TH S 00-20-00 W 182.65 FT TO SWLY LINE OF LOT 11, TH N 51-36-00 W 225.56 FT TO BEG 5-12-98 FR 001 & 012
Legal Description
T2N, R8E, SEC 33 MAPLE-BENSTEIN SUB LOT 1, ALSO W PART OF LOT 11 BEG AT MOST WLY LOT COR (COMMON TO LOT 1 & 11), TH ALG CURVE TO RIGHT, RAD 200 FT, CHORD BEARS N 71-11-18 E 52.14 FT, DIST OF 52.29 FT, TH N 78-40-40 E 131.03 FT, TH S 00-20-00 W 182.65 FT TO SWLY LINE OF LOT 11, TH N 51-36-00 W 225.56 FT TO BEG 5-12-98 FR 001 & 012
Utilities
Utilities
Natural Gas Available
Sewer type
Septic Tank
Heating system
Forced Air
Cooling system
Central Air
Water source
Well
Building Details
Year built
1990
Number of units
2
Listing Agency:
GRI Homes for Today
(248) 234-6789
Listed By:
Tjader Gerdom · License #6502357230
(248) 515-7606
Added: Aug 11
Changed: Sep 7
Last Checked: Sep 27 at 7:06PM
MLS# 26041964
Copyright © 2026 Michigan Regional Information Center, LLC. All rights reserved. All information provided by the listing agent/broker is deemed reliable but is not guaranteed and should be independently verified.
Investment Insights
Based on property information with market context.
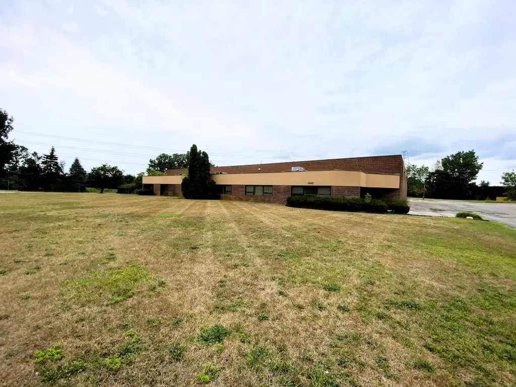
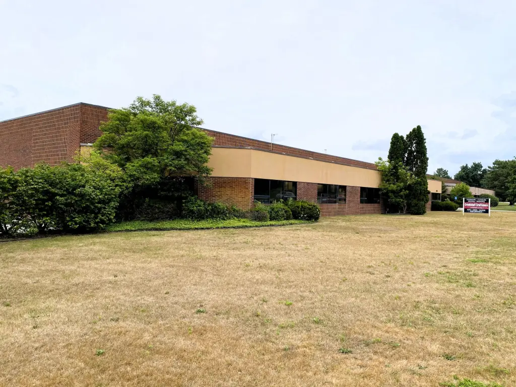
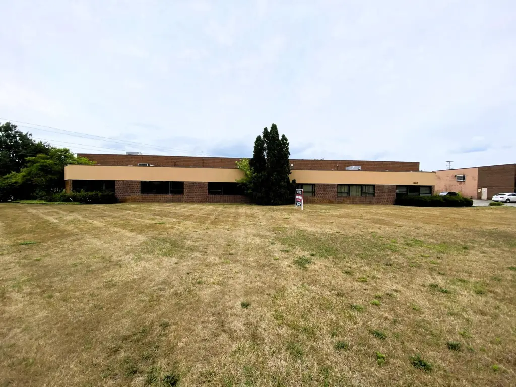
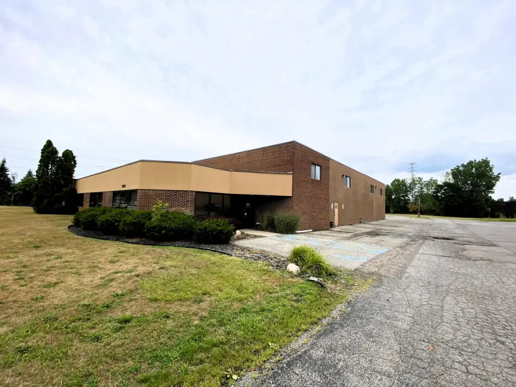
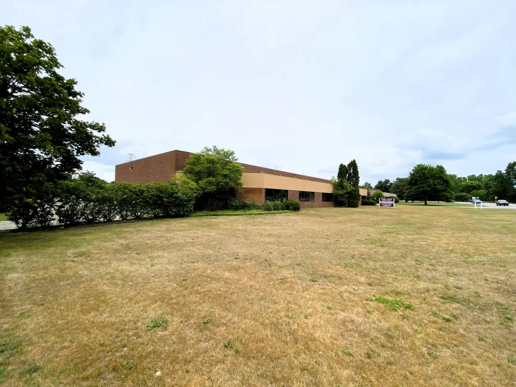
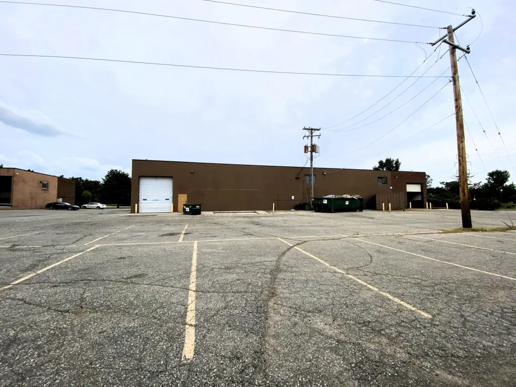
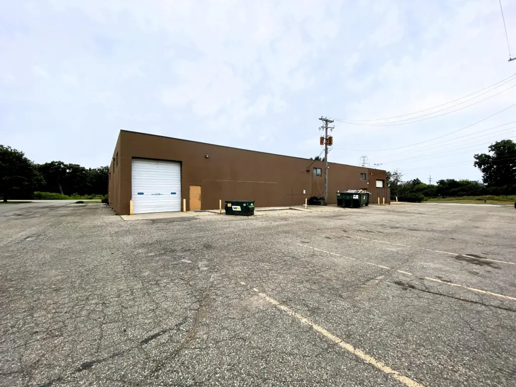
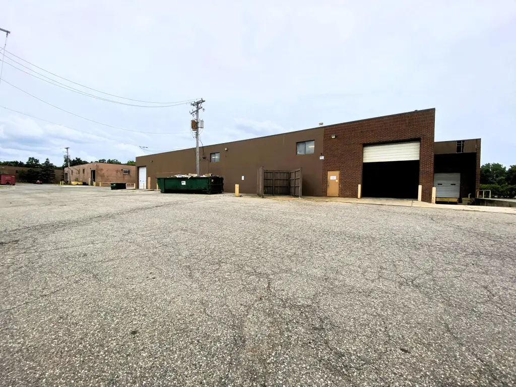
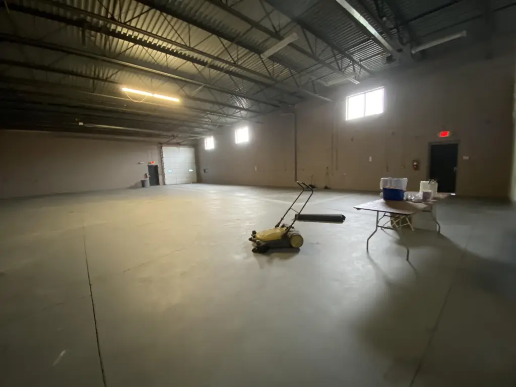
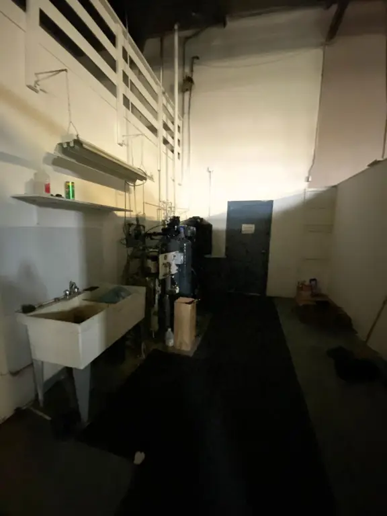
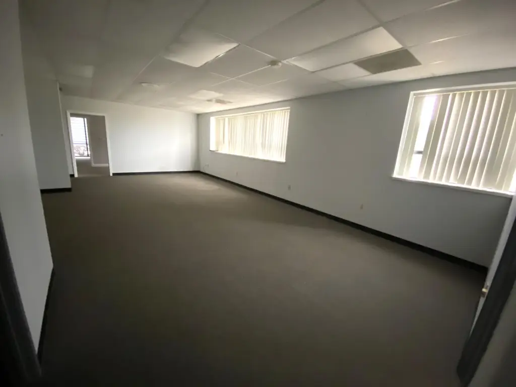
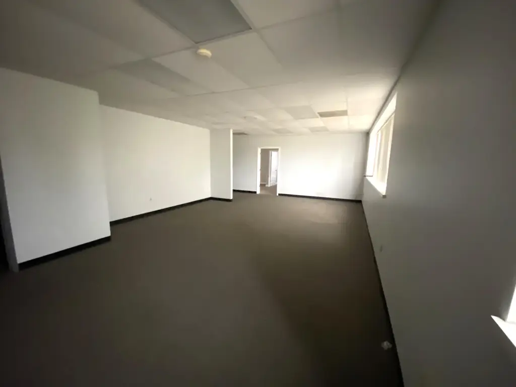
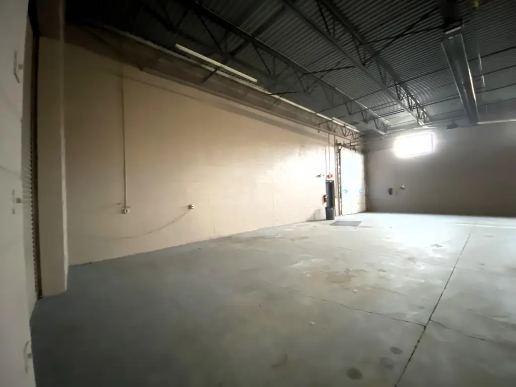
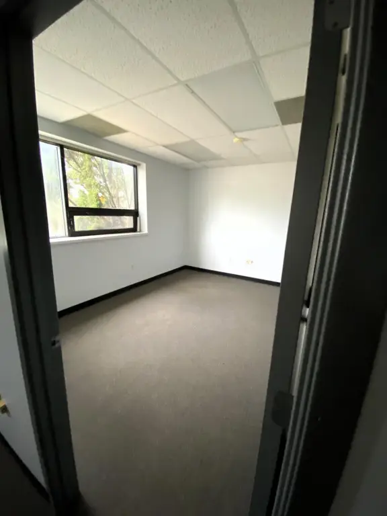
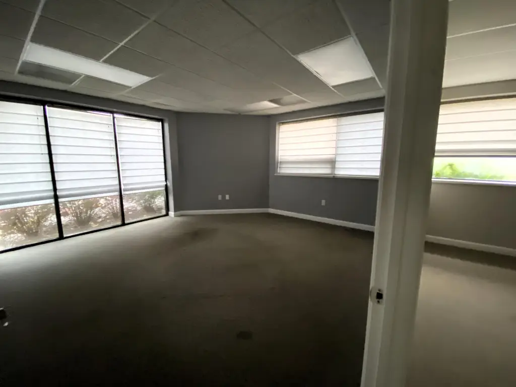
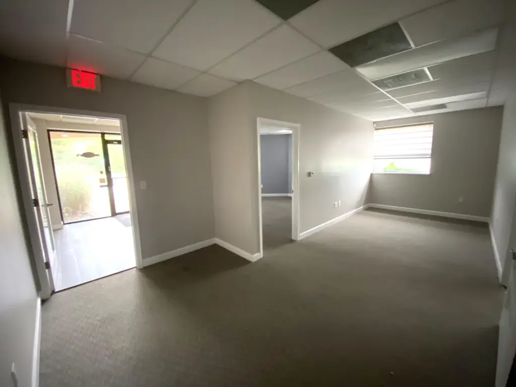
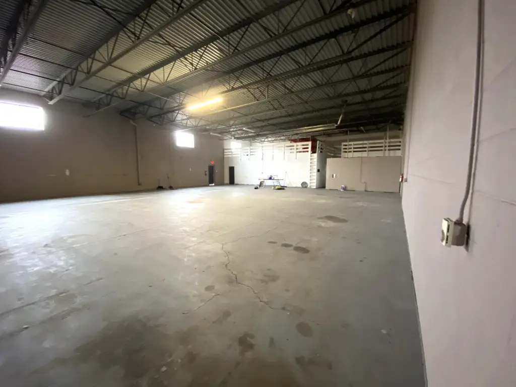
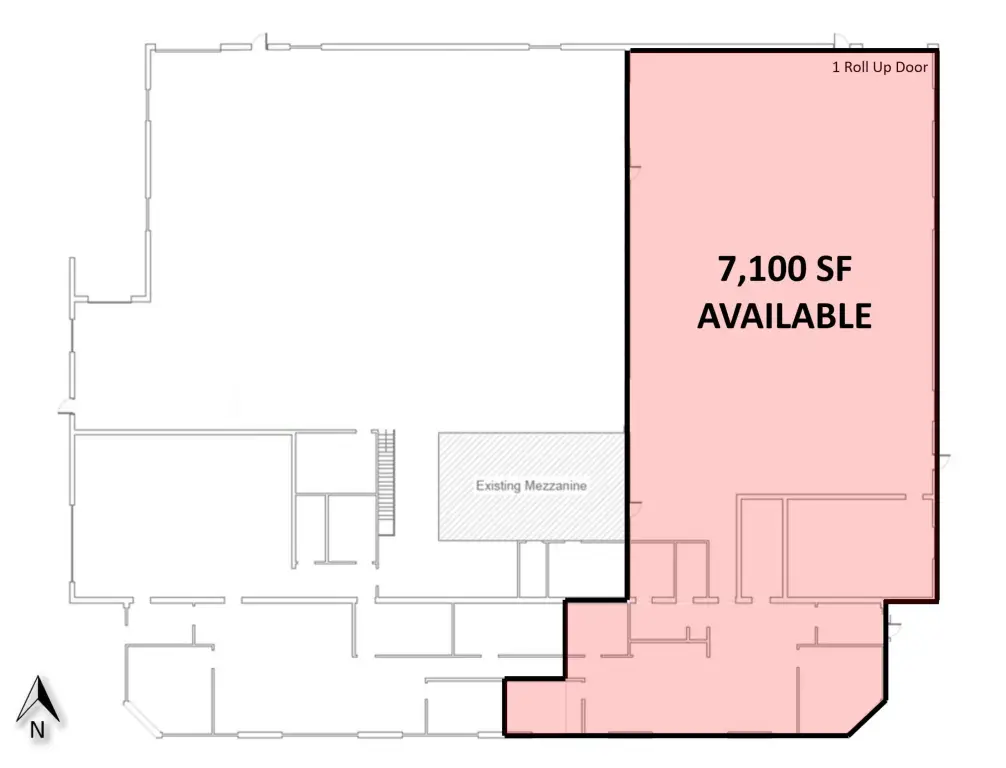
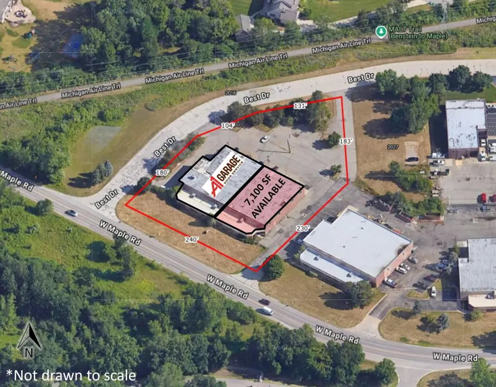
This 7,100-square-foot end-cap flex space combines a substantial warehouse area with a front office and ensuite restrooms. A rear roll-up door supports warehouse access, while forced-air heating and central air serve the premises. The building was constructed in 1990.
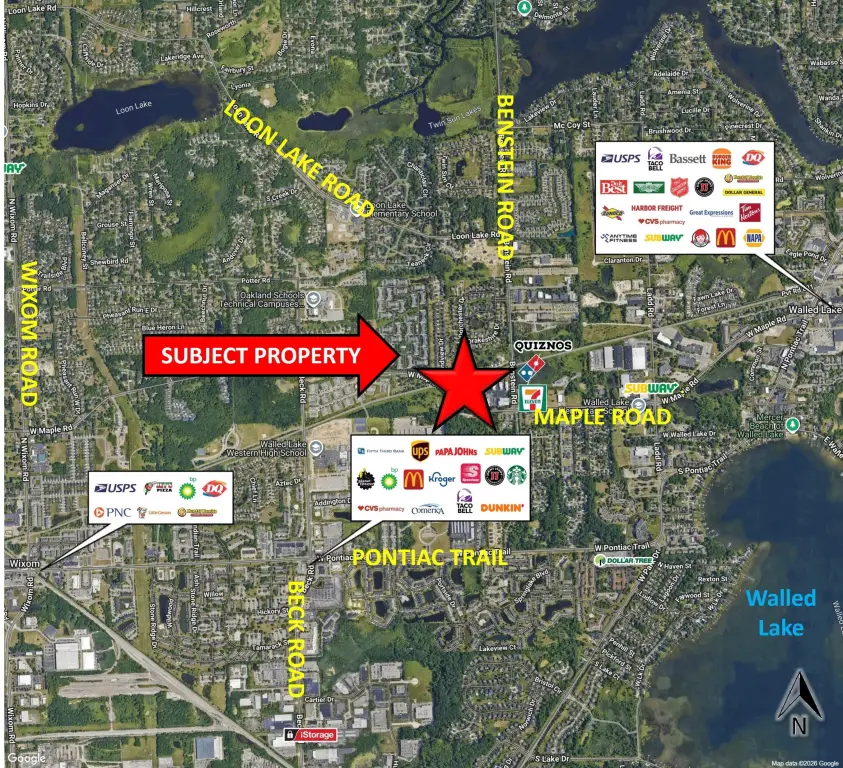
The property is located at 1960 W Maple in Walled Lake, just west of Benstein Road in Commerce Township. M-5, I-96, I-275, and I-696 are each less than 10 minutes away, providing access across Detroit’s northwest suburbs. Natural gas is available, with well water and septic service.
The property is located at 1960 W Maple in Walled Lake, just west of Benstein Road in Commerce Township. M-5, I-96, I-275, and I-696 are each less than 10 minutes away, providing access across Detroit’s northwest suburbs. Natural gas is available, with well water and septic service.
Key Highlights
- 7,100 SF industrial end‑cap space available for lease
- Large warehouse with 1 rear roll‑up door
- Front office includes ensuite restrooms
Property Analytics
Unlock full access to Insights
Subscribe to Realmo Intelligence
Open Analytics
Current Use
Lease Details
NNN (Triple Net)
Lease Type
$1.50 /SF/Yr
CAM
Location Intelligence
Trade Area within ½ mile
176
Businesses Nearby
Under-served
Demand for This Use
Explore this area
Business Placement
Demographics for 48390, MI
24,273
Population
10,995
Households
2.2
Avg Household Size
44
Median Age
43%
College-Educated
96%
High-School Grad
12.5 sq mi
ZIP Area
1,942
Density / Sq Mi
$89,411
Median Household Income
$53,442
Median Earnings
$1,575
Median Rent
$287,900
Median Home Value
Check the figures for this property
Cap Rate, Value Estimation, Potential NOI and more
View Realmo Analytics
Market
Vacancy Rate% for Industrial in Midwest region

Questions? Ask Rey
Realmo’s AI knows this listing — price, zoning, demand, history. Ask anything.


Frequently Asked Questions
What type of property is this?
Flex space - Warehouse and front office areas provide a practical layout for industrial operations and administrative use.
Where is this flex space located?
The property is located at 1960 W Maple Walled Lake, MI.
What is the lease rate?
The lease rate is $10 SF/Yr.
What are key features of this property?
This property features: 7,100 SF industrial end‑cap space available for lease; Large warehouse with 1 rear roll‑up door; Front office includes ensuite restrooms



