Pre-Engineered Industrial Flex
For Lease
Contact for pricing
1960 MYERSVILLE RD, Akron, OH 44312
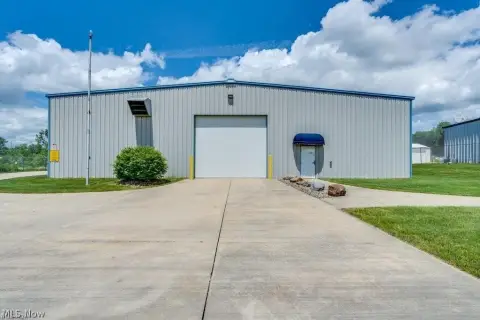
Pre-engineered steel and block industrial facility with docks, overhead doors, and office space on one half.
Space Size7,000 SF - 14,656 SF
Lot Size7.07 Acres
Days on Market107
Property Features for 1960 MYERSVILLE RD
General Information
Standard status
Active
Size
7,000 SF - 14,656 SF
Lot size
7.07 Acres
Property subtype
INDUSTRIAL
Lease Type
Modified Gross
Warehouse & Industrial
Clear Height
17 ft
Dock-High Doors
2
Heavy Power
Yes
Additional Details
Outdoor Storage
Yes
Building Details
Construction
pre-engineered steel
Spaces For Lease
at 1960 MYERSVILLE RD Contact us14,656 SF INDUSTRIAL BUILDING FOR LEASE $5.32/SF/Yr
Size
14,656 SF
Type
INDUSTRIAL
Lease Type
MODIFIED_GROSS
Availability
AVAILABLE
14,656 Sq.ft. pre-engineered steel / block industrial building on 7.07 acres.
Two (2) docks w/ levelers and two (2) 10' x 12' overhead doors. 3phase 208v 800a. 12'-17' Clear Height. West half has a two (2) story office and two (2) restrooms.
Concrete drive on the South side to the two (2) docks with gravel lot around back and gravel lot on North side of building. Available yard space for additional exterior storage or parking.
Modified Gross Lease: Tenant pays rent, utilities, snow plowing and landscaping. Landlord pays property insurance and real estate taxes.
Owner would lease whole building or could be leased to two separate tenants as there is an interior fence which divides the East & West half.
$6,500 / mo + utilities for entirety
$3,500 / mo + utilities for West half or $3,000 / mo + utilities for East half
Contact us 7,000 SF EAST HALF OF BUILDING $5.14/SF/Yr
Size
7,000 SF
Type
INDUSTRIAL
Lease Type
MODIFIED_GROSS
Availability
AVAILABLE
14,656 Sq.ft. pre-engineered steel / block industrial building on 7.07 acres.
Two (2) docks w/ levelers and two (2) 10' x 12' overhead doors. 3phase 208v 800a. 12'-17' Clear Height. West half has a two (2) story office and two (2) restrooms.
Concrete drive on the South side to the two (2) docks with gravel lot around back and gravel lot on North side of building. Available yard space for additional exterior storage or parking.
Modified Gross Lease: Tenant pays rent, utilities, snow plowing and landscaping. Landlord pays property insurance and real estate taxes.
Owner would lease whole building or could be leased to two separate tenants as there is an interior fence which divides the East & West half.
$6,500 / mo + utilities for entirety
$3,500 / mo + utilities for West half or $3,000 / mo + utilities for East half
Contact us 7,000 SF WEST HALF OF BUILDING $6/SF/Yr
Size
7,000 SF
Type
INDUSTRIAL
Lease Type
MODIFIED_GROSS
Availability
AVAILABLE
14,656 Sq.ft. pre-engineered steel / block industrial building on 7.07 acres.
Two (2) docks w/ levelers and two (2) 10' x 12' overhead doors. 3phase 208v 800a. 12'-17' Clear Height. West half has a two (2) story office and two (2) restrooms.
Concrete drive on the South side to the two (2) docks with gravel lot around back and gravel lot on North side of building. Available yard space for additional exterior storage or parking.
Modified Gross Lease: Tenant pays rent, utilities, snow plowing and landscaping. Landlord pays property insurance and real estate taxes.
Owner would lease whole building or could be leased to two separate tenants as there is an interior fence which divides the East & West half.
$6,500 / mo + utilities for entirety
$3,500 / mo + utilities for West half or $3,000 / mo + utilities for East half
Contact us
Listing Agency:
Putman Properties, Inc
(330) 498-4400
Listed By:
Spencer Hartung · License ##SAL.2016003574
(330) 936-0276
Source:
Moodyscre
Added: Jul 7
Changed: Oct 15
Last Checked: Oct 20 at 6:00PM
Displayed information is deemed reliable but is not guaranteed and should be independently verified. All listing content including descriptions, pricing, images are the copyrighted material of Putman Properties, Inc

Ask AI about this property
Review the available facts, identify missing information and prepare questions for the agent.
Investment Insights
Based on property information with market context.
This pre-engineered steel and block industrial building offers 14,656 square feet of space with two docks equipped with levelers and two 10' x 12' overhead doors. Clear height ranges from 12' to 17'. The west half includes a two-story office and two restrooms, with an interior fence dividing the east and west halves.
The property sits on 7.07 acres with concrete drive access along the south side to the two docks. Gravel lots are available around the back and along the north side, and additional yard space can support exterior storage or parking.
The lease is structured as modified gross, with the tenant responsible for rent, utilities, snow plowing, and landscaping, while the landlord pays property insurance and real estate taxes. The owner can lease the entire building or lease the east and west halves separately.
The property sits on 7.07 acres with concrete drive access along the south side to the two docks. Gravel lots are available around the back and along the north side, and additional yard space can support exterior storage or parking.
The lease is structured as modified gross, with the tenant responsible for rent, utilities, snow plowing, and landscaping, while the landlord pays property insurance and real estate taxes. The owner can lease the entire building or lease the east and west halves separately.
Key Highlights
- 14,656 SF pre‑engineered steel and block industrial building on 7.07 acres
- Two (2) dock levelers and two (2) 10' x 12' overhead doors
- 3‑phase 208V, 800A service and 12'-17' clear height
Property Analytics
Unlock full access to Insights
Subscribe to Realmo Intelligence
Open Analytics
Current Use
Lease Details
17 ft
Clear height
2
Dock-high doors
Yes
Heavy power
Modified Gross
Lease Type
Location Intelligence
Trade Area within ½ mile
34
Businesses Nearby
Balanced
Demand for This Use
Explore this area
Business Placement
Demographics for 44312, OH
30,510
Population
14,299
Households
2.1
Avg Household Size
44
Median Age
19%
College-Educated
92%
High-School Grad
19.0 sq mi
ZIP Area
1,606
Density / Sq Mi
$64,542
Median Household Income
$41,829
Median Earnings
$994
Median Rent
$142,100
Median Home Value
Check the figures for this property
Cap Rate, Value Estimation, Potential NOI and more
View Realmo Analytics
Market
Vacancy Rate% for Industrial in Midwest region




Frequently Asked Questions
What type of property is this?
Warehouse - Pre-engineered steel and block industrial facility with docks, overhead doors, and office space on one half.
Where is this warehouse located?
The property is located at 1960 MYERSVILLE RD Akron, OH.
What is the lease rate?
The lease rate is $5.32 SF/Yr.
What are key features of this property?
This property features: 14,656 SF pre‑engineered steel and block industrial building on 7.07 acres; Two (2) dock levelers and two (2) 10' x 12' overhead doors; 3‑phase 208V, 800A service and 12'-17' clear height


