Rural Duplex with Horse
For Sale
$675,000
19572 SR 194, Pullman, WA 99163
Residential Income, Pullman, WA
Property Size2,927 SF
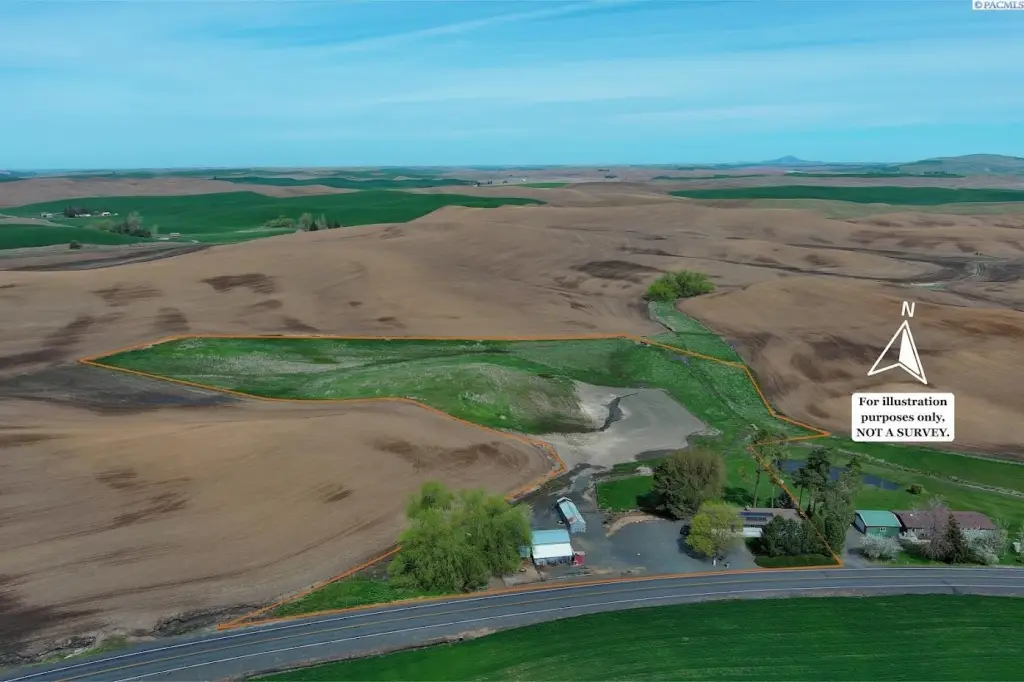
Lot Size10.70 Acres
Price / SF$230.61
Days on Market184
Property Features for 19572 SR 194
General Information
Property type
Residential Multi Family
Property subtype
Other
Zoning
Residential
Bedrooms
5
Bathrooms
4
Full bathrooms
4
Rooms
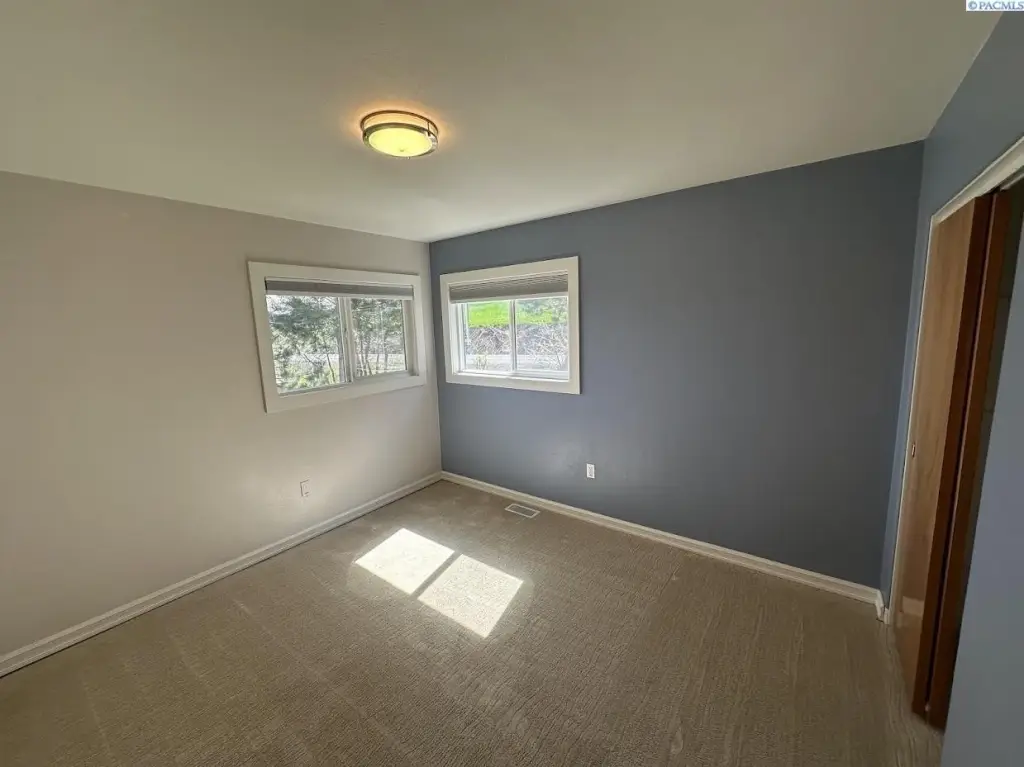
Bedroom 5, Bathroom 4, Bedroom 4, Bathroom 3, Bedroom 3, Bathroom 1, Bedroom 2, Bathroom 2, Bedroom 1
Parking features
Off Street, Open, Garage
Window features
Vinyl Frames
Patio and Porch features
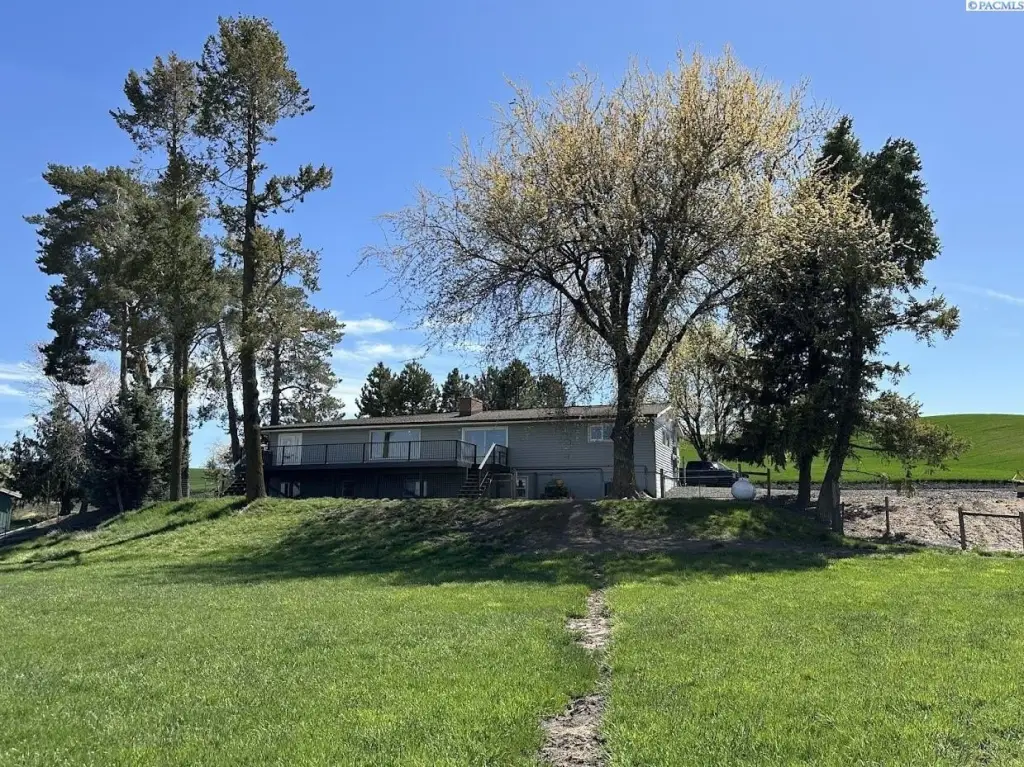
Deck
Exterior features
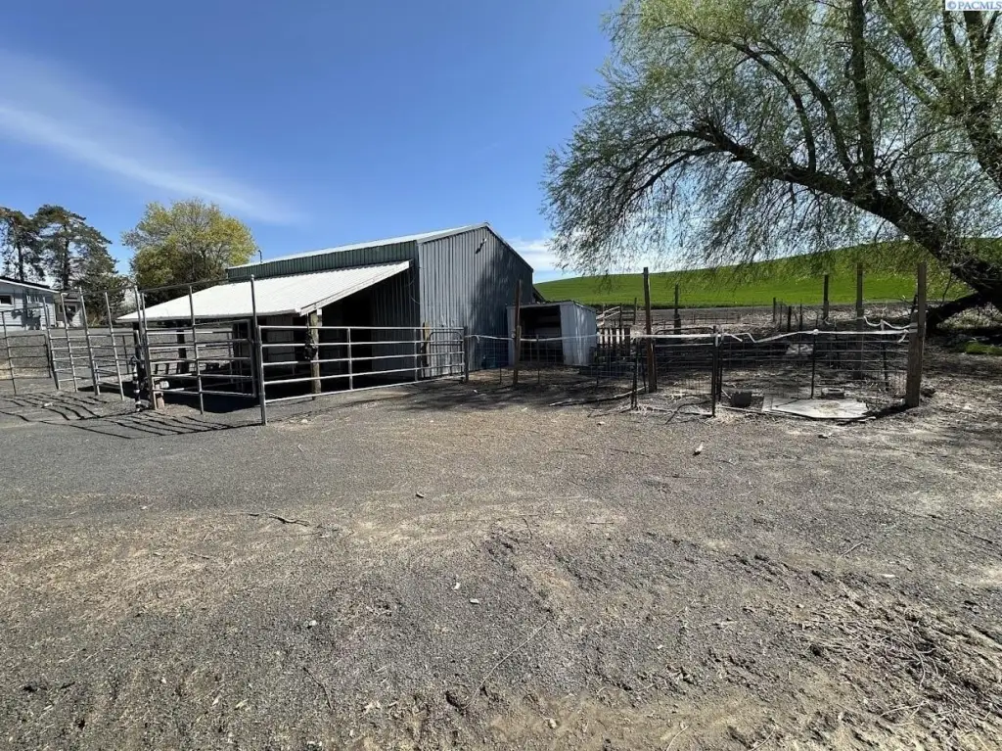
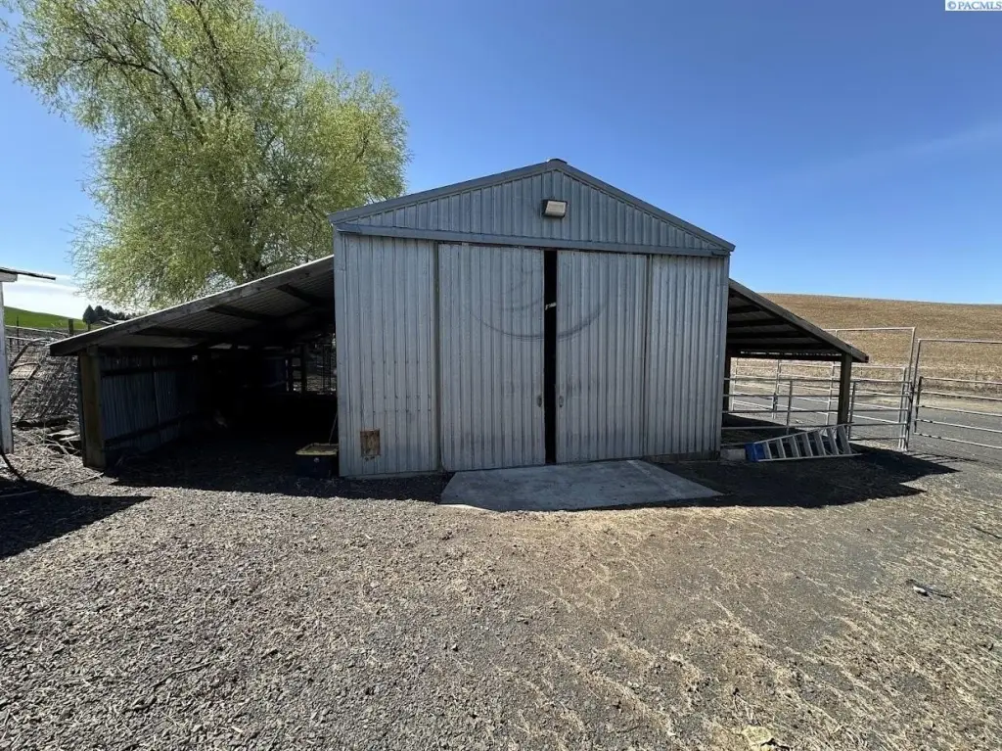
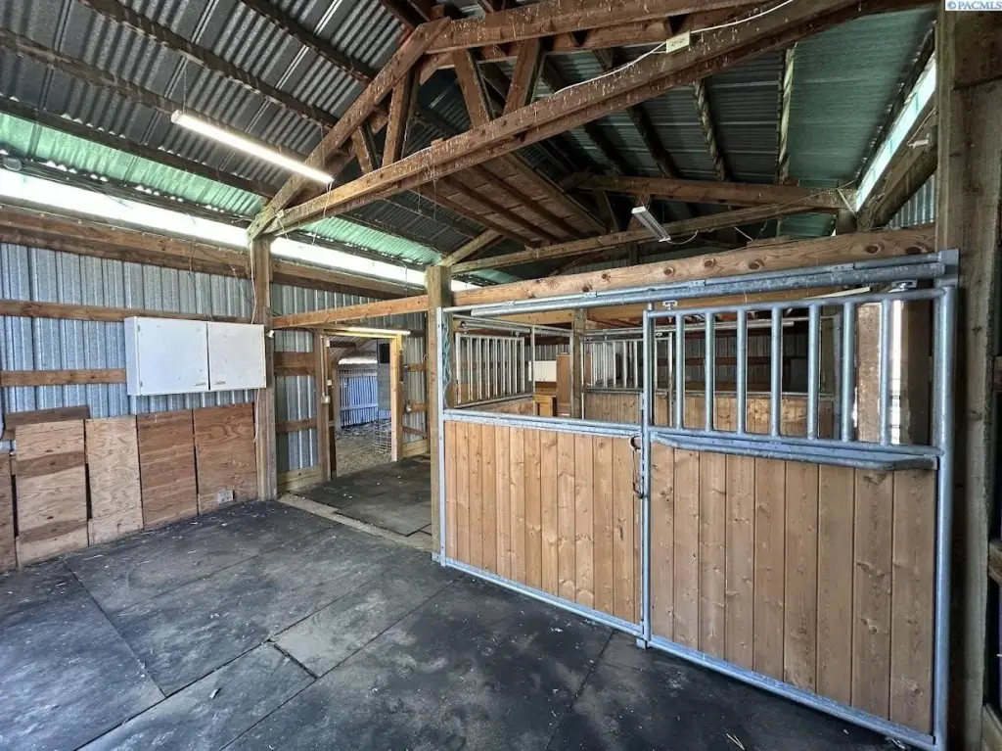
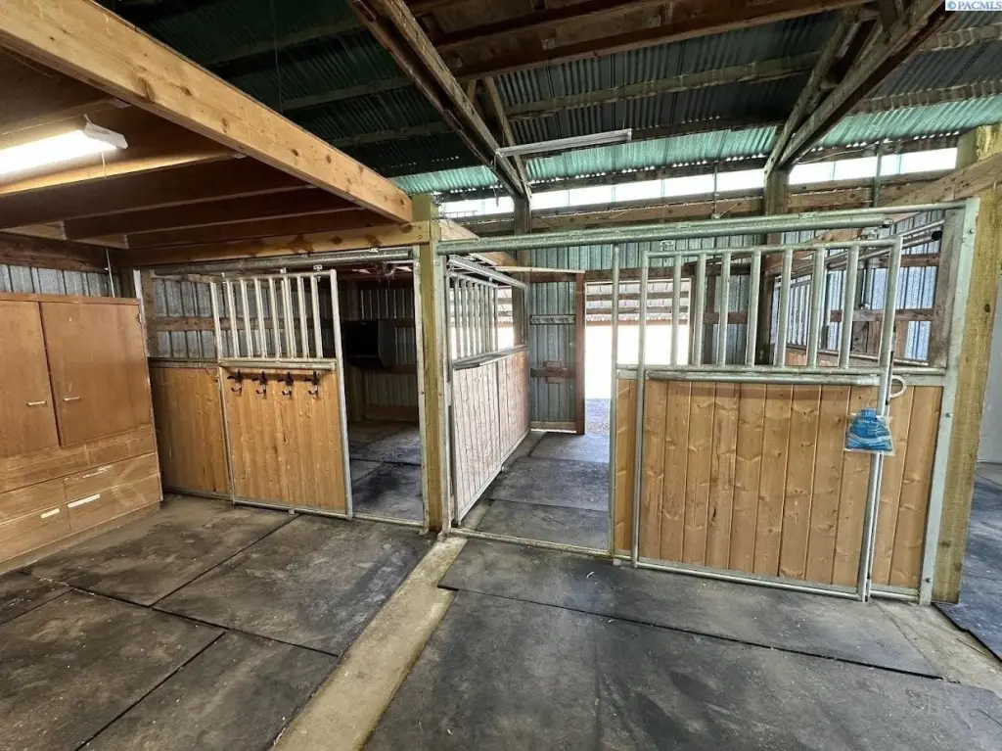
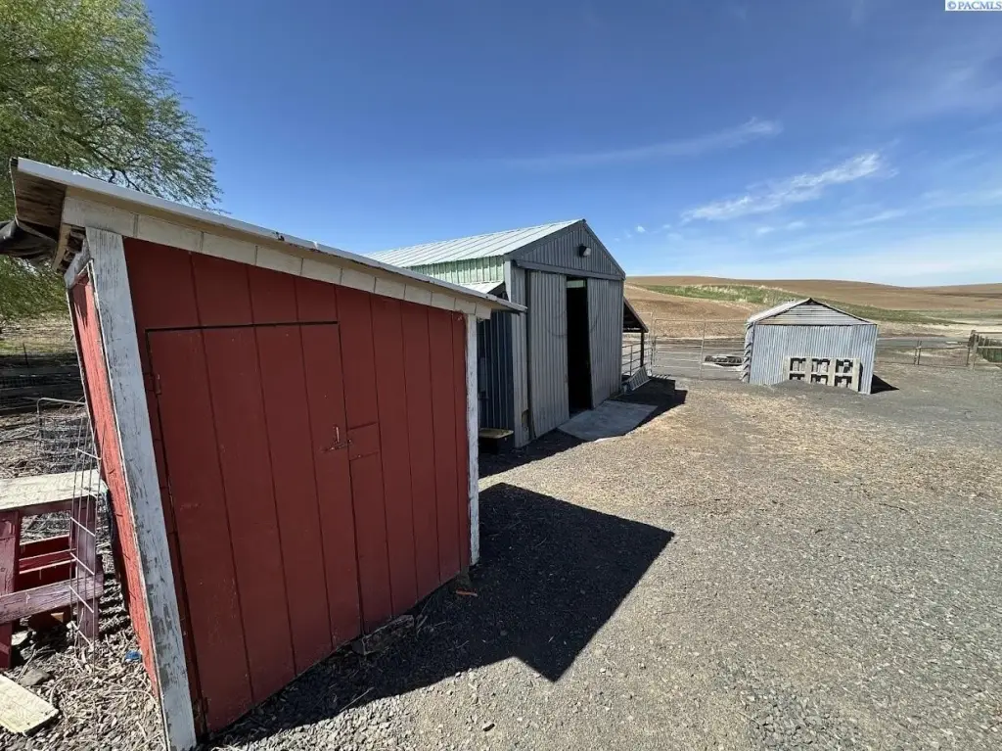
Barn(s), Bldg/Loafing Shed, Fencing/Enclosed, Horse Set-Up, Sprinkler System
Fencing
Fenced
Fireplace
1
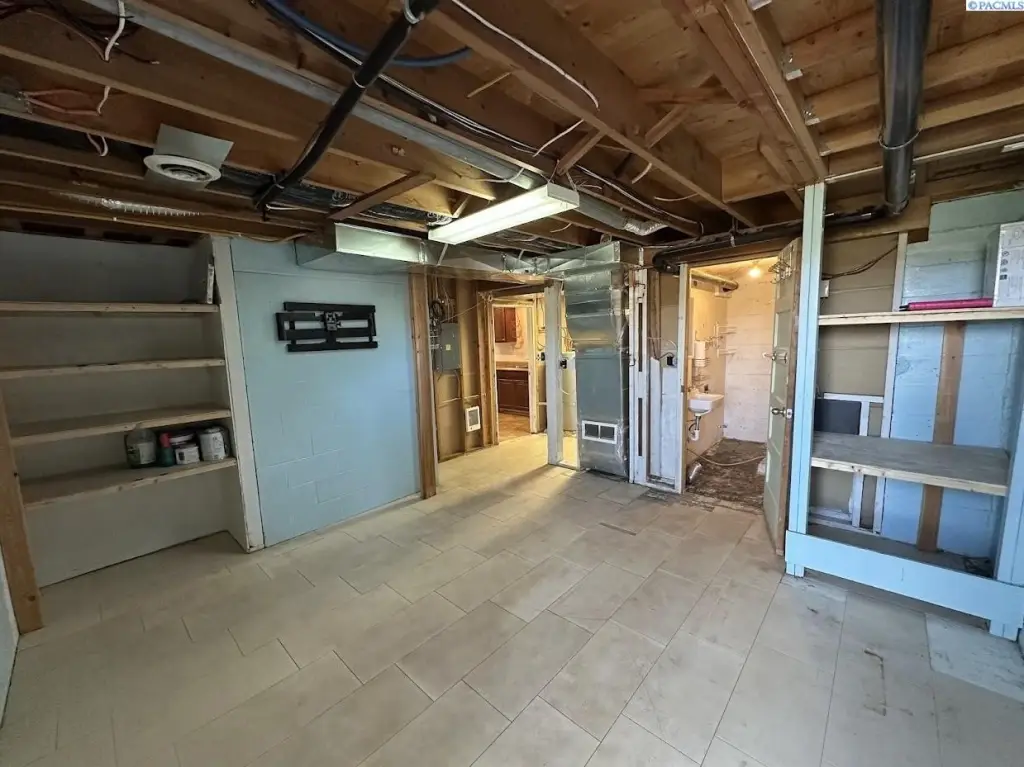
Basement
Finished, Daylight, Full
Appliances
Dishwasher, Disposal, Range/Oven, Refrigerator, Wine Cooler
Subdivision
NONE/NA
Lot features
Animals Allowed, Located in County, Plat Recorded
Directions
from Pullman, head West on SR 194, approximately 2 miles, property will be on your right.
Standard status
Active
APN
200004414034791
Lot size
10.70 Acres
Taxes and HOA fees
Tax Year
2026
Tax Annual Amount
3379
Utilities
Utilities
Electricity Available
Sewer type
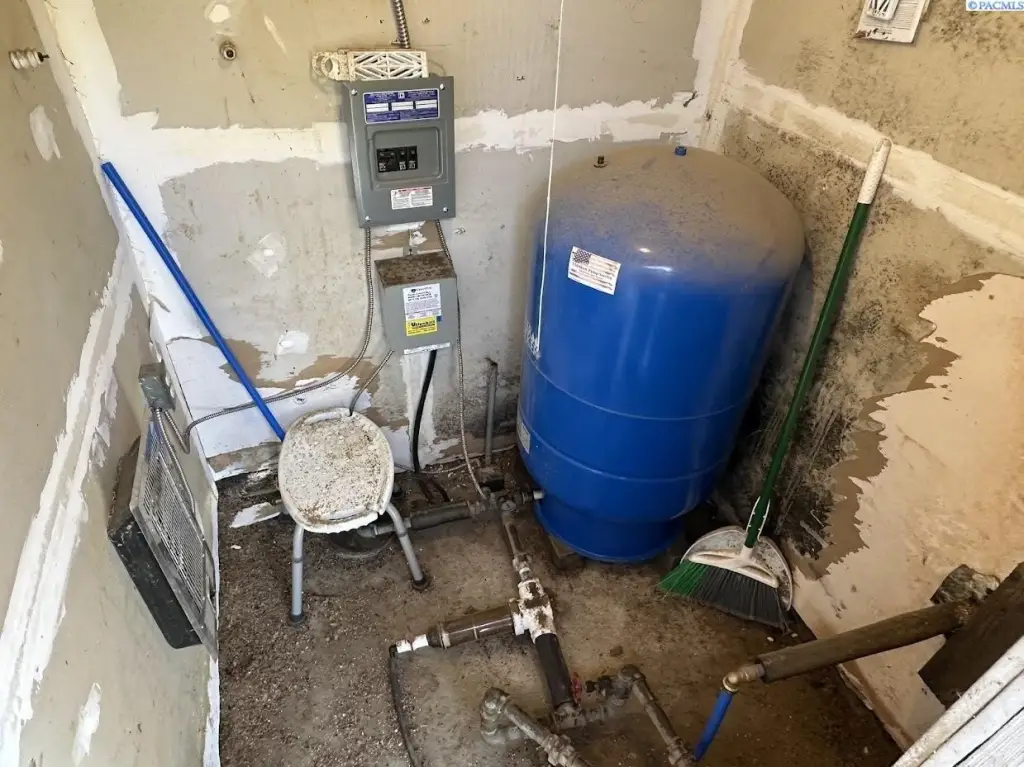
Septic Tank
Heating system
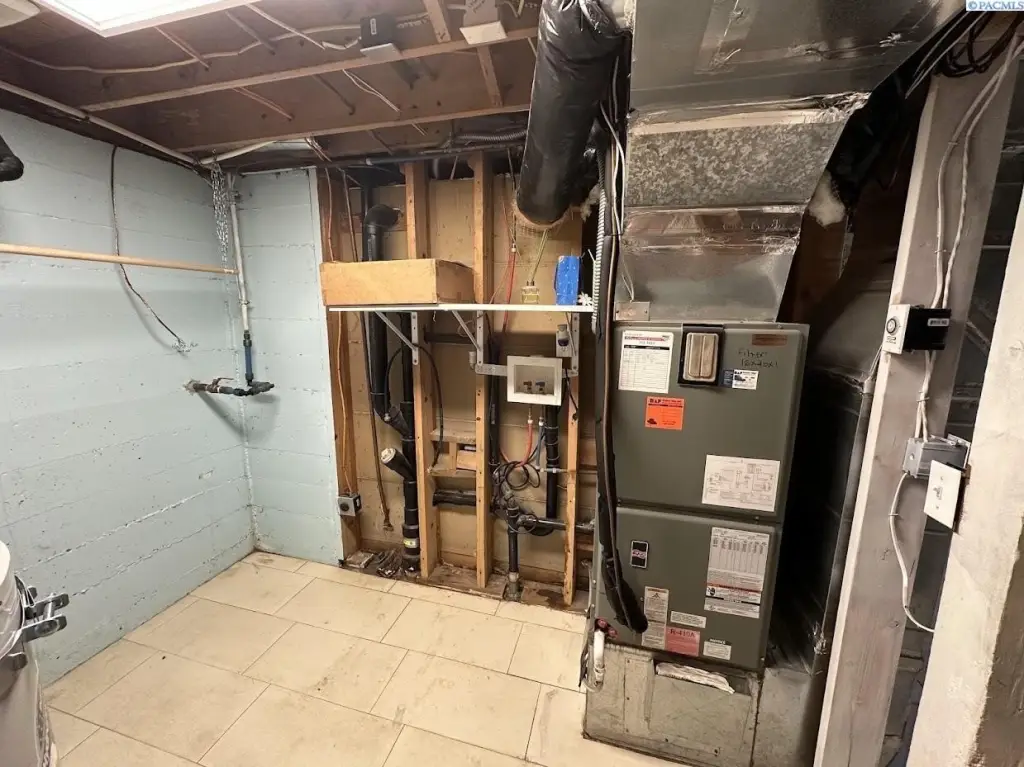
Electric (Heating), Heat Pump (Heating)
Water source
Well
Amenities
stainless steel appliances
composite stone countertops
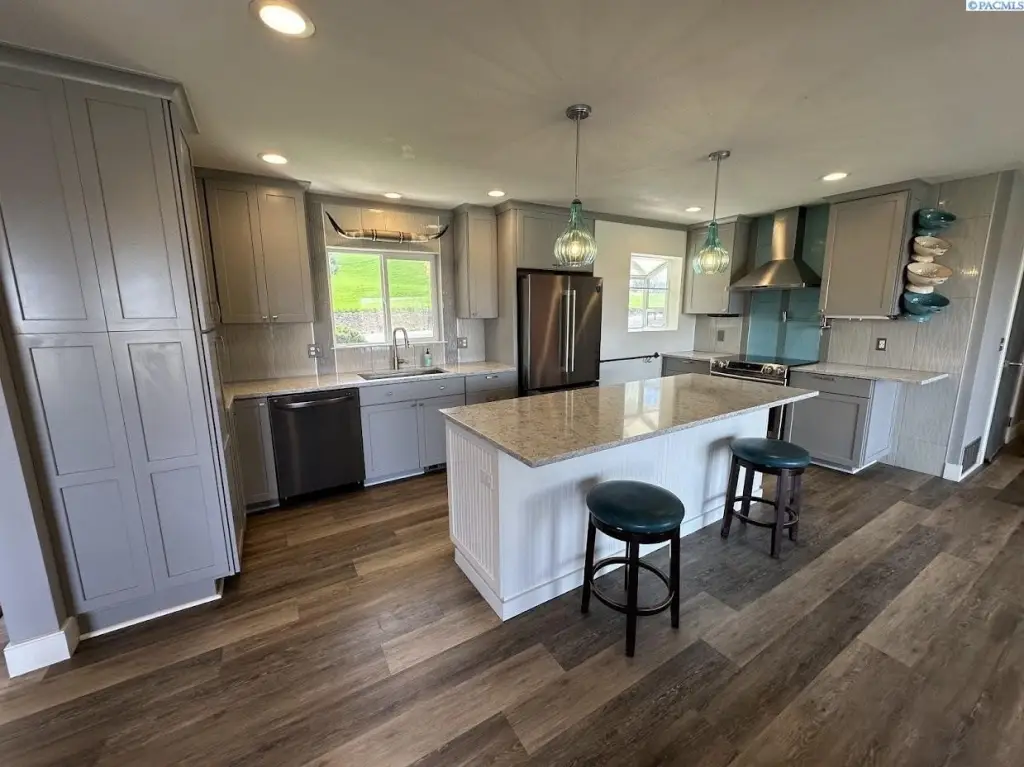
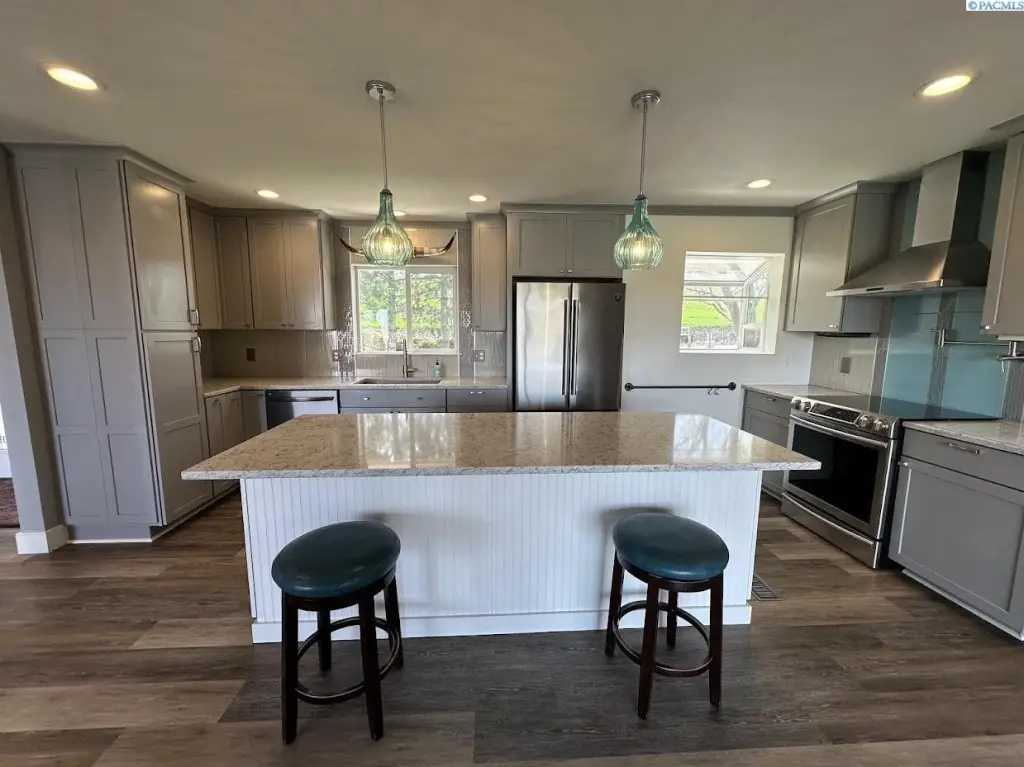
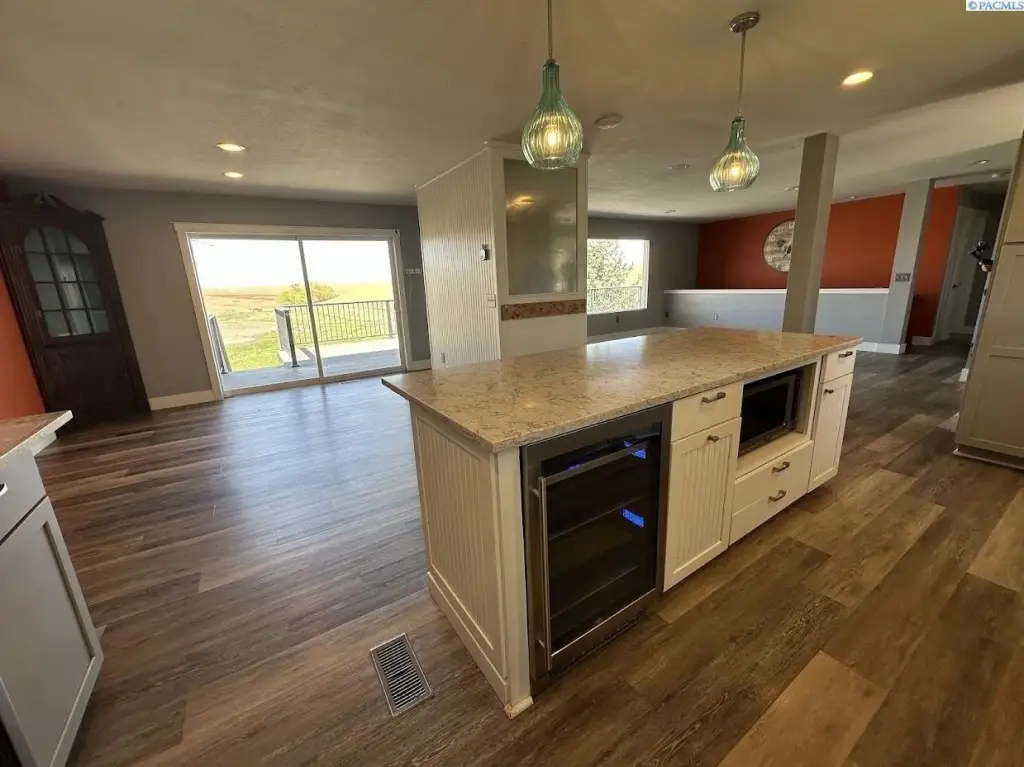
custom island with wine chiller
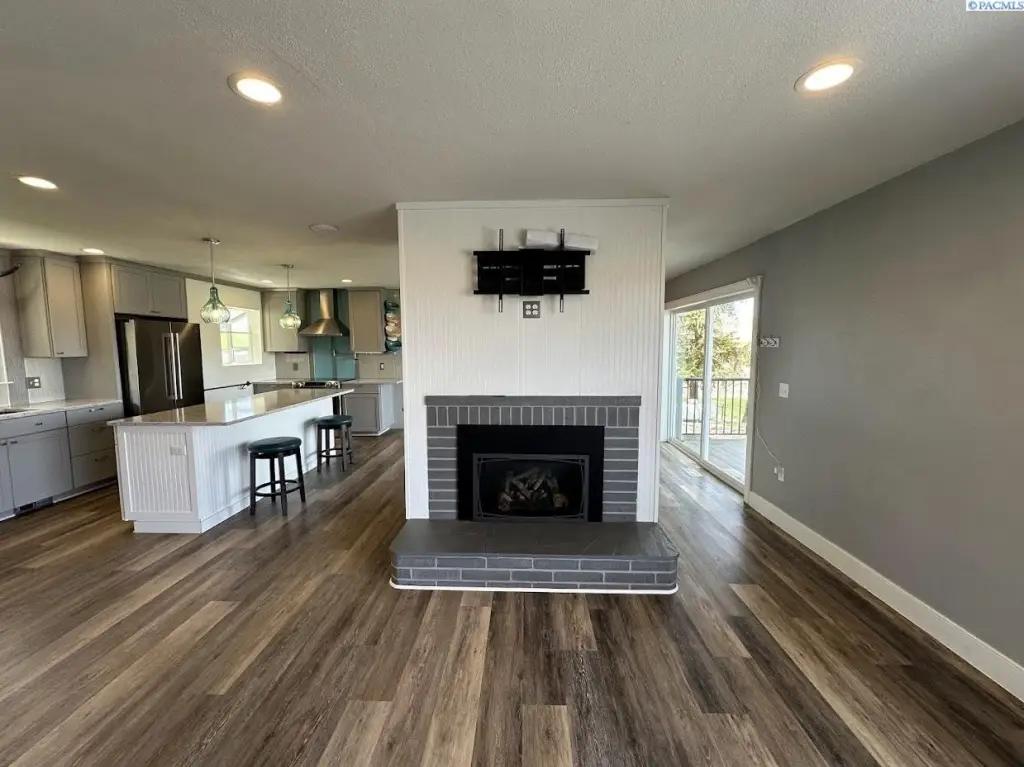
gas fireplace
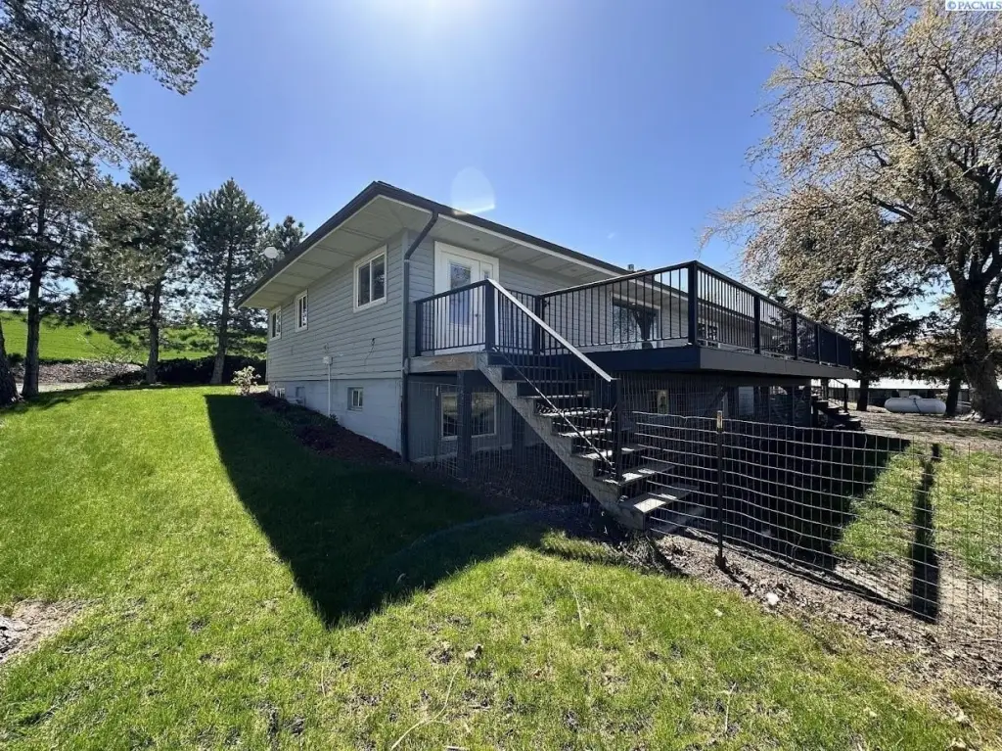
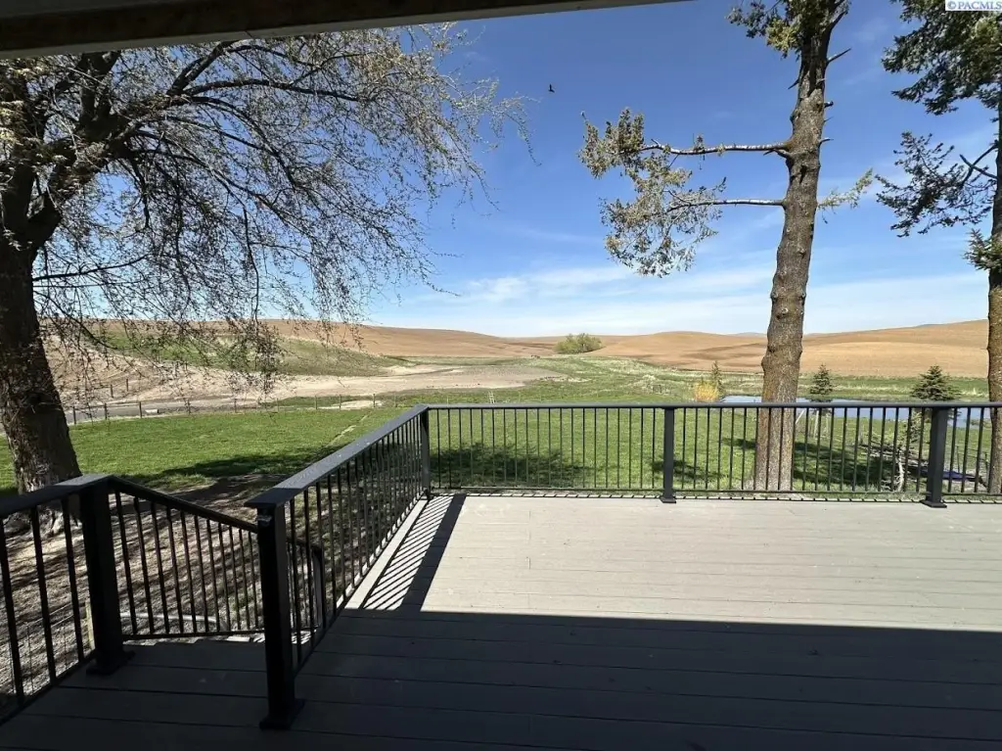
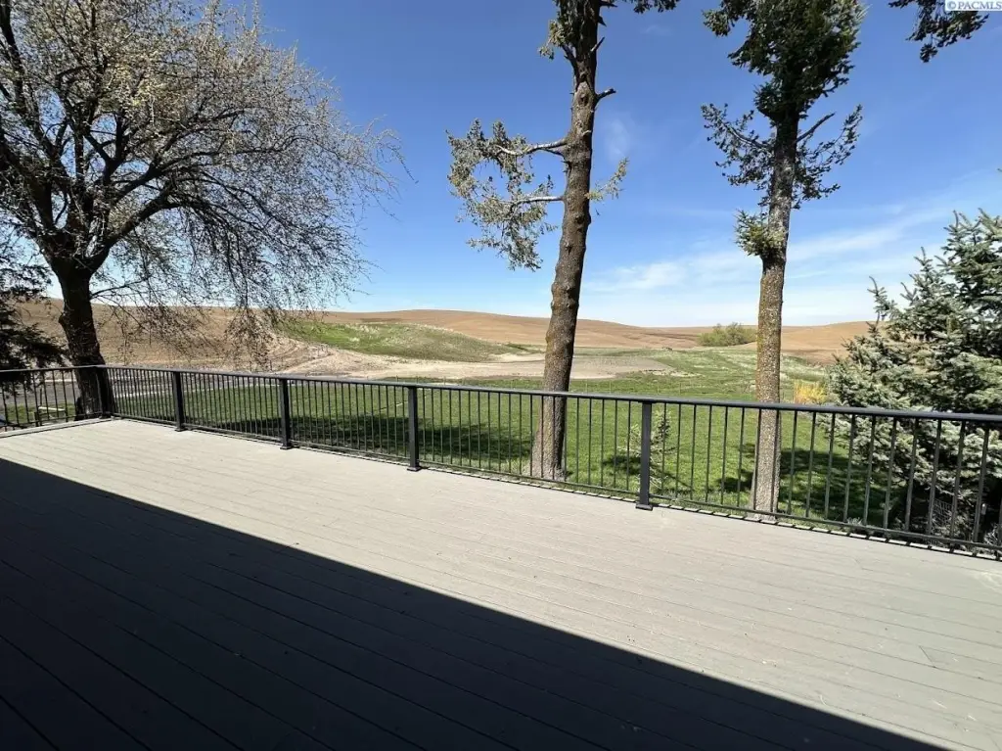
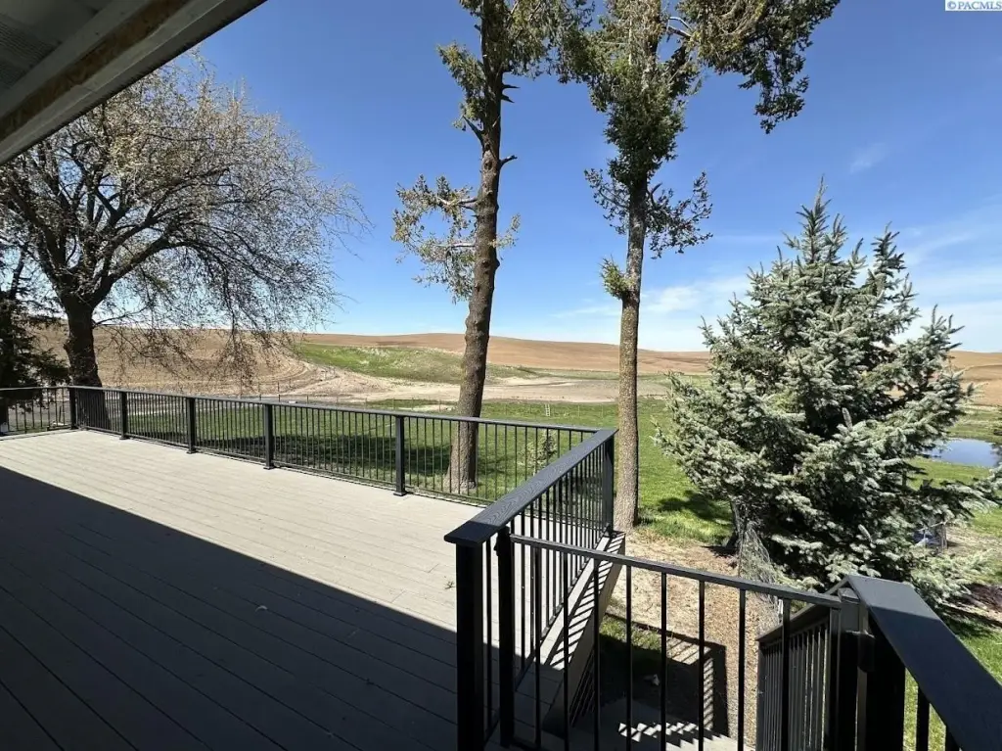
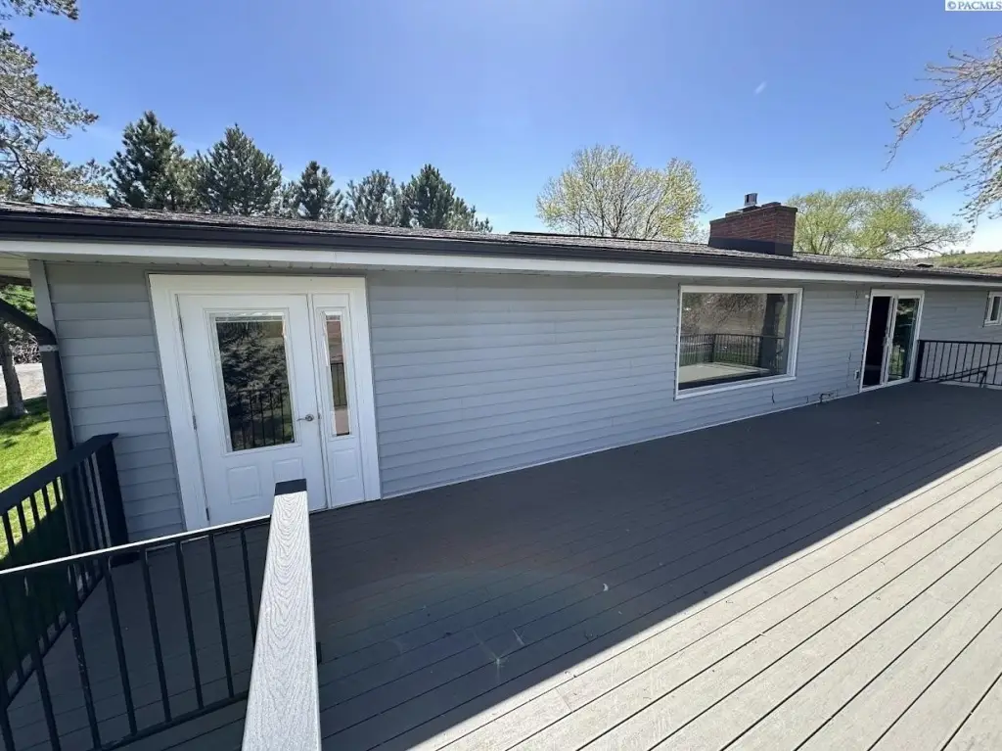
composite deck
central HVAC
rooftop solar system
sprinkler system
mature trees
horse barn
hay shed
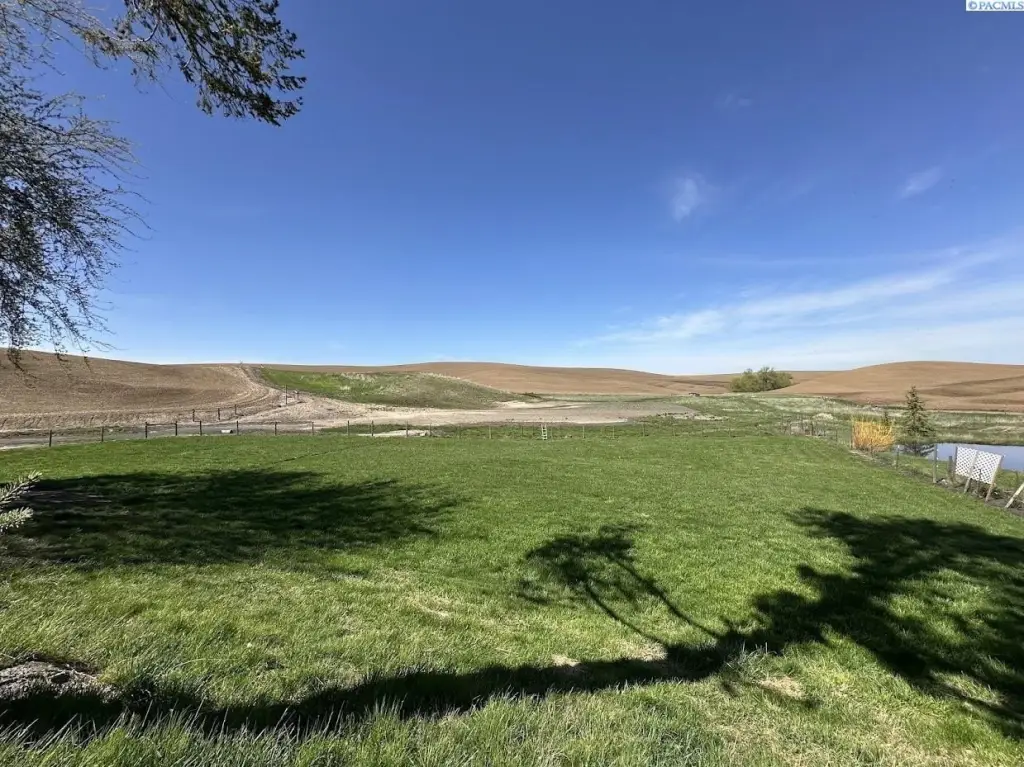
fenced pasture
Building Details
Year built
1958
Number of units
2
Building materials
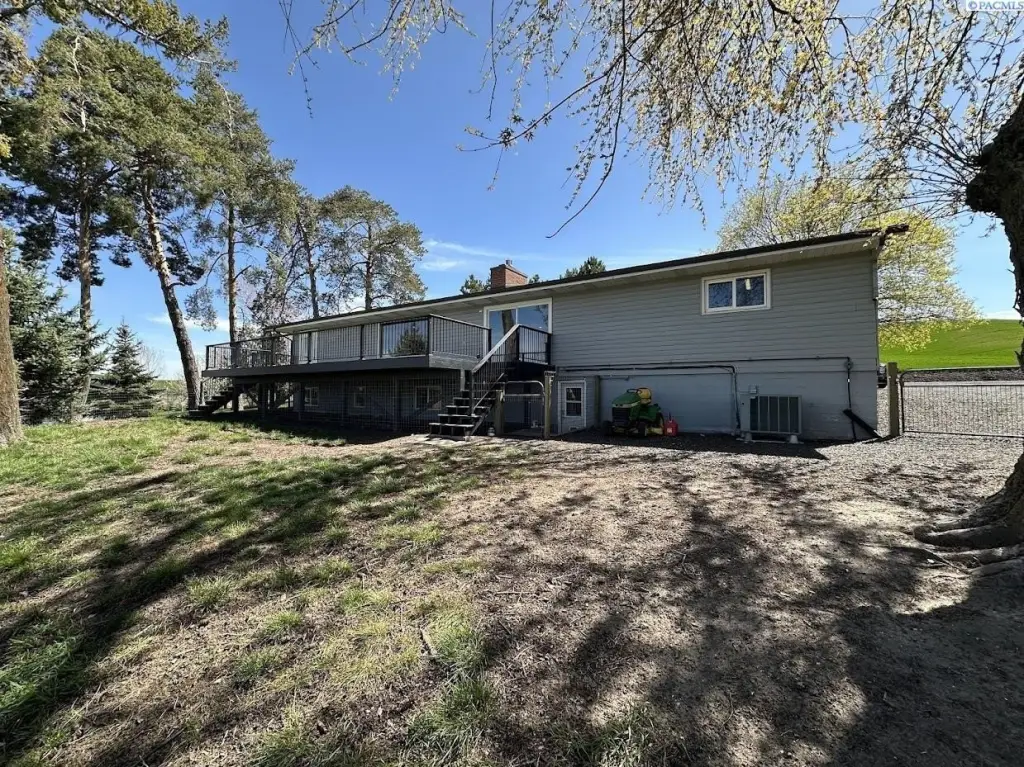
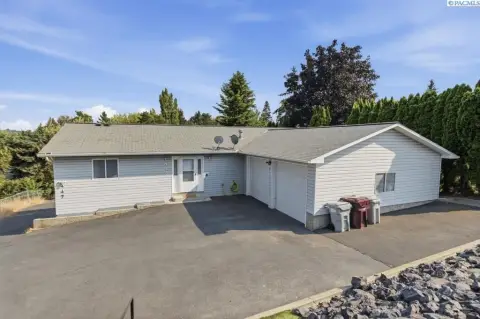
Vinyl Siding
Roof type
Composition
Listing Agency:
Kincaid Real Estate
50939744
Listed By:
Curtis McNeilly
(509) 385-1317
Added: Apr 23
Changed: Oct 20
Last Checked: Oct 23 at 4:06AM
MLS# 293770
Copyright © 2026 PACMLS. All rights reserved. All information provided by the listing agent/broker is deemed reliable but is not guaranteed and should be independently verified.

Ask AI about this property
Review the available facts, identify missing information and prepare questions for the agent.
Investment Insights
Based on property information with market context.
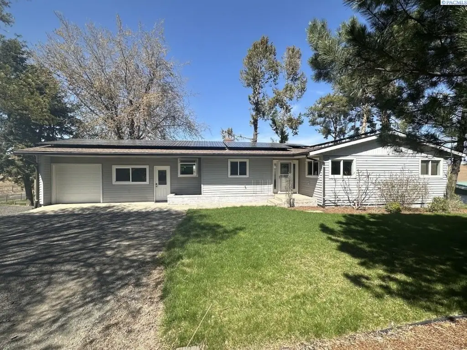
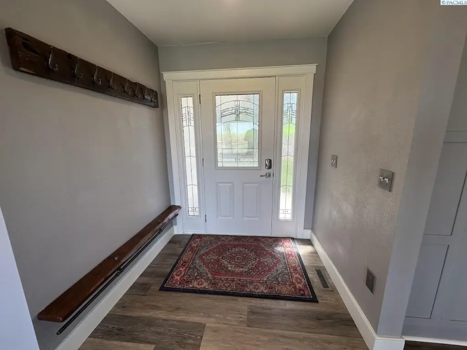
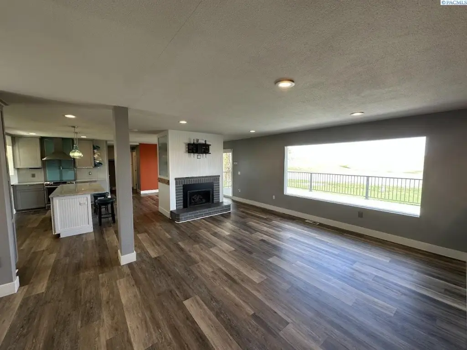
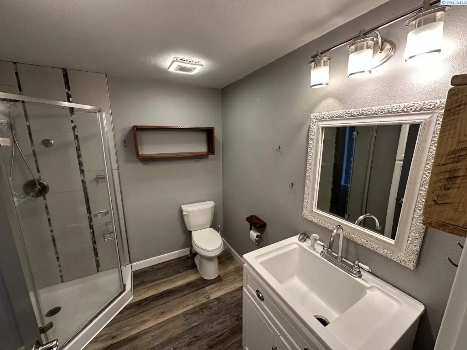
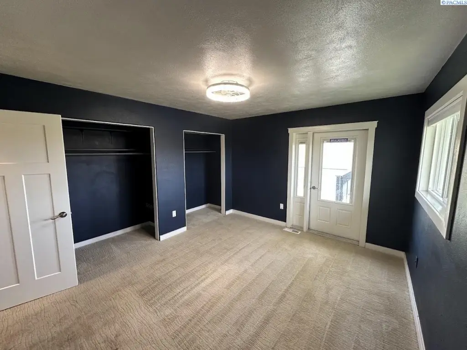
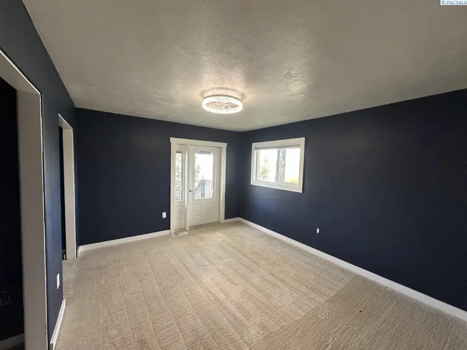
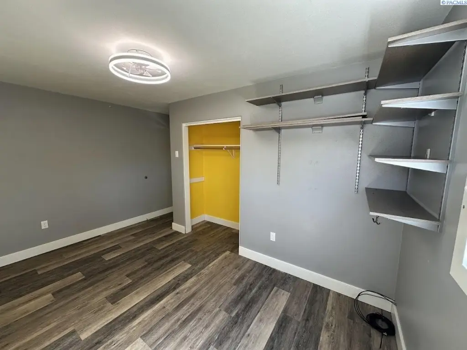
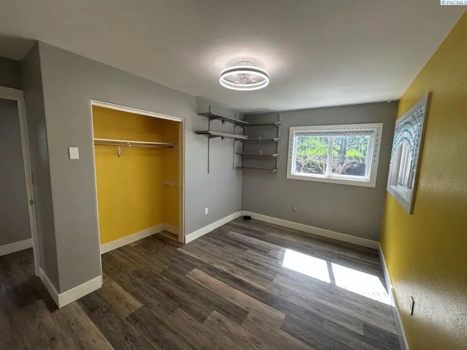
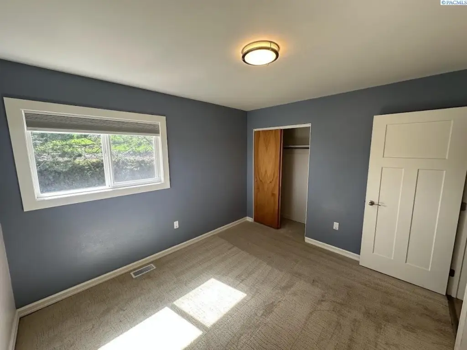
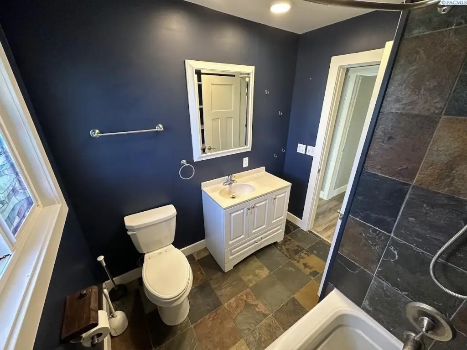
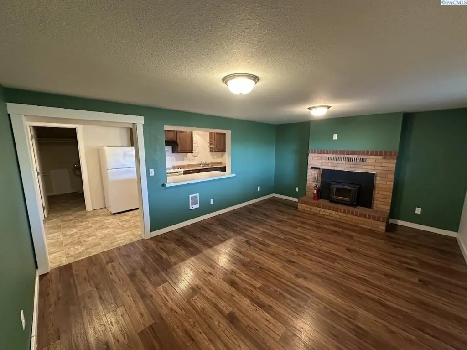
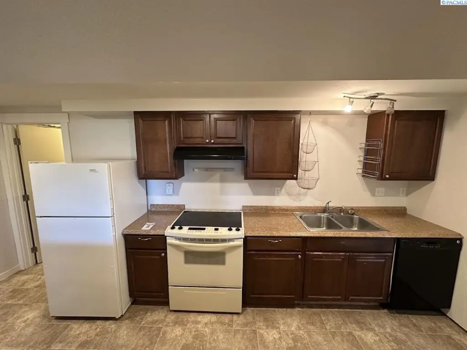
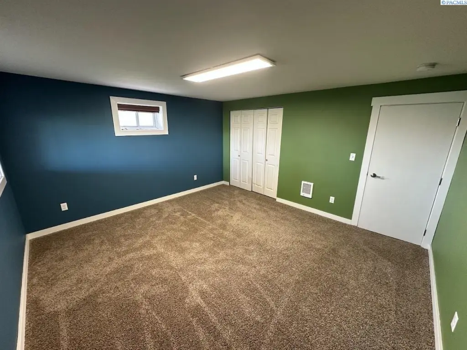
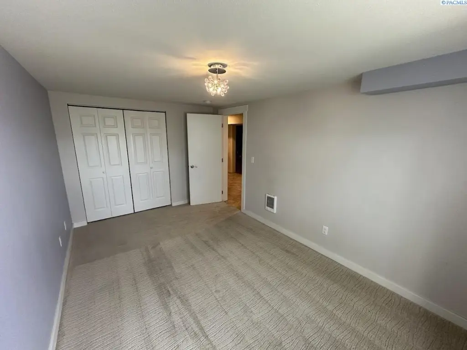
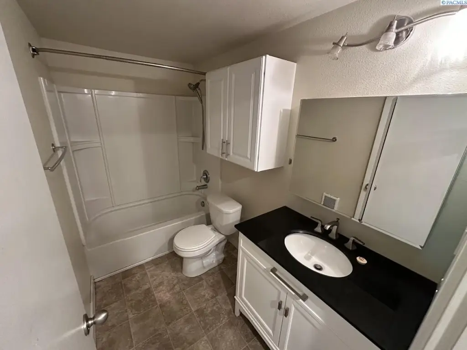
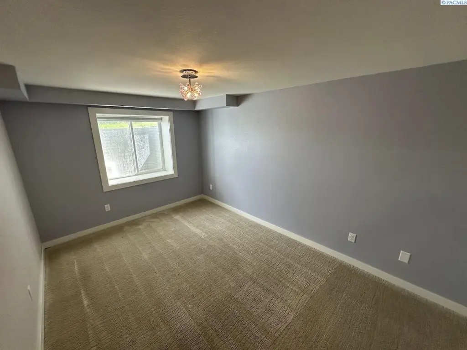
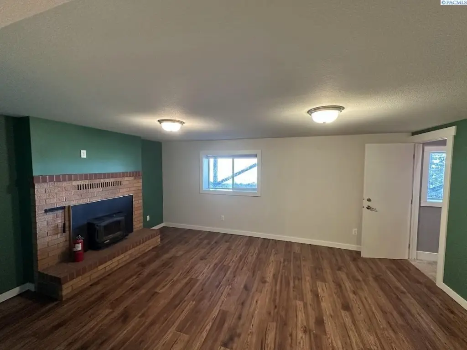
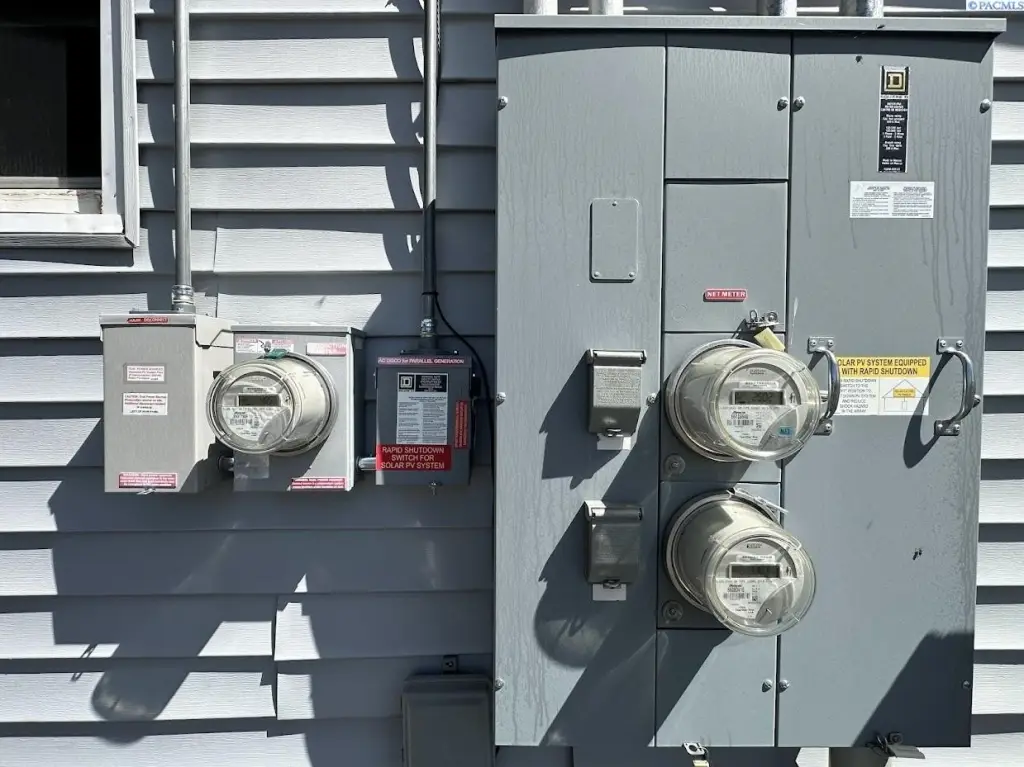
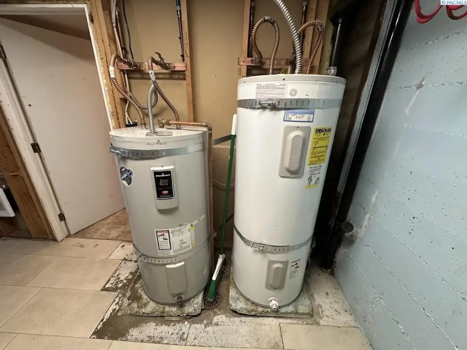
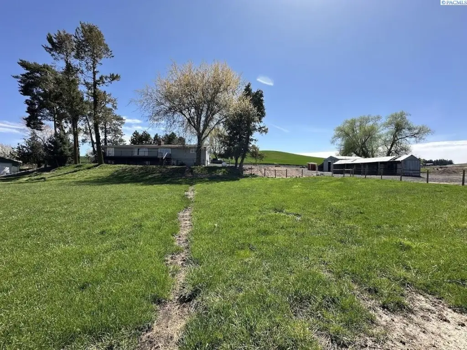
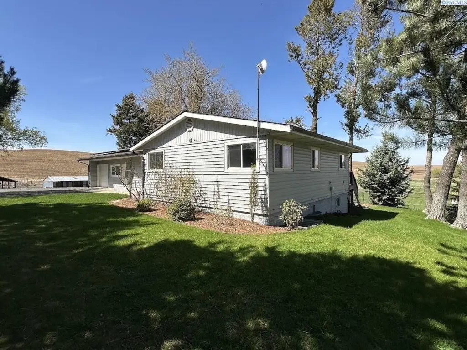
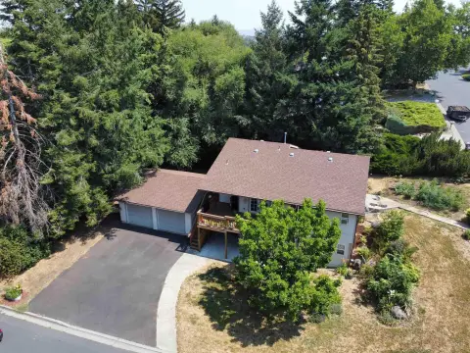
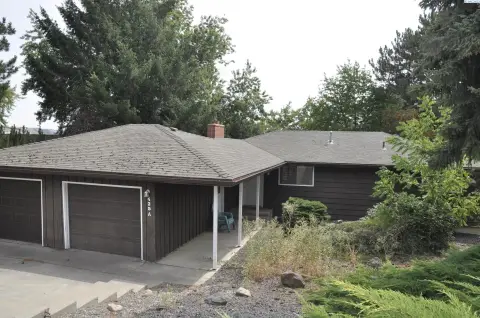
This 2,927-square-foot duplex property combines an updated mid-century residence with a flexible lower level that includes a second living room, full kitchen, pantry, two bedrooms with egress windows, full bathroom, laundry, and mud room. Separately metered power supports the lower-level configuration, which also includes an unfinished three-quarter bath. The main level features an open kitchen, living, and dining area with stainless appliances, composite stone counters, custom island, wine chiller, gas fireplace, and access to a composite deck. Central HVAC, rooftop solar, vinyl siding, a landscaped yard, sprinkler system, and attached one-car garage add practical improvements.
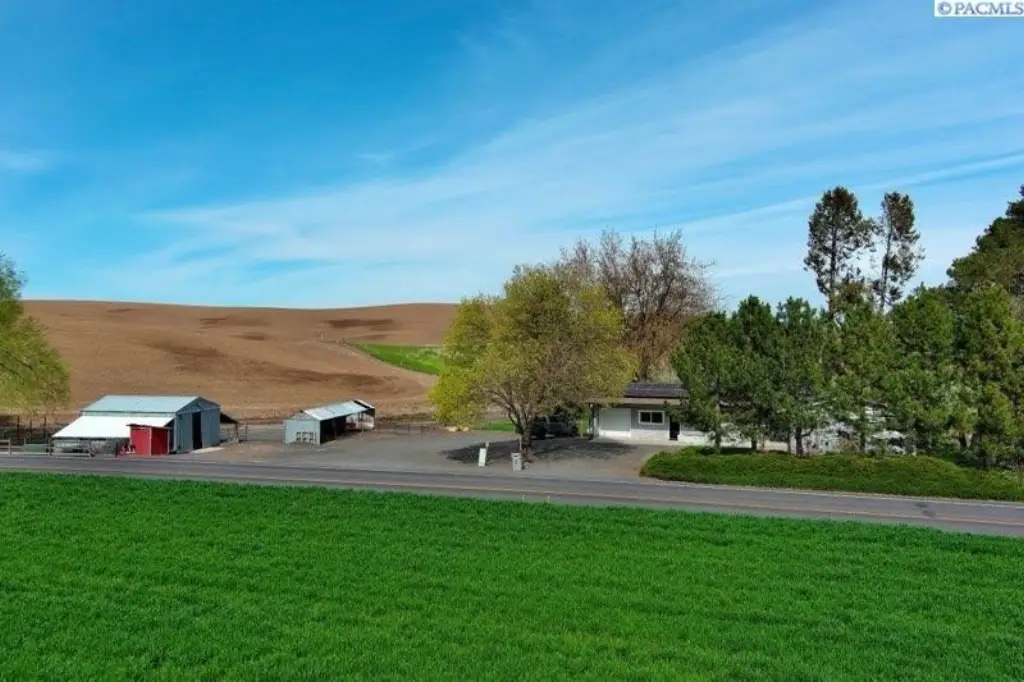
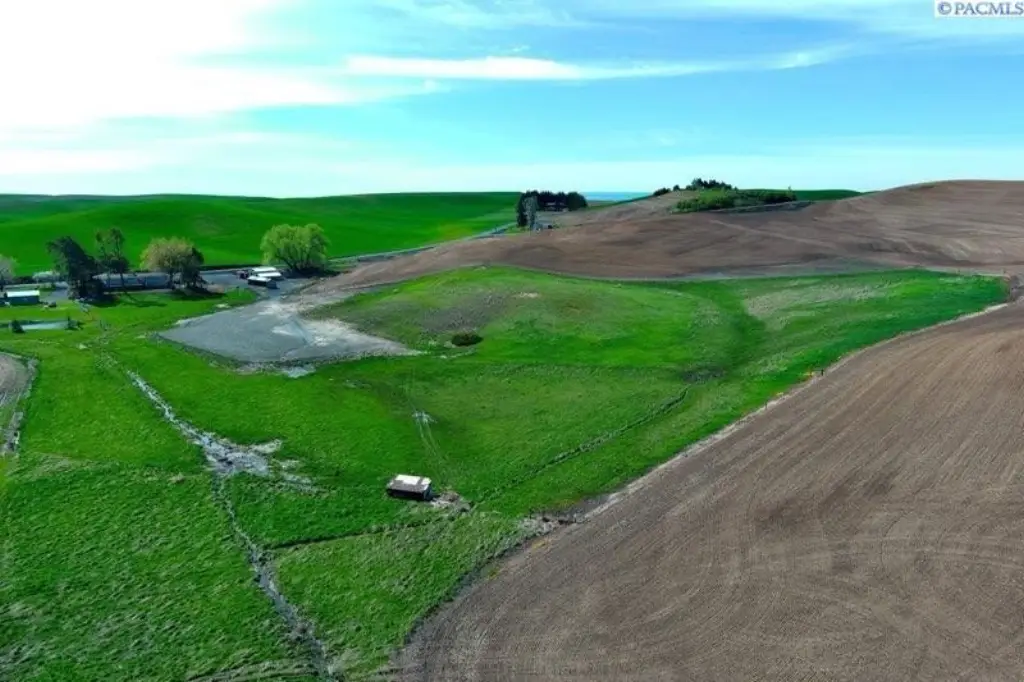
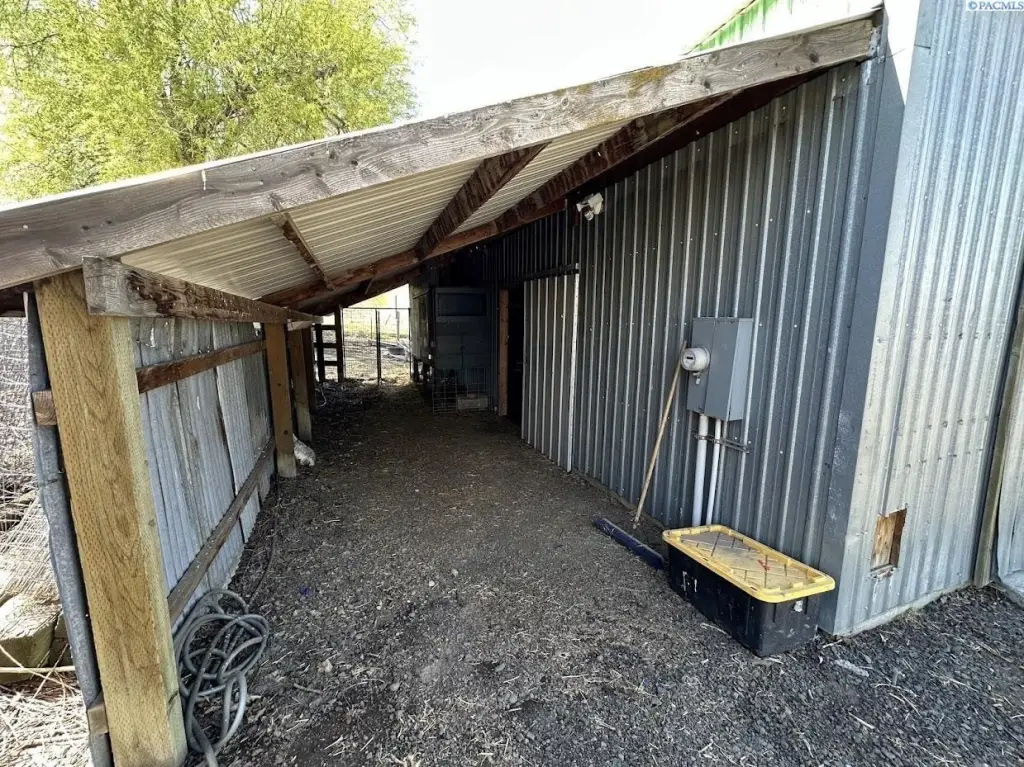
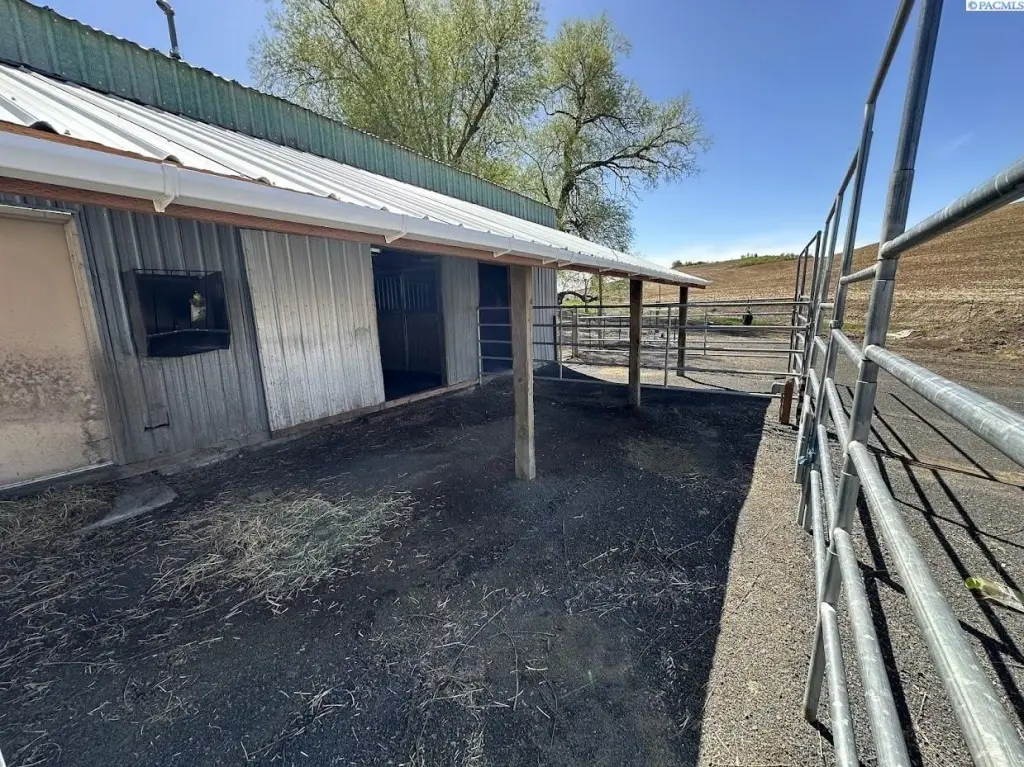
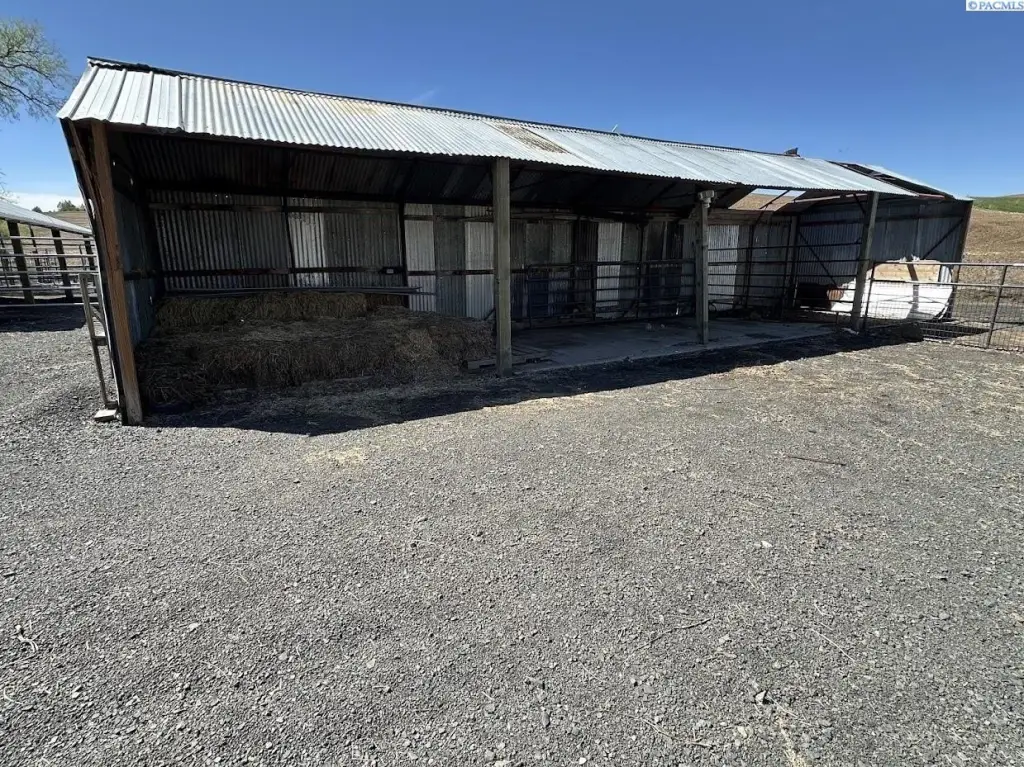
Set on 10.7 acres along SR 194 in Pullman, the property includes a fenced, sub-irrigated pasture with a leveled area prepared for an arena. A 20-by-30-foot horse barn has separately metered power and lean-tos with small-animal pens, while a 14-by-45-foot hay shed provides additional storage. The property uses a well and septic tank and offers open, off-street, and garage parking.
Set on 10.7 acres along SR 194 in Pullman, the property includes a fenced, sub-irrigated pasture with a leveled area prepared for an arena. A 20-by-30-foot horse barn has separately metered power and lean-tos with small-animal pens, while a 14-by-45-foot hay shed provides additional storage. The property uses a well and septic tank and offers open, off-street, and garage parking.
Key Highlights
- 10.7‑acre property along SR 194 in Pullman, WA
- 2,927‑square‑foot residence with duplex‑capable lower level and separately metered power
- 20' x 30' horse barn with lean‑tos, pens, and separately metered power
Property Analytics
Contact the owner directly
Get the owner's phone numbers and email
Open Analytics
Current Use
Lease Details
2
Residential units
Yes
Utilities to site
Location Intelligence
Trade Area within ½ mile
Explore this area
Business Placement
Demographics for 99163, WA
34,416
Population
14,888
Households
2.3
Avg Household Size
26
Median Age
63%
College-Educated
98%
High-School Grad
210.7 sq mi
ZIP Area
163
Density / Sq Mi
$46,401
Median Household Income
$18,625
Median Earnings
$1,011
Median Rent
$412,700
Median Home Value
Check the figures for this property
Cap Rate, Value Estimation, Potential NOI and more
View Realmo Analytics
Market
Vacancy Rate% for Multifamily in West region



Frequently Asked Questions
What type of property is this?
Duplex - Updated residence includes a flexible lower-level suite, fenced pasture, solar, and separate animal facilities.
Where is this duplex located?
The property is located at 19572 SR 194 Pullman, WA.
What is the asking price?
The asking price for this property is $675,000.
What are key features of this property?
This property features: 10.7‑acre property along SR 194 in Pullman, WA; 2,927‑square‑foot residence with duplex‑capable lower level and separately metered power; 20' x 30' horse barn with lean‑tos, pens, and separately metered power


