Two-Building Mixed-Use
1953 S Girl Scout Road, Amarillo, TX 79124
For Sale
$859,000
Commercial Sale, Amarillo, TX
Property Size770 SF
Lot Size1.01 Acres
Price / SF$1,115
Days on Market50
Property Features for 1953 S Girl Scout Road
General Information
Property type
Property subtype
Zoning description
Directions
Subdivision
Standard status
APN
Size
Lot size
Taxes and HOA fees
Tax Description
Legal Description
Utilities
Cooling system
Amenities
central vacuum system
tankless water heater
200 amp service
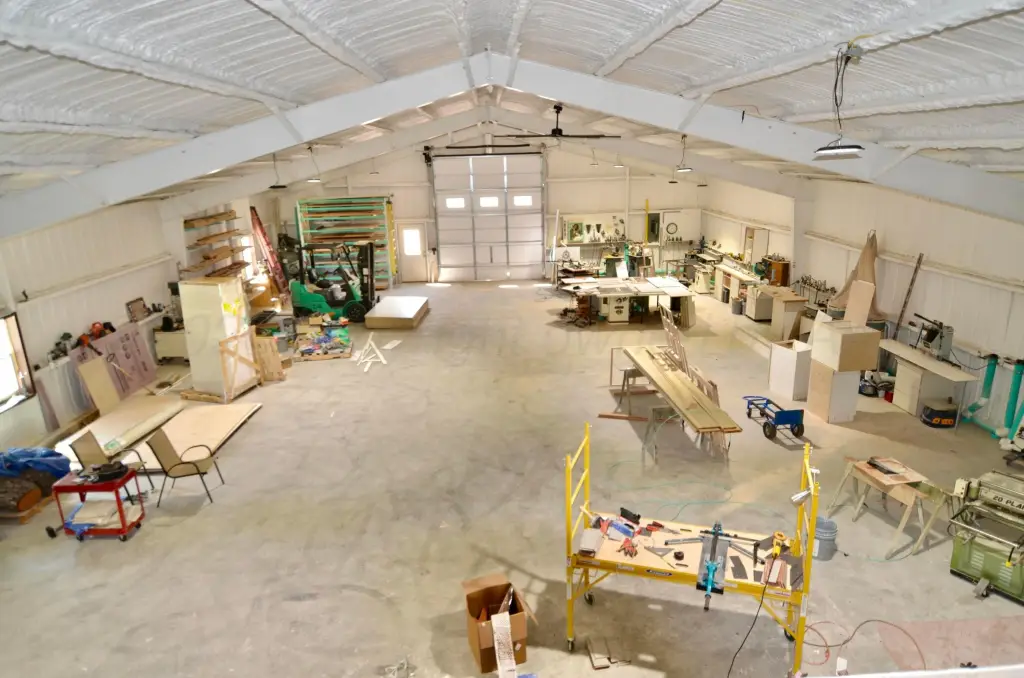
14' garage door
separate gas and electric meters
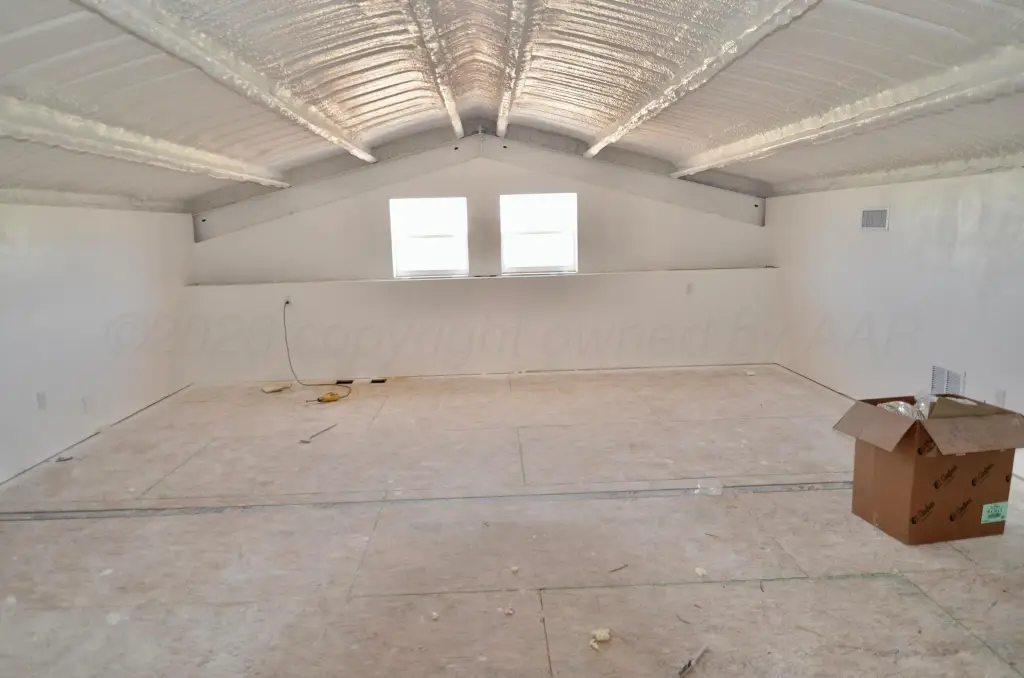
attic storage area
Building Details
Year built
Building materials
Roof type
Buildings
Listing Agency:
Round Mountain Land, REALTORS(R)
(806) 358-9396
Listed By:
Richard W. James · License #0344775
(806) 433-8986
Added: Sep 19
Changed: Oct 27
Last Checked: Nov 7 at 3:06AM
MLS# 26-7535
Copyright © 2026 Amarillo Association of REALTORS. All rights reserved. All information provided by the listing agent/broker is deemed reliable but is not guaranteed and should be independently verified.

Ask AI about this property
Review the available facts, identify missing information and prepare questions for the agent.
Investment Insights
Based on property information with market context.
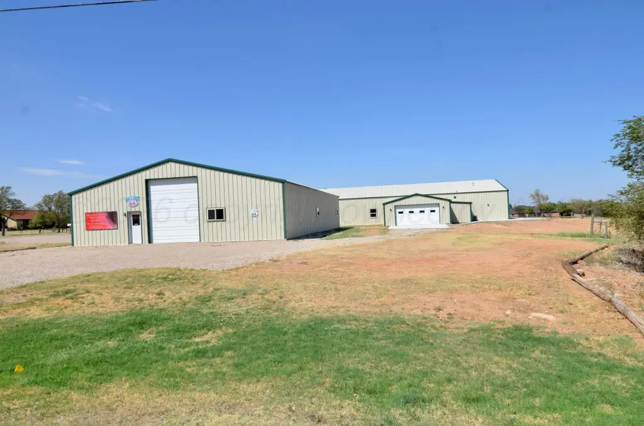
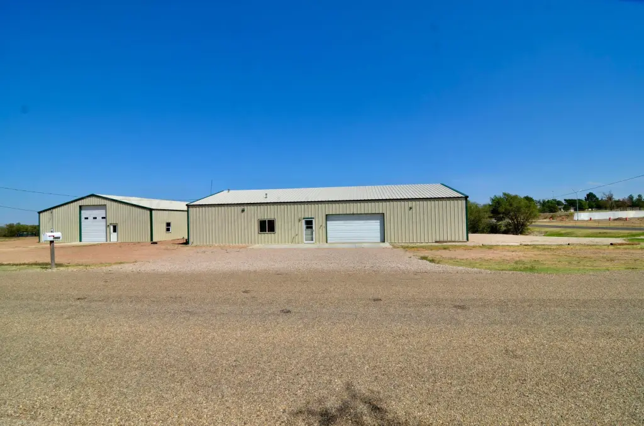
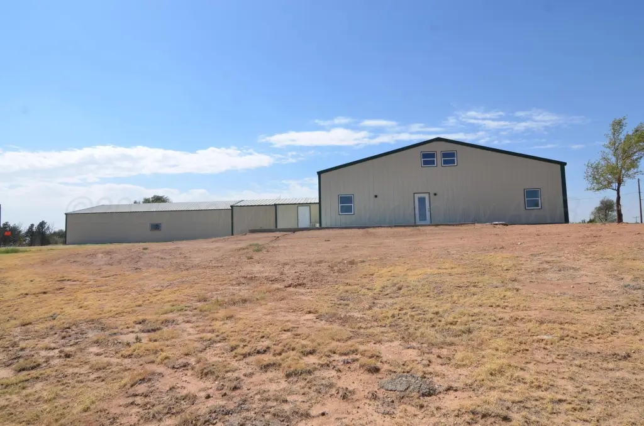
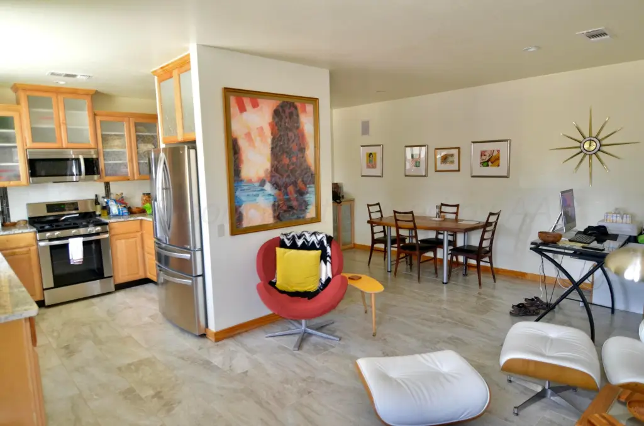
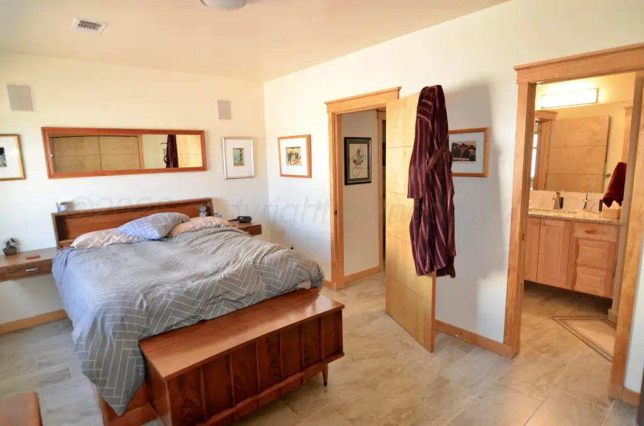
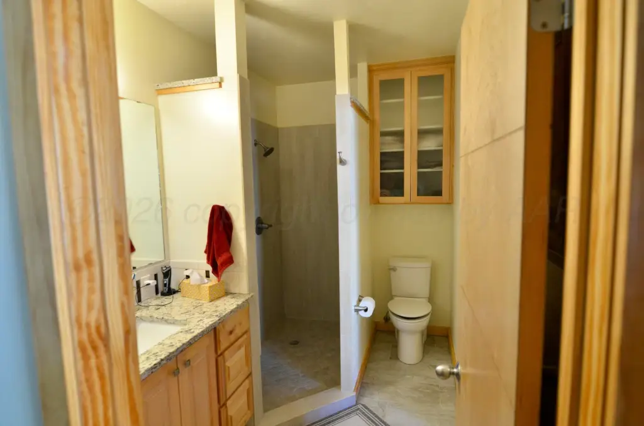
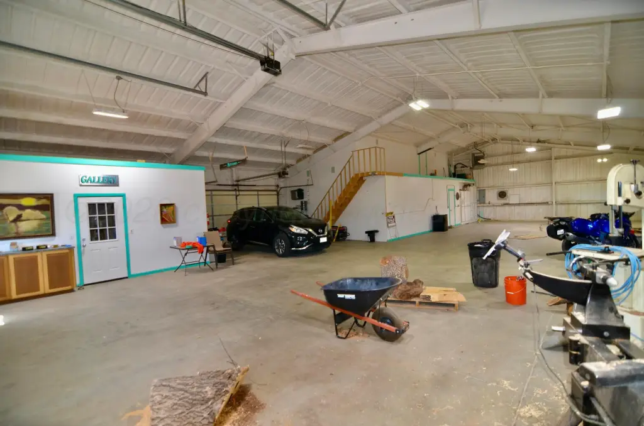
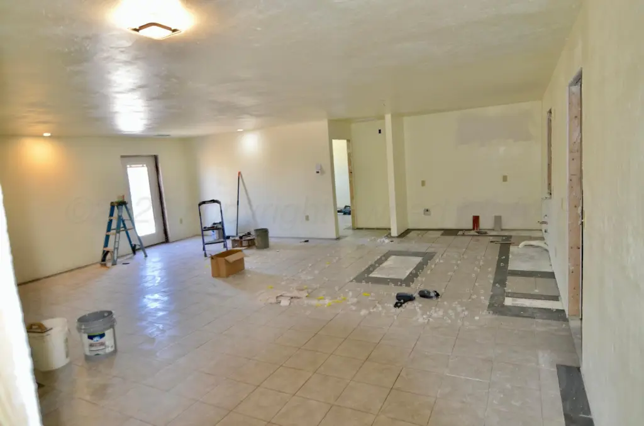
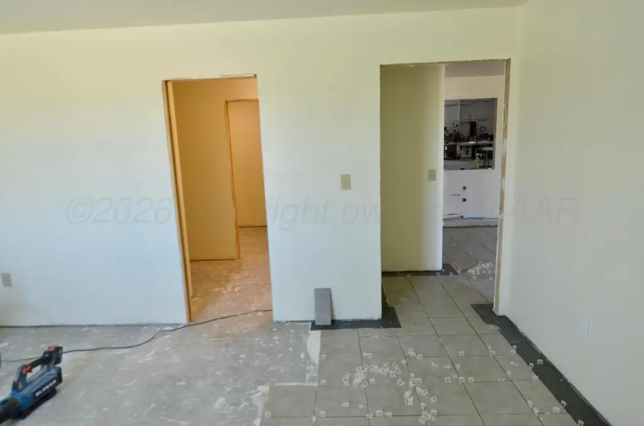
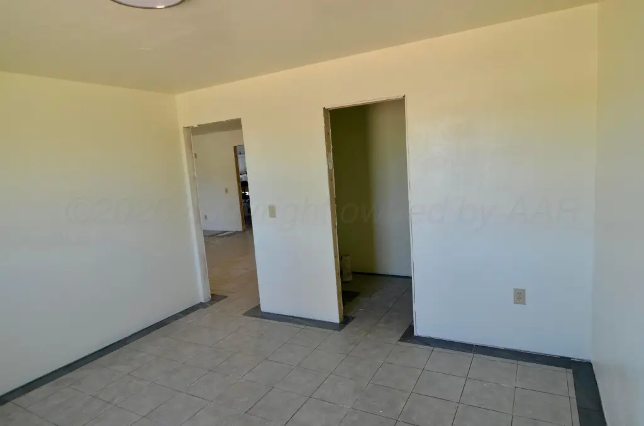
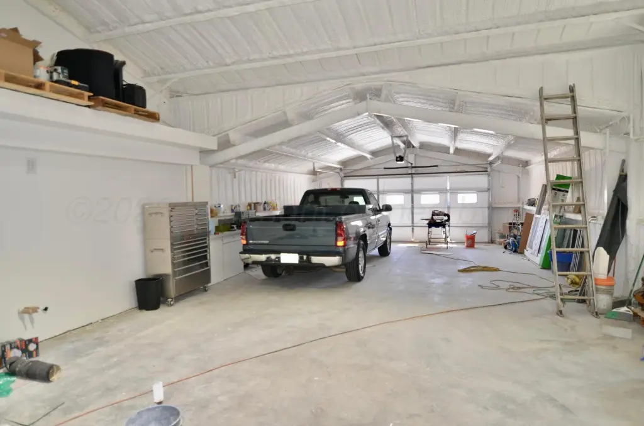
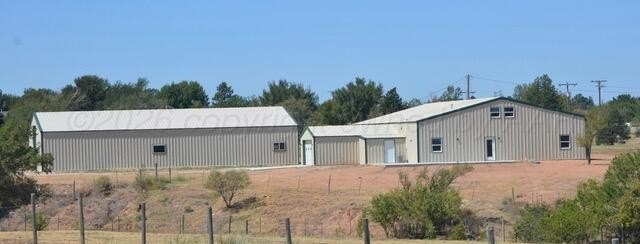
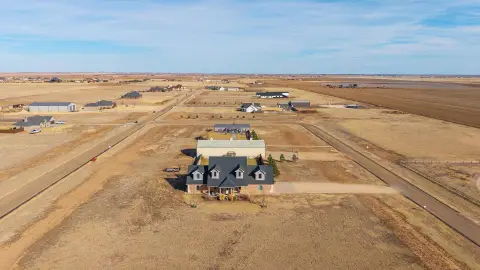
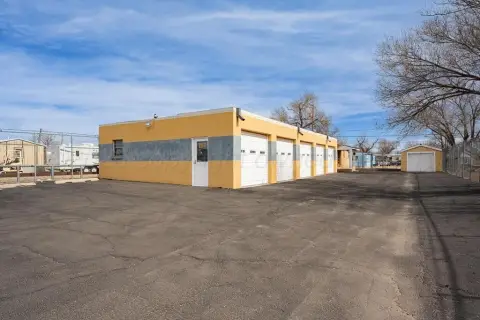
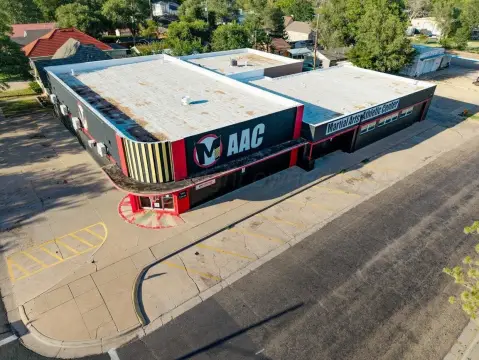
This mixed-use property includes two metal buildings constructed in 2019 on a 1.01-acre site. The south building measures 50 by 80 feet and contains a one-bedroom, one-and-a-half-bath living area, a separate 12-by-18-foot office, and attic storage. The north building measures 50 by 100 feet and provides three bedrooms and three baths, including two downstairs primary bedrooms and another upstairs primary bedroom. A 24-by-26-foot attached T-shaped garage area serves the north building.
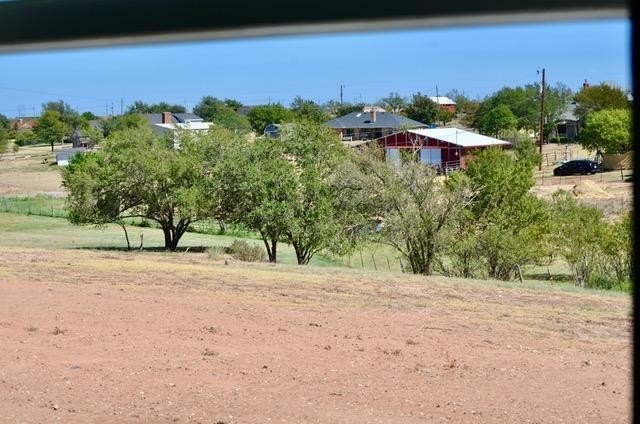
Both buildings feature spray-foam insulation, central vacuum systems, tankless water heaters, 200-amp electrical service, separate gas and electric meters, and metal roofs. Each includes a 14-foot garage door sized for a Class A motorhome. The property fronts Route 66 at a scenic corner intersection in Amarillo. No equipment conveys with the sale.
Both buildings feature spray-foam insulation, central vacuum systems, tankless water heaters, 200-amp electrical service, separate gas and electric meters, and metal roofs. Each includes a 14-foot garage door sized for a Class A motorhome. The property fronts Route 66 at a scenic corner intersection in Amarillo. No equipment conveys with the sale.
Key Highlights
- Two metal buildings on a 1.01‑acre site
- South building: 50 by 80 feet with 1‑bedroom living area, 1.5 baths, 12‑by‑18‑foot office, and attic storage
- North building: 50 by 100 feet with 3 bedrooms and 3 baths
Property Analytics
Who owns this building?
See the owner, sales and loan history
Open Analytics
Current Use
Lease Details
2
Drive-in doors
Yes
Highway access
Yes
Paved road access
Yes
Utilities to site
Location Intelligence
Trade Area within ½ mile
65
Businesses Nearby
Explore this area
Business Placement
Demographics for 79124, TX
11,585
Population
4,676
Households
2.5
Avg Household Size
45
Median Age
39%
College-Educated
94%
High-School Grad
181.2 sq mi
ZIP Area
64
Density / Sq Mi
$110,144
Median Household Income
$64,296
Median Earnings
$1,158
Median Rent
$325,900
Median Home Value
Check the figures for this property
Cap Rate, Value Estimation, Potential NOI and more
View Realmo Analytics




Frequently Asked Questions
What type of property is this?
Mixed-use property - Two metal buildings offer residential, office, storage, and oversized garage configurations on a 1.01-acre site.
Where is this mixed-use property located?
The property is located at 1953 S Girl Scout Road Amarillo, TX.
What is the asking price?
The asking price for this property is $859,000.
What are key features of this property?
This property features: Two metal buildings on a 1.01‑acre site; South building: 50 by 80 feet with 1‑bedroom living area, 1.5 baths, 12‑by‑18‑foot office, and attic storage; North building: 50 by 100 feet with 3 bedrooms and 3 baths



