Light Industrial Flex
For Lease
$3,000/Mo
19511 Progress Drive, Strongsville, OH 44149
CommercialLease, Strongsville, OH
Space Size3,700 SF
Lot Size1.21 Acres
Days on Market670
Property Features for 19511 Progress Drive
General Information
Property type
Commercial Lease
Property subtype
Other
Parking features
Assigned
Subdivision
Strongsville
Elementary school district
Strongsville CSD - 1830
Middle school district
Strongsville CSD - 1830
High school district
Strongsville CSD - 1830
Directions
71 to Pearl south to Progress.
Standard status
Active
APN
392-26-007
Lot size
1.21 Acres
Utilities
Sewer type
Public Sewer
Heating system
Natural Gas, Forced Air
Cooling system
Central Air
Water source
Public
Building Details
Year built
1987
Number of units
1
Roof type
Asphalt, Fiberglass, Metal
Listing Agency:
CENTURY 21 DePiero & Associates, Inc. · Century 21 Real Estate
(440) 842-7010
Listed By:
John J O'Connell IV · License #439822
(216) 346-2900
Added: Dec 2, 2024
Changed: Sep 14
Last Checked: Oct 3 at 3:06AM
MLS# 5088196
Copyright © 2026 MLS Now. All rights reserved. All information provided by the listing agent/broker is deemed reliable but is not guaranteed and should be independently verified.
Investment Insights
Based on property information with market context.
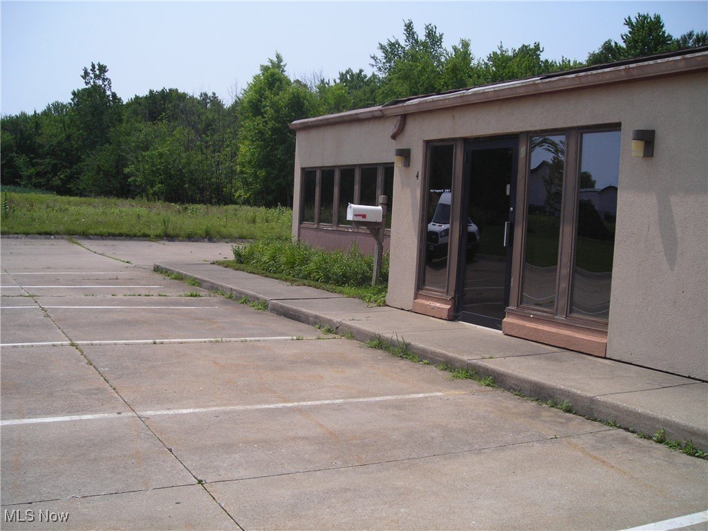

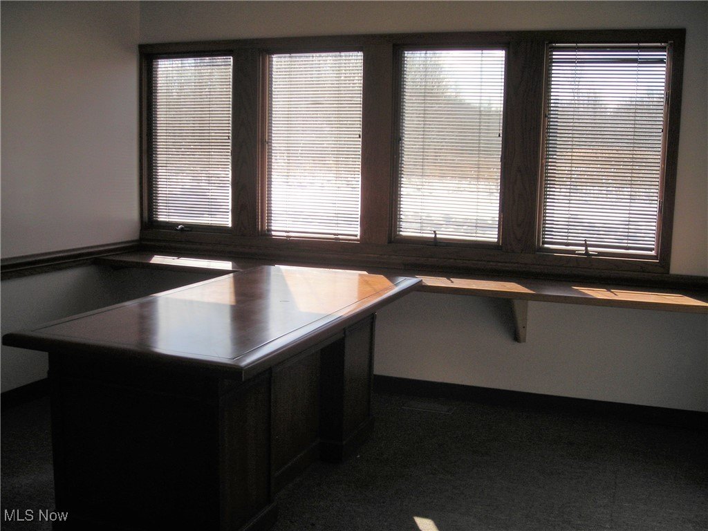
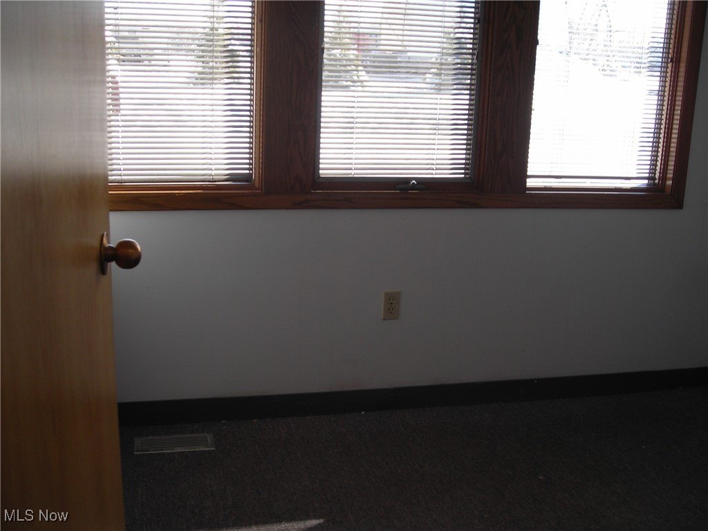
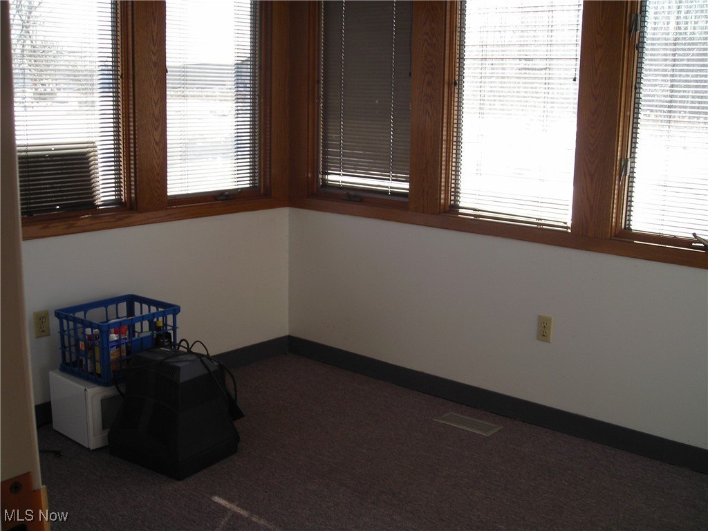
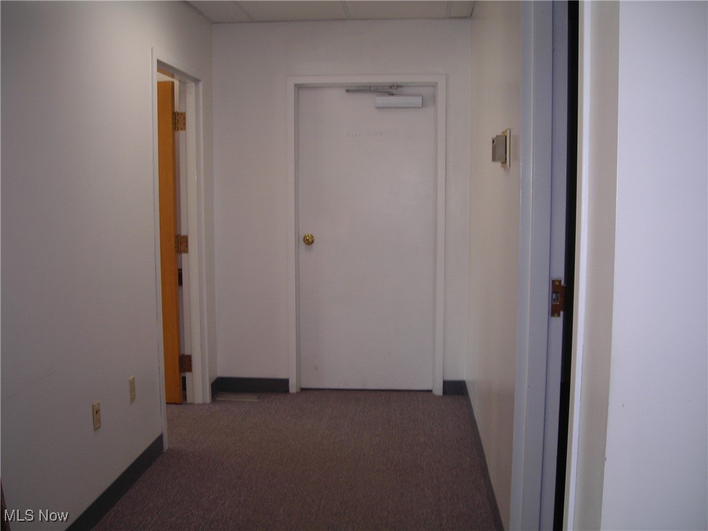
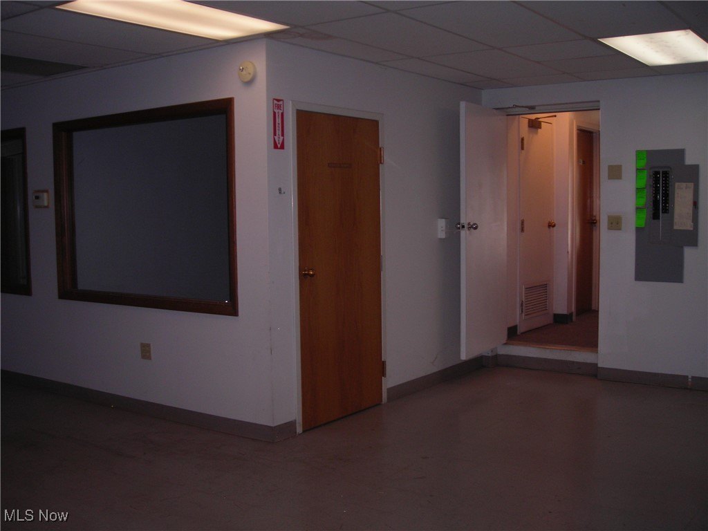

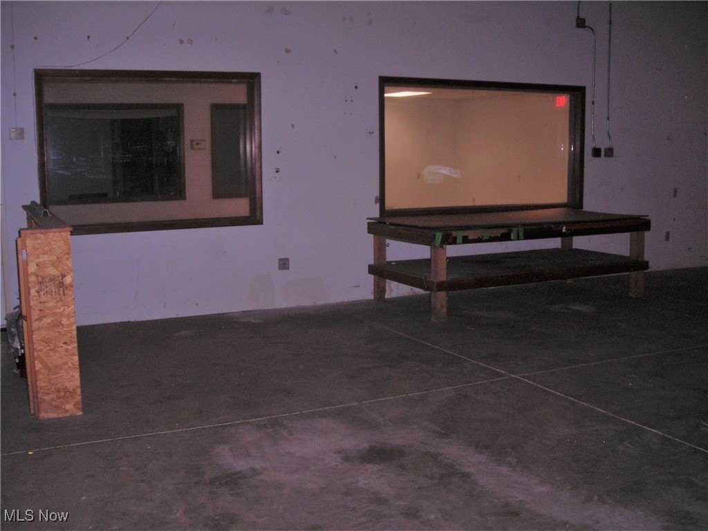
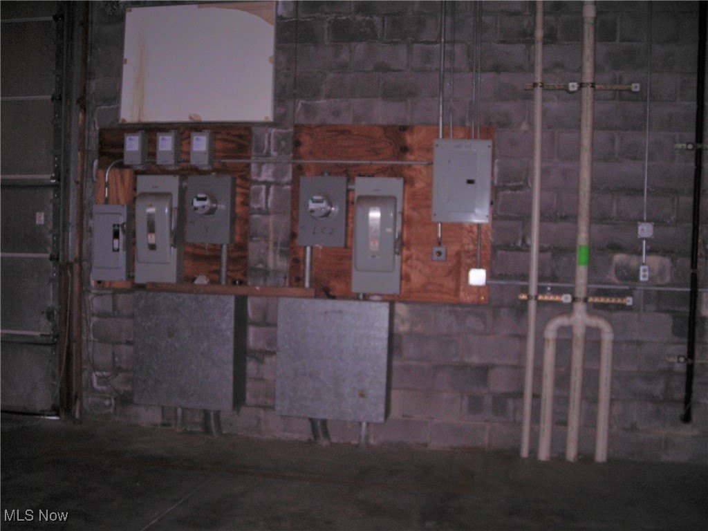
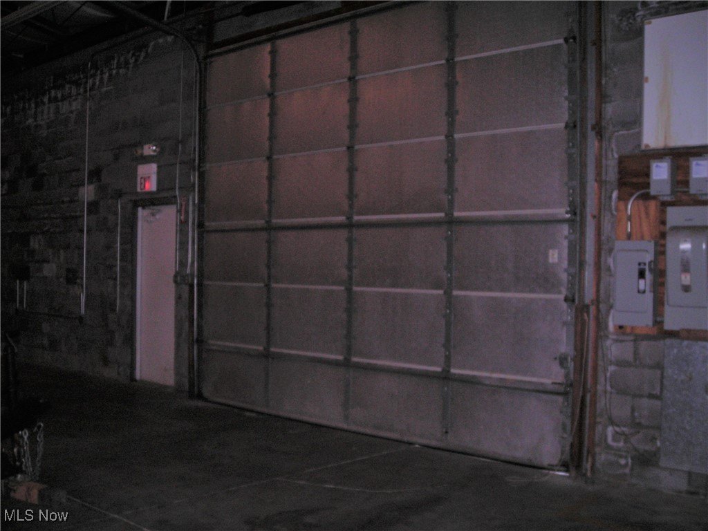
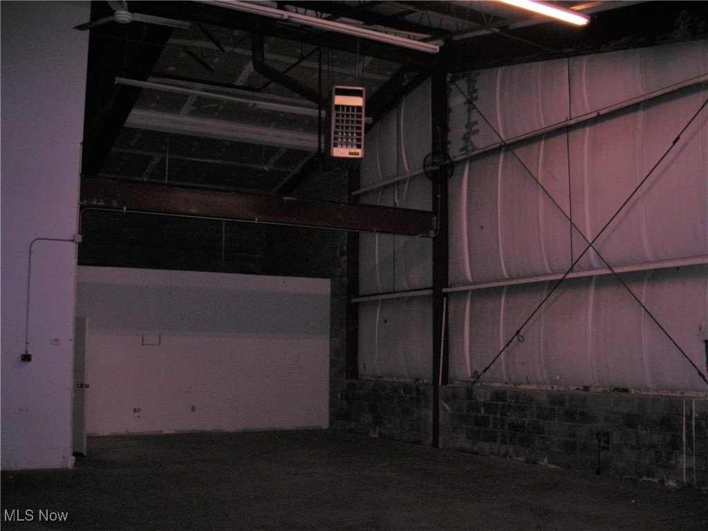

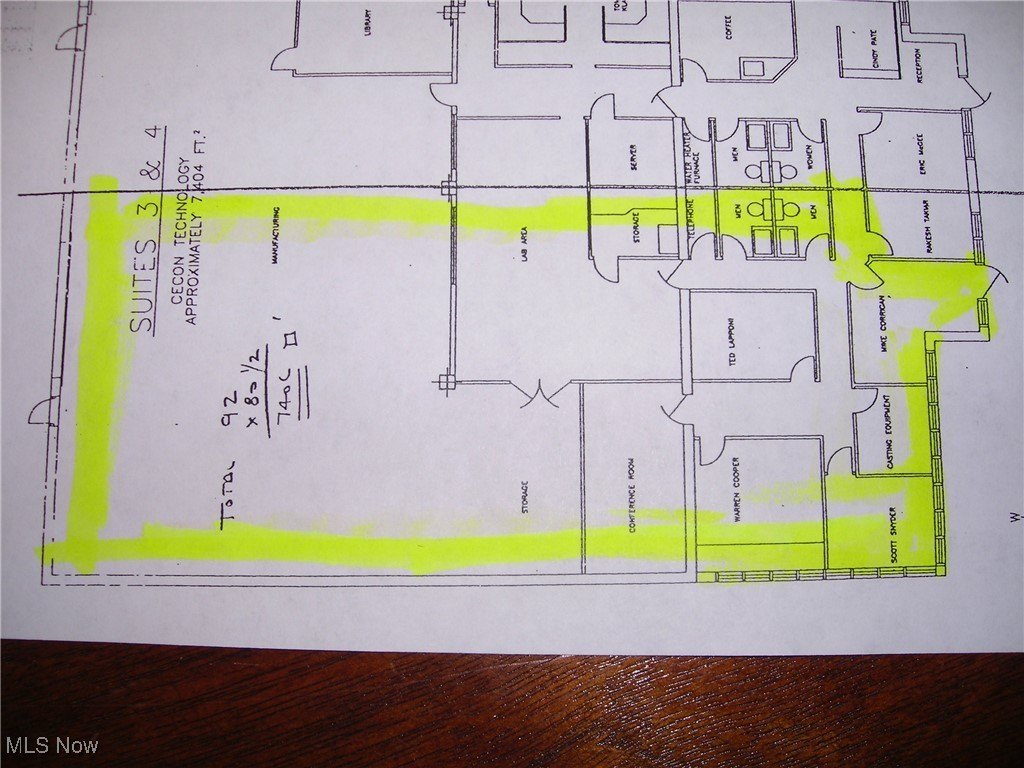
This 3,700-square-foot light industrial flex property combines office and warehouse functionality. The 2,400-square-foot warehouse includes an overhead heater, a 12-by-12-foot garage door, and a high ceiling. The office portion provides seven offices, two restrooms, and a reception area, with private entrances at both the front and rear. Forced-air natural gas heating and central air conditioning serve the building.
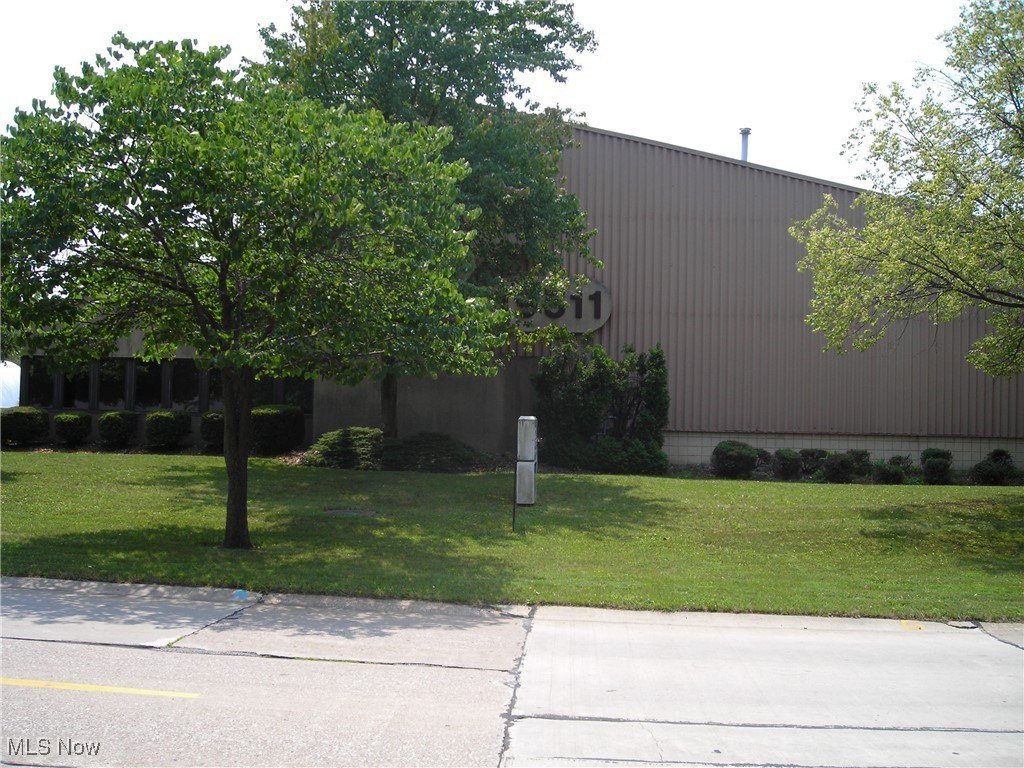
Located on a 1.21-acre parcel, the property was built in 1987 and has light industrial zoning. Assigned parking is provided, with additional spaces along the side and rear of the building. Public water and public sewer serve the property. The owner handles snow removal, limited garbage removal, water, and sewer.
Located on a 1.21-acre parcel, the property was built in 1987 and has light industrial zoning. Assigned parking is provided, with additional spaces along the side and rear of the building. Public water and public sewer serve the property. The owner handles snow removal, limited garbage removal, water, and sewer.
Key Highlights
- 3,700 square feet of combined office and warehouse space
- 2,400‑square‑foot warehouse with overhead heater and high ceiling
- 12x12 garage door provides warehouse access
Property Analytics
Unlock full access to Insights
Subscribe to Realmo Intelligence
Open Analytics
Current Use
Lease Details
1
Drive-in doors
Yes
Utilities to site
NNN (Triple Net)
Lease Type
$1.46 /SF/Yr
CAM
Location Intelligence
Trade Area within ½ mile
584
Businesses Nearby
Under-served
Demand for This Use
Explore this area
Business Placement
Demographics for 44149, OH
20,678
Population
8,632
Households
2.4
Avg Household Size
47
Median Age
50%
College-Educated
96%
High-School Grad
11.3 sq mi
ZIP Area
1,830
Density / Sq Mi
$114,107
Median Household Income
$66,408
Median Earnings
$969
Median Rent
$289,700
Median Home Value
Check the figures for this property
Cap Rate, Value Estimation, Potential NOI and more
View Realmo Analytics
Market
Vacancy Rate% for Office in Midwest region

Questions? Ask Rey
Realmo’s AI knows this listing — price, zoning, demand, history. Ask anything.


Frequently Asked Questions
What type of property is this?
Flex space - Combined workspace includes private front and rear access, assigned parking, and additional parking beside and behind the building.
Where is this flex space located?
The property is located at 19511 Progress Drive Strongsville, OH.
What is the lease rate?
The lease rate is $3,000/Mo.
What are key features of this property?
This property features: 3,700 square feet of combined office and warehouse space; 2,400‑square‑foot warehouse with overhead heater and high ceiling; 12x12 garage door provides warehouse access


