Search
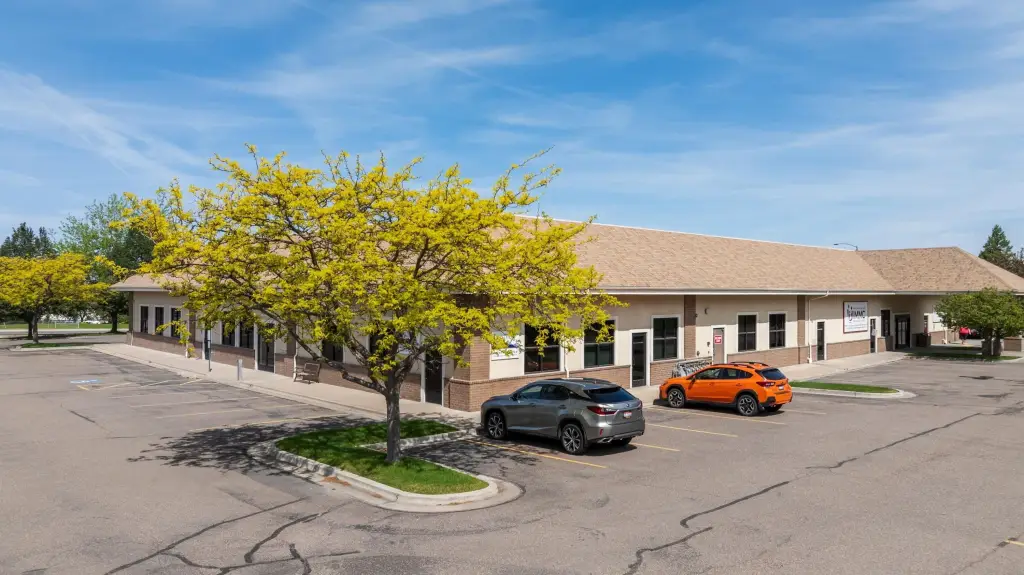
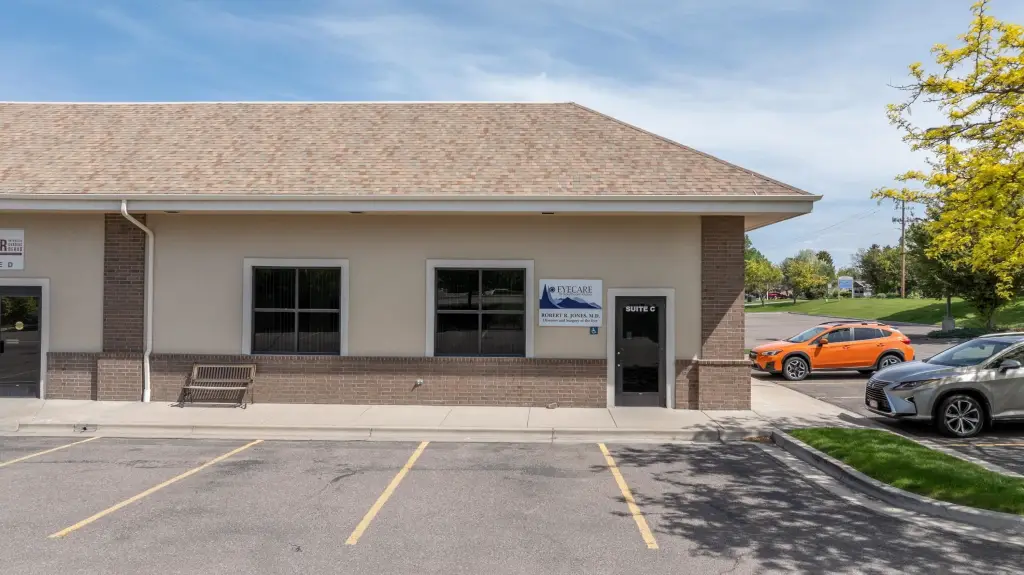
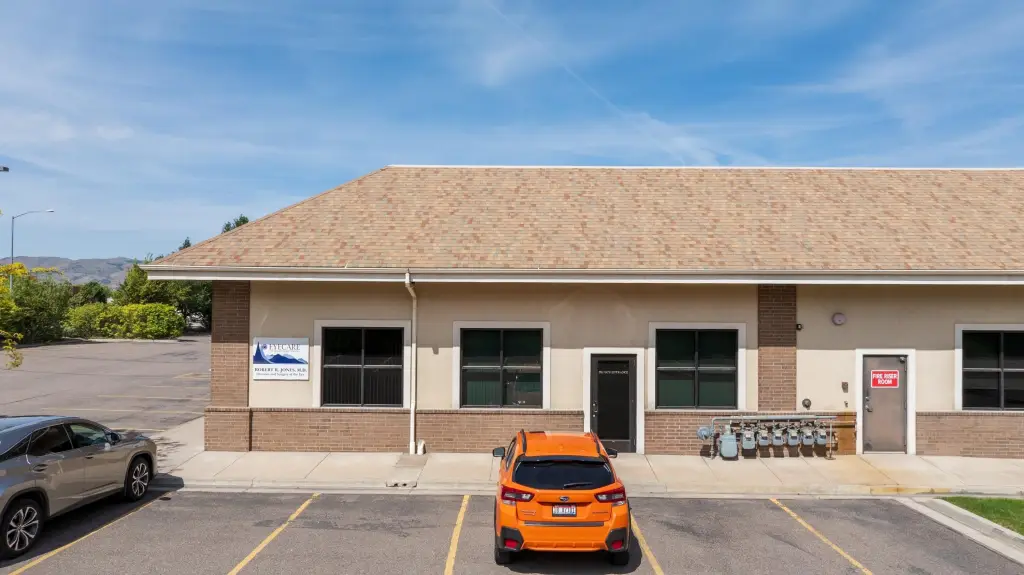
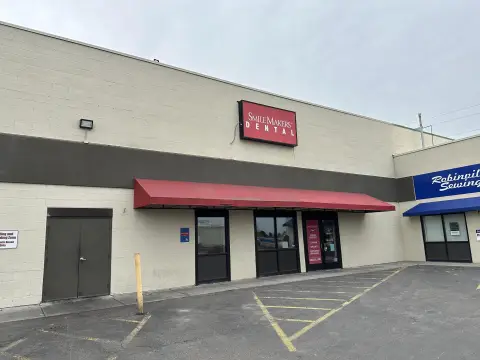
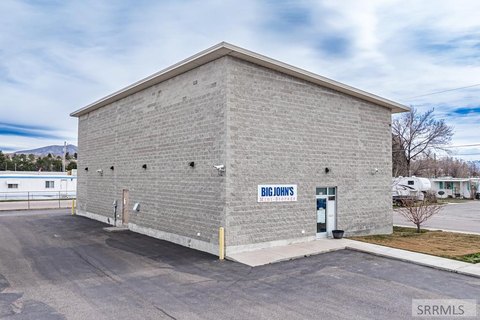
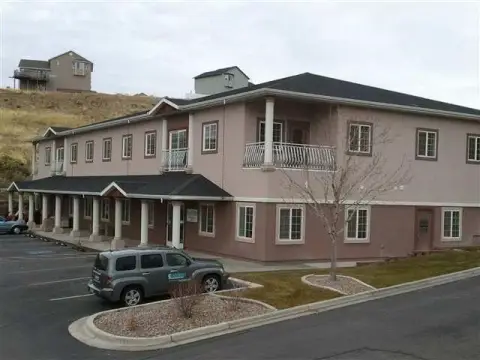
Renovated Medical Office Suite
For Lease
$19.50 SF/Yr
Pending

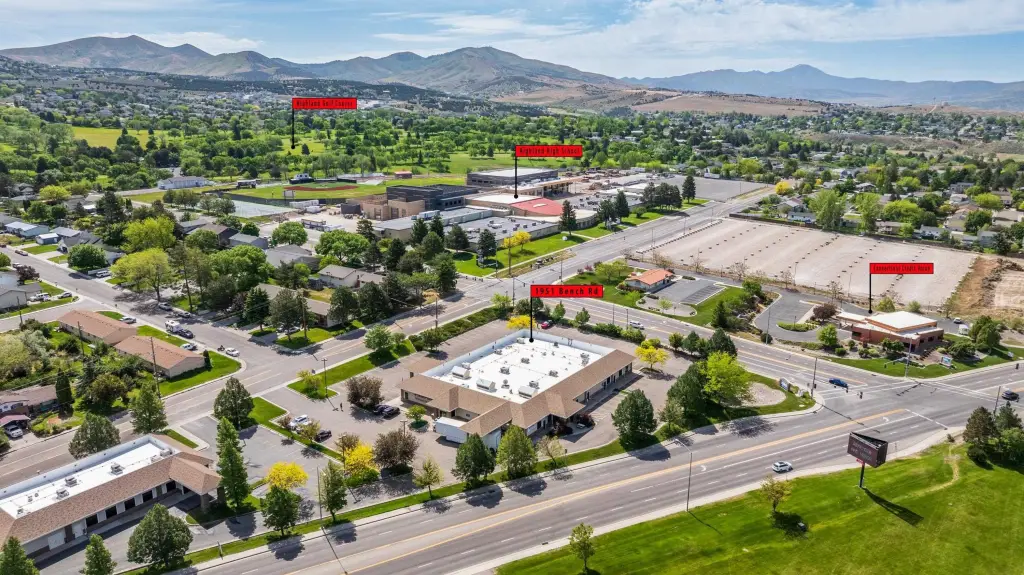
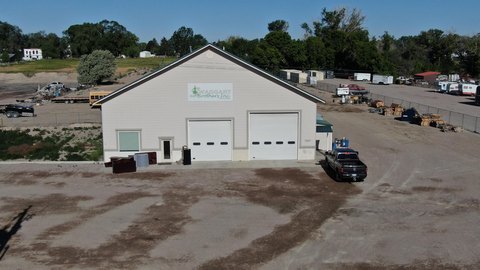
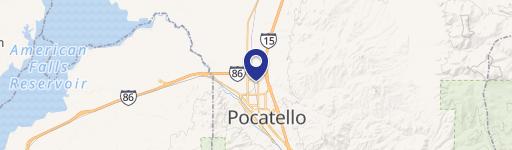
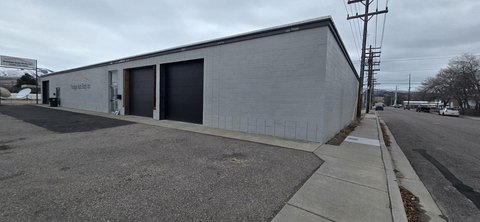
1951 Bench Rd. Suite C, Pocatello, ID 83201
COMMERCIAL/INDUSTRIAL, Pocatello, ID

Space Size1,790 SF
Lot Size2.17 Acres
Days on Market108

Property Features for 1951 Bench Rd. Suite C

General Information

Property type Commercial Lease
Property subtype Other
Zoning Commercial General
Lot features High Visibility, Highway Access, High Traffic, Interstate Exit/ Access, Near Public Bus Stop, Near Schools
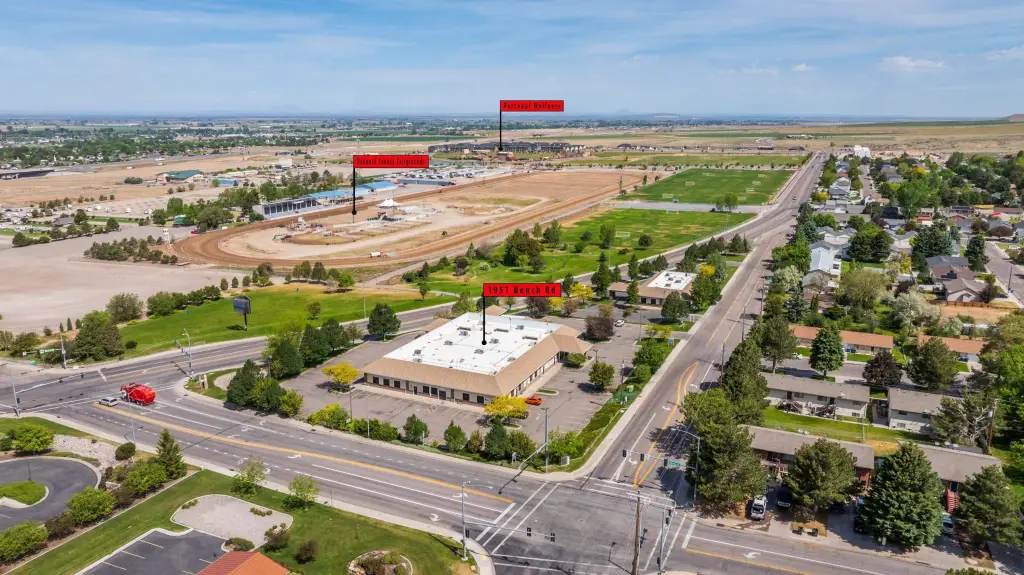
Directions Across from Bannock County Fairgrounds in the Highland Medical Park (near Highland High School).
Subdivision Highland Area
Standard status Pending
APN RPRPCPP004606
Lot size 2.17 Acres

Taxes and HOA fees

Tax Description S12-T6S-R34E TR NE4SW4
Legal Description S12-T6S-R34E TR NE4SW4

Utilities

Heating system Forced Air
Water source Public

Amenities

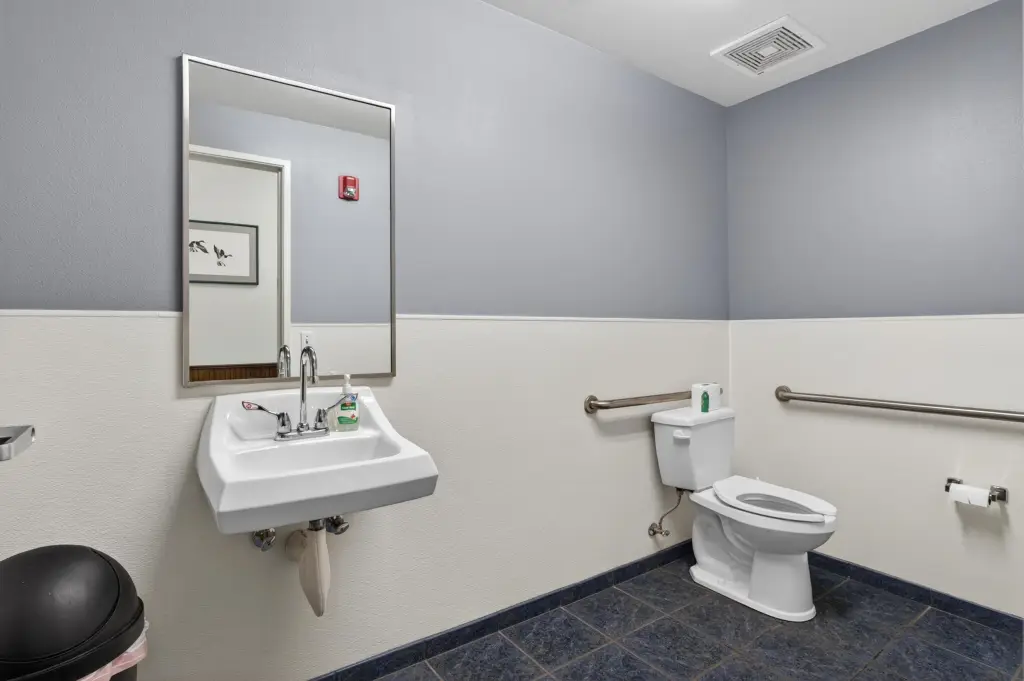
private restroom
fiber internet

Building Details

Year built 2000
Building materials Frame
Roof type Membrane
Listing Agency: Silvercreek Realty Group
Listed By: Shelly Stranski · License #SP46780
Added: May 27 Changed: Sep 7 Last Checked: Sep 11 at 3:06PM
MLS# 582622

Copyright © 2026 Greater Pocatello Association of REALTORS®. All rights reserved. All information provided by the listing agent/broker is deemed reliable but is not guaranteed and should be independently verified.

Investment Insights

Based on property information with market context.

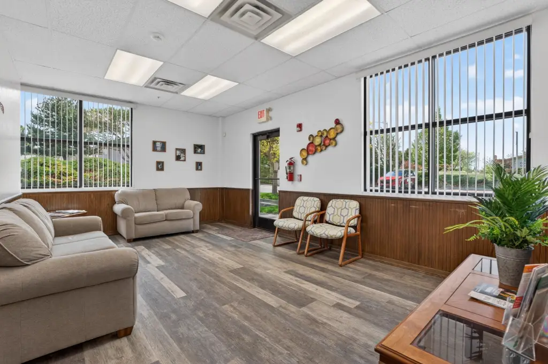
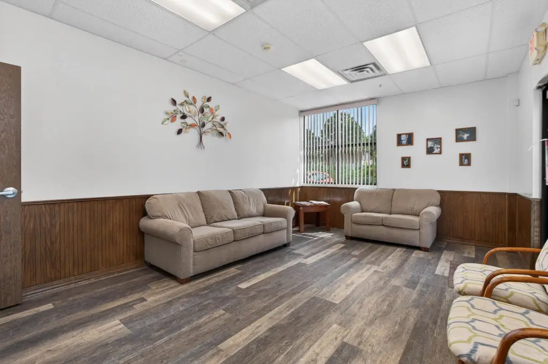
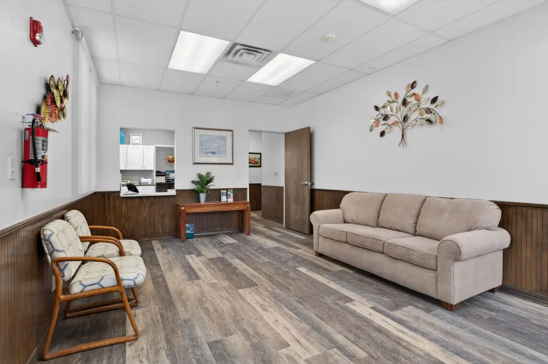
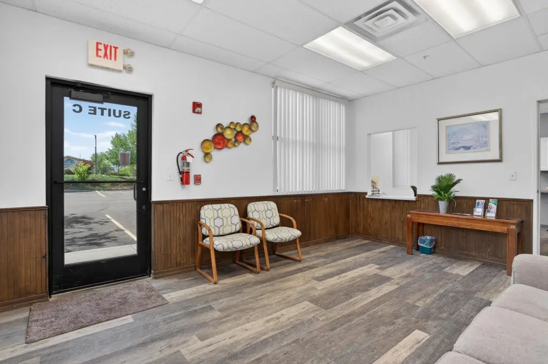
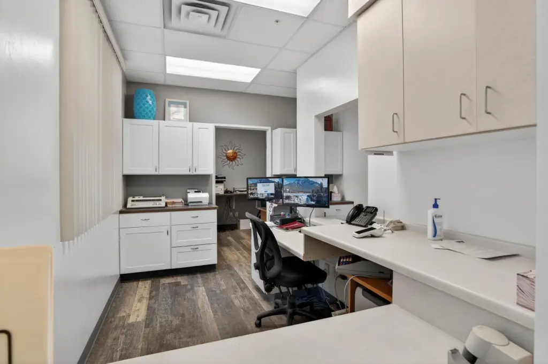
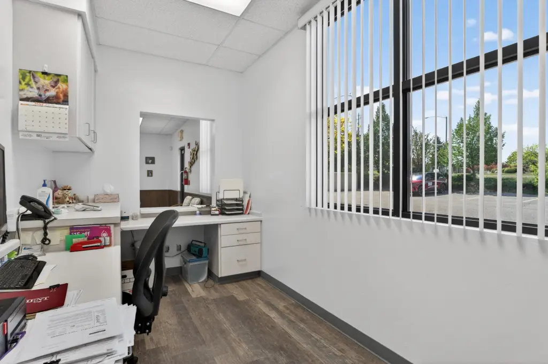
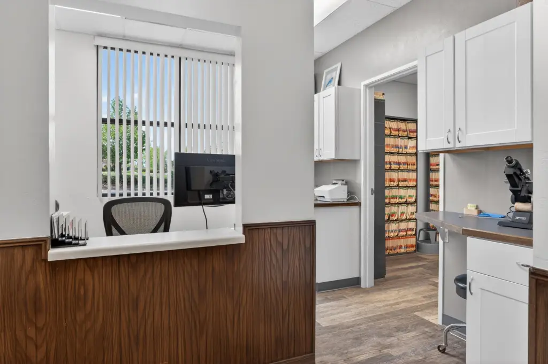
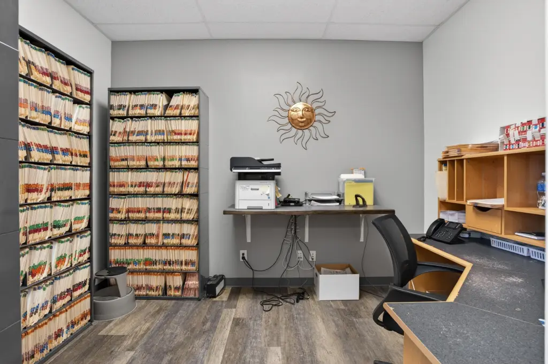
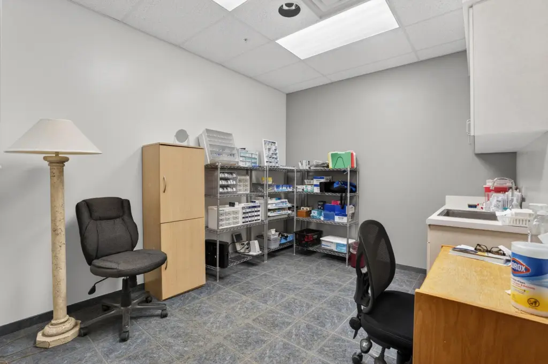
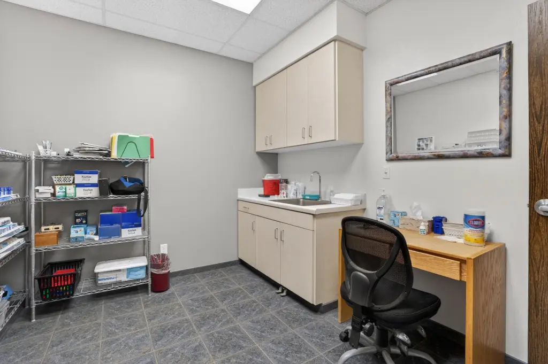
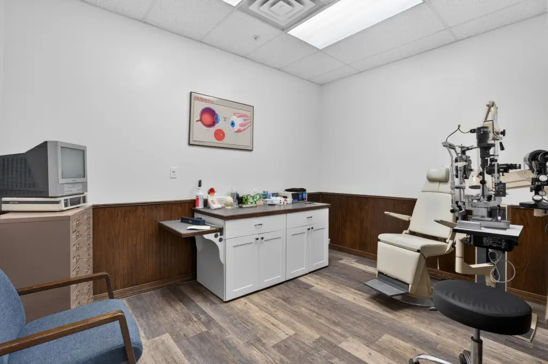
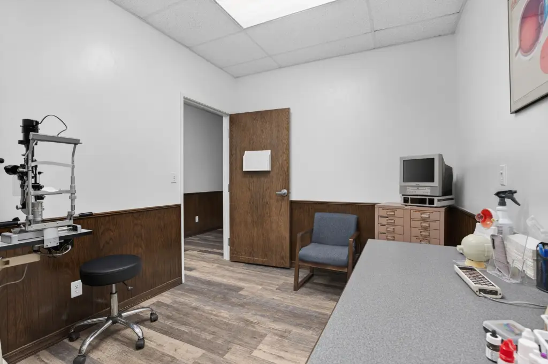
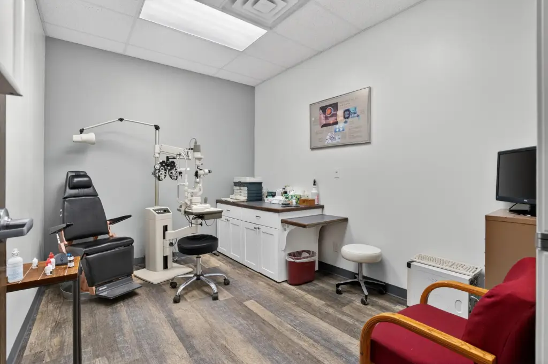
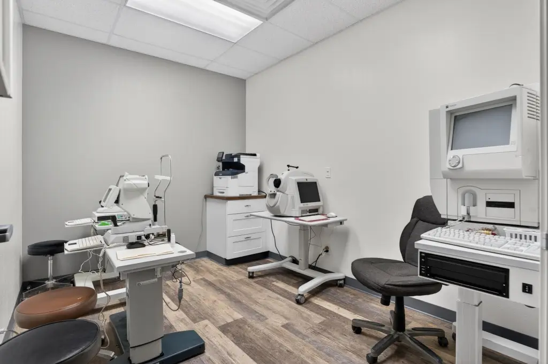
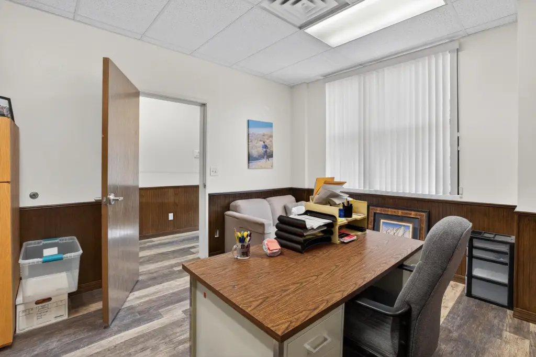
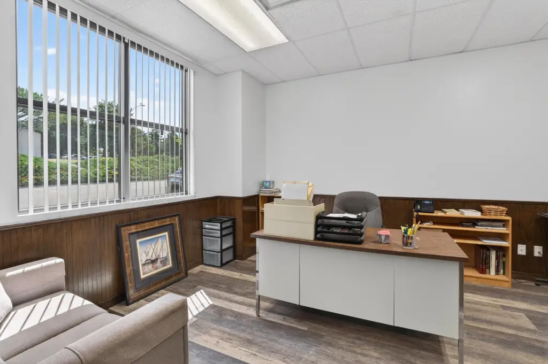
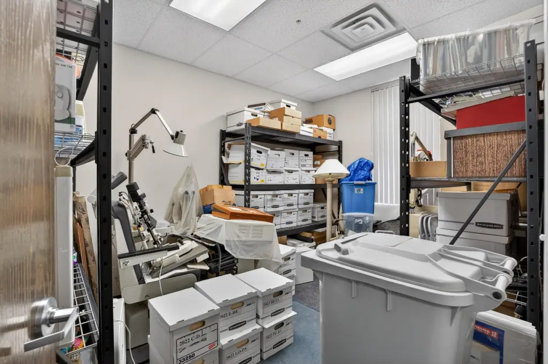
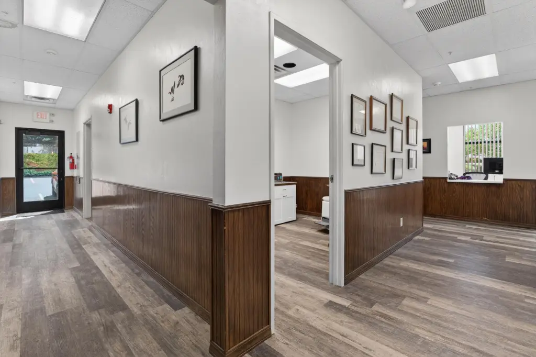
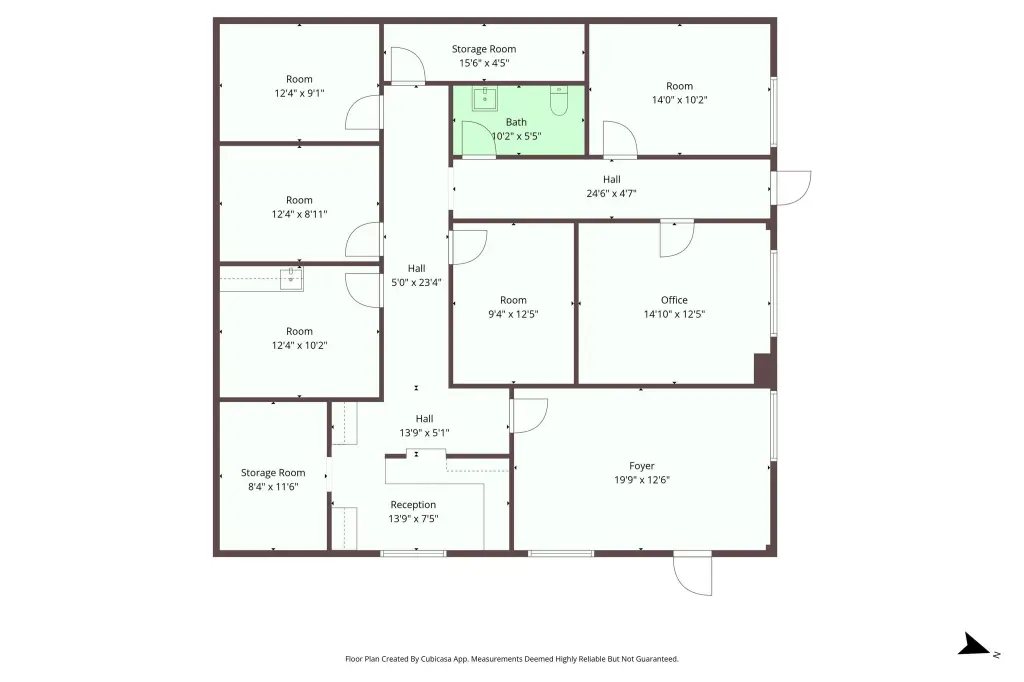
This 1,790-square-foot medical office suite is configured with a reception area, waiting space, six offices or exam rooms, a private restroom, a 5-foot-wide corridor, and substantial storage. The space was renovated within the last 10 years and is served by forced-air heating. The building dates to 2000 and has frame construction, a membrane roof, and public water.

The property is located off Olympus Drive near the Portneuf Wellness Complex in Pocatello. Other healthcare and wellness providers occupy the building, including family medicine, urgent care, cardiac rehabilitation, physical therapy, counseling, imaging, and home health or hospice services. The site encompasses 2.17 acres and carries Commercial General zoning.

Key Highlights

  • 1,790 SF medical office suite with six offices or exam rooms
  • Reception and waiting areas plus a private restroom
  • 5‑foot‑wide hallway and substantial storage capacity

Property Analytics

Unlock full access to Insights Subscribe to Realmo Intelligence
Open Analytics

Current Use

Natural Body Mechanics Alternative Medicine Practice Gillespie R Todd Employment Agency Christensen Kelli D ... Physician InterMountain Medical Clinic Medical Clinic William G. Sabel, ... Physician

Suggested Use

Top Pick Real Estate Agency Law Firm Spa & Massage Center Building Supply Restaurant Pharmacy

Score = modeled unmet demand for each use within ~1 mi (higher = bigger opportunity). Zoning and permitted uses should be independently verified with local authorities.

Lease Details

Multi-tenant
Tenancy
NNN (Triple Net)
Lease Type
$2.93 /SF/Yr
CAM

Location Intelligence

Trade Area within ½ mile

178
Businesses Nearby
Under-served
Demand for This Use

Demographics for 83201, ID

38,921
Population
15,885
Households
2.5
Avg Household Size
33
Median Age
34%
College-Educated
94%
High-School Grad
34.2 sq mi
ZIP Area
1,138
Density / Sq Mi
$63,209
Median Household Income
$34,118
Median Earnings
$905
Median Rent
$256,100
Median Home Value
Check the figures for this property Cap Rate, Value Estimation, Potential NOI and more
View Realmo Analytics

Market

Vacancy Rate% for Office in West region

11% 2019
14.1% 2020
15.5% 2021
17.2% 2022
19.9% 2023
21% 2024
20.8% 2025
Rey
Questions? Ask Rey
Realmo’s AI knows this listing — price, zoning, demand, history. Ask anything.

Frequently Asked Questions

What type of property is this?
Medical Office Space - Six-room layout includes reception, waiting, storage, and a private restroom.
Where is this medical office space located?
The property is located at 1951 Bench Rd. Suite C Pocatello, ID.
What is the lease rate?
The lease rate is $19.50 SF/Yr.
What are key features of this property?
This property features: 1,790 SF medical office suite with six offices or exam rooms; Reception and waiting areas plus a private restroom; 5‑foot‑wide hallway and substantial storage capacity
More about this property
Thanks! Your message was sent.
Error! Your message wasn't sent.
Please enter your name
Please enter email
Please enter the email in the correct format
Please enter phone
Please enter the number in the correct format
Please enter message