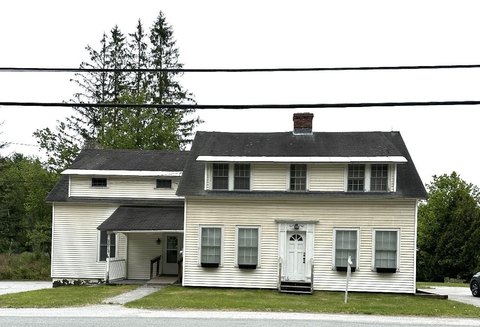
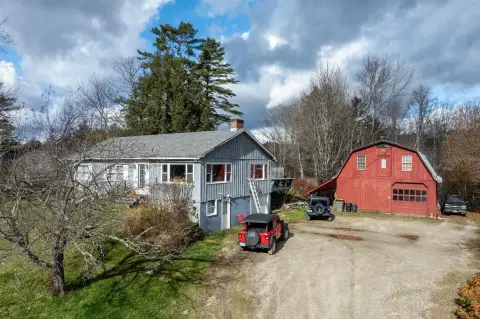
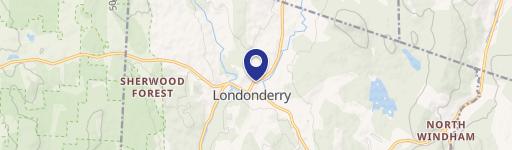
1950 N Main Street, Londonderry, VT 05148
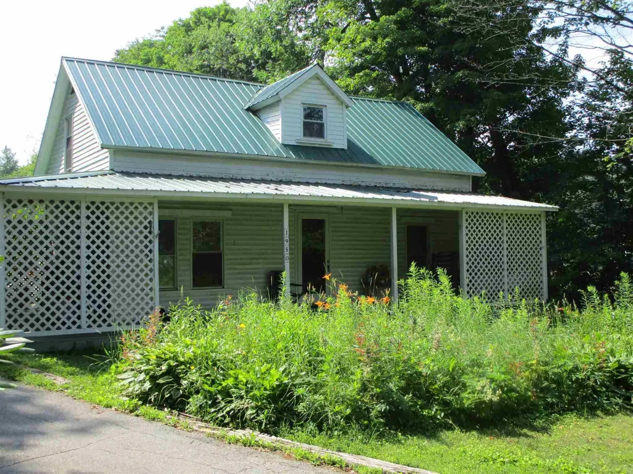

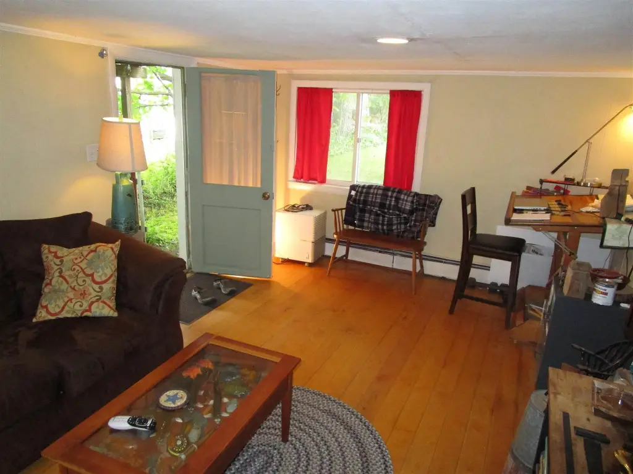
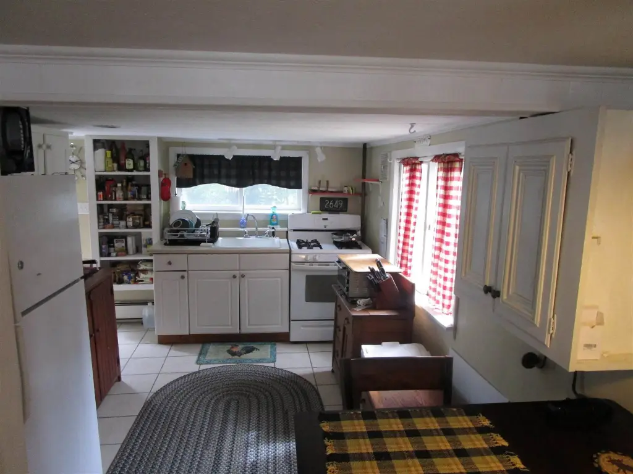
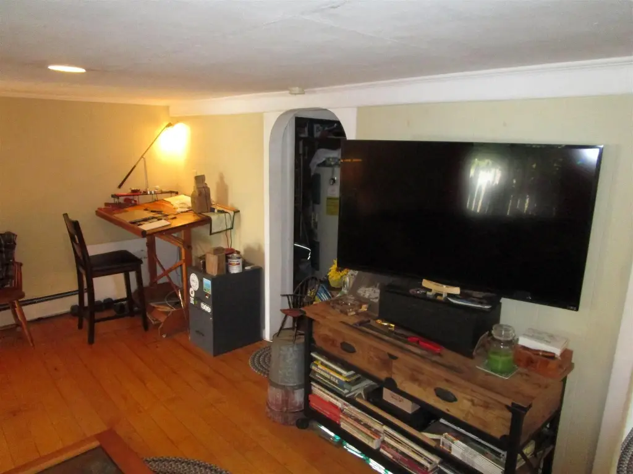
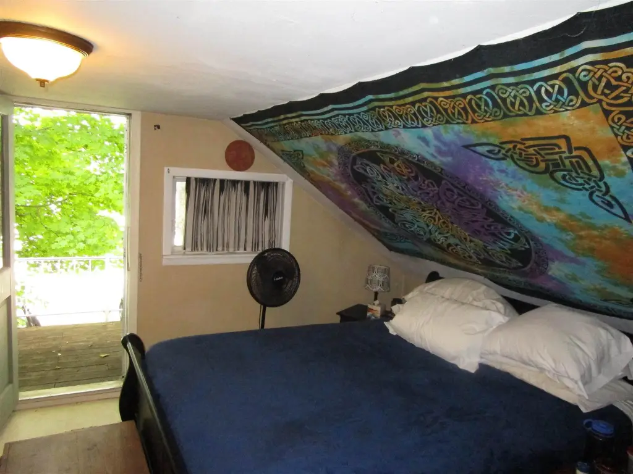
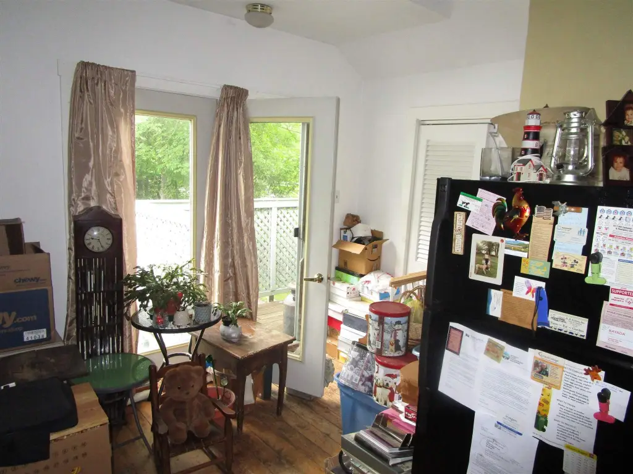
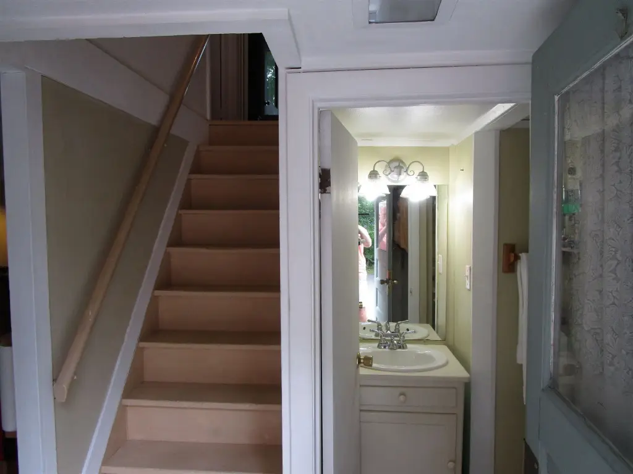
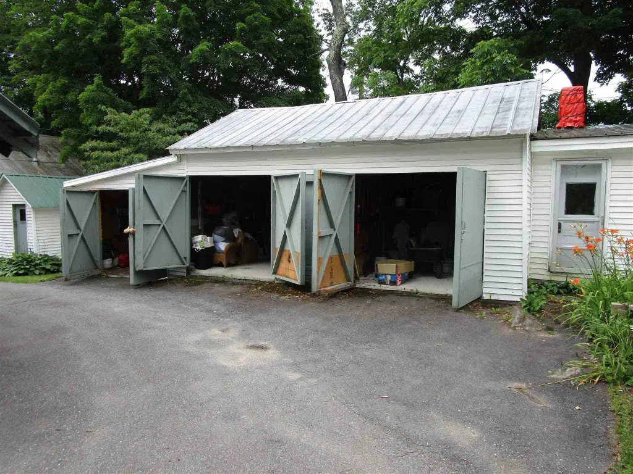
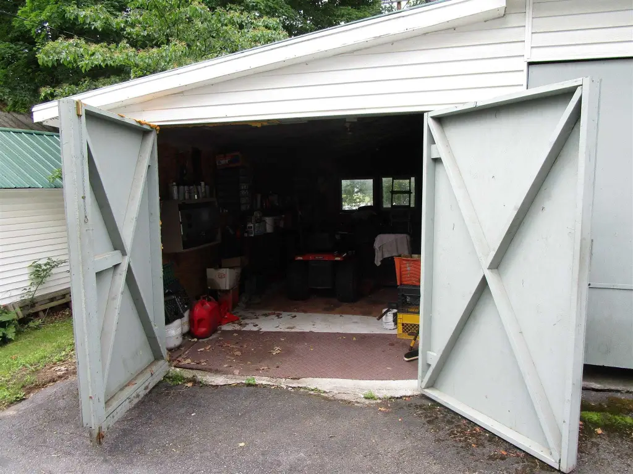
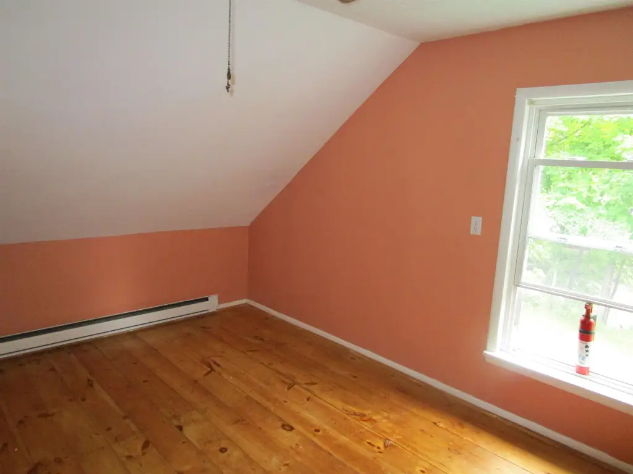
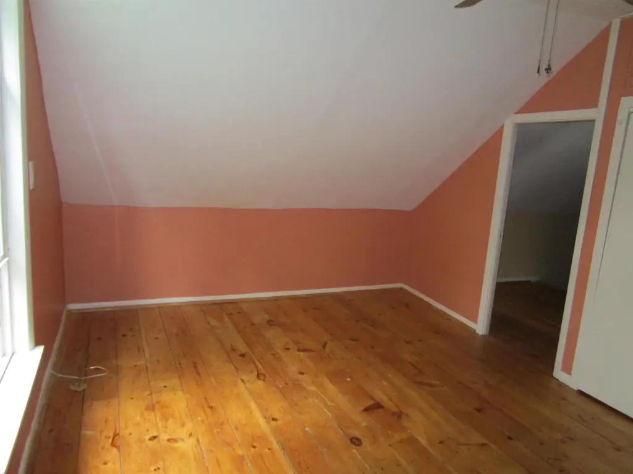
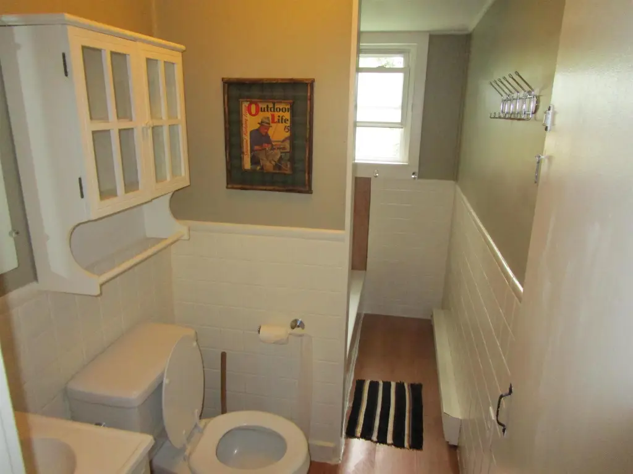
MULTI_FAMILY - Other - Londonderry, VT
- Added:
- Jun 28, 2026
- Days on Market:
- 10
- Last Refresh:
- Jul 7 at 1:06 am
Property Features for 1950 N Main Street
General Information
- Property type
- Residential Multi Family
- Property subtype
- Other
- Zoning
- residential / Commercial
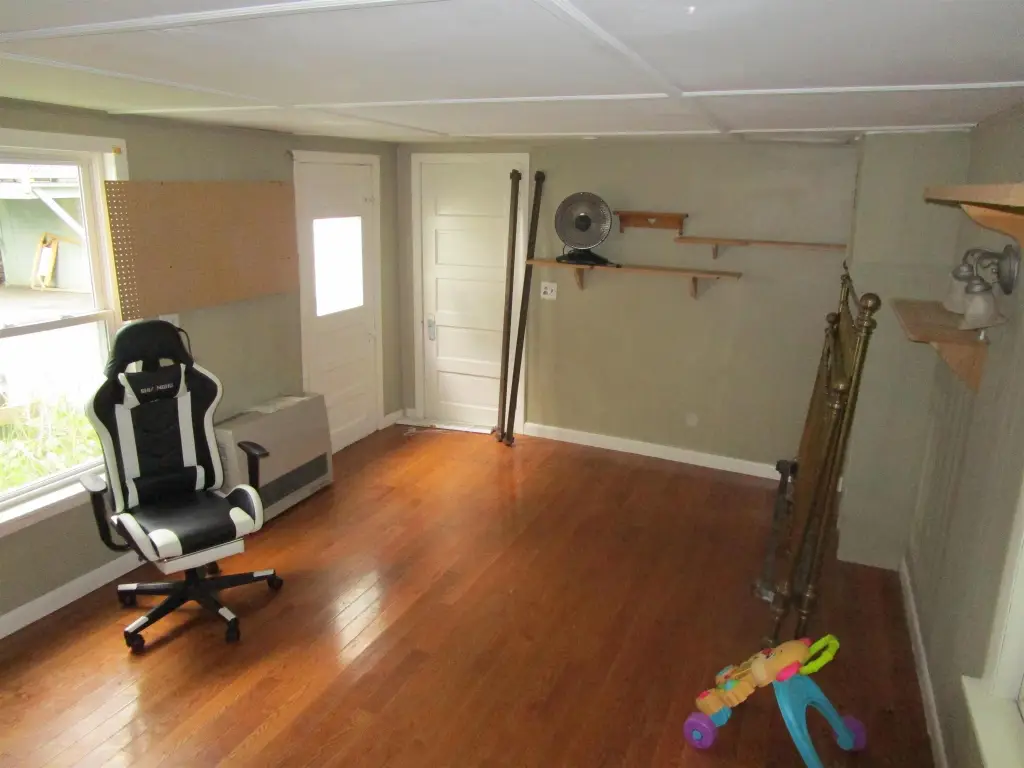
- Bedrooms
- 7
- Bathrooms
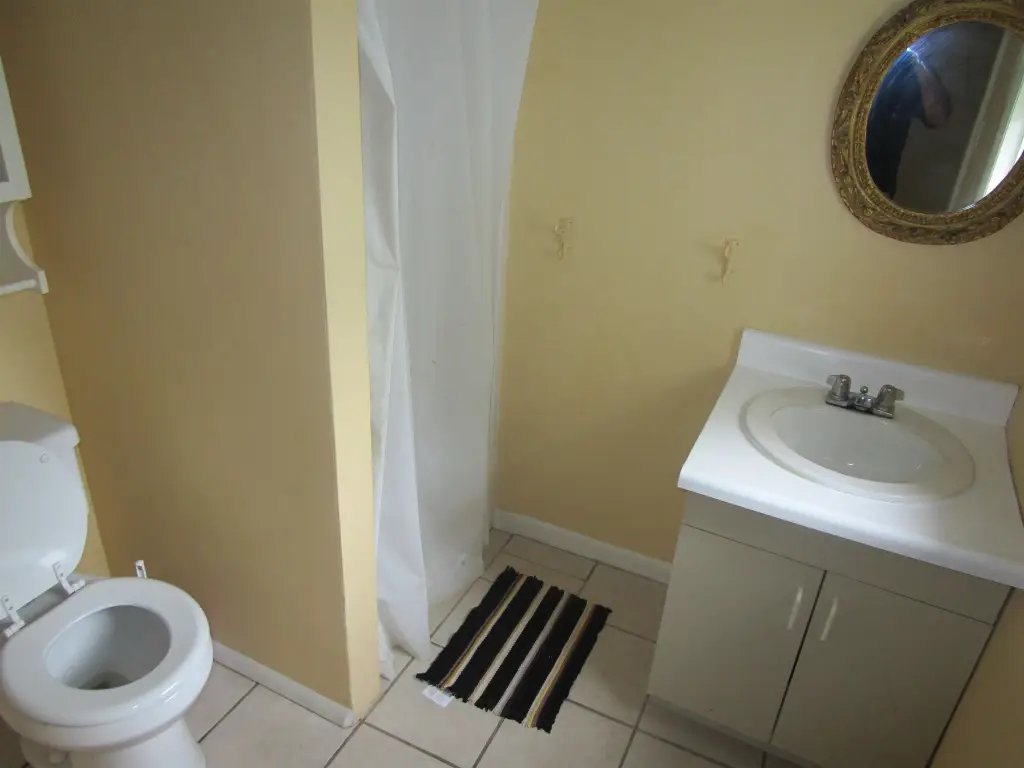
- 4
- Rooms
- Bedroom 4, Bedroom 6, Bathroom 3, Bedroom 5, Bathroom 2, Bedroom 2, Bedroom 3, Basement, Bathroom 1, Bedroom 1, Bedroom 7, Bathroom 4
- Appliances
- Electric Water Heater
- Standard status
- Active
- Size
- 3,551 SF
- Lot size
- 0.75 Acres
Taxes and HOA fees
- Tax Year
- 2025
- Tax Annual Amount
- 4806
Utilities
- Heating system
- Hot Water(Heating), Propane (Heating)
- Water source
- Well
- Water front
- 1
Building Details
- Year built
- 1890
- Floors in Building
- 2
- Number of units
- 3
- Building materials
- Wood Frame, Clapboard Exterior, Shingle Siding
- Roof type
- Metal
- Architectural style
- Other
Listing agent Wilkie Bushby (802) 366-1430
Listing office TPW Real Estate 4903 Main Street, Manchester, VT (802) 366-1430
Listing date Jun 28, 2026
Copyright © 2026 PrimeMLS. All rights reserved. All information provided by the listing agent/broker is deemed reliable but is not guaranteed and should be independently verified.
HighLights
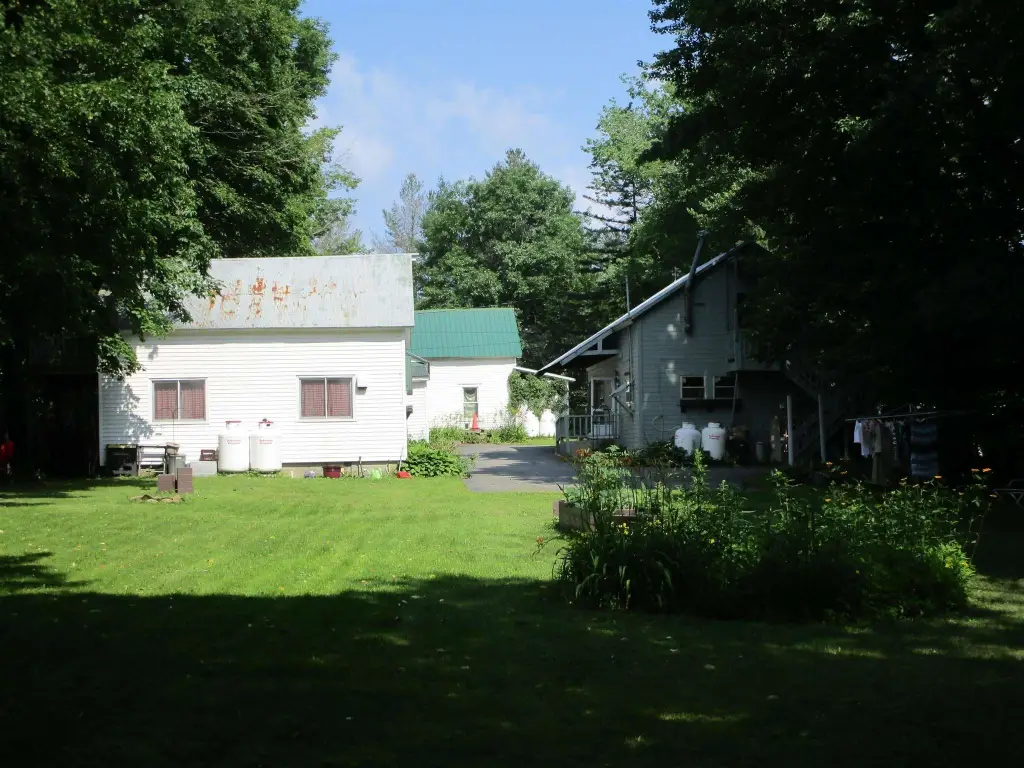
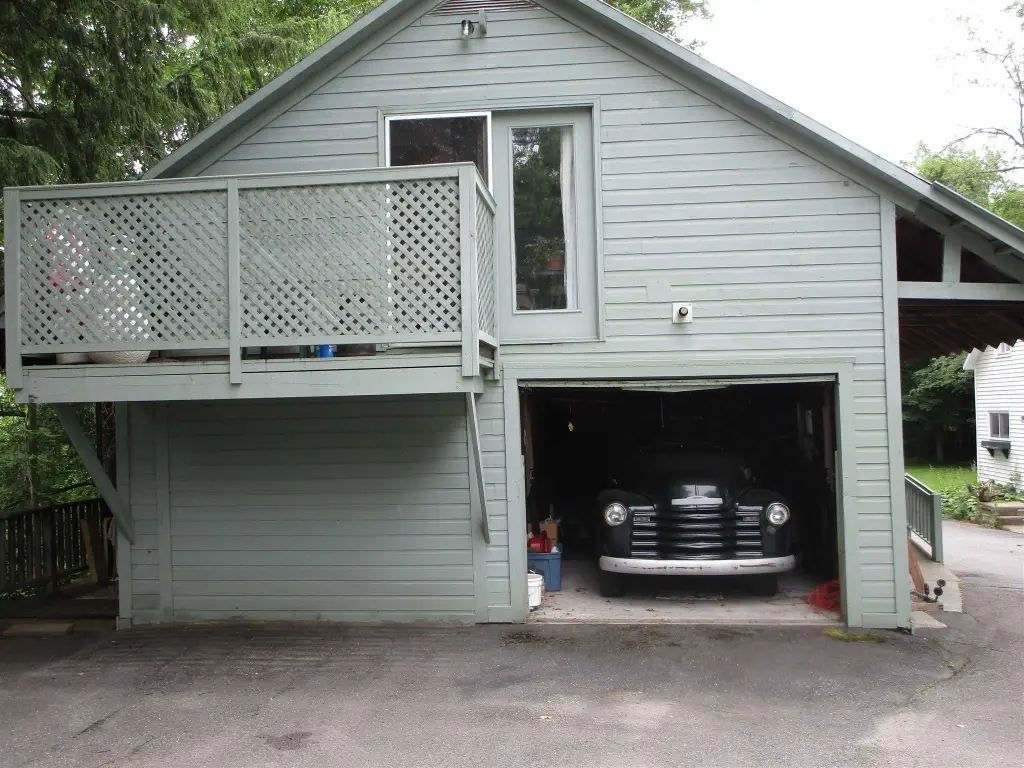
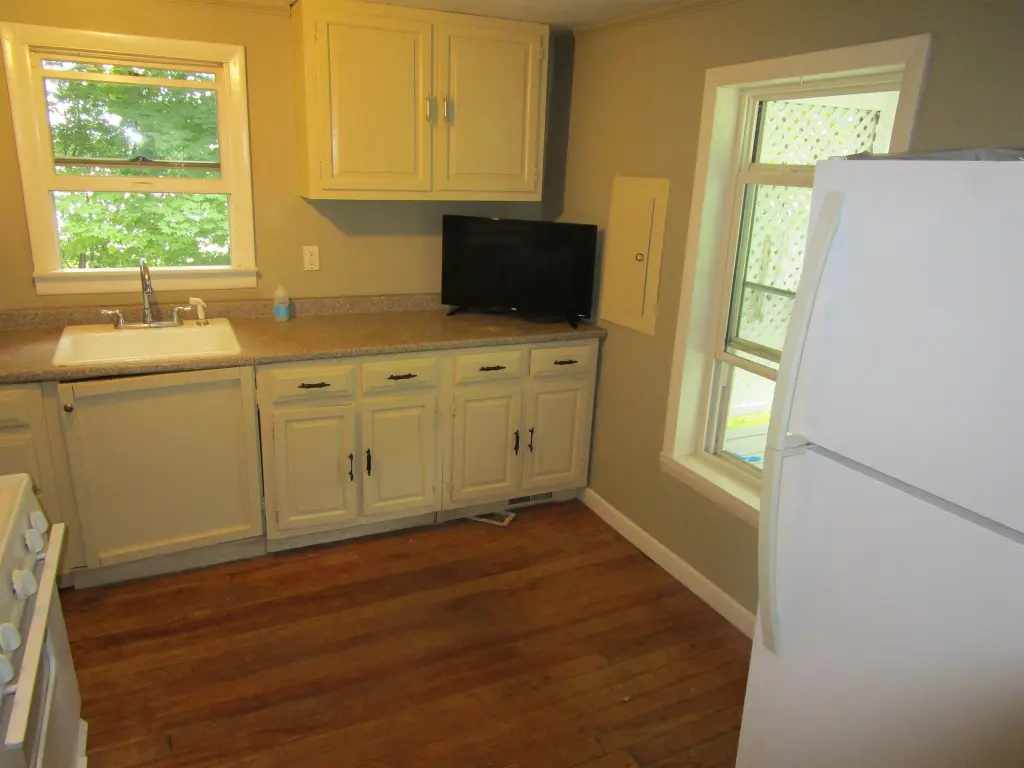
- 3‑unit multi‑family property, fully rented
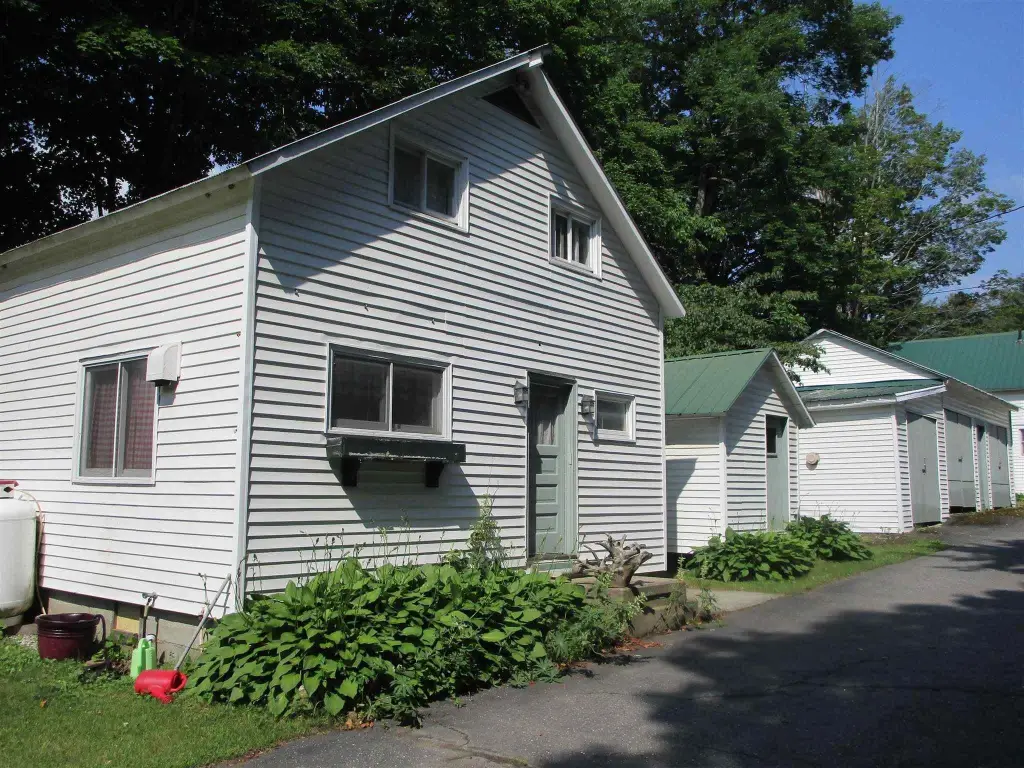
- Year built 1890 with wood‑frame construction, clapboard exterior, and shingle siding
- Metal roof; heated by hot water and propane; electric water heater
- Well water source
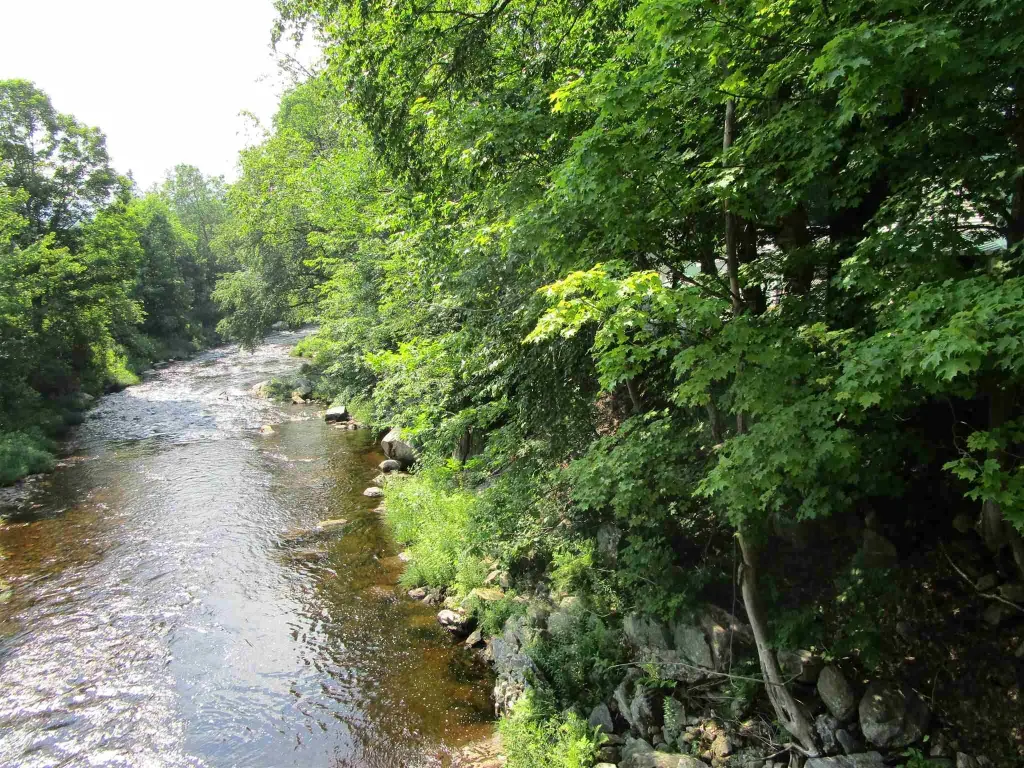
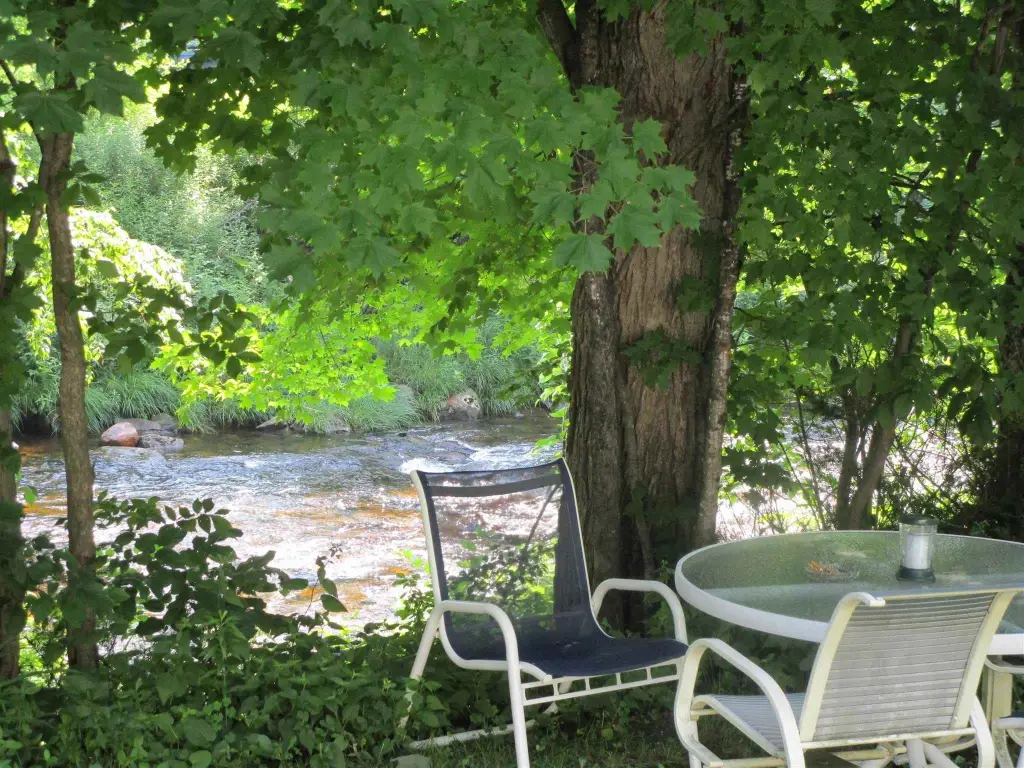
- Waterfront along Utley Brook branch of the West River: 365 ft; 435 ft Londonderry Market access
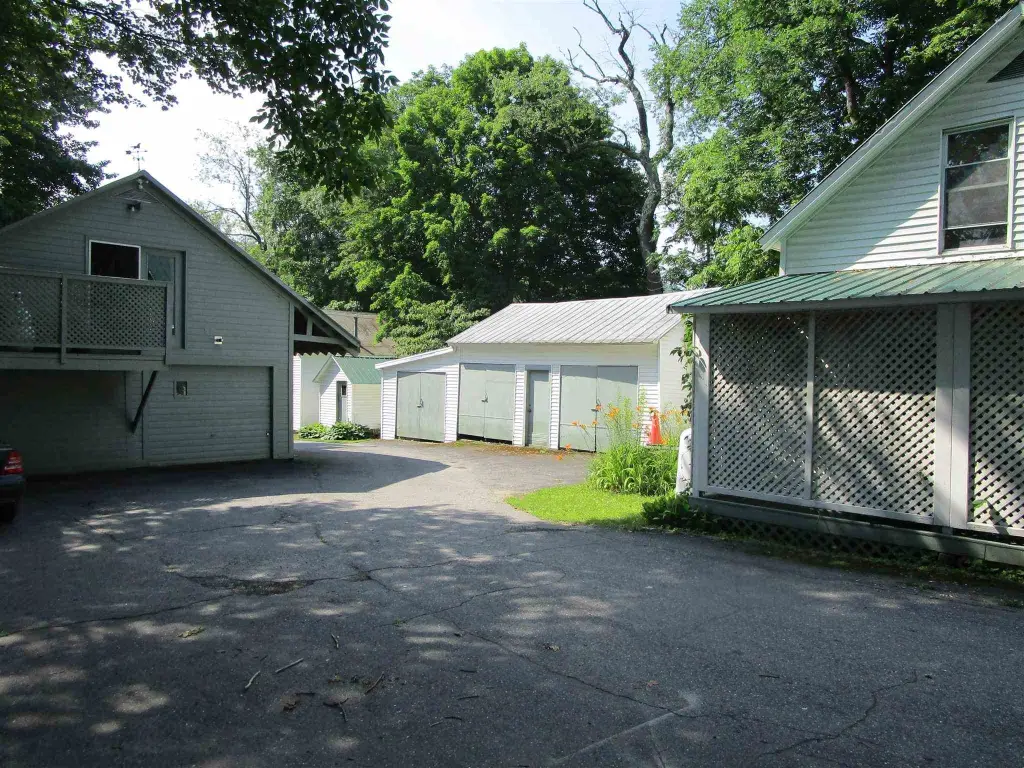
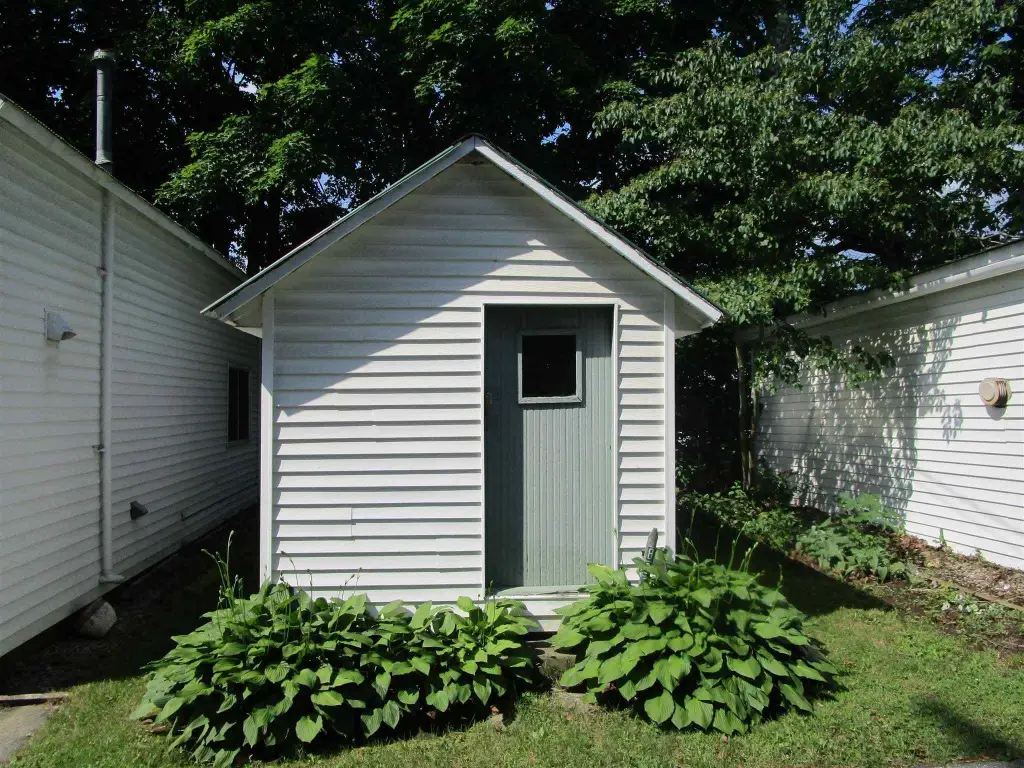
- Includes 4 garages and an office/massage therapy business space in place; zoning allows both commercial and residential uses
Overview
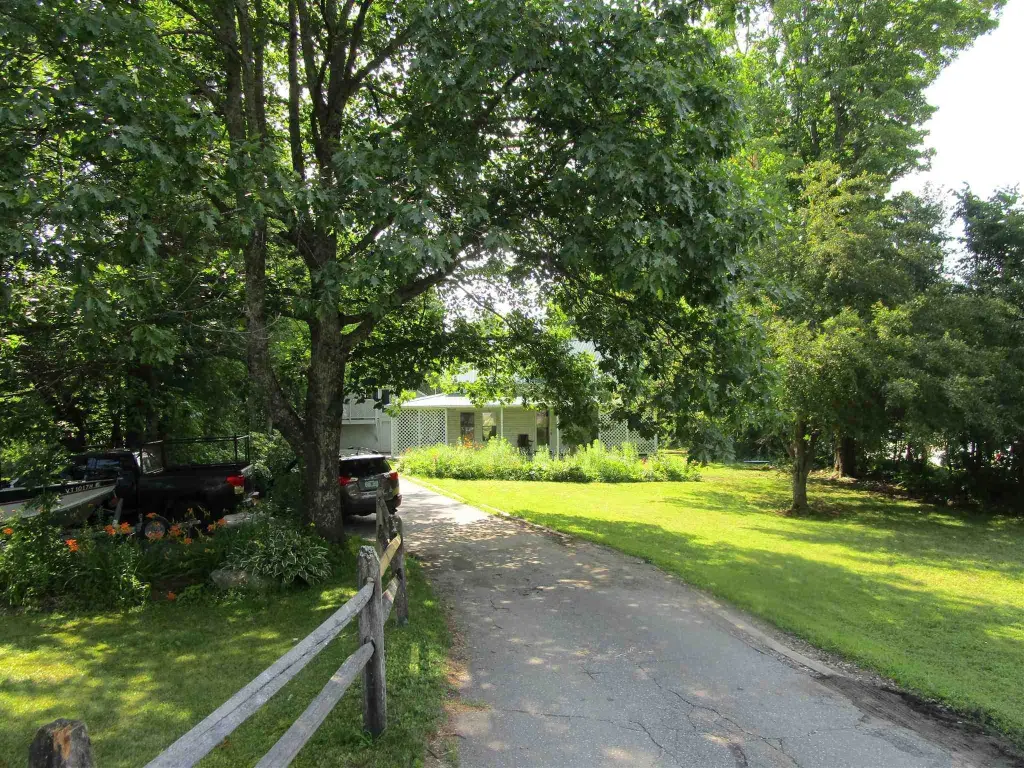
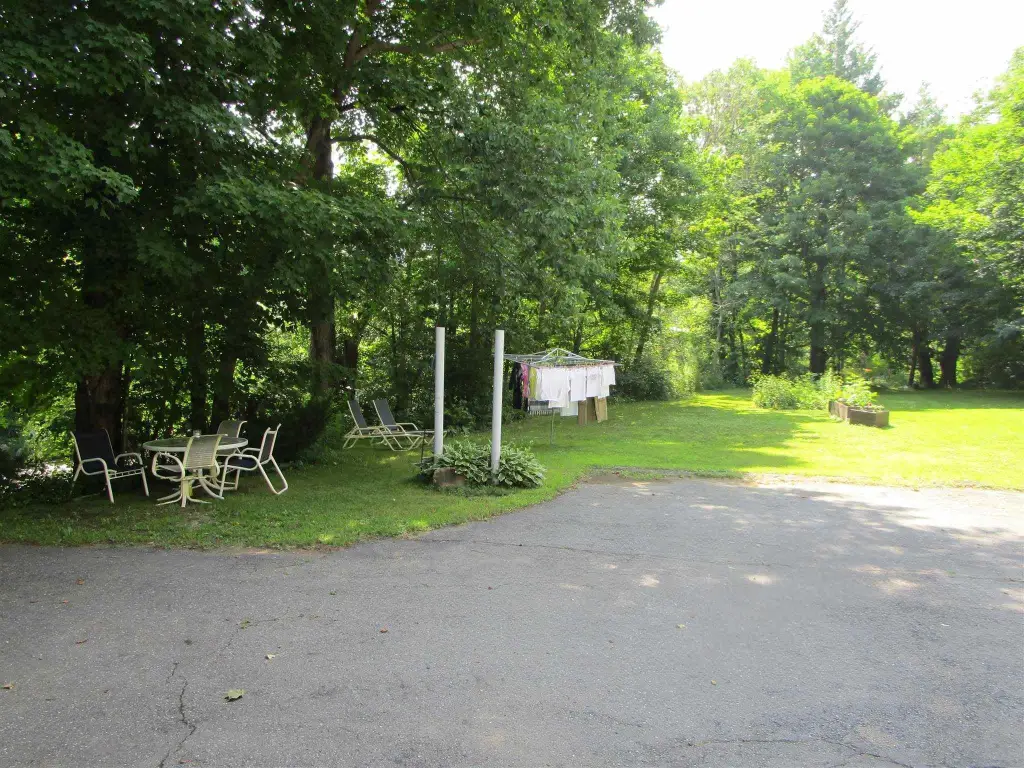
The asset is located at 1950 N Main Street in Londonderry, Vermont. The listing states it has 435 feet of market access and “loads of parking” to support on-site access for tenants and visitors. Zoning is described as both residential and commercial, aligning with a variety of operating plans.
For tenants, the current mix may appeal to an arrangement where office or service users share the same property with residential occupants. For buyers, the commercial/residential zoning and existing office space are positioned to accommodate a range of uses, including the possibility of operating an office, service business, or food-and-beverage concept that fits within the property’s described configuration. Regardless of the buyer’s direction, the property’s combination of multiple units, garages, and waterfront frontage provides a practical basis for continued rental operations or re-tenanting within the allowed zoning framework.
Current Use by Public Records
Location Insight
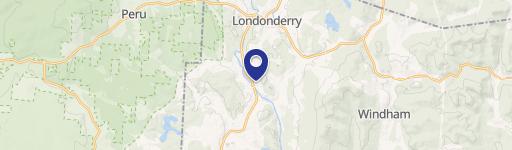
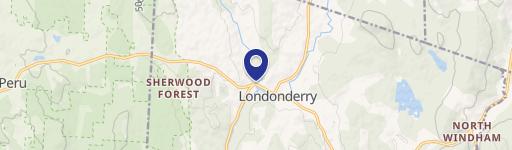
- Map
- Local Demand
- City
- Londonderry
- County
- Windham
- State
- Vermont
- Longitude
- -72.81423167
- Latitude
- 43.22888046