Ground-Level Three-Bedroom
For Sale
$309,000
1941 S PIERPONT Drive #1051, Mesa, AZ 85206
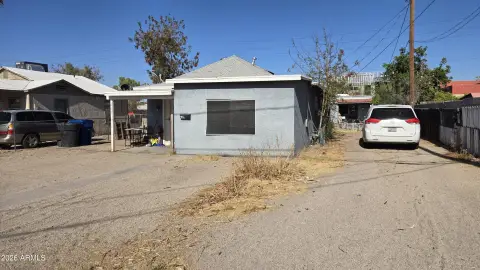
A covered patio and carport serve this home in a community with pools, a fitness center, and a clubhouse.
Property Size1,212 SF
Price / SF$254.95
Days on Market24
Property Features for 1941 S PIERPONT Drive #1051
General Information
Standard status
Active
Size
1,212 SF
Property subtype
Apartment
Units
Unit Mix
1 x 3BR/2BA
Multifamily Units
1
Additional Details
Highway Access
Yes
Amenities
pool
spa
fitness center
clubhouse
playground
covered carport
covered patio
ceiling fan
Building Details
Year Built
2004
Listing Agency:
Berkshire Hathaway Homeservices Arizona Properties
Listed By:
Kathryn Thomas
(480) 505-6300
Source:
Kathrynthomas
Added: Oct 9
Changed: Nov 1
Last Checked: Oct 31 at 9:42PM
Displayed information is deemed reliable but is not guaranteed and should be independently verified. All listing content including descriptions, pricing, images are the copyrighted material of Berkshire Hathaway Homeservices Arizona Properties

Ask AI about this property
Review the available facts, identify missing information and prepare questions for the agent.
Investment Insights
Based on property information with market context.
This ground-level condominium offers 1,212 square feet with three bedrooms and two bathrooms. Built in 2004, the home features 9-foot ceilings, crown molding, and wood-look flooring through the main living areas. The kitchen opens to the living room and window-lined dining area, with a peninsula breakfast bar, white cabinetry, open shelving, and black appliances. The primary bedroom includes an en-suite bathroom and walk-in closet; a second bedroom is larger, while the third sits near the entry. Bedrooms have carpet and ceiling fans. A walled, covered patio and covered carport provide outdoor and parking space.
Solana Condominiums includes two pools, a spa, fitness center, clubhouse, and two playgrounds. Shopping, dining, and US-60 are nearby.
Solana Condominiums includes two pools, a spa, fitness center, clubhouse, and two playgrounds. Shopping, dining, and US-60 are nearby.
Key Highlights
- Three bedrooms and two bathrooms in 1,212 square feet
- Ground‑level condominium built in 2004
- 9‑foot ceilings, crown molding, and wood‑look flooring
Financial Insights
Estimated NOI and Cap Rate
NOI / Yr
$9,478
Cap Rate
3.07%
Suggested Prices Based on Cap Rates
Cap Rate 5%
$189,560
$189.6K
Cap Rate 7%
$135,400
$135.4K
Cap Rate 9%
$105,311
$105.3K
Market Conditions
NOI Build-Up for 1,212 SF
Gross rent
$18.5K $15.24/SF
− Vacancy
−$1.2K −$1.02/SF
EGI
$17.2K $14.22/SF
− OpEx
−$7.8K −$6.40/SF
NOI
$9.5K $7.82/SF
Area
Mesa, AZ
Vacancy
6.70%
Lease Rate
$15.24 /SF/Yr
Expense Ratio
45.00%
Simulate Cap Rate and NOI
Suggested Prices Based on Cap Rates
Cap Rate 5%
$189,560
Cap Rate 7%
$135,400
Cap Rate 9%
$105,311
Alternative Uses
Best Use
Apartment 5plus
$135.4K
$118.5K – $158.0K
NOI $9,478 @ 7.0% cap · market cap 3.07%
Second Best
—
—
no second resolved use
Theoretical Best
Office A
$332.2K
$290.7K – $387.6K
NOI $23,255 @ 7.0% cap · market cap 7.53%
Zoning and permitted uses should be independently verified with authorities.
How Realmo checks its estimates
Property Analytics
Who owns this building?
See the owner, sales and loan history
Open Analytics
Lease Details
1
Residential units
Yes
Highway access
Location Intelligence
Trade Area within ½ mile
690
Businesses Nearby
Explore this area
Business Placement
Demographics for 85206, AZ
36,713
Population
19,078
Households
1.9
Avg Household Size
48
Median Age
34%
College-Educated
92%
High-School Grad
9.4 sq mi
ZIP Area
3,906
Density / Sq Mi
$69,986
Median Household Income
$45,422
Median Earnings
$1,717
Median Rent
$322,600
Median Home Value
Check the figures for this property
Cap Rate, Value Estimation, Potential NOI and more
View Realmo Analytics




Frequently Asked Questions
What type of property is this?
Residential income property - A covered patio and carport serve this home in a community with pools, a fitness center, and a clubhouse.
Where is this residential income property located?
The property is located at 1941 S PIERPONT Drive #1051 Mesa, AZ.
What is the asking price?
The asking price for this property is $309,000.
What are key features of this property?
This property features: Three bedrooms and two bathrooms in 1,212 square feet; Ground‑level condominium built in 2004; 9‑foot ceilings, crown molding, and wood‑look flooring



