Modern Retail/Medical Space
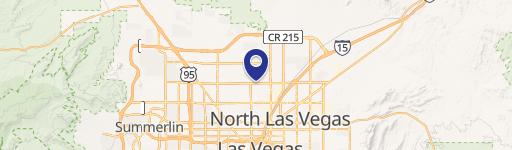
1941 Jefferson St, North Las Vegas, NV
For Lease
Contact for pricing
Cutting-edge building in North Las Vegas Gateway Masterplan.
Space Size3,404 SF - 4,423 SF
Lot Size2.09 Acres
Days on Market466
Property Features for 1941 Jefferson St
General Information
Standard status
Size
Lot size
Property subtype
Spaces For Lease
at 1941 Jefferson St Contact us1941 Jefferson St AVAILABLE, Now
Floor
1
Size
3,404 SF
Type
RETAIL
Rate
Contact for pricing
Sublease
No
- Experience the pinnacle of commercial architecture with our cutting-edge building, equipped with high-capacity utilities to meet the needs of any user. Featuring a modern and contemporary design, the efficient layout is engineered to handle substantial power, water, and HVAC requirements. Turnkey building in an underserved submarket with an abovemarket 5:1000 parking ratio. Just minutes from I-15, this property offers convenience for both employees and patients. Be amongst the first to establish your presence in this premier development within the North Las Vegas Gateway Masterplan. Featuring expansive ceilings and enhanced utility capacities, this space is built to support a range of medical practices and is a dynamic and growing hub designed to attract high foot traffic.
Contact us 1941 Jefferson St AVAILABLE, Now
Floor
1
Size
4,423 SF
Type
RETAIL
Rate
Contact for pricing
Sublease
No
- Experience the pinnacle of commercial architecture with our cutting-edge building, equipped with high-capacity utilities to meet the needs of any user. Featuring a modern and contemporary design, the efficient layout is engineered to handle substantial power, water, and HVAC requirements. Turnkey building in an underserved submarket with an abovemarket 5:1000 parking ratio. Just minutes from I-15, this property offers convenience for both employees and patients. Be amongst the first to establish your presence in this premier development within the North Las Vegas Gateway Masterplan. Featuring expansive ceilings and enhanced utility capacities, this space is built to support a range of medical practices and is a dynamic and growing hub designed to attract high foot traffic.
Contact us
Listing Agency:
Cushman & Wakefield | Las Vegas
(702) 796-7900
Listed By:
Dan Hubbard · License #S.00131713.LLC
(702) 561-5721
Source:
Moodyscre
Added: Jul 30, 2025
Changed: Oct 26
Last Checked: Nov 6 at 12:03PM
Displayed information is deemed reliable but is not guaranteed and should be independently verified. All listing content including descriptions, pricing, images are the copyrighted material of Cushman & Wakefield | Las Vegas

Ask AI about this property
Review the available facts, identify missing information and prepare questions for the agent.
Investment Insights
Based on property information with market context.
This 4,423 square foot commercial space offers modern architecture and high-capacity utilities. The efficient layout is designed to accommodate substantial power, water, and HVAC requirements. Located in an underserved submarket, the property features an above-market parking ratio of 5:1000. The building is situated minutes from I-15, providing convenient access for employees and customers. This space is part of the North Las Vegas Gateway Masterplan, a dynamic and growing hub designed to attract high foot traffic. The property is suitable for a range of medical practices and other retail uses.
Key Highlights
- Turnkey building in an underserved submarket.
- Benefit from the above‑market 5:1000 parking ratio.
- High‑capacity utilities to meet substantial power, water, and HVAC requirements.
Property Analytics
Who owns this building?
See the owner, sales and loan history
Open Analytics
Current Use
Lease Details
NNN (Triple Net)
Lease Type
Location Intelligence
Trade Area within ½ mile
1,179
Businesses Nearby
Explore this area
Business Placement
Check the figures for this property
Cap Rate, Value Estimation, Potential NOI and more
View Realmo Analytics
Market
Properties on Market for Retail space in North Las Vegas
Vacancy Rate% for Office in West region




Frequently Asked Questions
What type of property is this?
Retail space - Cutting-edge building in North Las Vegas Gateway Masterplan.
Where is this retail space located?
The property is located at 1941 Jefferson St North Las Vegas, NV.
What are key features of this property?
This property features: Turnkey building in an underserved submarket.; Benefit from the above‑market 5:1000 parking ratio.; High‑capacity utilities to meet substantial power, water, and HVAC requirements.



