Warehouse Office Flex
For Lease
Contact for pricing
194-204 N Fehr Way Unit 194D, Bayshore, NY 11706
Versatile flex warehouse/office with drive-in loading and 16-foot ceilings for light industrial and distribution needs.
Space Size24,000 SF
Days on Market76
Property Features for 194-204 N Fehr Way Unit 194D
General Information
Standard status
Active
Size
24,000 SF
Property subtype
Industrial
Warehouse & Industrial
Clear Height
16 ft
Drive-In Doors
1
Building Details
Year Built
1975
Tenancy
Single
Spaces For Lease
at 194-204 N Fehr Way Unit 194D Contact us- Size
- 24,000 SF
- Type
- Industrial
- Availability
- Active
Unit 194D
Listing Agency:
Corporate Commercial Realty LLC
(631) 629-4880
Listed By:
George Hubner · License #NY 10301215977
Source:
Crexi
Added: May 26
Changed: Aug 8
Last Checked: Aug 8 at 3:03PM
Displayed information is deemed reliable but is not guaranteed and should be independently verified. All listing content including descriptions, pricing, images are the copyrighted material of Corporate Commercial Realty LLC
Investment Insights
Based on property information with market context.
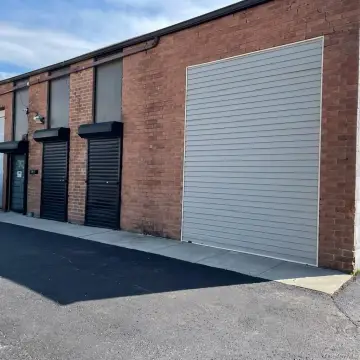
This 3,000-square-foot flex space combines warehouse and office in an 80% warehouse and 20% office layout. The warehouse component is supported by 16-foot ceiling heights, which can accommodate racking systems and practical storage configurations. The office portion provides on-site workspace for day-to-day operations and administrative needs. The space includes a drive-in loading door measuring 10' x 12', designed for efficient delivery and freight movement.
The property is available for rent as Unit 194D within a larger N Fehr Way complex. The drive-in access supports straightforward receiving and dispatch operations, making the building well-suited to tenants that require direct loading capability.
This layout is a strong fit for light industrial users, light manufacturing, and warehouse or distribution operations that need substantial operational floor area alongside dedicated office space. The 16-foot ceiling height and drive-in door support common logistics workflows, while the included office area helps streamline coordination for staff and customer-facing administrative tasks.
The property is available for rent as Unit 194D within a larger N Fehr Way complex. The drive-in access supports straightforward receiving and dispatch operations, making the building well-suited to tenants that require direct loading capability.
This layout is a strong fit for light industrial users, light manufacturing, and warehouse or distribution operations that need substantial operational floor area alongside dedicated office space. The 16-foot ceiling height and drive-in door support common logistics workflows, while the included office area helps streamline coordination for staff and customer-facing administrative tasks.
Key Highlights
- About 3,000 SF versatile warehouse and office space for light industrial, manufacturing, and warehouse/distribution uses
- Layout is approximately 80% warehouse and 20% office to balance operational and administrative space
- 16‑foot ceiling heights for accommodating racking systems, equipment, and efficient storage
Property Analytics
Property Profile
Current Use
Lease Details
16 ft
Clear height
1
Drive-in doors
NNN (Triple Net)
Lease Type
Location Intelligence
Trade Area within ½ mile
609
Businesses Nearby
Under-served
Demand for This Use
Explore this area
Business Placement
Demographics for 11706, NY
66,263
Population
21,435
Households
3.1
Avg Household Size
37
Median Age
26%
College-Educated
82%
High-School Grad
16.9 sq mi
ZIP Area
3,921
Density / Sq Mi
$115,112
Median Household Income
$44,917
Median Earnings
$1,885
Median Rent
$464,300
Median Home Value
Market
Vacancy Rate% for Office in Northeast region

Questions? Ask Rey
Realmo’s AI knows this listing — price, zoning, demand, history. Ask anything.






Frequently Asked Questions
What type of property is this?
Flex space - Versatile flex warehouse/office with drive-in loading and 16-foot ceilings for light industrial and distribution needs.
Where is this flex space located?
The property is located at 194-204 N Fehr Way Unit 194D Bayshore, NY.
What are key features of this property?
This property features: About 3,000 SF versatile warehouse and office space for light industrial, manufacturing, and warehouse/distribution uses; Layout is approximately 80% warehouse and 20% office to balance operational and administrative space; 16‑foot ceiling heights for accommodating racking systems, equipment, and efficient storage


