Flex Space with Warehouse
For Lease
$16 SF/Yr
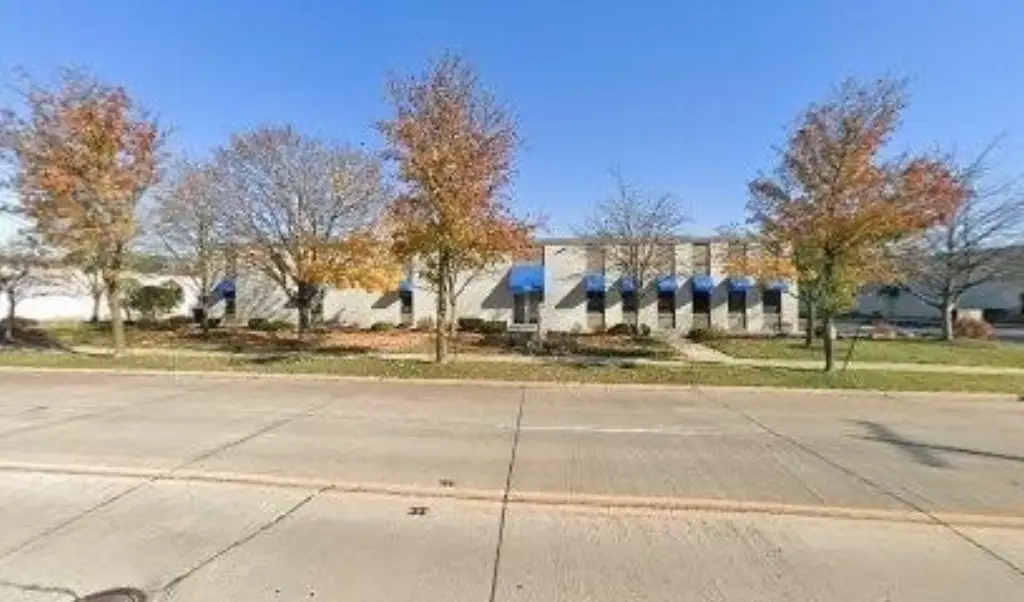
1935 S Industrial Highway, Ann Arbor, MI 48104
Commercial Lease, Ann Arbor, MI
Space Size4,268 SF
Lot Size1.26 Acres
Days on Market335
Property Features for 1935 S Industrial Highway
General Information
Property type
Commercial Lease
Property subtype
Other
Zoning description
M-1
Parking
15
Parking features
Driveway
Fireplace
1
Elementary school district
Ann Arbor
Middle school district
Ann Arbor
High school district
Ann Arbor
Directions
S Industrial Hwy, 1 block South off Stadium Blvd
Subdivision
Ann Arbor/Washtenaw - A
Standard status
Active
APN
09-09-33-313-037
Size
20,496 SF
Lot size
1.26 Acres
Taxes and HOA fees
Tax Year
2025
Tax Description
COM AT INT OF S LINE STIMPSON SUB & ELY ROW OF S INDUSTRIAL HWY, TH S 0 DEG 26 MIN W 287.30 FT FOR A POB, TH N 89 DEG 33 MIN E 280.19 FT, TH S O DEG 26 MIN W 199.81 FT, TH N 89 DEG 30 MIN 50 SEC W 280.16 FT, TH N O DEG 26 MIN E 195.23 FT TO POB, PRT OF SW 1/4 SEC 33, T2S, R6E CONT 1.27 FT AC +/-
Legal Description
COM AT INT OF S LINE STIMPSON SUB & ELY ROW OF S INDUSTRIAL HWY, TH S 0 DEG 26 MIN W 287.30 FT FOR A POB, TH N 89 DEG 33 MIN E 280.19 FT, TH S O DEG 26 MIN W 199.81 FT, TH N 89 DEG 30 MIN 50 SEC W 280.16 FT, TH N O DEG 26 MIN E 195.23 FT TO POB, PRT OF SW 1/4 SEC 33, T2S, R6E CONT 1.27 FT AC +/-
Utilities
Utilities
Natural Gas Available
Heating system
Forced Air
Cooling system
Central Air
Building Details
Year built
1962
Number of units
1
Building materials
Block
Roof type
Composition
Listing Agency:
Conlin Company
(734) 668-4600
Listed By:
Philip Conlin
(734) 645-8989
Added: Nov 20, 2025
Changed: Oct 8
Last Checked: Oct 21 at 10:06AM
MLS# 25059234
Copyright © 2026 Michigan Regional Information Center, LLC. All rights reserved. All information provided by the listing agent/broker is deemed reliable but is not guaranteed and should be independently verified.

Ask AI about this property
Review the available facts, identify missing information and prepare questions for the agent.
Investment Insights
Based on property information with market context.
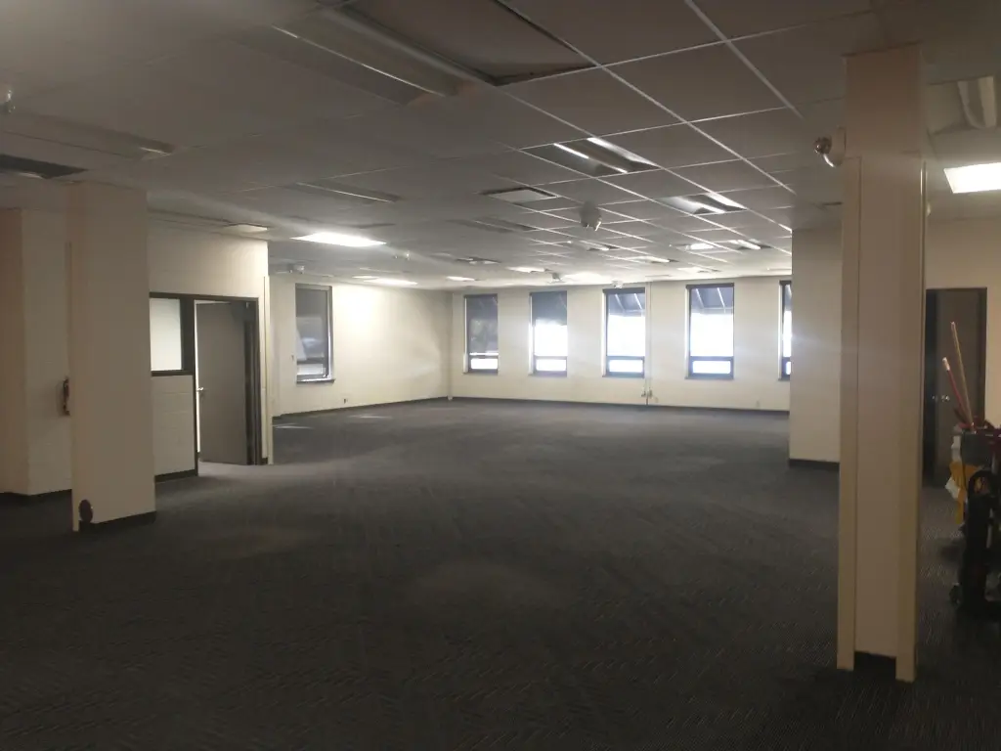
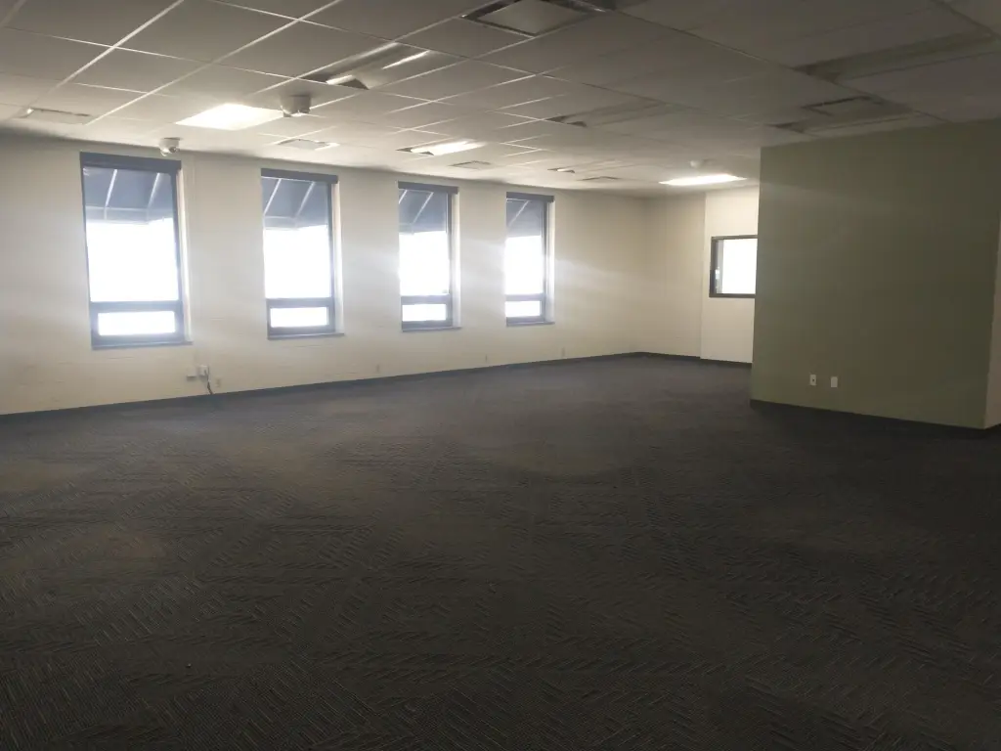
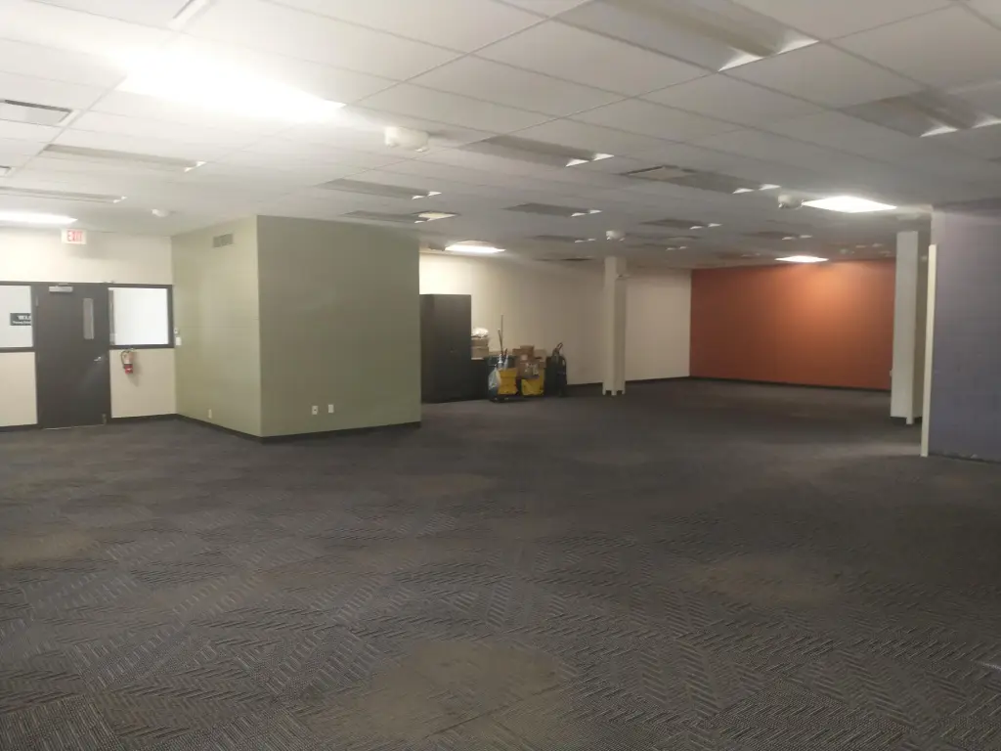
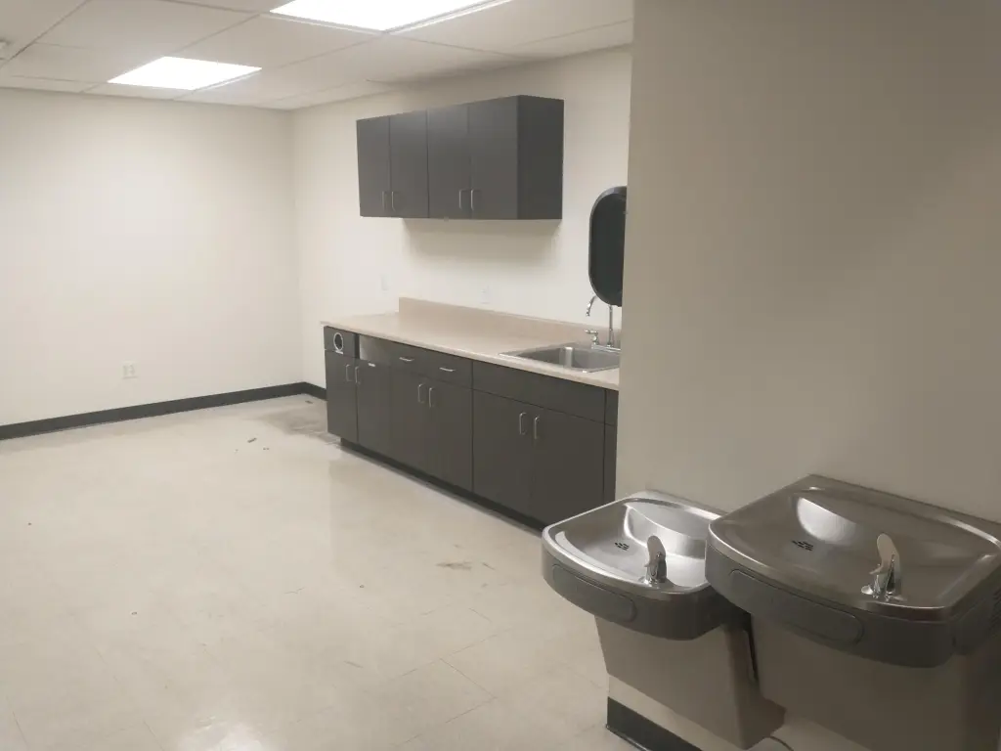
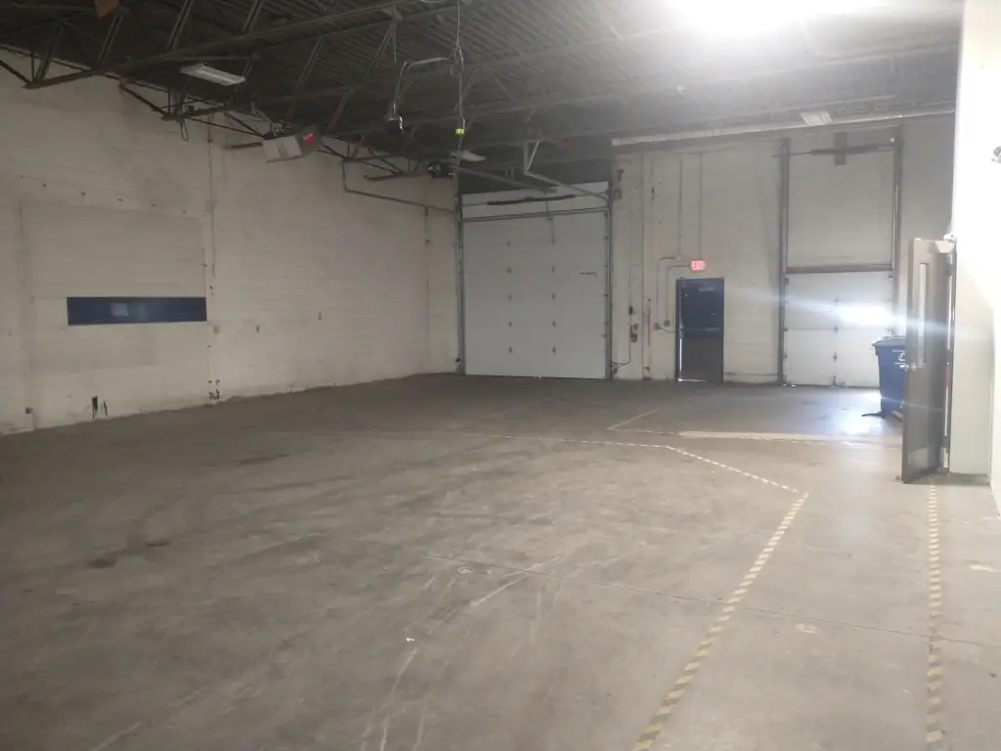
This flex-space property at 1935 S Industrial Highway includes 4,268 square feet of office area, configured primarily as open workspace with some private offices. An attached 3,050-square-foot warehouse is also available as an option, supporting a combination of office and industrial functions.
The 20,496-square-foot property occupies 1.26 acres and was built in 1962. Building features include block construction, forced-air heating, central air, a composition roof, and driveway parking. Natural gas is available, and the property is currently vacant.
The 20,496-square-foot property occupies 1.26 acres and was built in 1962. Building features include block construction, forced-air heating, central air, a composition roof, and driveway parking. Natural gas is available, and the property is currently vacant.
Key Highlights
- 4,268 square feet of mostly open office space
- Private offices included within the office layout
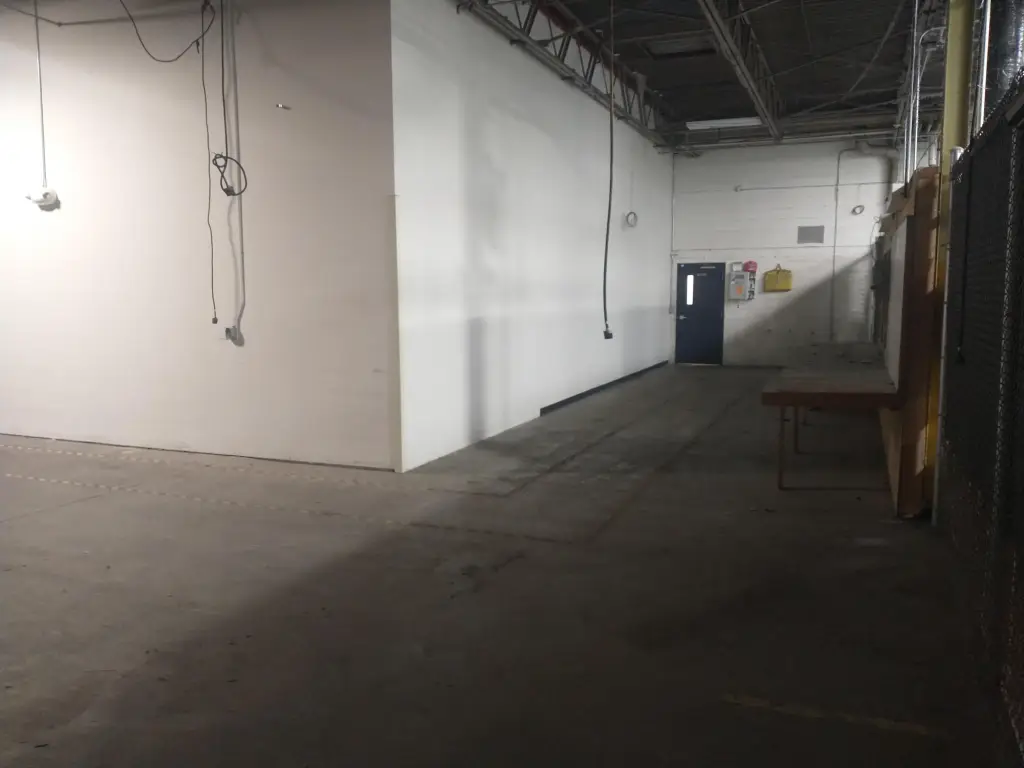
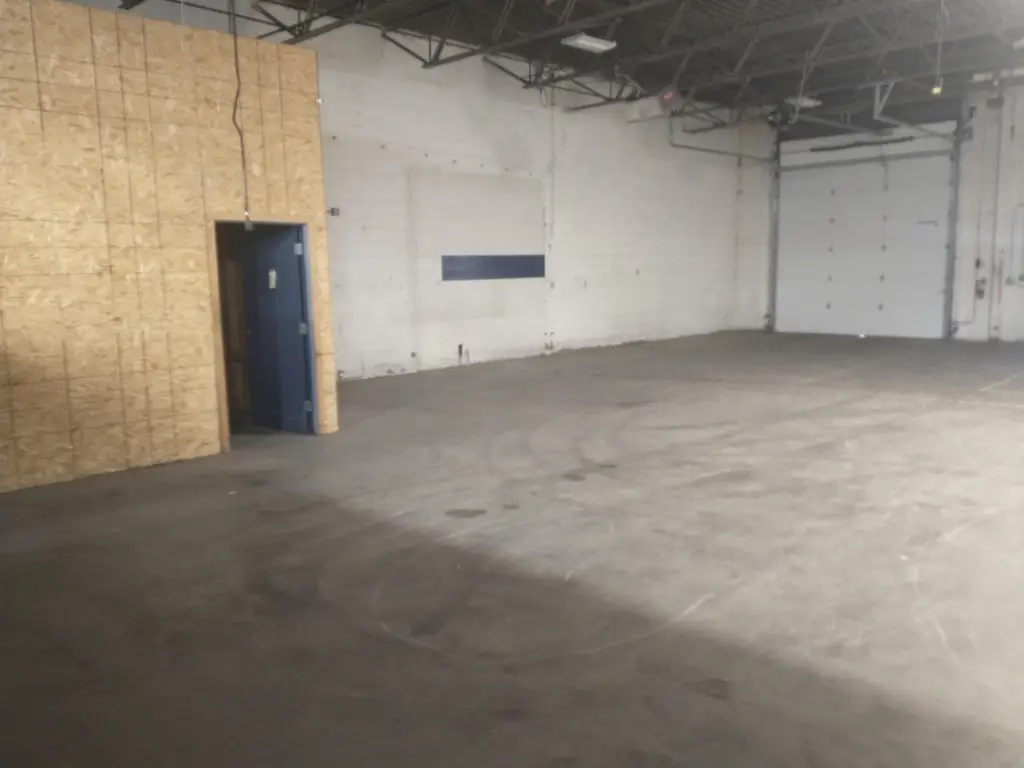
- Attached 3,050‑square‑foot warehouse option available
Property Analytics
Unlock full access to Insights
Subscribe to Realmo Intelligence
Open Analytics
Current Use
Lease Details
NNN (Triple Net)
Lease Type
$2.40 /SF/Yr
CAM
Location Intelligence
Trade Area within ½ mile
792
Businesses Nearby
Under-served
Demand for This Use
Explore this area
Business Placement
Demographics for 48104, MI
41,588
Population
19,173
Households
2.2
Avg Household Size
27
Median Age
82%
College-Educated
98%
High-School Grad
7.8 sq mi
ZIP Area
5,332
Density / Sq Mi
$63,341
Median Household Income
$16,073
Median Earnings
$1,548
Median Rent
$481,600
Median Home Value
Check the figures for this property
Cap Rate, Value Estimation, Potential NOI and more
View Realmo Analytics
Market
Lease Benchmarks for Ann Arbor, MI
$12.99 /SF/Yr
Avg Asking Price
$10.5–$16 /SF/Yr
Price Range
22,499 SF
Avg Space Size
This space is priced 23% above the average of $12.99 /SF/Yr.
Vacancy Rate% for Office in Midwest region


Similar Off Market Nearby
- Wedding Catering — 1906 Packard St, Ann Arbor, MI 48104
- Sodexo Live at the University of Michigan — 1201 s main st, ann arbor, mi 48109
Frequently Asked Questions
What type of property is this?
Flex space - Mostly open office space with private rooms and an attached warehouse option available for lease.
Where is this flex space located?
The property is located at 1935 S Industrial Highway Ann Arbor, MI.
What is the lease rate?
The lease rate is $16 SF/Yr.
What are key features of this property?
This property features: 4,268 square feet of mostly open office space; Private offices included within the office layout; Attached 3,050‑square‑foot warehouse option available


