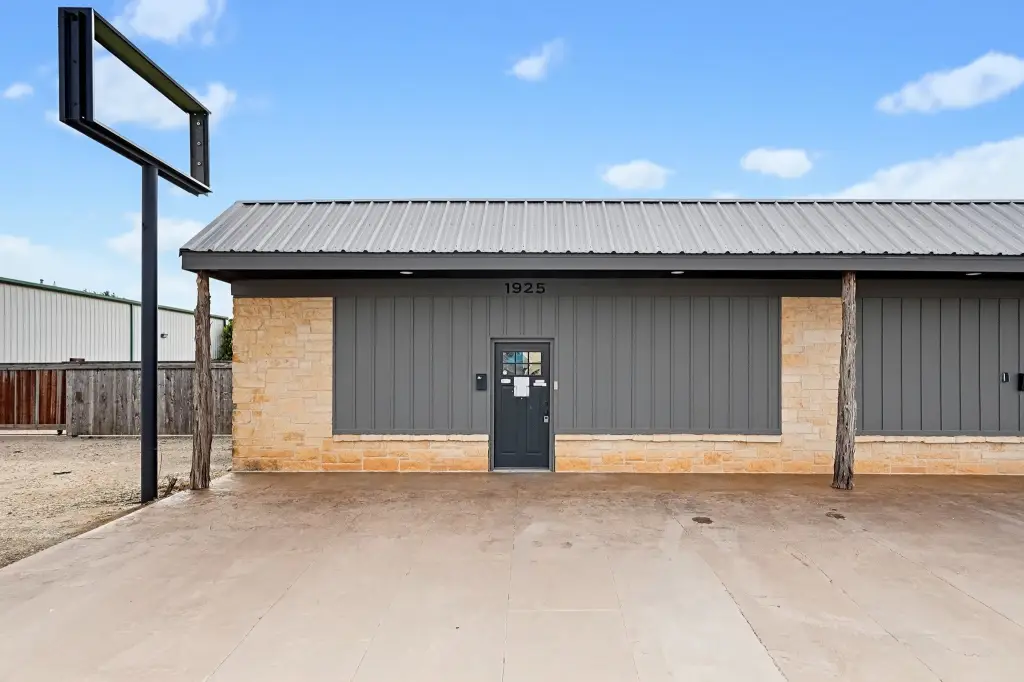
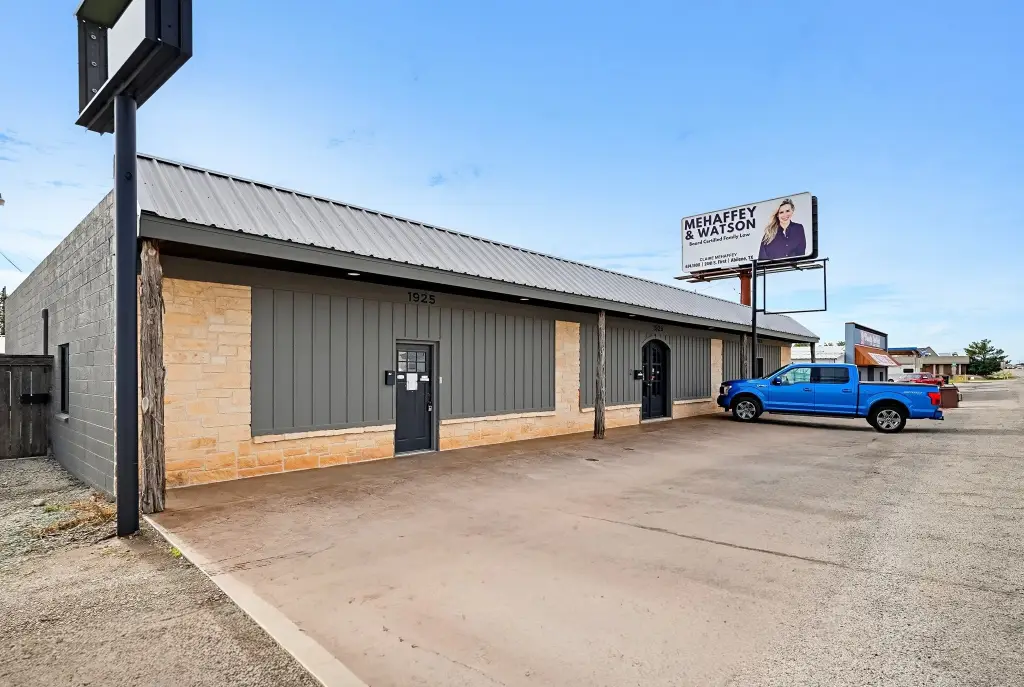
Flex Space with Enclosed
New
For Lease
$1,500/Mo
1925 S Treadaway Boulevard, Abilene, TX 79602
CommercialLease, Abilene, TX
Space SizeContact for details
Lot Size0.34 Acres
Days on Market2
Property Features for 1925 S Treadaway Boulevard
General Information
Property type
Commercial Lease
Property subtype
Other
Zoning description
HI
Parking features
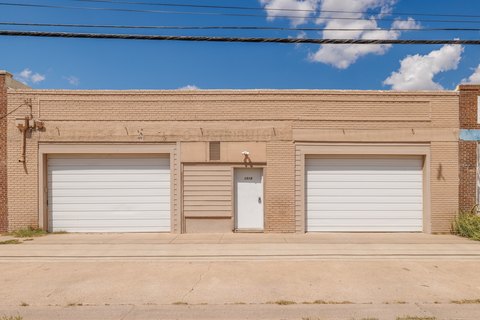
Driveway, Gated, RV, Parking Lot, Garage
Subdivision
Kemper Of Bowyer Sub
Lot features
Interior Lot
Directions
East on south 27th, left on South Treadaway, property on the right.
Standard status
Active
APN
44849
Lot size
0.34 Acres
Taxes and HOA fees
Tax Description
W O KEMPER OF BOWYER SUBDIVISION, BLOCK 3, LO
Legal Description
W O KEMPER OF BOWYER SUBDIVISION, BLOCK 3, LO
Utilities
Sewer type
Public Sewer
Heating system
Electric (Heating), Central
Cooling system
Electric, Central Air
Water source
Public
Building Details
Year built
1953
Floors in Building
1
Number of units
1
Flooring type
Concrete
Building materials
Rock, Stone
Roof type
Flat
Listing Agency:
Traditions Real Estate Group
Listed By:
Eric Robirds
(325) 232-2426
Added: Oct 21
Last Checked: Oct 22 at 5:06AM
MLS# 21415645
Copyright © 2026 North Texas Real Estate Information Systems, Inc. All rights reserved. All information provided by the listing agent/broker is deemed reliable but is not guaranteed and should be independently verified.

Ask AI about this property
Review the available facts, identify missing information and prepare questions for the agent.
Investment Insights
Based on property information with market context.
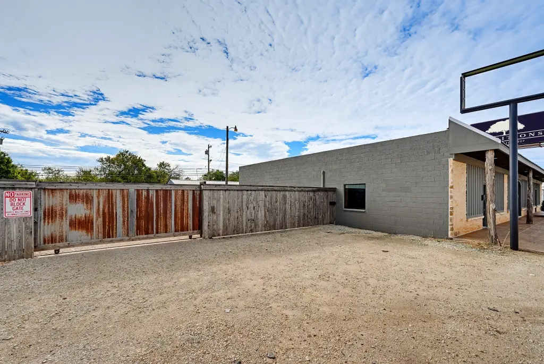
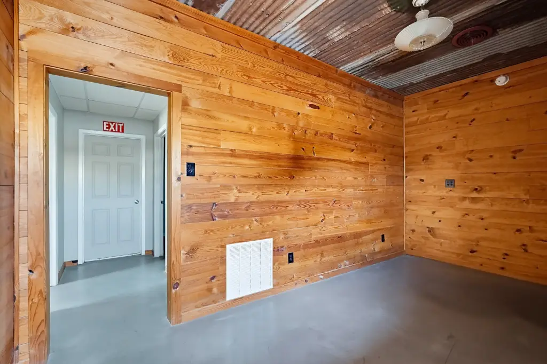
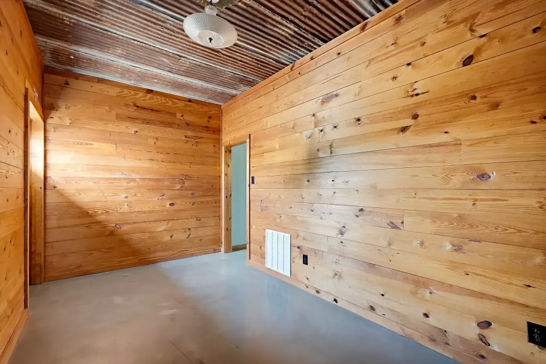
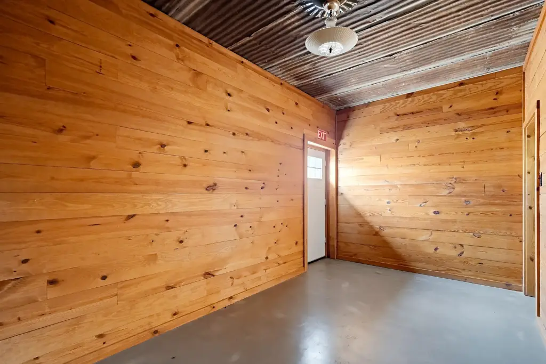
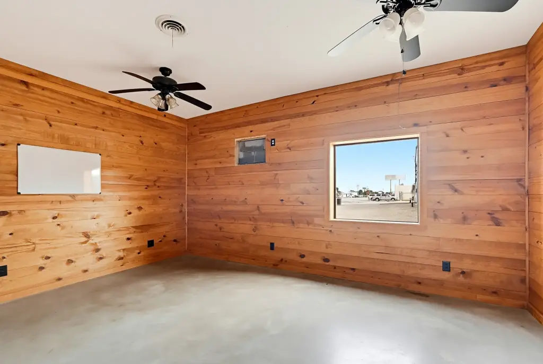
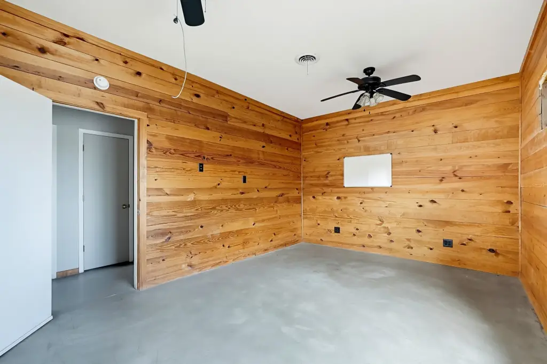
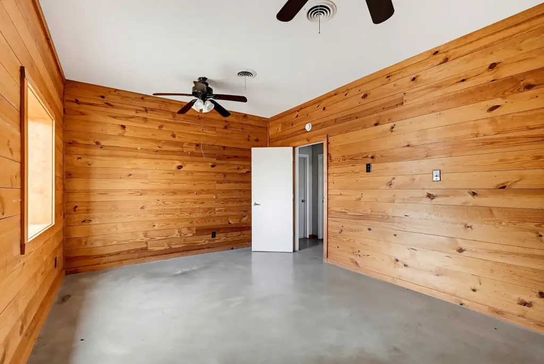
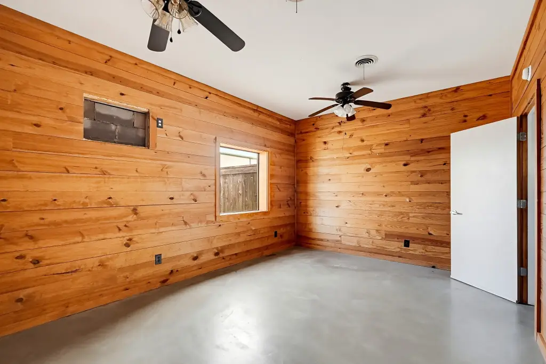
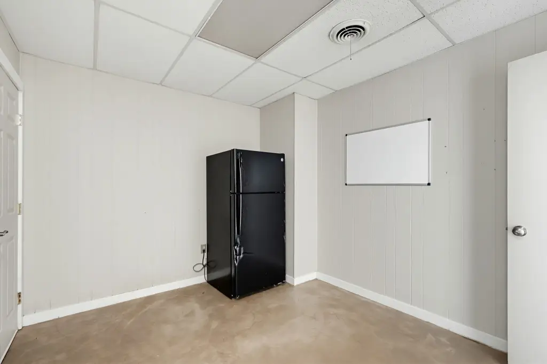
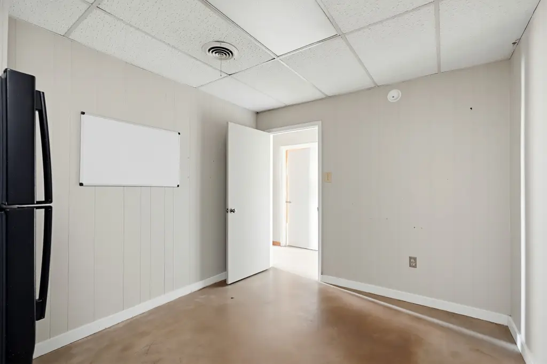
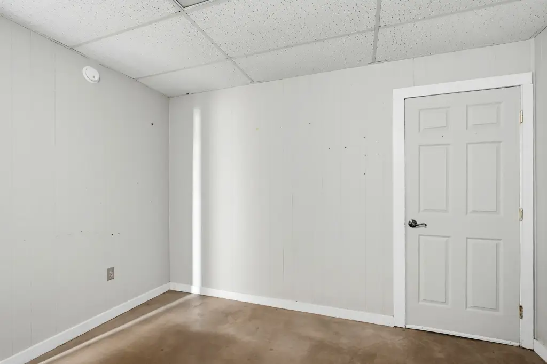
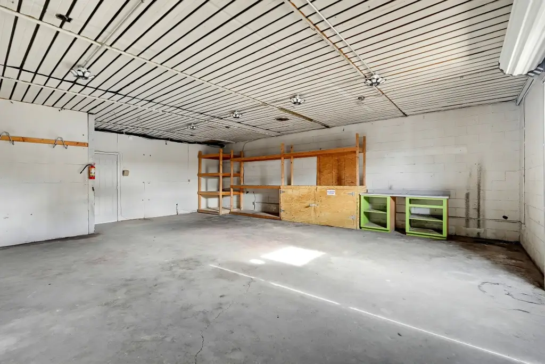
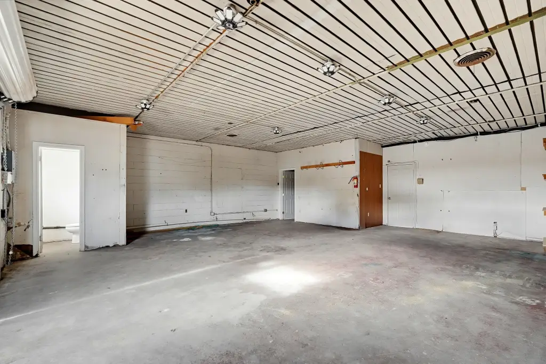
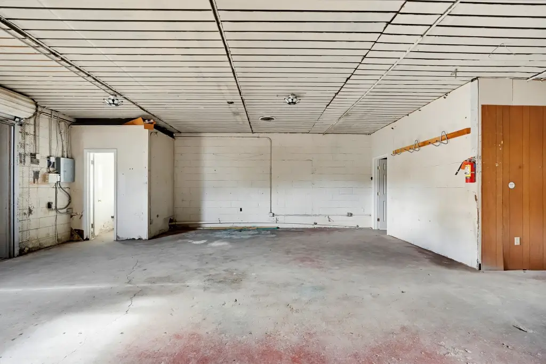
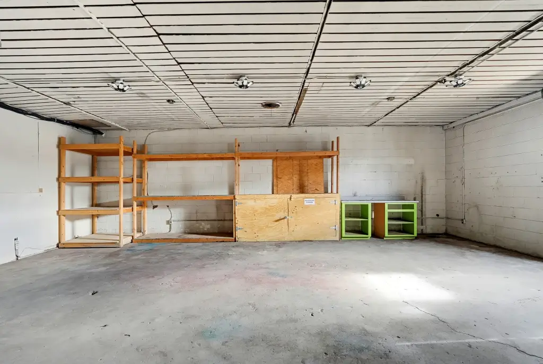
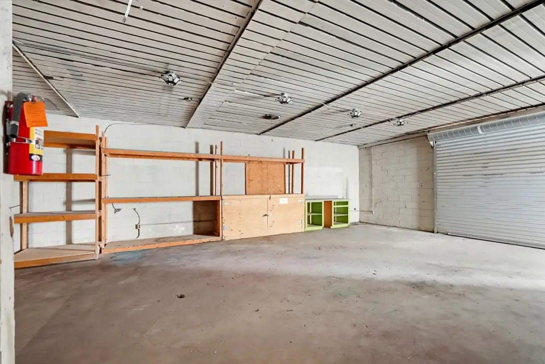
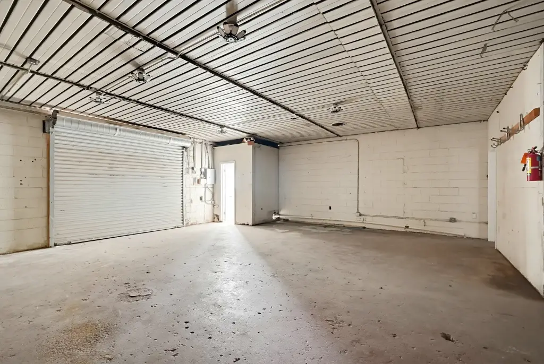
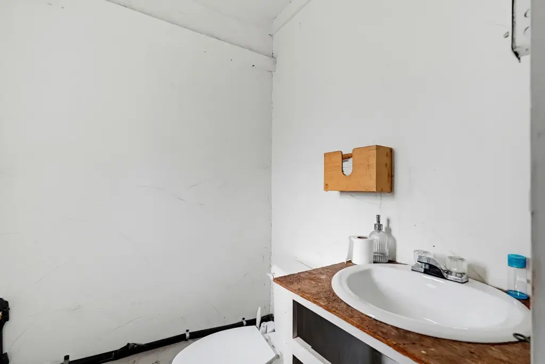
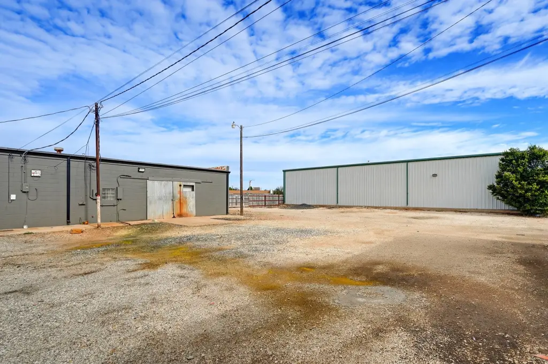
At 1925 S Treadaway Boulevard, this flex property pairs warehouse space with three offices and a welcoming foyer. Stained concrete flooring and shiplap wall finishes define the interior. Ground-level roll-up doors connect the warehouse to an outdoor storage area, with a secured perimeter and shared side-gate entry.
The property occupies 0.344 acres in Abilene. Built in 1953, it has central electric heating and air conditioning, public water and sewer, and a flat roof.
The property occupies 0.344 acres in Abilene. Built in 1953, it has central electric heating and air conditioning, public water and sewer, and a flat roof.
Key Highlights
- Three offices plus warehouse space
- Ground‑level roll‑up doors provide access to the outdoor storage area
- Secured yard with shared side‑gate entry
Property Analytics
Contact the owner directly
Get the owner's phone numbers and email
Open Analytics
Current Use
Lease Details
Yes
Fenced yard
NNN (Triple Net)
Lease Type
Location Intelligence
Trade Area within ½ mile
358
Businesses Nearby
Balanced
Demand for This Use
Explore this area
Business Placement
Demographics for 79602, TX
25,389
Population
11,127
Households
2.3
Avg Household Size
36
Median Age
34%
College-Educated
91%
High-School Grad
121.7 sq mi
ZIP Area
209
Density / Sq Mi
$84,845
Median Household Income
$39,044
Median Earnings
$1,123
Median Rent
$233,000
Median Home Value
Check the figures for this property
Cap Rate, Value Estimation, Potential NOI and more
View Realmo Analytics
Market
Lease Benchmarks for Abilene, TX
$8.9 /SF/Yr
Avg Asking Price
$3.55–$15.74 /SF/Yr
Price Range
11,335 SF
Avg Space Size
Vacancy Rate% for Industrial in South region



Similar Off Market Nearby
- Joe Allen's Pit Bar-B-Que — 301 S 11th St, Abilene, TX 79602
- Allen's Joe Lytle Bend Pvln — 301 S 11th St, Abilene, TX 79602
- Joe Allen's Catering — 1185 China St, Abilene, TX 79602
Frequently Asked Questions
What type of property is this?
Flex space - Three office rooms sit alongside warehouse space with ground-level roll-up access to an outdoor storage area.
Where is this flex space located?
The property is located at 1925 S Treadaway Boulevard Abilene, TX.
What is the lease rate?
The lease rate is $1,500/Mo.
What are key features of this property?
This property features: Three offices plus warehouse space; Ground‑level roll‑up doors provide access to the outdoor storage area; Secured yard with shared side‑gate entry