Zoned R8 Development
For Sale
$7,500,000
Pending
1925 Grand Concourse, Bronx, NY 10453
High-density residential development parcel with an existing building footprint, delivered AS-IS and positioned near MTA D train access.
Property SizeContact for details
Lot Size0.20 Acres
Days on Market240
Property Features for 1925 Grand Concourse
General Information
Standard status
Pending
Lot size
0.20 Acres
Property subtype
Land
Zoning
R8
Taxes and HOA fees
Annual Taxes
$5,469
Listing Agency:
Charles Rutenberg Realty, Inc.
(917) 292-2047
Listed By:
Danny B. Agboh
Source:
Resortrealtycatskills
Added: Dec 18, 2025
Changed: Aug 8
Last Checked: Aug 8 at 8:05AM
Displayed information is deemed reliable but is not guaranteed and should be independently verified. All listing content including descriptions, pricing, images are the copyrighted material of Charles Rutenberg Realty, Inc.
Investment Insights
Based on property information with market context.
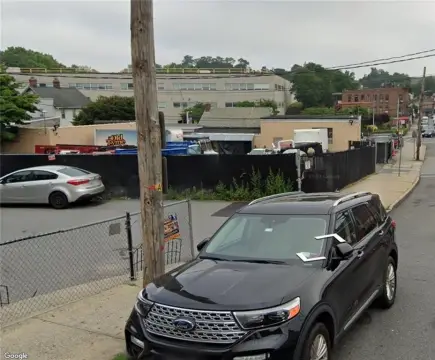
The property consists of an irregular vacant land parcel with an existing building footprint and an on-site structure to be demolished. The lot measures approximately 78.23' by 109.14', with an existing building footprint of approximately 74' by 59.08'. The site includes a building identified as “P5 – Community Center,” which may be redeveloped or repositioned. The property is delivered AS-IS, and its configuration supports residential redevelopment subject to approvals.
Zoned in the R8 General Residence District, the site offers an FAR of 1.200 and a maximum FAR of 6.020, providing substantial residential buildable potential. The development narrative indicates the ability to accommodate two towers with approximately 100 units each, creating a scaled opportunity along Grand Concourse. The property is located near the East Tremont stop of the uptown MTA D train, supporting strong transit access.
This parcel is well suited for developers seeking a high-density residential plan within an R8 framework, with the flexibility to design around an existing footprint that can be cleared for new construction. Given the AS-IS delivery and approvals required for the contemplated tower program, it is best aligned with entities prepared to manage entitlement and redevelopment execution from an existing condition.
Zoned in the R8 General Residence District, the site offers an FAR of 1.200 and a maximum FAR of 6.020, providing substantial residential buildable potential. The development narrative indicates the ability to accommodate two towers with approximately 100 units each, creating a scaled opportunity along Grand Concourse. The property is located near the East Tremont stop of the uptown MTA D train, supporting strong transit access.
This parcel is well suited for developers seeking a high-density residential plan within an R8 framework, with the flexibility to design around an existing footprint that can be cleared for new construction. Given the AS-IS delivery and approvals required for the contemplated tower program, it is best aligned with entities prepared to manage entitlement and redevelopment execution from an existing condition.
Key Highlights
- Mixed‑use development site on the Grand Concourse with a building to be demolished and an empty irregular lot
- Lot measures approx. 78.23' x 109.14' with an existing building footprint approx. 74' x 59.08'
- Zoned R8 General Residence District with FAR: 1.200 and max FAR: 6.020 (subject to approvals)
Property Analytics
Property Profile
Current Use
Location Intelligence
Trade Area within ½ mile
6,143
Businesses Nearby
Explore this area
Business Placement
Demographics for 10453, NY
81,951
Population
28,801
Households
2.8
Avg Household Size
34
Median Age
15%
College-Educated
69%
High-School Grad
0.9 sq mi
ZIP Area
91,057
Density / Sq Mi
$35,482
Median Household Income
$30,097
Median Earnings
$1,393
Median Rent
$580,100
Median Home Value

Questions? Ask Rey
Realmo’s AI knows this listing — price, zoning, demand, history. Ask anything.






Frequently Asked Questions
What type of property is this?
Residential land & home lot - High-density residential development parcel with an existing building footprint, delivered AS-IS and positioned near MTA D train access.
Where is this residential land & home lot located?
The property is located at 1925 Grand Concourse Bronx, NY.
What is the asking price?
The asking price for this property is $7,500,000.
What are key features of this property?
This property features: Mixed‑use development site on the Grand Concourse with a building to be demolished and an empty irregular lot; Lot measures approx. 78.23' x 109.14' with an existing building footprint approx. 74' x 59.08'; Zoned R8 General Residence District with FAR: 1.200 and max FAR: 6.020 (subject to approvals)


