Contractor Flex
1922 Hooper Avenue #WH -5, Toms River, NJ 08753
For Lease
Contact for pricing
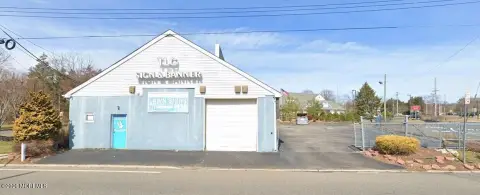
Each unit pairs a conditioned office and accessible restroom with an insulated work or storage area and dedicated parking.
Space Size1,173 SF
Property Size10,800 SF
Lot Size10.24 Acres
Days on Market183
Property Features for 1922 Hooper Avenue #WH -5
General Information
Standard status
Size
Net Rentable
Total Parking Spaces
Lot size
Zoning
Space & Availability
Available Space
Contiguous Space
Space Use
Available From
Warehouse & Industrial
Clear Height
Office Build-Out
Drive-In Doors
Drive-In Door Height
Warehouse Heated
Additional Details
Highway Access
Amenities
Dumpster and site services
Fluorescent
Building Details
Building Size
Year Built
Stories
Listing Agency:
Keller Williams Preferred Properties, Bayville
Listed By:
Michael Mabie
(732) 269-5200
Source:
Nelsonrealtors
Added: May 22
Changed: Nov 19
Last Checked: Nov 20 at 2:52PM
Displayed information is deemed reliable but is not guaranteed and should be independently verified. All listing content including descriptions, pricing, images are the copyrighted material of Keller Williams Preferred Properties, Bayville

Ask AI about this property
Review the available facts, identify missing information and prepare questions for the agent.
Investment Insights
Based on property information with market context.
Built in 2026, this flex property offers 1,173-square-foot units configured with an 8-by-17-foot climate-controlled office and an ADA-approved bathroom. The insulated work and storage area has a 60,000 BTU heater, 16-foot ceilings, and a 10-foot-wide by 14-foot-high garage door. Each unit also has two dedicated parking spaces. Dumpster service and site services are included; snow removal is billed on a prorated basis, and tenants pay their own utilities.
The property is in the Silverton section of Toms River, behind The Shoppes at Hooper, with access to the Garden State Parkway. Zoning is listed as Commercial, Mixed, Multi-Use.
The property is in the Silverton section of Toms River, behind The Shoppes at Hooper, with access to the Garden State Parkway. Zoning is listed as Commercial, Mixed, Multi-Use.
Key Highlights
- 1,173‑square‑foot units with an 8' x 17' climate‑controlled office and ADA‑approved bathroom
- Insulated work/storage area with a 60,000 BTU heater
- 16' ceilings and a 10'w x 14'h garage door
Property Analytics
Who owns this building?
See the owner, sales and loan history
Open Analytics
Current Use
Lease Details
16 ft
Clear height
1
Drive-in doors
Yes
Highway access
NNN (Triple Net)
Lease Type
Location Intelligence
Trade Area within ½ mile
703
Businesses Nearby
Demand for This Use
Improve property use
Find place for business
Demographics for 08753, NJ
64,369
Population
27,900
Households
2.3
Avg Household Size
42
Median Age
36%
College-Educated
94%
High-School Grad
23.0 sq mi
ZIP Area
2,799
Density / Sq Mi
Median Household Income
Median Earnings
Median Rent
Median Home Value
Check the figures for this property
Cap Rate, Value Estimation, Potential NOI and more
View Realmo Analytics
Market
Average Price Trend$/SF/Yr for Flex space in Ocean County, NJ
Properties on Market for Flex space in Ocean County
Vacancy Rate% for Industrial in Northeast region




Frequently Asked Questions
What type of property is this?
Flex space - Each unit pairs a conditioned office and accessible restroom with an insulated work or storage area and dedicated parking.
Where is this flex space located?
The property is located at 1922 Hooper Avenue #WH -5 Toms River, NJ.
What are key features of this property?
This property features: 1,173‑square‑foot units with an 8' x 17' climate‑controlled office and ADA‑approved bathroom; Insulated work/storage area with a 60,000 BTU heater; 16' ceilings and a 10'w x 14'h garage door



