Flex Space with
For Lease
$3,000/Mo
1922 Choate Parkway, Celina, TX 75009
CommercialLease, Celina, TX
Space Size1,500 SF - 5,000 SF
Lot Size5.19 Acres
Days on Market11
Property Features for 1922 Choate Parkway
General Information
Property type
Commercial Lease
Property subtype
Other
Zoning description
Industrial/Warehouse
Parking features
Open, Garage
Subdivision
Celina Comm
Directions
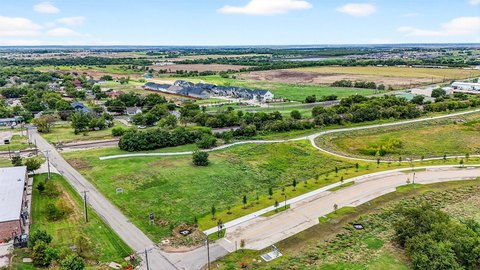
From 380 and Preston, head north on Preston Rd. Turn right on the Collin County Outer Loop. Turn right on Choate Pkwy. Go through the round about near Collin College and continue on Choate. Property will be on the left just past Coit.
Standard status
Active
APN
R1211300100101
Lot size
5.19 Acres
Taxes and HOA fees
Tax Description
CELINA COMMERCIAL (GCN), BLK 1, LOT 1
Legal Description
CELINA COMMERCIAL (GCN), BLK 1, LOT 1
Utilities
Heating system
Electric (Heating)
Cooling system
Electric, Central Air
Building Details
Year built
2020
Floors in Building
1
Number of units
28
Flooring type
Concrete
Building materials
MetalSiding, RadiantBarrier
Roof type
Metal
Listing Agency:
StarCrest Realty
(972) 353-5700
Listed By:
Lance Talkington · License #0610421
(972) 896-3962
Added: Sep 27
Last Checked: Oct 7 at 5:06AM
MLS# 21397117
Copyright © 2026 North Texas Real Estate Information Systems, Inc. All rights reserved. All information provided by the listing agent/broker is deemed reliable but is not guaranteed and should be independently verified.
Investment Insights
Based on property information with market context.
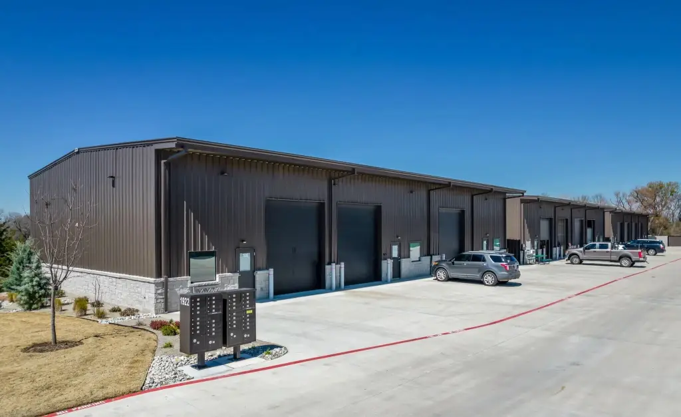
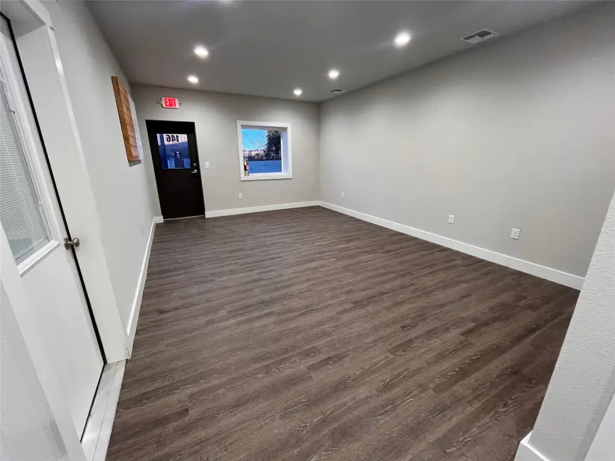
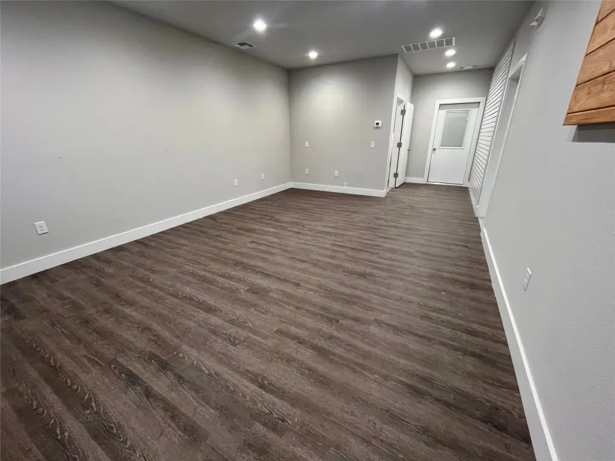
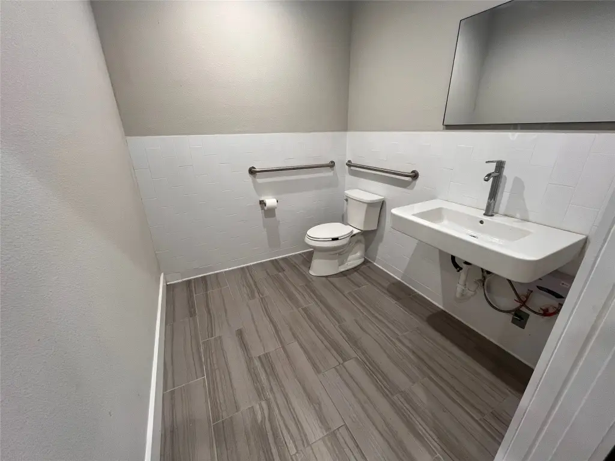
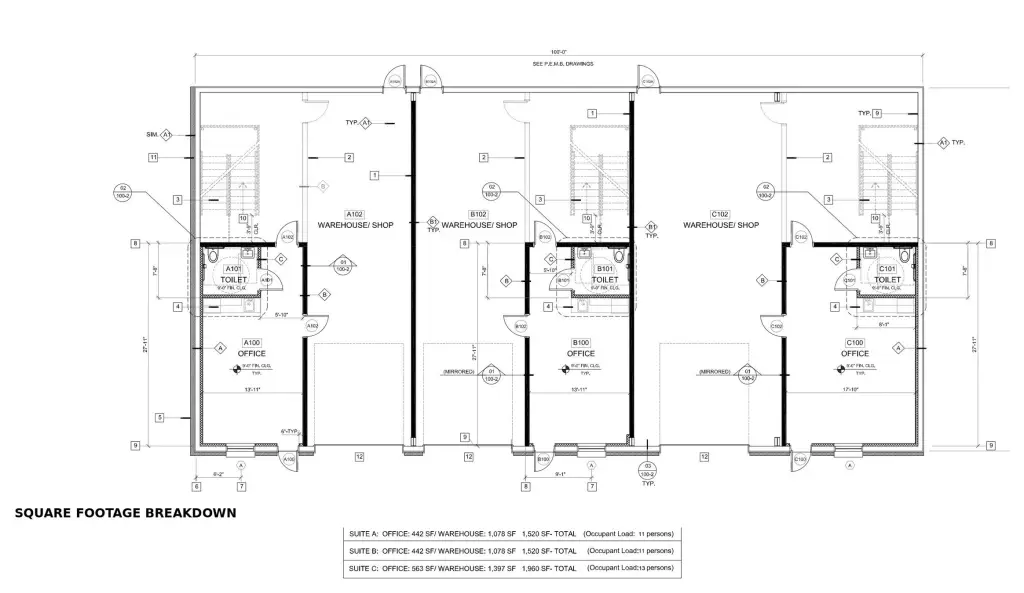
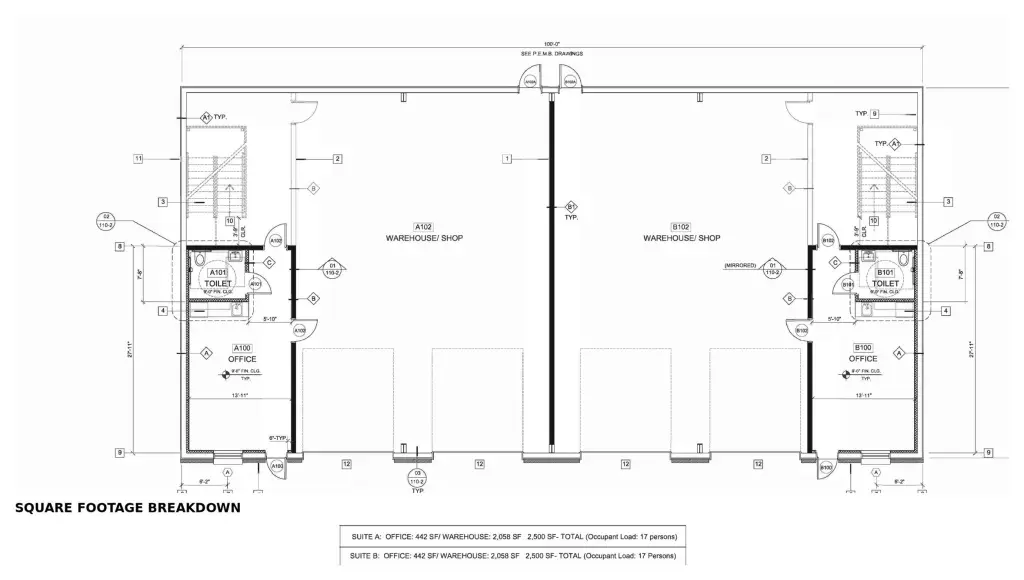
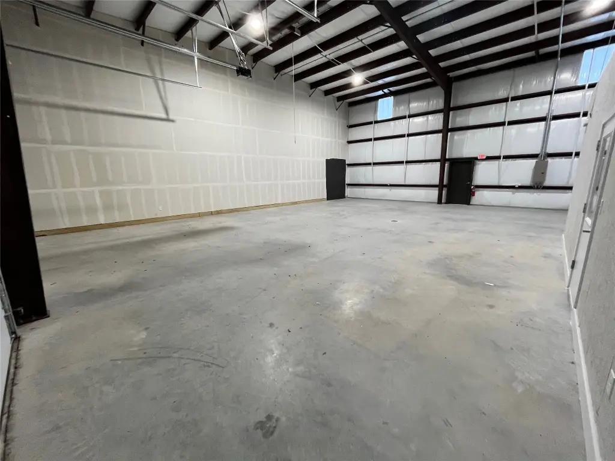
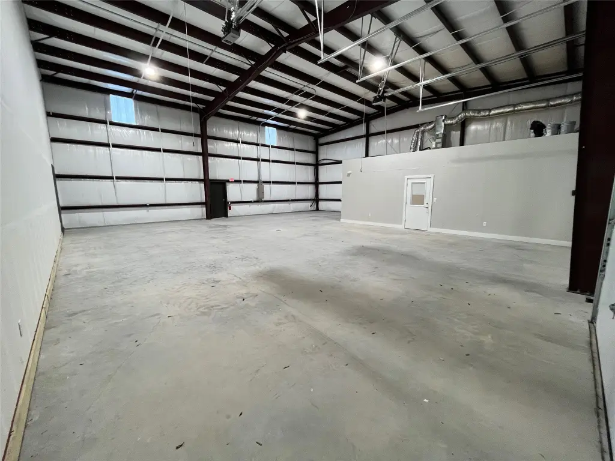
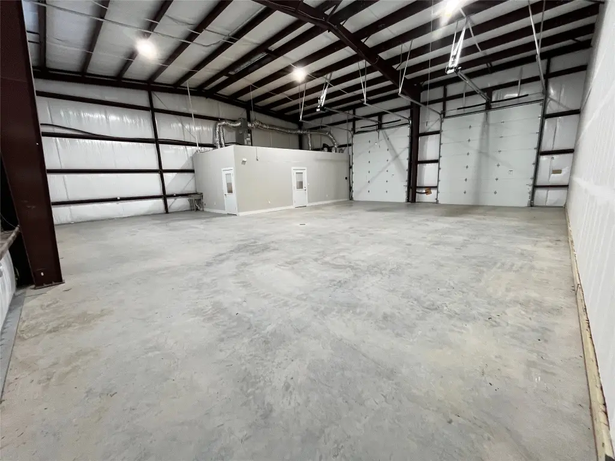
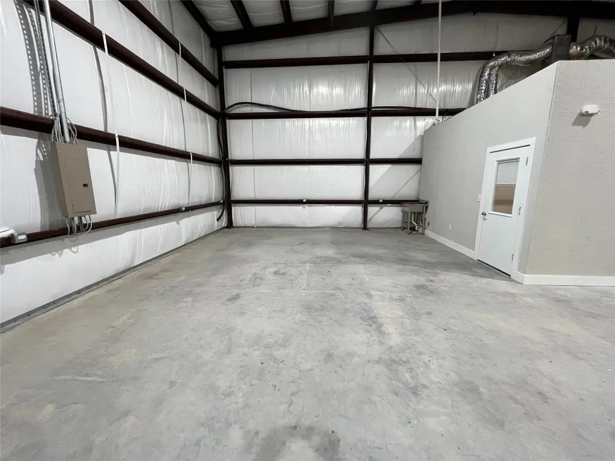
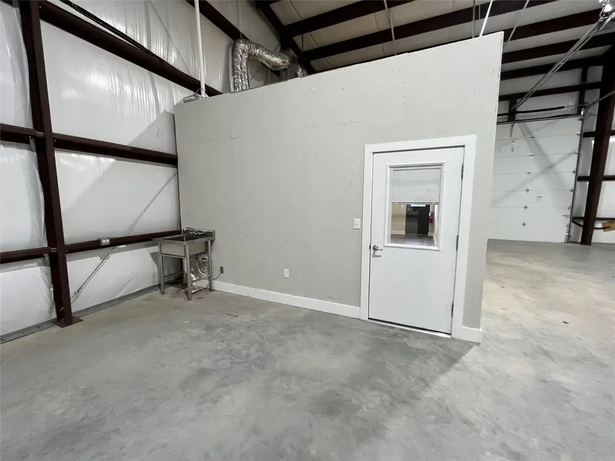
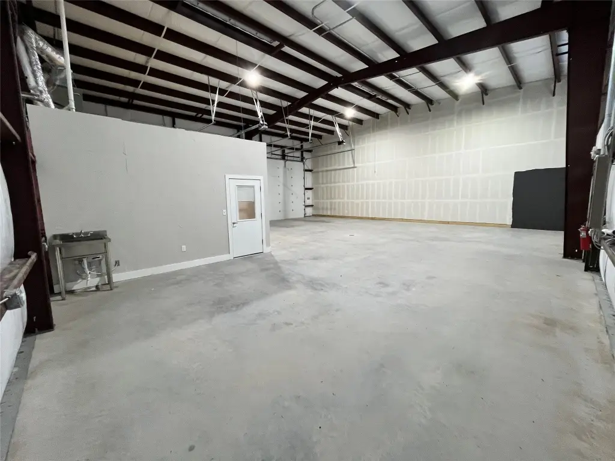
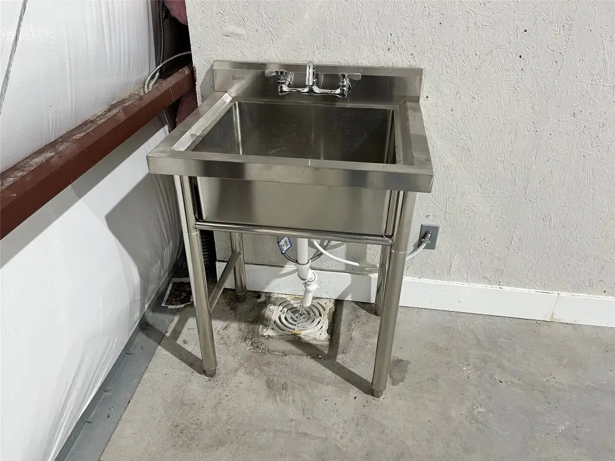
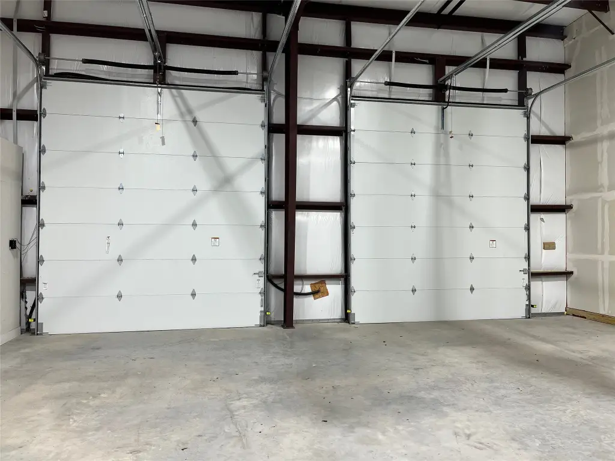
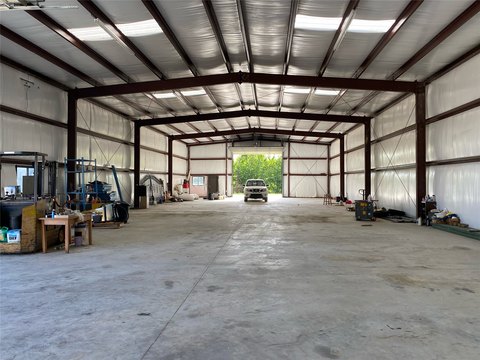
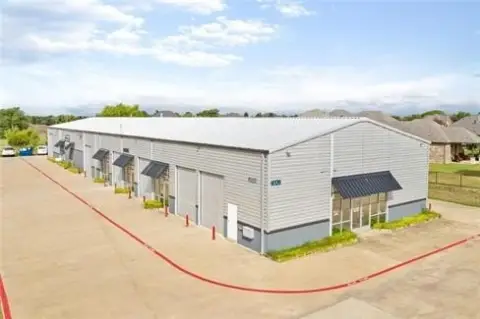
This 2020 flex property at 1922 Choate Parkway in Celina offers multiple warehouse-office suites. Available configurations include one 1,500 SF suite, two 2,500 SF suites, and one 5,000 SF suite. Each has a restroom, with one to four 12-foot-by-14-foot bay doors depending on suite size. Office areas have electric heating and central air, while the warehouse walls and ceiling are insulated. Ceiling height is just over 20 feet.
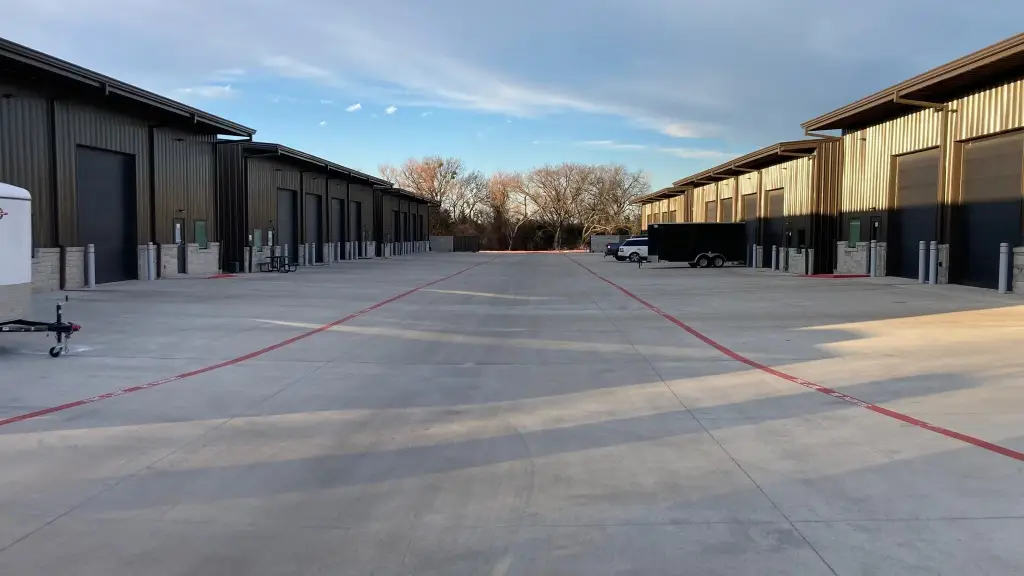
The property sits on a 5.193-acre site. Concrete parking serves the suites, and the building has metal siding and a metal roof.
The property sits on a 5.193-acre site. Concrete parking serves the suites, and the building has metal siding and a metal roof.
Key Highlights
- Available suites: one 1,500 SF, two 2,500 SF, and one 5,000 SF
- Bay‑door configurations range from one to four 12'x14' doors, depending on suite size
- Warehouse ceiling height is just over 20 feet; walls and ceiling are insulated
Property Analytics
Unlock full access to Insights
Subscribe to Realmo Intelligence
Open Analytics
Current Use
Lease Details
NNN (Triple Net)
Lease Type
Location Intelligence
Trade Area within ½ mile
31
Businesses Nearby
Well-served
Demand for This Use
Explore this area
Business Placement
Demographics for 75009, TX
21,276
Population
9,943
Households
2.1
Avg Household Size
34
Median Age
56%
College-Educated
96%
High-School Grad
98.7 sq mi
ZIP Area
216
Density / Sq Mi
$166,064
Median Household Income
$70,683
Median Earnings
$2,134
Median Rent
$471,300
Median Home Value
Check the figures for this property
Cap Rate, Value Estimation, Potential NOI and more
View Realmo Analytics
Market
Lease Benchmarks for Celina, TX
$18.59 /SF/Yr
Avg Asking Price
$4.35–$40.47 /SF/Yr
Price Range
27,707 SF
Avg Space Size
Vacancy Rate% for Industrial in South region

Questions? Ask Rey
Realmo’s AI knows this listing — price, zoning, demand, history. Ask anything.





Similar Off Market Nearby
- Binny's Kitchen — 2652 Evergreen Trail, Celina, TX 75009
Frequently Asked Questions
What type of property is this?
Flex space - Conditioned office areas pair with insulated warehouse space, individual restrooms, and concrete parking.
Where is this flex space located?
The property is located at 1922 Choate Parkway Celina, TX.
What is the lease rate?
The lease rate is $3,000/Mo.
What are key features of this property?
This property features: Available suites: one 1,500 SF, two 2,500 SF, and one 5,000 SF; Bay‑door configurations range from one to four 12'x14' doors, depending on suite size; Warehouse ceiling height is just over 20 feet; walls and ceiling are insulated


