Permitted Assembly
For Lease
Contact for pricing
1921 Arena Blvd Ste. 100, Sacramento, CA 95834
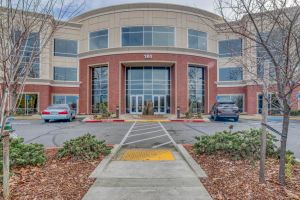
Lease a fully conditioned assembly space anchored by a 556-seat auditorium with supporting classrooms and loading access.
Space Size47,430 SF
Days on Market97
Property Features for 1921 Arena Blvd Ste. 100
General Information
Standard status
Active
Size
47,430 SF
Total Parking Spaces
114
Property subtype
Office, Industrial, Special Purpose
Site & Location
Highway Access
Yes
Fenced Yard
Yes
Warehouse & Industrial
Dock-High Doors
2
Drive-In Doors
1
Building Details
Building Size
47,430 SF
Year Built
2001
Tenancy
Single
Spaces For Lease
at 1921 Arena Blvd Ste. 100 Contact us- Size
- 47,430 SF
- Availability
- Active
Ste. 100
Listing Agency:
JACKS Commercial Real Estate - Sacramento
Listed By:
Brian Jacks · License #CA 01217349
(916) 837-3456
Source:
Crexi
Added: Jun 1
Changed: Sep 4
Last Checked: Sep 4 at 6:56AM
Displayed information is deemed reliable but is not guaranteed and should be independently verified. All listing content including descriptions, pricing, images are the copyrighted material of JACKS Commercial Real Estate - Sacramento
Investment Insights
Based on property information with market context.
Available for lease is 23,240 sf of permitted assembly space within a well-maintained 47,430 sf tilt-up concrete building in Sacramento’s North Natomas submarket. The interior is fully conditioned and centered on a 556-seat auditorium supported by an existing Conditional Use Permit. The floor plan also includes a large auditorium area of about 6,500 sf, lobby, classrooms, administrative offices, kitchen/breakroom, nursery and childcare rooms, and additional support space plus a small warehouse area.
The property includes approximately 114 parking spaces and about 2,500 sf of secured yard. The yard features one 12’ x 14’ grade level roll-up door, and the warehouse portion is served by two 10’ x 10’ loading docks. Regional access is supported by proximity to I-80 and I-5, with Downtown and Sacramento International Airport reachable via major routes.
This configuration is well suited for churches, educational users, nonprofits, event operators, community organizations, fitness groups, or other assembly-oriented operators seeking an auditorium-based facility with classroom and back-of-house support and straightforward loading provisions. Availability is scheduled for January–March 2027.
The property includes approximately 114 parking spaces and about 2,500 sf of secured yard. The yard features one 12’ x 14’ grade level roll-up door, and the warehouse portion is served by two 10’ x 10’ loading docks. Regional access is supported by proximity to I-80 and I-5, with Downtown and Sacramento International Airport reachable via major routes.
This configuration is well suited for churches, educational users, nonprofits, event operators, community organizations, fitness groups, or other assembly-oriented operators seeking an auditorium-based facility with classroom and back-of-house support and straightforward loading provisions. Availability is scheduled for January–March 2027.
Key Highlights
- ±23,240 SF permitted assembly space in a ±47,430 SF tilt‑up concrete building (built 2001)
- 556‑seat auditorium with existing Conditional Use Permit
- Floor plan includes ±6,500 SF auditorium plus lobby, classrooms, administrative offices, kitchen/breakroom, and nursery/childcare rooms
Property Analytics
Property Profile
Current Use
Lease Details
2
Dock-high doors
1
Drive-in doors
Yes
Fenced yard
Yes
Highway access
NNN (Triple Net)
Lease Type
Location Intelligence
Trade Area within ½ mile
1,043
Businesses Nearby
Explore this area
Business Placement
Demographics for 95834, CA
35,617
Population
13,531
Households
2.6
Avg Household Size
34
Median Age
40%
College-Educated
90%
High-School Grad
10.0 sq mi
ZIP Area
3,562
Density / Sq Mi
$98,169
Median Household Income
$52,722
Median Earnings
$1,734
Median Rent
$518,300
Median Home Value
Market
Vacancy Rate% for Office in Sacramento, CA

Questions? Ask Rey
Realmo’s AI knows this listing — price, zoning, demand, history. Ask anything.




Frequently Asked Questions
What type of property is this?
Church & religious facility - Lease a fully conditioned assembly space anchored by a 556-seat auditorium with supporting classrooms and loading access.
Where is this church & religious facility located?
The property is located at 1921 Arena Blvd Ste. 100 Sacramento, CA.
What are key features of this property?
This property features: ±23,240 SF permitted assembly space in a ±47,430 SF tilt‑up concrete building (built 2001); 556‑seat auditorium with existing Conditional Use Permit; Floor plan includes ±6,500 SF auditorium plus lobby, classrooms, administrative offices, kitchen/breakroom, and nursery/childcare rooms



