Light Industrial Flex
For Sale
Under Contract
$375,000
19200 Miles Road, Warrensville Heights, OH 44128
CommercialSale, Warrensville Heights, OH
Property Size5,447 SF
Lot Size0.16 Acres
Price / SF$68.85
Days on Market158
Property Features for 19200 Miles Road
General Information
Property type
Commercial Sale
Property subtype
Other
Zoning description
Commercial
Parking features
Gated, Off Street, Parking Lot, Driveway, Open, Garage, Secured
Fencing
Fenced, Gate
Subdivision
Warrensville
Elementary school district
Warrensville Heights - 1831
Middle school district
Warrensville Heights - 1831
High school district
Warrensville Heights - 1831
Directions
19200 Miles Rd., Warrensville Heights, Ohio 44128
Standard status
Active Under Contract
APN
762-12-004
Lot size
0.16 Acres
Taxes and HOA fees
Tax Year
2025
Tax Description
94 NWP 1171.09FT EP
Tax Annual Amount
4589
Legal Description
94 NWP 1171.09FT EP
Utilities
Sewer type
Public Sewer
Heating system
Natural Gas, Forced Air
Cooling system
Central Air
Water source
Public
Building Details
Year built
1950
Roof type
Flat
Listing Agency:
Kiko
(330) 453-9187
Listed By:
Jack W Kiko · License #2003007797
(330) 206-0174
Added: May 12
Changed: Oct 1
Last Checked: Oct 16 at 12:06AM
MLS# 5209775
Copyright © 2026 MLS Now. All rights reserved. All information provided by the listing agent/broker is deemed reliable but is not guaranteed and should be independently verified.

Ask AI about this property
Review the available facts, identify missing information and prepare questions for the agent.
Investment Insights
Based on property information with market context.
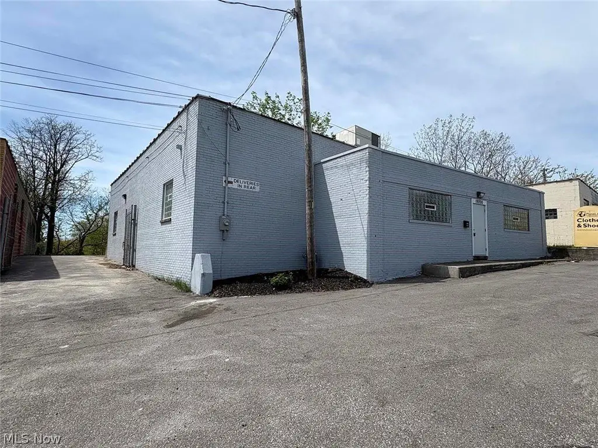
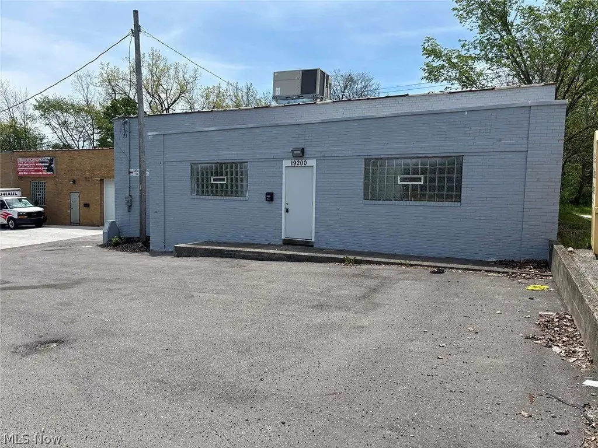
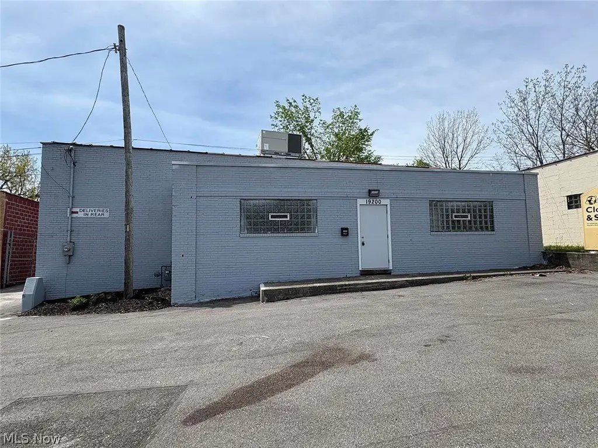
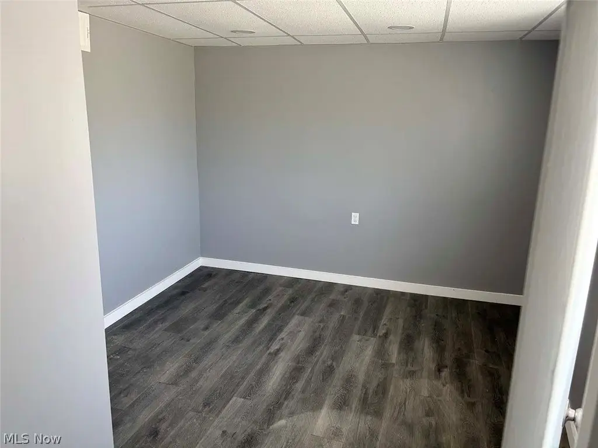
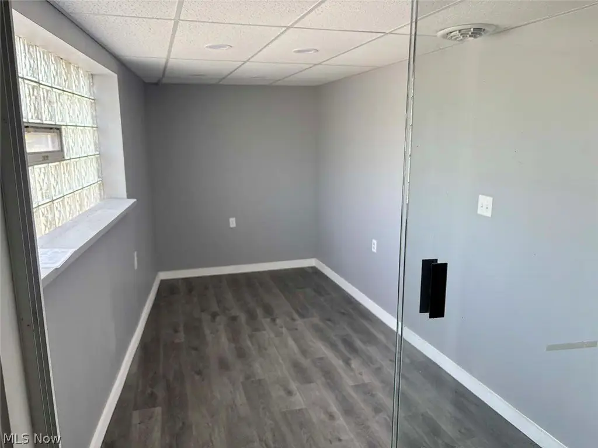
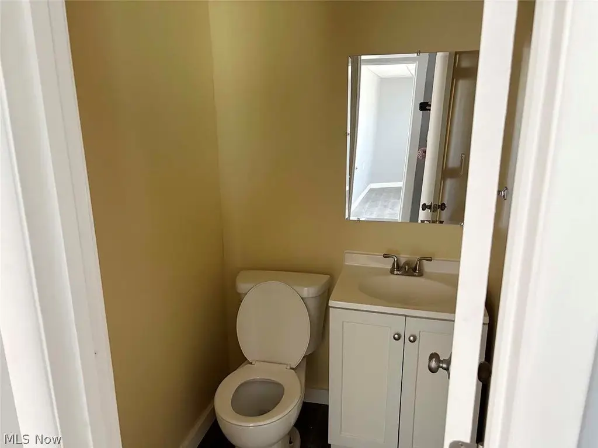
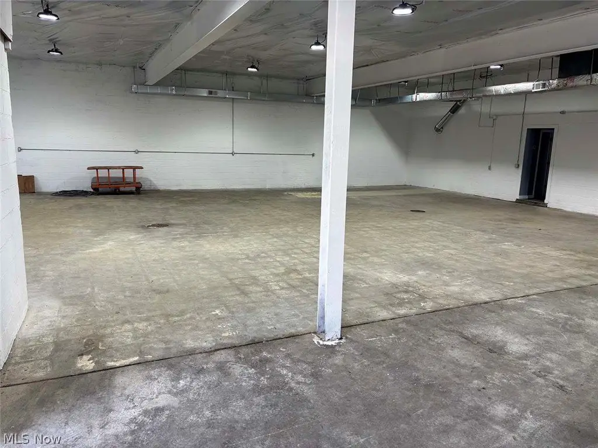
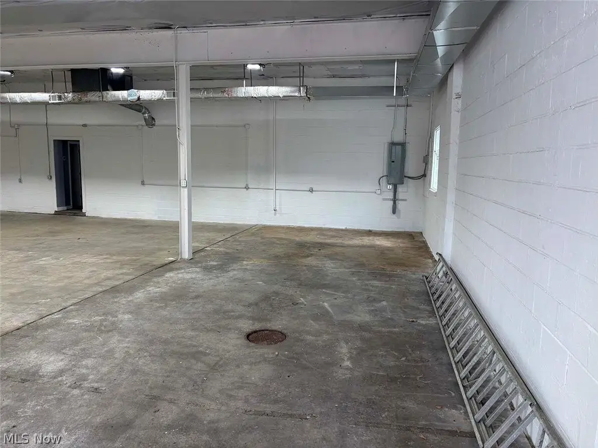
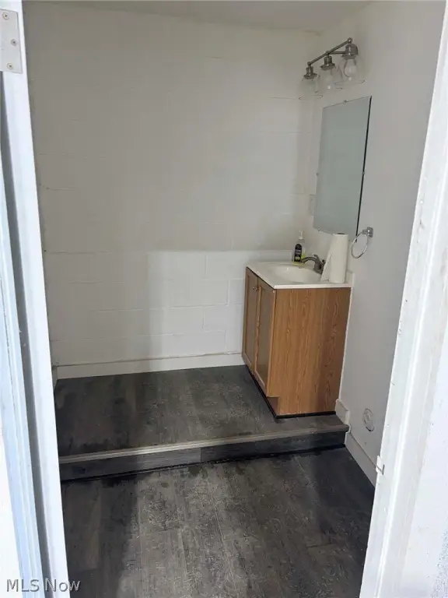
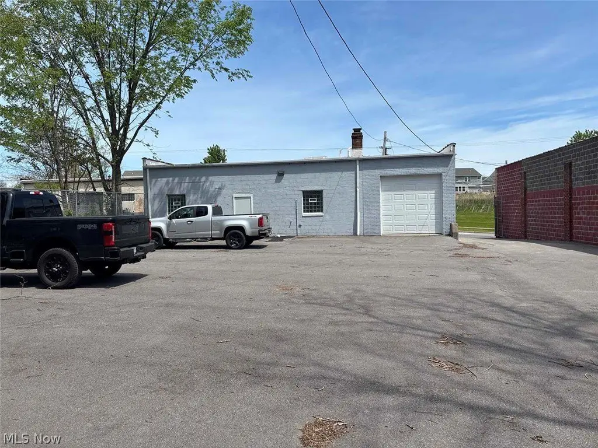
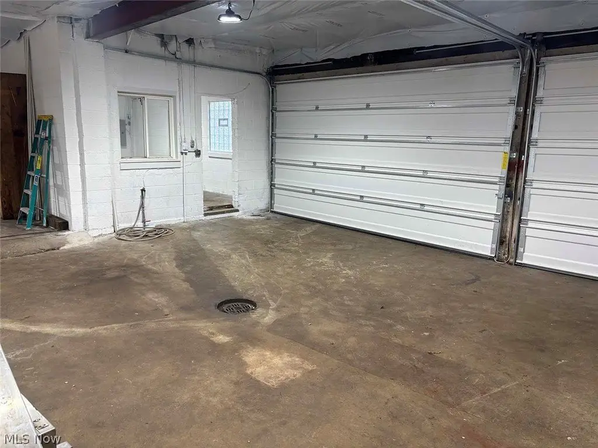
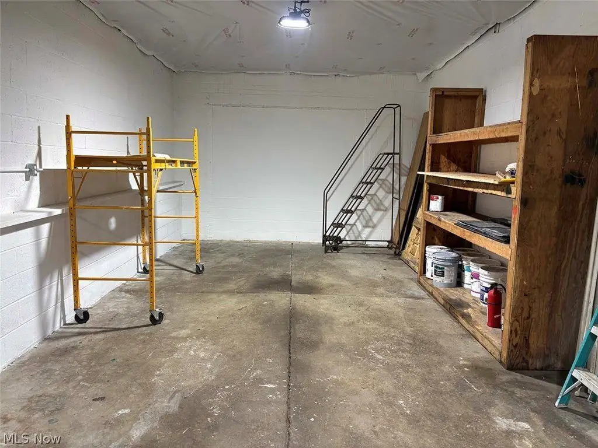
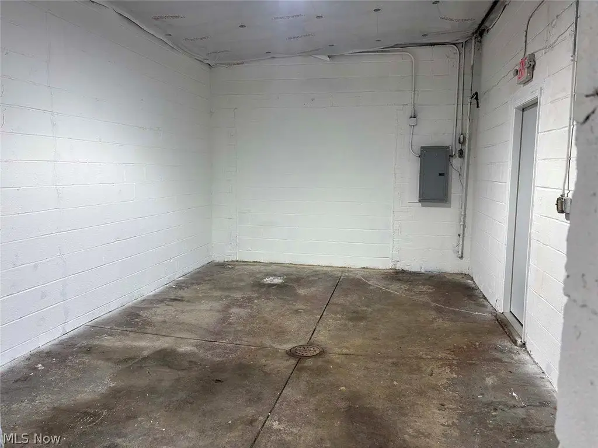
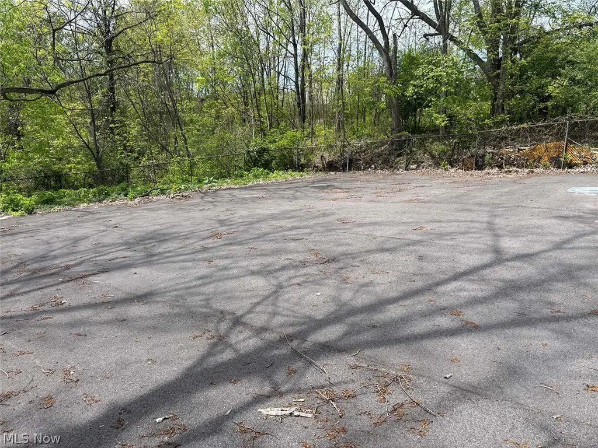
This U6-zoned light industrial property comprises 5,447 SF across two buildings on a 0.1632-acre fenced asphalt lot. The primary building includes 432 SF of remodeled office space and 2,722 SF of open warehouse area with 13-foot ceilings. Improvements include a Daikin HVAC system with ductwork, refreshed restrooms, insulated entry and garage doors, upgraded lighting, glass block windows, waterproof interior and exterior paint, and an insulated roof with a 30-year material warranty.
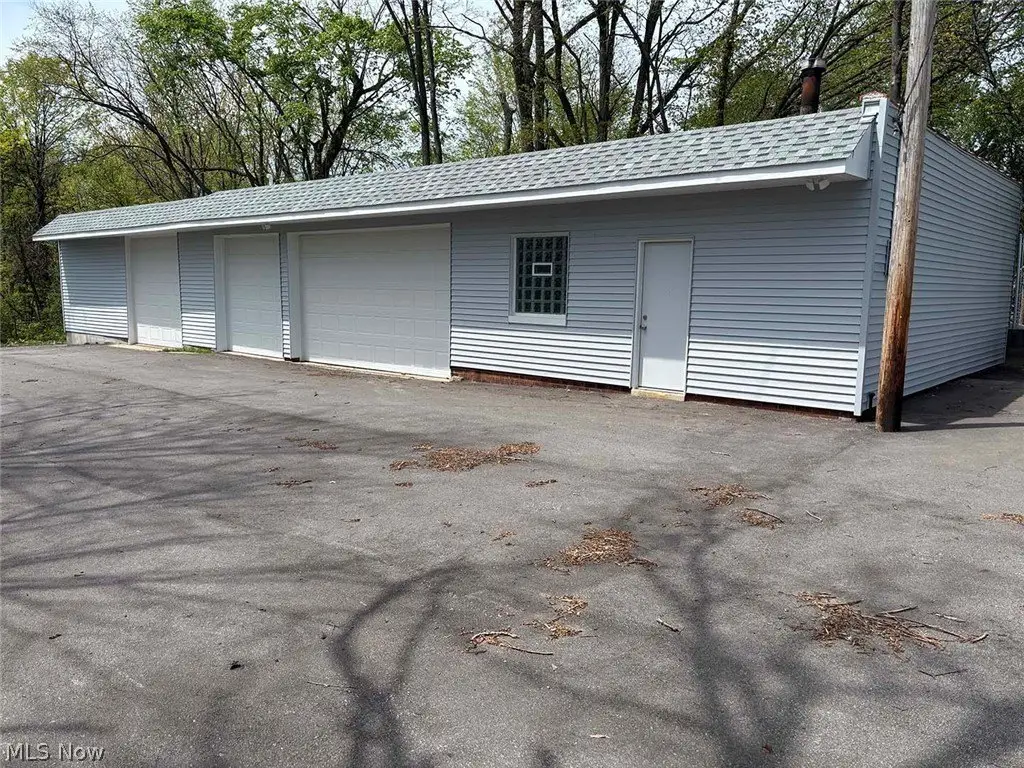
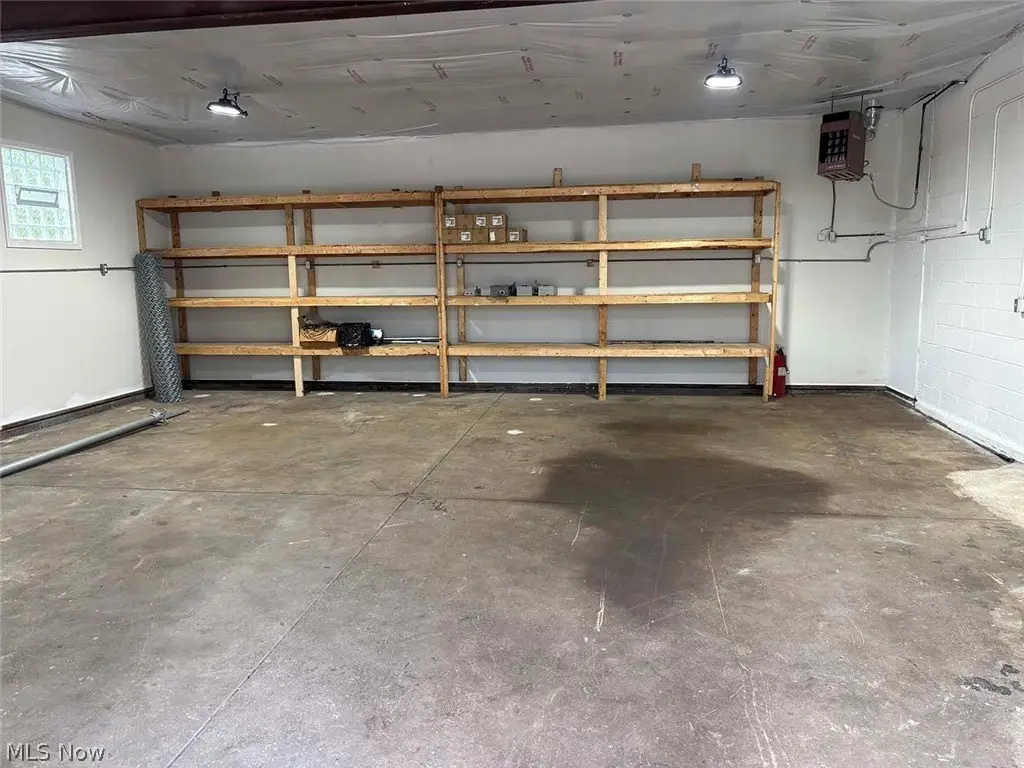
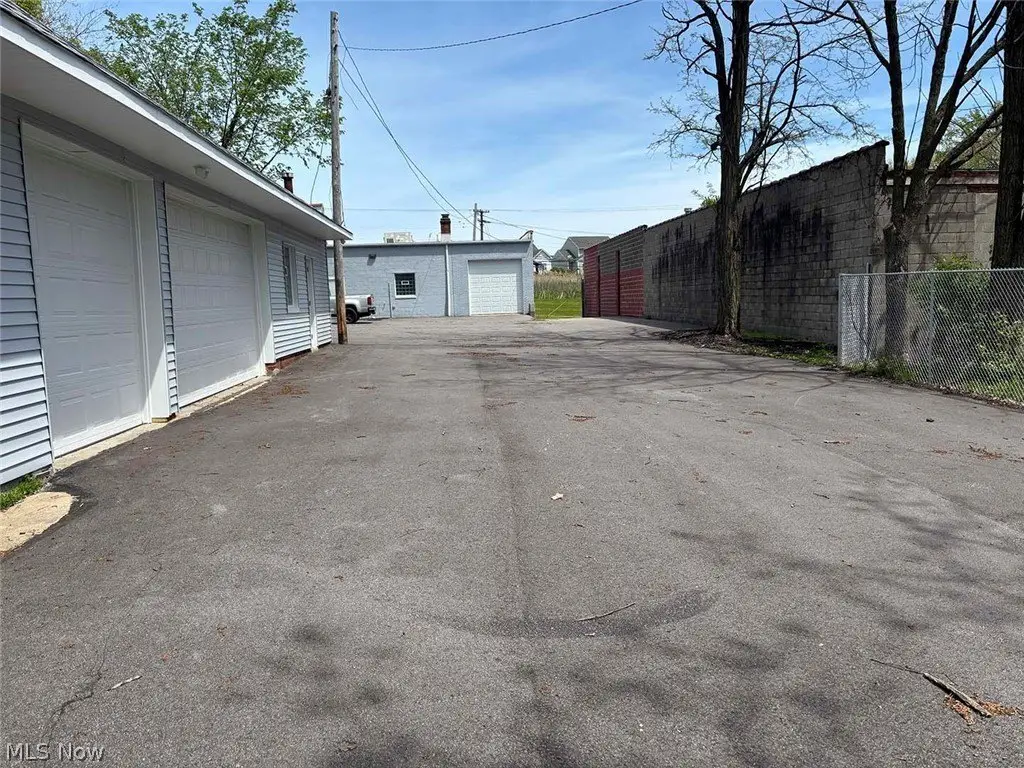
The rear structure contains 2,293 SF of renovated heated space with three insulated overhead doors, an additional man door, 11-foot ceilings, and office area. Its updates include siding, gutters, glass block windows, fire-retardant ceiling covers, and UFO LED lighting. The site has gated fencing, open and off-street parking, public water and sewer, forced-air natural gas heat, central air, and a flat roof.
The rear structure contains 2,293 SF of renovated heated space with three insulated overhead doors, an additional man door, 11-foot ceilings, and office area. Its updates include siding, gutters, glass block windows, fire-retardant ceiling covers, and UFO LED lighting. The site has gated fencing, open and off-street parking, public water and sewer, forced-air natural gas heat, central air, and a flat roof.
Key Highlights
- 5,447 SF total building area across two light industrial structures
- U6 zoning with a fenced, gated asphalt lot on 0.1632 acres
- Main building includes 432 SF remodeled office and 2,722 SF warehouse
Financial Insights
Estimated NOI and Cap Rate
NOI / Yr
$19,673
Cap Rate
5.25%
Suggested Prices Based on Cap Rates
Cap Rate 5%
$393,460
$393.5K
Cap Rate 7%
$281,043
$281.0K
Cap Rate 9%
$218,589
$218.6K
Market Conditions
NOI Build-Up for 5,447 SF
Gross rent
$32.0K $5.88/SF
− Vacancy
−$1.8K −$0.32/SF
EGI
$30.3K $5.56/SF
− OpEx
−$10.6K −$1.94/SF
NOI
$19.7K $3.61/SF
Area
Cuyahoga County, OH
Vacancy
5.50%
Lease Rate
$5.88 /SF/Yr
Expense Ratio
35.00%
Simulate Cap Rate and NOI
Suggested Prices Based on Cap Rates
Cap Rate 5%
$393,460
Cap Rate 7%
$281,043
Cap Rate 9%
$218,589
Alternative Uses
Best Use
Warehouse
$4.36M
$3.82M – $5.09M
NOI $305,506 @ 7.0% cap · market cap 81.47%
Second Best
Industrial
$3.59M
$3.14M – $4.19M
NOI $251,593 @ 7.0% cap · market cap 67.09%
Theoretical Best
—
—
same as Best Use
Zoning and permitted uses should be independently verified with authorities.
How Realmo checks its estimates
Property Analytics
Unlock full access to Insights
Subscribe to Realmo Intelligence
Open Analytics
Current Use
Lease Details
13 ft
Clear height
4
Drive-in doors
Yes
Fenced yard
Location Intelligence
Trade Area within ½ mile
304
Businesses Nearby
Under-served
Demand for This Use
Explore this area
Business Placement
Demographics for 44128, OH
28,146
Population
14,184
Households
2
Avg Household Size
41
Median Age
18%
College-Educated
90%
High-School Grad
8.8 sq mi
ZIP Area
3,198
Density / Sq Mi
$44,615
Median Household Income
$32,719
Median Earnings
$957
Median Rent
$90,200
Median Home Value
Check the figures for this property
Cap Rate, Value Estimation, Potential NOI and more
View Realmo Analytics
Market
Vacancy Rate% for Office in Midwest region


Frequently Asked Questions
What type of property is this?
Flex space - Two updated structures provide office, warehouse, heated work areas, overhead doors, and secured outdoor parking.
Where is this flex space located?
The property is located at 19200 Miles Road Warrensville Heights, OH.
What is the asking price?
The asking price for this property is $375,000.
What are key features of this property?
This property features: 5,447 SF total building area across two light industrial structures; U6 zoning with a fenced, gated asphalt lot on 0.1632 acres; Main building includes 432 SF remodeled office and 2,722 SF warehouse


