Flex Space with Dock
New
For Lease
Contact for pricing
1920 Hurd Dr, Irving, TX 75038
Adaptable industrial space offers clear-height warehouse capacity, dock access, and an open floor plan for user improvements.
Space Size60,000 SF
Lot Size2.36 Acres
Days on Market3
Property Features for 1920 Hurd Dr
General Information
Standard status
Active
Size
60,000 SF
Net Rentable
60,000 SF
Total Parking Spaces
50
Lot size
2.36 Acres
Property subtype
INDUSTRIAL
Space & Availability
Available Space
60,000 SF
Contiguous Space
60,000 SF
Space Use
Industrial
Warehouse & Industrial
Clear Height
30 ft
Mezzanine
10,000 SF
Dock-High Doors
4
Building Details
Buildings
1
Building Size
60,000 SF
Construction
tilt-up concrete
Spaces For Lease
at 1920 Hurd Dr Contact us- Floor
- Bldg
- Size
- 60,000 SF
- Type
- INDUSTRIAL
- Rate
- Contact for pricing
- Availability
- AVAILABLE
1920 Hurd Dr
1920 Hurd Drive is a ±60,000 SF tilt-wall industrial building on a ±2.36 acre site...
show more
Contact us
Listing Agency:
Capstone Commercial
(972) 250-5800
Listed By:
Delara Zamani
(214) 697-0184
Source:
Moodyscre
Added: Sep 21
Changed: Sep 22
Last Checked: Sep 22 at 1:38PM
Displayed information is deemed reliable but is not guaranteed and should be independently verified. All listing content including descriptions, pricing, images are the copyrighted material of Capstone Commercial
Investment Insights
Based on property information with market context.
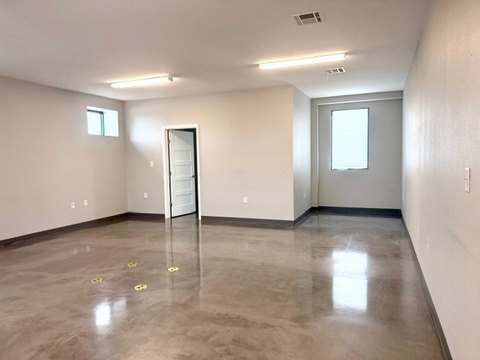
This approximately 60,000-square-foot tilt-wall flex property occupies about 2.36 acres and combines roughly 50,000 square feet on the first level with a 10,000-square-foot mezzanine. The interior is being cleared of most existing rooms, creating an open column-grid layout that can be configured for a user's operations. Building features include 30-foot clear height, four dock-high doors, and approximately 50 surface parking spaces.
Located at 1920 Hurd Dr in Irving, the property sits within the East DFW Airport / Las Colinas submarket. Its position in the airport corridor supports industrial users seeking warehouse volume and loading access in the area. The configuration is suited to manufacturing, assembly, and distribution operations.
Located at 1920 Hurd Dr in Irving, the property sits within the East DFW Airport / Las Colinas submarket. Its position in the airport corridor supports industrial users seeking warehouse volume and loading access in the area. The configuration is suited to manufacturing, assembly, and distribution operations.
Key Highlights
- Approximately 60,000 SF tilt‑wall building on ±2.36 acres
- Approximately 50,000 SF first floor plus ±10,000 SF mezzanine
- 30′ clear height for warehouse and industrial operations
Property Analytics
Unlock full access to Insights
Subscribe to Realmo Intelligence
Open Analytics
Current Use
Lease Details
30 ft
Clear height
4
Dock-high doors
NNN (Triple Net)
Lease Type
Location Intelligence
Trade Area within ½ mile
543
Businesses Nearby
Under-served
Demand for This Use
Explore this area
Business Placement
Demographics for 75038, TX
32,928
Population
15,385
Households
2.1
Avg Household Size
32
Median Age
45%
College-Educated
93%
High-School Grad
7.6 sq mi
ZIP Area
4,333
Density / Sq Mi
$69,013
Median Household Income
$47,093
Median Earnings
$1,467
Median Rent
$391,900
Median Home Value
Check the figures for this property
Cap Rate, Value Estimation, Potential NOI and more
View Realmo Analytics
Market
Lease Benchmarks for Irving, TX
$11.53 /SF/Yr
Avg Asking Price
$3.26–$15.5 /SF/Yr
Price Range
17,745 SF
Avg Space Size
Vacancy Rate% for Industrial in South region

Questions? Ask Rey
Realmo’s AI knows this listing — price, zoning, demand, history. Ask anything.



Frequently Asked Questions
What type of property is this?
Flex space - Adaptable industrial space offers clear-height warehouse capacity, dock access, and an open floor plan for user improvements.
Where is this flex space located?
The property is located at 1920 Hurd Dr Irving, TX.
What are key features of this property?
This property features: Approximately 60,000 SF tilt‑wall building on ±2.36 acres; Approximately 50,000 SF first floor plus ±10,000 SF mezzanine; 30′ clear height for warehouse and industrial operations