Mixed-Use Building with
For Lease
Contact for pricing
1919 E 6TH AV, Tampa, FL 33605
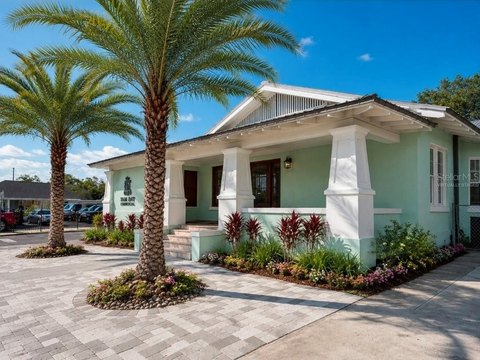
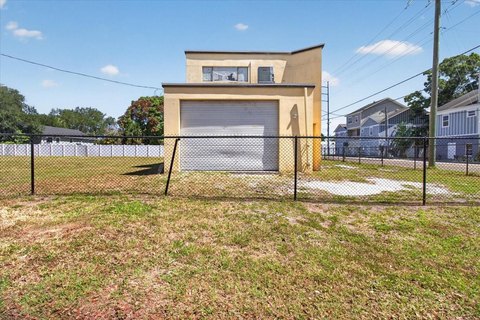
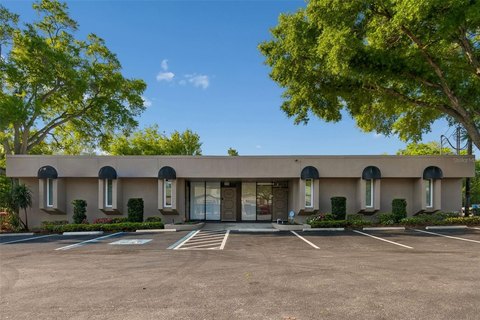
Flexible commercial property combining a full-floor storefront with private upper-level offices and shared conference amenities.
Property Size75 SF - 130 SF
Days on Market184
Property Features for 1919 E 6TH AV
General Information
Standard status
Active
Size
75 SF - 130 SF
Net Rentable
2,400 SF
Elevators
Yes
Property subtype
OFFICE
Zoning
YC-7
Space & Availability
Available Space
75-130 SF
Contiguous Space
2,400 SF
Floor
2
Space Use
Office
Private Offices
11
Meeting Rooms
1
Lease Terms
Monthly Rent
$500-$900
Rent per SF/Year
$80-$87.27
Amenities
secure key-card access
lots of natural lighting
high-end flooring concepts
conference room
kitchenette
exclusive elevator access
Building Details
Tenancy
Multi
Listing Agency:
Florida Commercial Group
(813) 997-4321
Listed By:
Tina Marie Eloian · License #BK653748
(813) 997-4321
Source:
Moodyscre
Added: Jan 30
Changed: Jul 31
Last Checked: Aug 1 at 1:22PM
Displayed information is deemed reliable but is not guaranteed and should be independently verified. All listing content including descriptions, pricing, images are the copyrighted material of Florida Commercial Group
Investment Insights
Based on property information with market context.
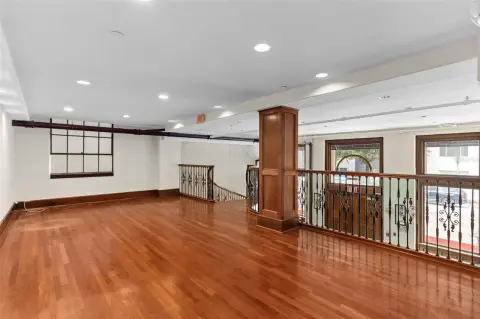
Located in Historic Ybor City, 1919 E. 6th Avenue offers 3,652 square feet of mixed-use commercial space with first-floor retail and second-floor professional offices. The entire first floor measures approximately 2,400 square feet and features high exposed ceilings, abundant natural light, contemporary architectural character, and a full-floor layout suited to café, bistro, coffee bar, tea shop, or similar retail uses.
The second floor includes private office suites, a sizeable conference room, kitchenette, expansive windows, Ybor City street views, and exclusive elevator access. Building amenities include secure key-card access, high-end flooring concepts, flexible YC-7 zoning, rear onsite parking, street parking, and nearby paid parking. Office suites range from approximately 75 SF to 130 SF, with both interior and window office configurations represented.
The second floor includes private office suites, a sizeable conference room, kitchenette, expansive windows, Ybor City street views, and exclusive elevator access. Building amenities include secure key-card access, high-end flooring concepts, flexible YC-7 zoning, rear onsite parking, street parking, and nearby paid parking. Office suites range from approximately 75 SF to 130 SF, with both interior and window office configurations represented.
Key Highlights
- 3,652 square feet of mixed‑use commercial space at 1919 E. 6th Avenue
- Entire first floor offers approximately 2,400 SF with high exposed ceilings and natural light
- Second floor includes eleven private office suites, conference room, and kitchenette
Property Analytics
Current Use
Lease Details
Multi-tenant
Tenancy
NNN (Triple Net)
Lease Type
$12.55 /SF/Yr
CAM
Location Intelligence
Trade Area within ½ mile
2,152
Businesses Nearby
Explore this area
Business Placement
Demographics for 33605, FL
18,243
Population
8,994
Households
2
Avg Household Size
36
Median Age
21%
College-Educated
79%
High-School Grad
7.8 sq mi
ZIP Area
2,339
Density / Sq Mi
$36,790
Median Household Income
$35,889
Median Earnings
$1,122
Median Rent
$235,100
Median Home Value
Market
Properties on Market for Mixed-use properties in Tampa
Vacancy Rate% for Office in Tampa, FL

Questions? Ask Rey
Realmo’s AI knows this listing — price, zoning, demand, history. Ask anything.




Frequently Asked Questions
What type of property is this?
Mixed-use property - Flexible commercial property combining a full-floor storefront with private upper-level offices and shared conference amenities.
Where is this mixed-use property located?
The property is located at 1919 E 6TH AV Tampa, FL.
What are key features of this property?
This property features: 3,652 square feet of mixed‑use commercial space at 1919 E. 6th Avenue; Entire first floor offers approximately 2,400 SF with high exposed ceilings and natural light; Second floor includes eleven private office suites, conference room, and kitchenette



