Mixed-Use Property with Warehouse
For Sale
Contact for pricing
1916 S Calhoun St, Fort Wayne, IN 46802
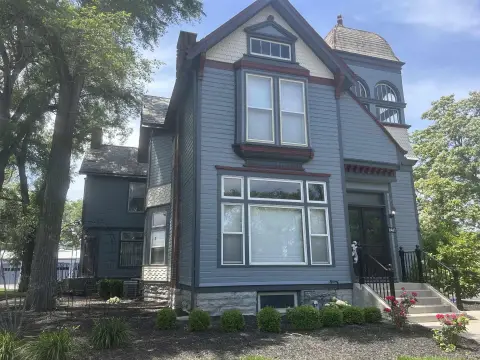
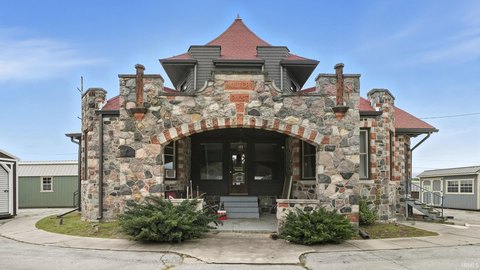
Original storefront details accompany flexible warehouse space and independent upper-level access.
Property Size24,274 SF
Price / SF$41.13
Days on Market81
Property Features for 1916 S Calhoun St
General Information
Standard status
Active
Size
24,274 SF
Total Parking Spaces
30
Property subtype
Retail, Industrial, Mixed Use
Zoning
C3 with proposed rezoning to Urban Corridor
Building Details
Year Built
1880
Year Renovated
1999
Buildings
1
Stories
2
Units
2
Tenancy
Multi
Listing Agency:
Rev Commercial Real Estate
Listed By:
James Jamicich · License #RB23000015
Source:
Crexi
Added: Jul 28
Changed: Oct 10
Last Checked: Oct 14 at 7:34PM
Displayed information is deemed reliable but is not guaranteed and should be independently verified. All listing content including descriptions, pricing, images are the copyrighted material of Rev Commercial Real Estate

Ask AI about this property
Review the available facts, identify missing information and prepare questions for the agent.
Investment Insights
Based on property information with market context.
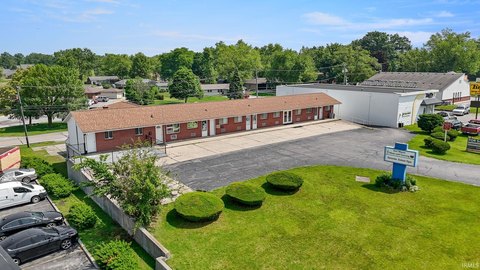
This mixed-use property combines an 1880 storefront building with a 14,424-square-foot warehouse addition completed in 1999. The original retail area retains period elements including original finishes, door jambs, and pocket doors, while the warehouse provides space suited to warehousing, distribution, or light industrial operations. Two exterior stairwell entrances serve the upper level independently from the ground floor.
The property is located in Fort Wayne’s Historic South Calhoun Corridor and is zoned C3, with proposed rezoning to Urban Corridor. Existing due diligence includes architectural, structural, code adaptation, and asbestos assessments by Design Collaborative, along with a Phase I environmental assessment by SES Environmental. The property is within an Opportunity Zone district and is eligible for façade grant opportunities. A separate 0.17-acre gated lot at 1921 S. Calhoun St. is also available for purchase.
The property is located in Fort Wayne’s Historic South Calhoun Corridor and is zoned C3, with proposed rezoning to Urban Corridor. Existing due diligence includes architectural, structural, code adaptation, and asbestos assessments by Design Collaborative, along with a Phase I environmental assessment by SES Environmental. The property is within an Opportunity Zone district and is eligible for façade grant opportunities. A separate 0.17-acre gated lot at 1921 S. Calhoun St. is also available for purchase.
Key Highlights
- 24,274‑square‑foot mixed‑use property with an 1880 original building
- 14,424 SF warehouse addition completed in 1999
- Original storefront retains period finishes, door jambs, and pocket doors
Property Analytics
Unlock full access to Insights
Subscribe to Realmo Intelligence
Open Analytics
Current Use
Location Intelligence
Trade Area within ½ mile
1,062
Businesses Nearby
Explore this area
Business Placement
Demographics for 46802, IN
10,664
Population
5,831
Households
1.8
Avg Household Size
35
Median Age
23%
College-Educated
83%
High-School Grad
4.2 sq mi
ZIP Area
2,539
Density / Sq Mi
$40,903
Median Household Income
$32,172
Median Earnings
$880
Median Rent
$131,600
Median Home Value
Check the figures for this property
Cap Rate, Value Estimation, Potential NOI and more
View Realmo Analytics
Market
Vacancy Rate% for Industrial in Midwest region





Frequently Asked Questions
What type of property is this?
Mixed-use property - Original storefront details accompany flexible warehouse space and independent upper-level access.
Where is this mixed-use property located?
The property is located at 1916 S Calhoun St Fort Wayne, IN.
What is the asking price?
The asking price for this property is $998,500.
What are key features of this property?
This property features: 24,274‑square‑foot mixed‑use property with an 1880 original building; 14,424 SF warehouse addition completed in 1999; Original storefront retains period finishes, door jambs, and pocket doors


