Restaurant Property with Approved
For Sale
$349,900
19145 30th Avenue, Barryton, MI 49305
Commercial Sale, Barryton, MI
Property Size2,700 SF
Lot Size1.03 Acres
Price / SF$129.59
Days on Market102
Property Features for 19145 30th Avenue
General Information
Property type
Commercial Sale
Property subtype
Retail
Bathrooms
2
Full bathrooms
2
Rooms
Bathroom 2, Bathroom 1
Elementary school district
Chippewa Hills
Middle school district
Chippewa Hills
High school district
Chippewa Hills
Directions
North on 30th ave to Barryton. Between 19 mile and 20 mile.
Standard status
Active
APN
04891072210
Size
2,700 SF
Lot size
1.03 Acres
Taxes and HOA fees
Tax Year
2025
Tax Description
Section 28 T16N R7W Village of Barryton out of Plat com at NE COR SE 1/4 SE 1/4 TH S Deg 7 M E Alg E Sec Line 682.75
Legal Description
Section 28 T16N R7W Village of Barryton out of Plat com at NE COR SE 1/4 SE 1/4 TH S Deg 7 M E Alg E Sec Line 682.75
Utilities
Utilities
Electricity Available
Heating system
Forced Air
Water source
Well
Building Details
Floors in Building
1
Number of units
1
Listing Agency:
Professional Realtors of Holland
(616) 312-7953
Listed By:
Leroy Hernandez
(616) 510-0337
Added: Jun 17
Changed: Sep 16
Last Checked: Sep 26 at 4:06AM
MLS# 26029985
Copyright © 2026 Michigan Regional Information Center, LLC. All rights reserved. All information provided by the listing agent/broker is deemed reliable but is not guaranteed and should be independently verified.
Investment Insights
Based on property information with market context.
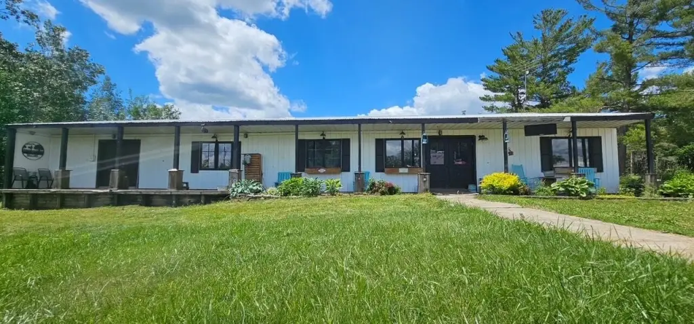
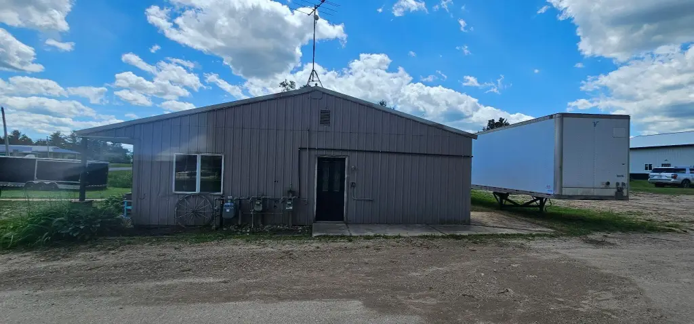
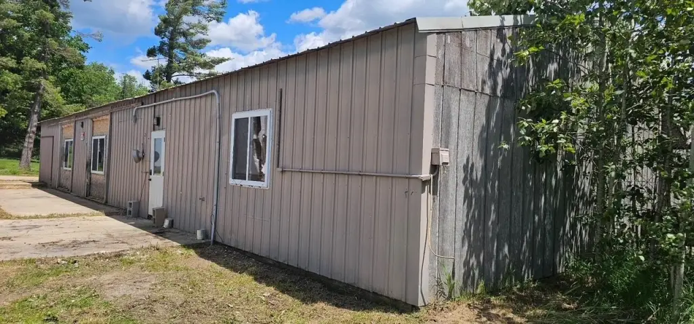
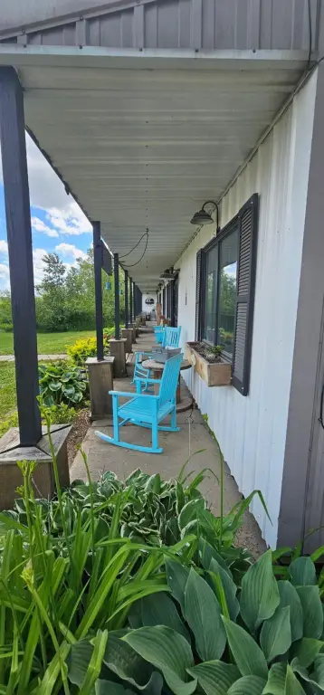
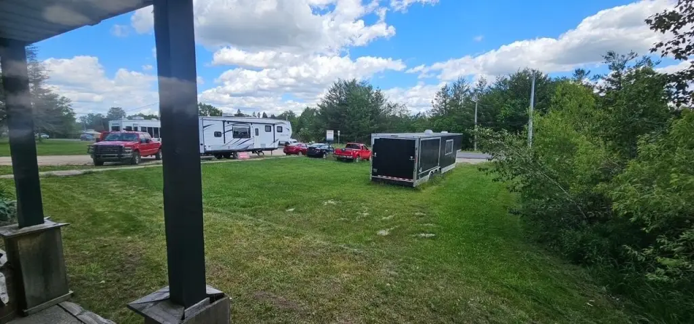
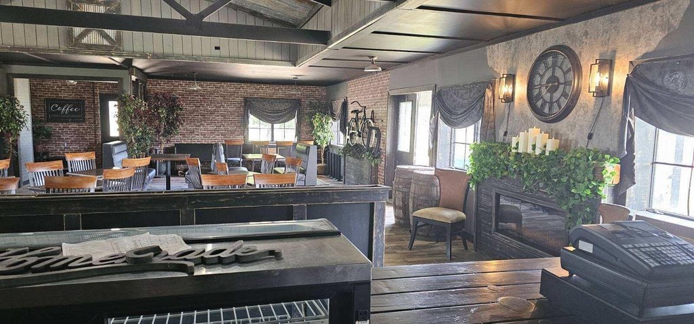
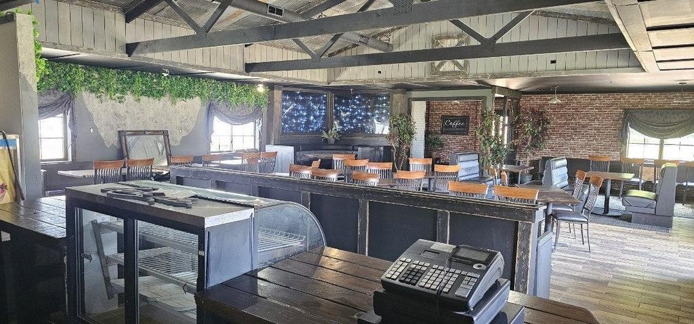
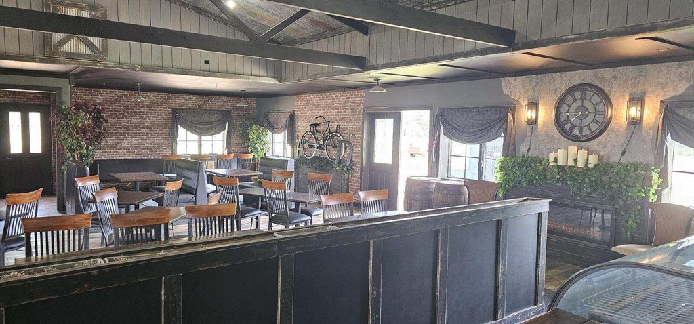
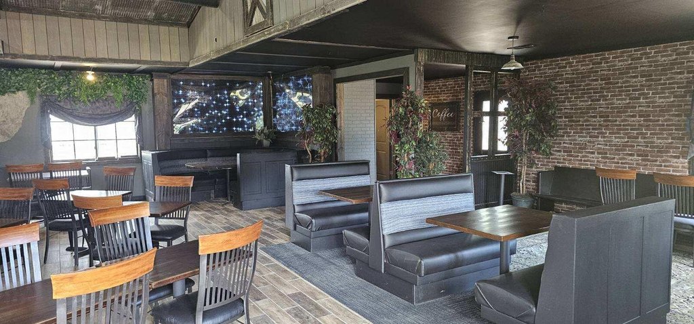
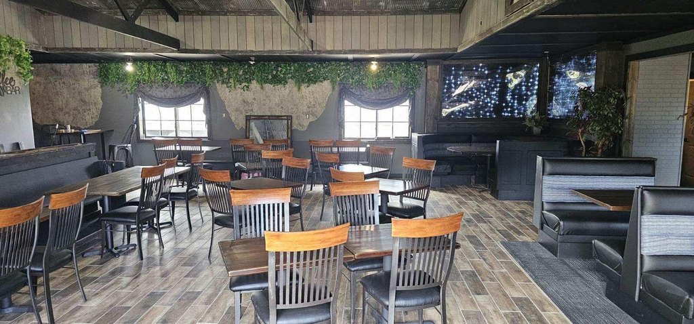
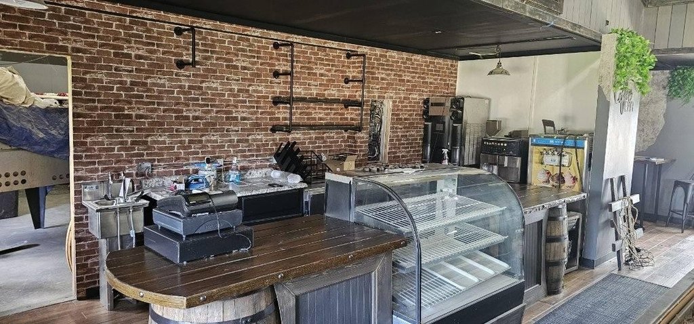
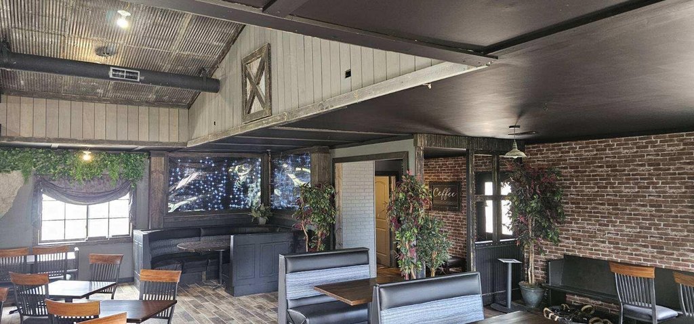
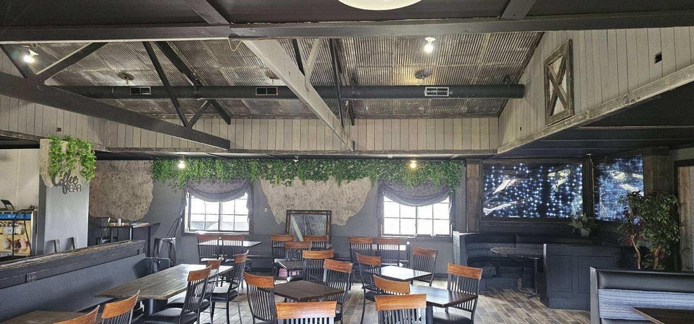
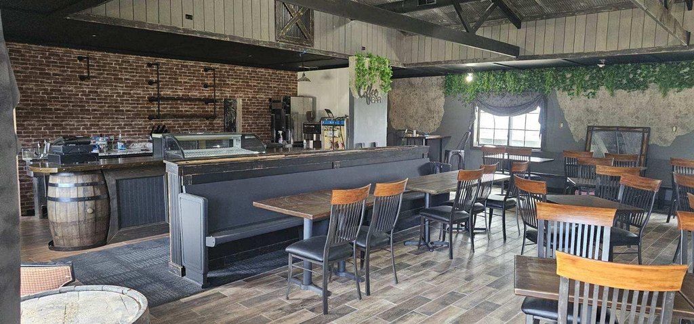
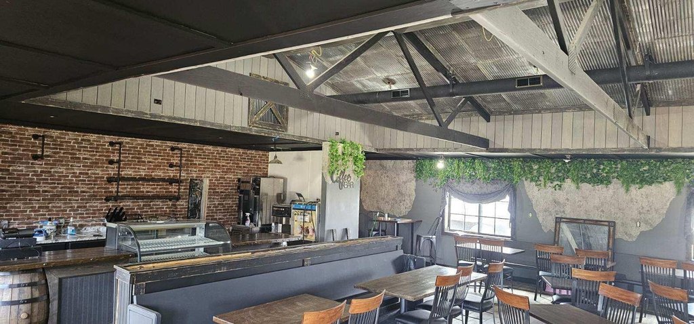
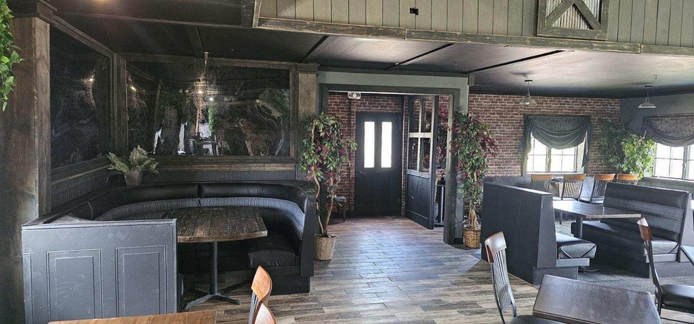
This 2,700-square-foot restaurant property sits on 1.03 acres at 19145 30th Avenue in Barryton, Michigan. Approved plans and zoning are in place, while purchased equipment is ready for installation as the project moves toward completion. The layout includes two bathrooms, with forced-air heating serving the property.
Electricity is available, and the property uses a well water source. Located along a high-traffic road in the Village of Barryton, the site is also near lakes and wineries. The combination of approved planning, available equipment, and a defined restaurant use provides a clear framework for completing the project.
Electricity is available, and the property uses a well water source. Located along a high-traffic road in the Village of Barryton, the site is also near lakes and wineries. The combination of approved planning, available equipment, and a defined restaurant use provides a clear framework for completing the project.
Key Highlights
- 2,700 square feet on 1.03 acres
- Approved restaurant plans and zoning
- Purchased equipment ready for installation
Property Analytics
Unlock full access to Insights
Subscribe to Realmo Intelligence
Open Analytics
Current Use
Lease Details
Yes
Paved road access
Location Intelligence
Trade Area within ½ mile
46
Businesses Nearby
2k
Monthly Visits Nearby
Well-served
Demand for This Use
Explore this area
Business Placement
Foot Traffic Nearby
Shops & Services 100%
BP
Shops & Services
2,355 visits/mo
0.4 miles
Demographics for 49305, MI
2,267
Population
1,647
Households
1.4
Avg Household Size
47
Median Age
12%
College-Educated
87%
High-School Grad
51.0 sq mi
ZIP Area
44
Density / Sq Mi
$49,536
Median Household Income
$37,935
Median Earnings
$800
Median Rent
$122,800
Median Home Value
Check the figures for this property
Cap Rate, Value Estimation, Potential NOI and more
View Realmo Analytics
Market
Vacancy Rate% for Retail in Midwest region

Questions? Ask Rey
Realmo’s AI knows this listing — price, zoning, demand, history. Ask anything.
Frequently Asked Questions
What type of property is this?
Conventional restaurant - Approved plans and zoning support restaurant development on a high-traffic road in Barryton.
Where is this conventional restaurant located?
The property is located at 19145 30th Avenue Barryton, MI.
What is the asking price?
The asking price for this property is $349,900.
What are key features of this property?
This property features: 2,700 square feet on 1.03 acres; Approved restaurant plans and zoning; Purchased equipment ready for installation


