High-Clearance Distribution
For Lease
Contact for pricing
1912 Stafford St Ext, Monroe, NC 28110
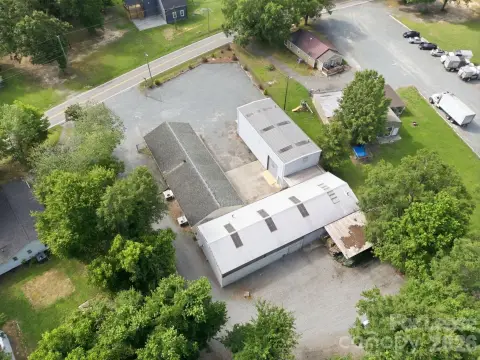
513,000 SF warehouse featuring 36' minimum clear height and 114 dock-high doors with ESFR sprinklers.
Space SizeContact for details
Property Size256,880 SF
Days on Market50
Property Features for 1912 Stafford St Ext
General Information
Standard status
Active
Size
256,880 SF
Total Parking Spaces
569
Property subtype
8/31/2026
Warehouse & Industrial
Clear Height
36 ft
Dock-High Doors
114
Drive-In Doors
4
Sprinkler System
Yes
Building Details
Building Size
256,880 SF
Year Built
2026
Construction
tilt-up concrete
Listed By:
Matt Treble
(704) 335-4430
Source:
Cushmanwakefield
Added: Jul 27
Changed: Sep 10
Last Checked: Sep 13 at 4:15AM
Displayed information is deemed reliable but is not guaranteed and should be independently verified. All listing content including descriptions, pricing, images are the copyrighted material of Matt Treble
Investment Insights
Based on property information with market context.
This high-clearance distribution warehouse offers 513,000 square feet with a 36' minimum clear height. The facility is supported by 50' x 50' column spacing with 70' speed bays, and includes a 190' deep truck court with 60' concrete aprons. Loading is serviced by 114 dock-high doors (9' x 10') and 4 drive-in doors (14' x 16'), with 126 trailer parking spaces and 443 employee parking spaces.
The building is constructed with tilt-up concrete and features a 6" concrete slab. The roof is a 60 Mil TPO system, and the warehouse is equipped with ESFR sprinklers, LED lighting, roof-mounted ventilation fans, and roof-mounted gas unit heaters. An office portion is built-to-suit (BTS).
Interior clear spans are reinforced for efficient operations, with substantial dock capacity and dedicated parking to support high-throughput loading needs.
The building is constructed with tilt-up concrete and features a 6" concrete slab. The roof is a 60 Mil TPO system, and the warehouse is equipped with ESFR sprinklers, LED lighting, roof-mounted ventilation fans, and roof-mounted gas unit heaters. An office portion is built-to-suit (BTS).
Interior clear spans are reinforced for efficient operations, with substantial dock capacity and dedicated parking to support high-throughput loading needs.
Key Highlights
- 513,000 SF warehouse available with 36' minimum clear height
- 114 dock‑high doors (9' x 10') plus 4 drive‑in doors (14' x 16')
- 190' deep truck court with 60' concrete aprons and 126 trailer parking spaces
Property Analytics
Unlock full access to Insights
Subscribe to Realmo Intelligence
Open Analytics
Current Use
Lease Details
36 ft
Clear height
114
Dock-high doors
4
Drive-in doors
Yes
Sprinkler system
NNN (Triple Net)
Lease Type
Location Intelligence
Trade Area within ½ mile
174
Businesses Nearby
Well-served
Demand for This Use
Explore this area
Business Placement
Demographics for 28110, NC
53,316
Population
20,236
Households
2.6
Avg Household Size
37
Median Age
24%
College-Educated
87%
High-School Grad
127.4 sq mi
ZIP Area
418
Density / Sq Mi
$81,221
Median Household Income
$41,425
Median Earnings
$1,313
Median Rent
$302,600
Median Home Value
Check the figures for this property
Cap Rate, Value Estimation, Potential NOI and more
View Realmo Analytics
Market
Vacancy Rate% for Industrial in South region

Questions? Ask Rey
Realmo’s AI knows this listing — price, zoning, demand, history. Ask anything.





Similar Off Market Nearby
- Boaters Marine — 1309 Skyway Dr, Monroe, NC 28110
- CubeSmart Self Storage — 1212 W Roosevelt Blvd, Monroe, NC 28110
- American Store & Lock — 1913 Skyway Dr, Monroe, NC 28110
- 601 Mini Warehouses — 1921 Skyway Dr, Monroe, NC 28110
Frequently Asked Questions
What type of property is this?
Warehouse - 513,000 SF warehouse featuring 36' minimum clear height and 114 dock-high doors with ESFR sprinklers.
Where is this warehouse located?
The property is located at 1912 Stafford St Ext Monroe, NC.
What are key features of this property?
This property features: 513,000 SF warehouse available with 36' minimum clear height; 114 dock‑high doors (9' x 10') plus 4 drive‑in doors (14' x 16'); 190' deep truck court with 60' concrete aprons and 126 trailer parking spaces