Detached Warehouse and
191 Mckinley Avenue Unit SourceFi Battle Creek, MI 49017
For Sale
$169,000
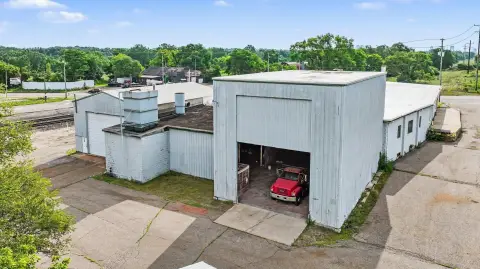
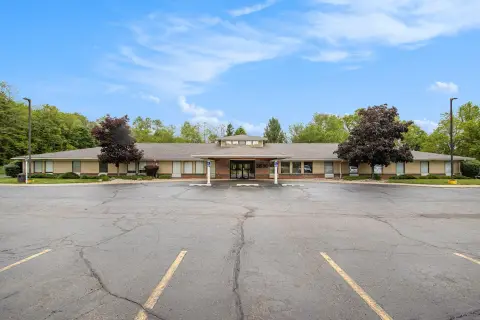
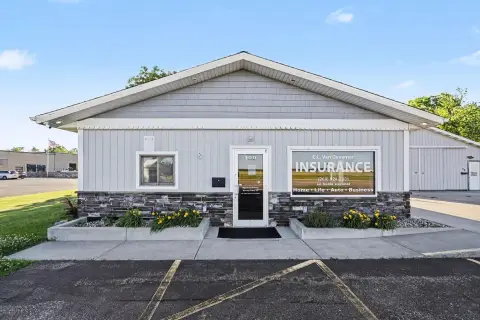
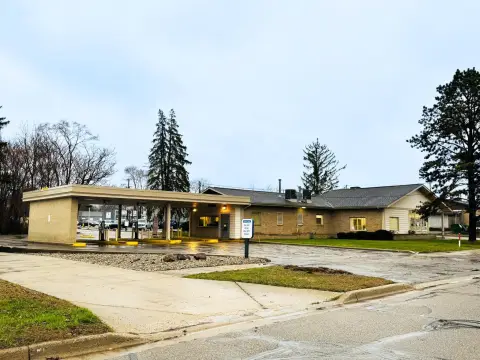
Detached commercial garage/warehouse includes multiple roll-up doors and a small loading dock, sold as-is.
Property Size1,248 SF
Price / SF$135.42
Days on Market41
Property Features for 191 Mckinley Avenue Unit SourceFi
General Information
- Standard status
- Active
- Size
- 1,248 SF
- Property subtype
- Business Opportunities
Building Details
- Year Built
- 1920
Listing Agency:
Pearse Realty, Inc.
(269) 986-6782
Listed By:
Rebecca Spenelli · License #6501395920
(269) 986-6782
Source:
Xome
Added: Jun 16
Changed: Jul 24
Last Checked: Jul 26 at 3:29AM
Displayed information is deemed reliable but is not guaranteed and should be independently verified. All listing content including descriptions, pricing, images are the copyrighted material of Pearse Realty, Inc.
Investment Insights
Based on property information with market context.
The property features a 2-story, 3-bedroom house on a large double lot along with a detached commercial garage/warehouse building. The commercial space totals about 2,600 square feet and includes a 900-square-foot garage area with two 10-foot high garage doors and a utility door, plus 12-foot ceilings. The warehouse portion is approximately 1,700 square feet with a 50-by-32 open, heated layout and 10-foot ceilings, along with a small loading dock to the warehouse area.
The commercial space has no running water currently available, and the property is being sold as-is with no repairs by the seller. Buyers are responsible for verifying allowed use for the commercial space and for confirming all conditions and requirements prior to purchase.
The commercial space has no running water currently available, and the property is being sold as-is with no repairs by the seller. Buyers are responsible for verifying allowed use for the commercial space and for confirming all conditions and requirements prior to purchase.
Key Highlights
- 1920 2‑story home with 3 bedrooms plus detached commercial garage/warehouse space on a large double lot
- Detached commercial space totals 2,600 SF: 900 SF garage (32x27) with two 10‑ft high roll‑up doors plus a utility door
- Warehouse area includes 1,700 SF open heated space (50x32) with 10‑ft ceilings and a small loading dock
Financial Insights For Office B
Simulate Cap Rate and NOI
NOI Build-Up
- Vacancy
- income lost from leasable area expected to sit empty during the year — subtracted from gross rent.
- EGI (Effective Gross Income)
- gross rent minus vacancy losses — the realistic income before paying operating costs.
- OpEx (Operating Expenses)
- recurring costs to operate the property (property tax, insurance, utilities, maintenance, management) — excludes financing and capital improvements.
- NOI (Net Operating Income)
- income a property generates after operating costs but before financing and taxes.
| Component | $ | $/SF |
|---|---|---|
| Gross rent | $21.3k | $17.04 |
| − Vacancy | −$2.9k | −$2.35 |
| EGI | $18.3k | $14.69 |
| − OpEx | −$4.6k | −$3.67 |
| NOI | $13.7k | $11.02 |
1,248 SF · lease $17.04/SF/yr · vacancy 13.80% · expense 25.00%
Alternative Uses
Best Use
Flex RnD
$241.6K
$211.4K – $281.9K
NOI $16,911 @ 7.0% cap · market cap 10.01%
Second Best
Office B
$196.4K
$171.9K – $229.1K
NOI $13,748 @ 7.0% cap · market cap 8.13%
Theoretical Best
Healthcare Medical
$14.80M
$12.95M – $17.27M
NOI $1,036,296 @ 7.0% cap · market cap 613.19%
Zoning and permitted uses should be independently verified with local authorities.
Property Analytics
Location Intelligence
Current Use by Public Records
Flex space




FAQs
What type of property is this?
Flex space - Detached commercial garage/warehouse includes multiple roll-up doors and a small loading dock, sold as-is.
Where is this flex space located?
The property is located at 191 Mckinley Avenue Unit SourceFi Battle Creek, MI.
What is the asking price?
The asking price for this property is $169,000.
What are key features of this property?
This property features: 1920 2‑story home with 3 bedrooms plus detached commercial garage/warehouse space on a large double lot; Detached commercial space totals 2,600 SF: 900 SF garage (32x27) with two 10‑ft high roll‑up doors plus a utility door; Warehouse area includes 1,700 SF open heated space (50x32) with 10‑ft ceilings and a small loading dock