To-Be-Built Luxury French Chateau
For Sale
$3,999,999
191 Candlewood Path, Dix Hills, NY 11746
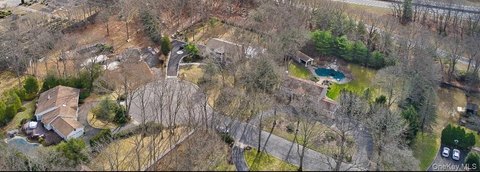
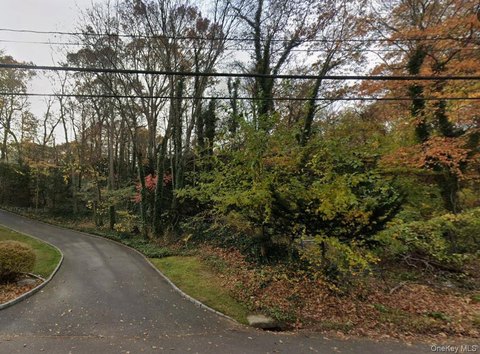
Custom French Chateau home is planned for a private 1.8-acre lot with a two-story great room and terrace access.
Property Size7,471 SF
Lot Size1.80 Acres
Price / SF$535.40
Days on Market70
Property Features for 191 Candlewood Path
General Information
Standard status
Active
Size
7,471 SF
Lot size
1.80 Acres
Property subtype
Commercial
Taxes and HOA fees
Annual Taxes
$7,040
Building Details
Year Built
2026
Construction
French Chateau
Listing Agency:
Keller Williams Realty Elite
(516) 517-2400
Listed By:
Dimitry Roulette (Dimitry.roulette@kw.com)
(516) 992-2888
Source:
Educatorsrealty
Added: Jul 20
Changed: Sep 21
Last Checked: Sep 26 at 6:27AM
Displayed information is deemed reliable but is not guaranteed and should be independently verified. All listing content including descriptions, pricing, images are the copyrighted material of Keller Williams Realty Elite
Investment Insights
Based on property information with market context.
This to-be-built luxury French Chateau is planned as a custom estate featuring an open main level anchored by a two-story foyer and a double-height great room. The layout includes a chef’s kitchen with a large central island, a walk-in pantry, and a walk-through butler’s pantry to the formal dining room. Main-floor features also include a formal living room, a great room fireplace, and direct access to a rear patio and portico. A private study/guest ensuite with a full bathroom is positioned for flexible use.
The primary suite is designed for a private outdoor experience with double-door entry to Terrace #1 overlooking the grounds, along with separate his and her walk-in closets. The primary bath is planned as a five-piece spa setting with a freestanding soaking tub, an extra-large custom shower, dual independent vanities, and an enclosed water closet. A fully finished lower level is also planned with substantial ceiling clearance.
The property plan includes a massive 3-car garage that enters into a spacious mudroom/laundry area, and the overall design includes detailed building specifications referenced across the provided plans.
The primary suite is designed for a private outdoor experience with double-door entry to Terrace #1 overlooking the grounds, along with separate his and her walk-in closets. The primary bath is planned as a five-piece spa setting with a freestanding soaking tub, an extra-large custom shower, dual independent vanities, and an enclosed water closet. A fully finished lower level is also planned with substantial ceiling clearance.
The property plan includes a massive 3-car garage that enters into a spacious mudroom/laundry area, and the overall design includes detailed building specifications referenced across the provided plans.
Key Highlights
- To‑be‑built custom French chateau planned for a private 1.8‑acre lot in Dix Hills
- Planned 7,471 SF with a two‑story foyer and a double‑height great room open to the level above
- Chef’s kitchen with a central island, walk‑in pantry, and walk‑through butler’s pantry to the formal dining room
Property Analytics
Unlock full access to Insights
Subscribe to Realmo Intelligence
Open Analytics
Current Use
Location Intelligence
Trade Area within ½ mile
93
Businesses Nearby
Explore this area
Business Placement
Demographics for 11746, NY
69,040
Population
22,528
Households
3.1
Avg Household Size
40
Median Age
50%
College-Educated
90%
High-School Grad
24.1 sq mi
ZIP Area
2,865
Density / Sq Mi
$158,309
Median Household Income
$66,581
Median Earnings
$1,907
Median Rent
$664,900
Median Home Value
Check the figures for this property
Cap Rate, Value Estimation, Potential NOI and more
View Realmo Analytics

Questions? Ask Rey
Realmo’s AI knows this listing — price, zoning, demand, history. Ask anything.


Frequently Asked Questions
What type of property is this?
Residential land & home lot - Custom French Chateau home is planned for a private 1.8-acre lot with a two-story great room and terrace access.
Where is this residential land & home lot located?
The property is located at 191 Candlewood Path Dix Hills, NY.
What is the asking price?
The asking price for this property is $3,999,999.
What are key features of this property?
This property features: To‑be‑built custom French chateau planned for a private 1.8‑acre lot in Dix Hills; Planned 7,471 SF with a two‑story foyer and a double‑height great room open to the level above; Chef’s kitchen with a central island, walk‑in pantry, and walk‑through butler’s pantry to the formal dining room


