Mixed-Use Property with Loading
New
For Sale
$622,000
1909 E 12th Street, Galena, KS 66739
Commercial Sale, Galena, KS
Property Size30,035 SF
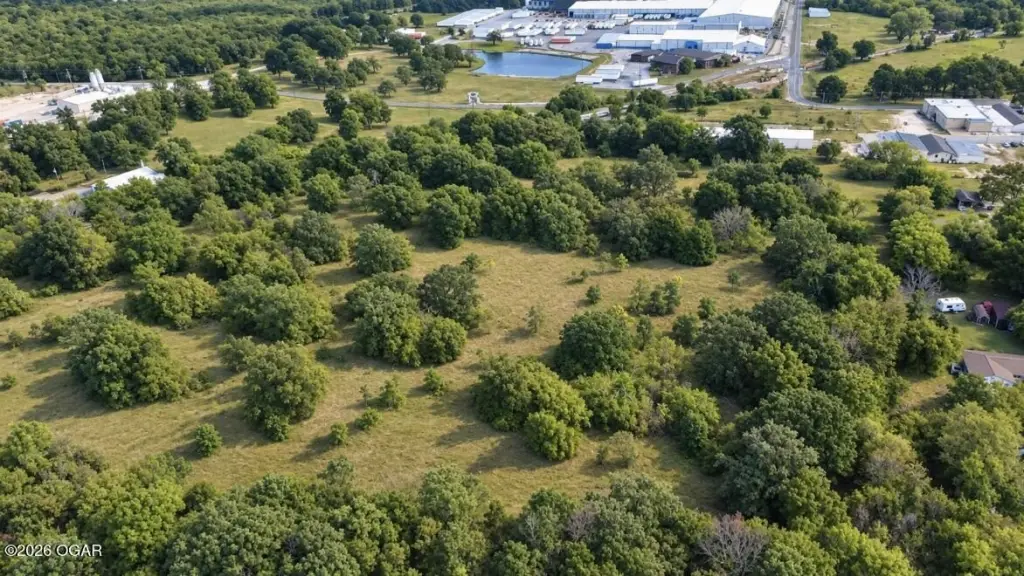
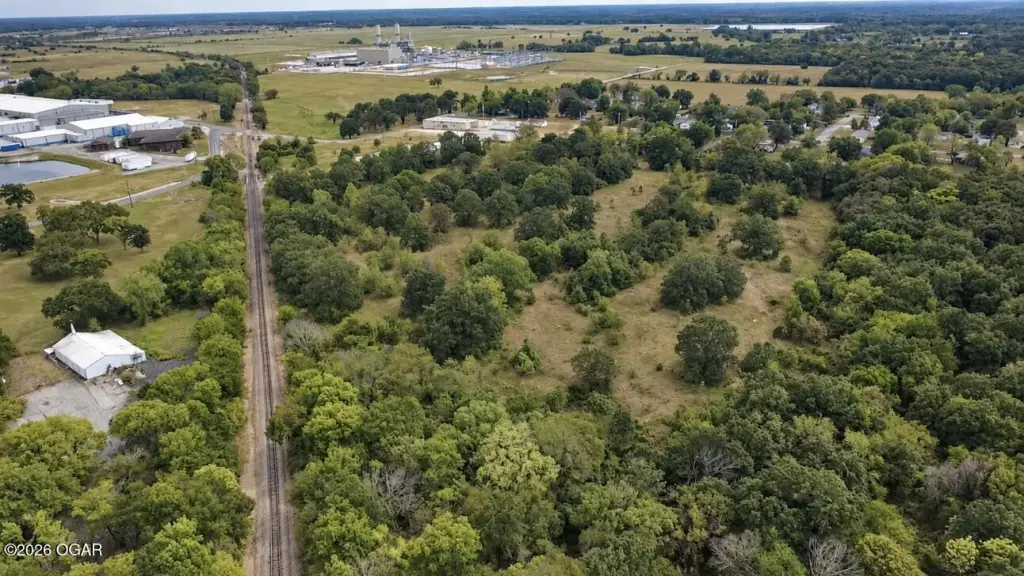
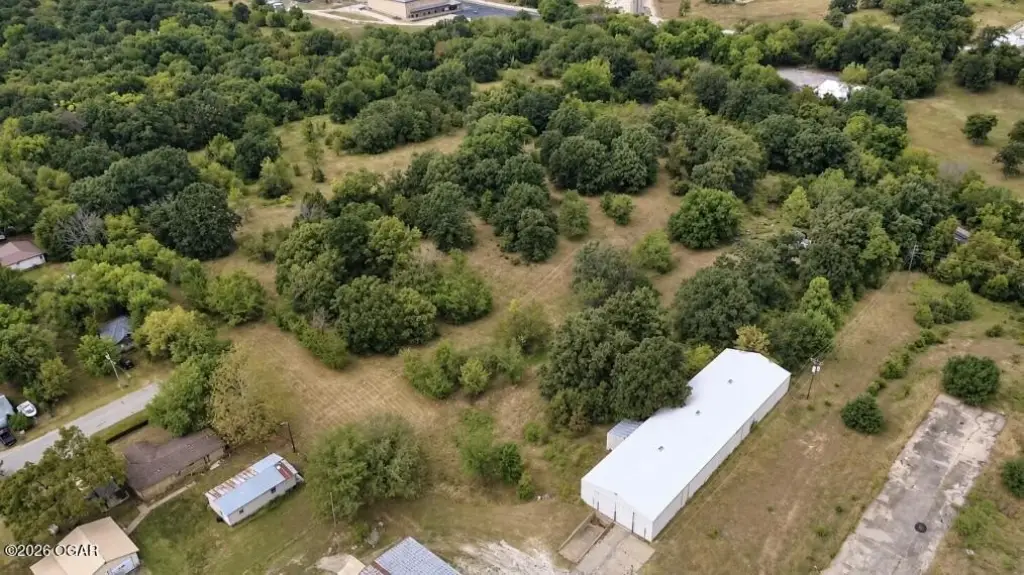
Lot Size16.14 Acres
Price / SF$20.71
Days on Market2
Property Features for 1909 E 12th Street
General Information
Property type
Commercial Sale
Property subtype
Other
Bathrooms
5
Full bathrooms
5
Rooms
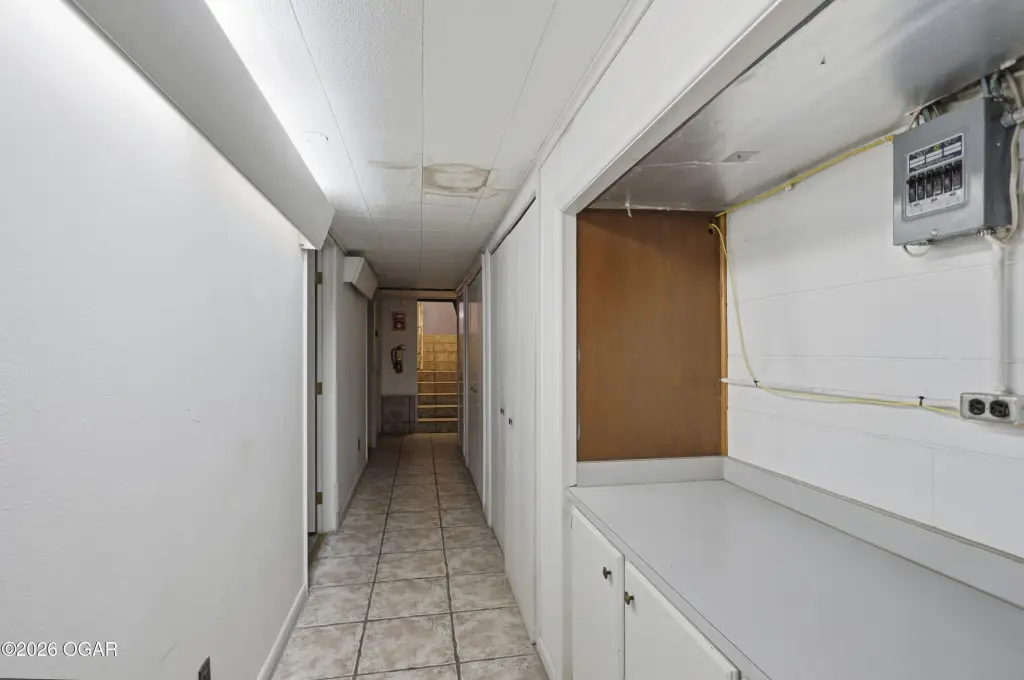
Basement, Bathroom 3, Bathroom 2, Bathroom 4, Bathroom 5, Bathroom 1
Fencing
Barbed Wire
Basement
Partially Finished, Crawl Space
Directions
From Main and 7th Street in Galena, head south on Main Street to 12th Street. Turn left onto East 12th Street and continue east to 1909 E. 12th Street, near the curve at State Line Road.
Subdivision
11 - Kansas - SE
Standard status
Active
Size
30,035 SF
Lot size
16.14 Acres
Taxes and HOA fees
Tax Annual Amount
10162
Utilities
Heating system
Central
Cooling system
Central Air
Building Details
Year built
1965
Flooring type
Concrete, Carpet
Roof type
Metal, Composition
Listing Agency:
SALLY DAVIS REAL ESTATE, LLC
(620) 429-2260
Listed By:
Sally Davis · License #BR00232545-Ok 184829-Mo 2022036181
(620) 674-2260
Added: Oct 16
Last Checked: Oct 17 at 6:06PM
MLS# 265889
Copyright © 2026 Ozark Gateway Association of Realtors. All rights reserved. All information provided by the listing agent/broker is deemed reliable but is not guaranteed and should be independently verified.

Ask AI about this property
Review the available facts, identify missing information and prepare questions for the agent.
Investment Insights
Based on property information with market context.
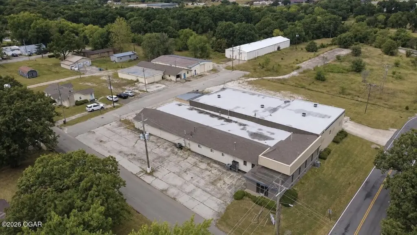
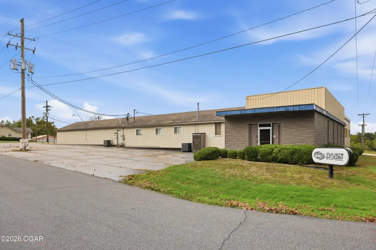
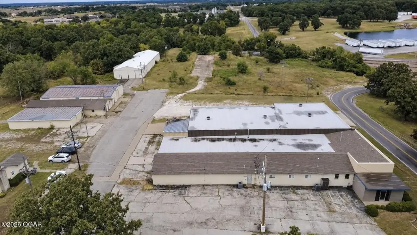
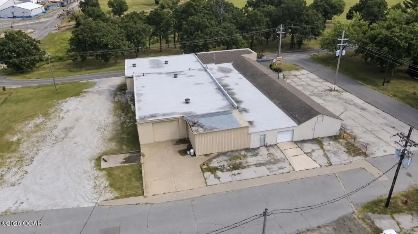
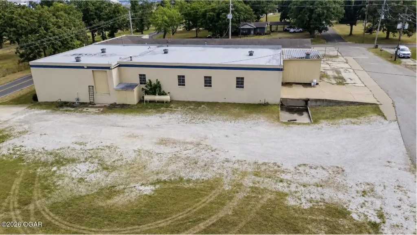
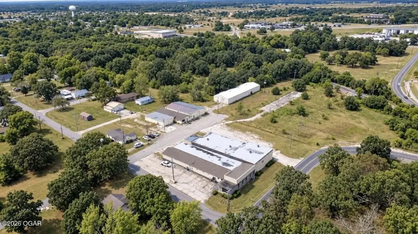
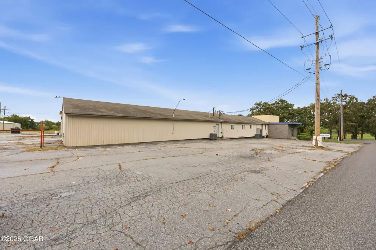
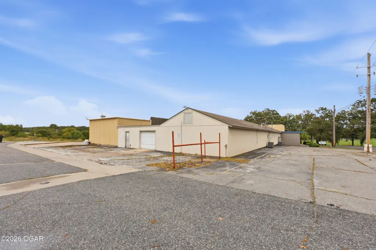
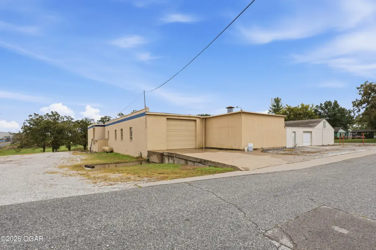
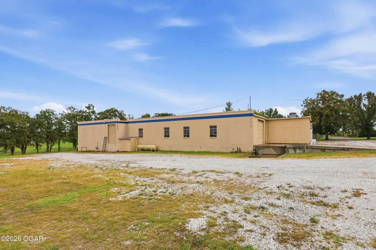
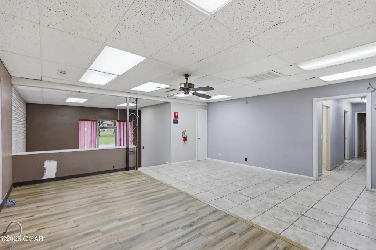
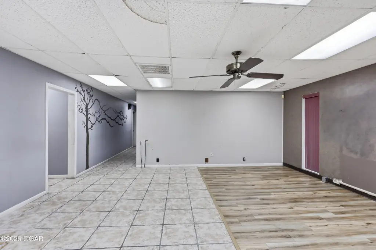
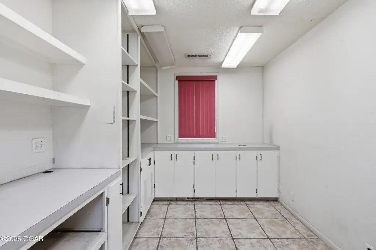
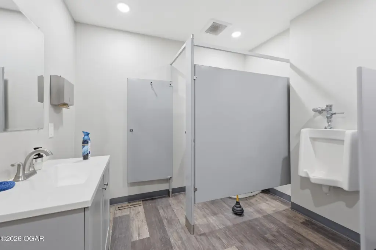
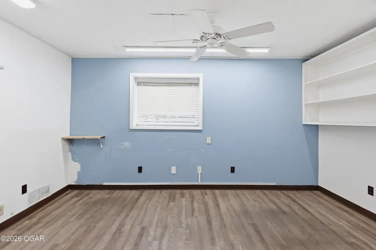
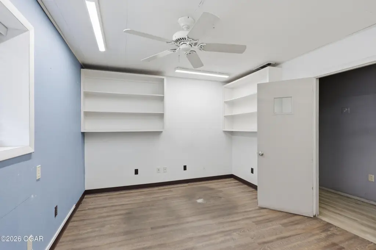
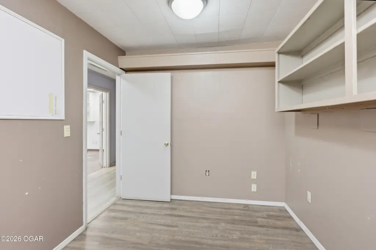
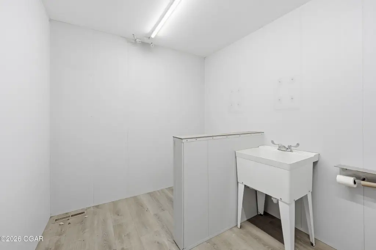
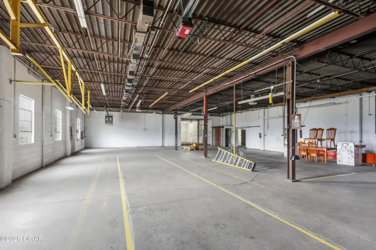
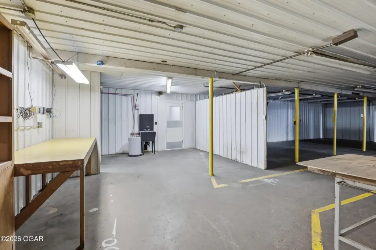
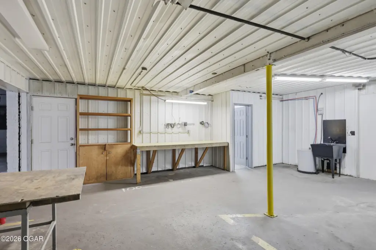
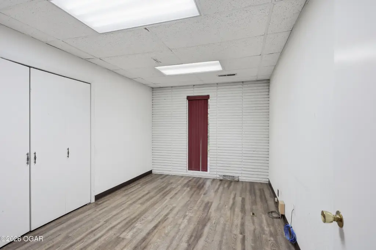
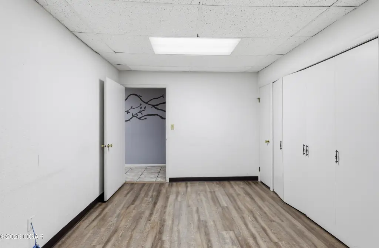
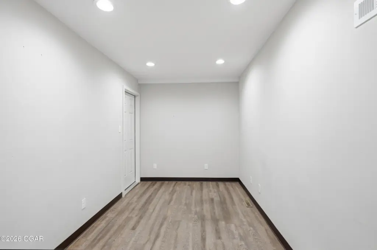
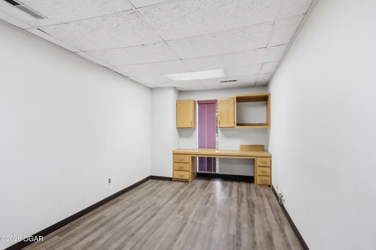
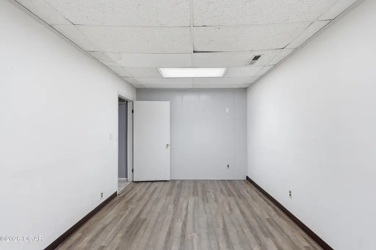
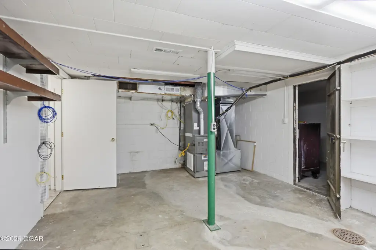
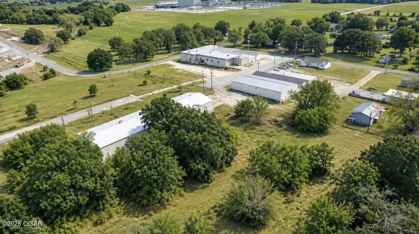
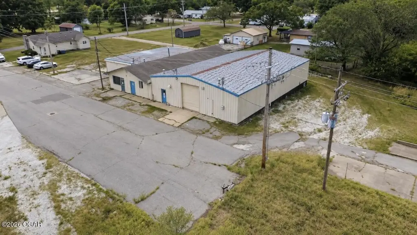
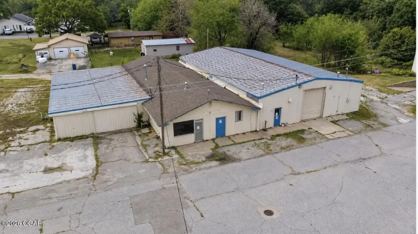
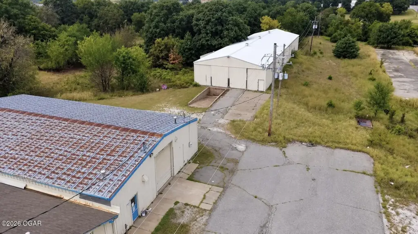
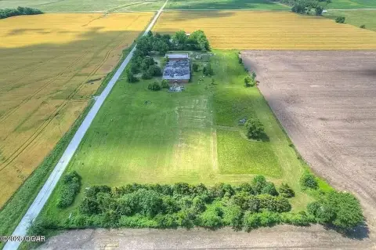
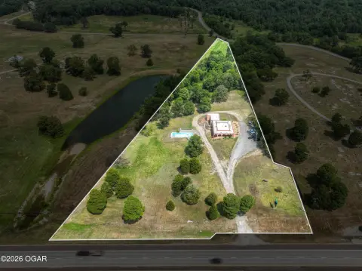
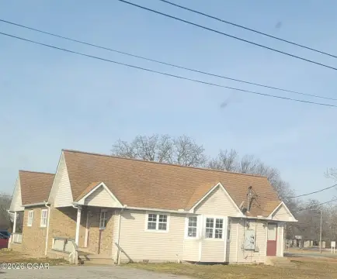
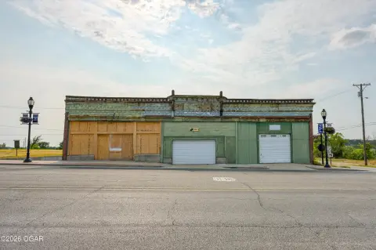
The Galena property comprises three commercial buildings totaling 30,035 square feet on a 16.14-acre site. The office-oriented building includes 11 offices, three restrooms, a basement with storage rooms and a safe room, and central heating and air conditioning. Loading features include two docks with 12-foot doors and a separate 6-foot garage door.
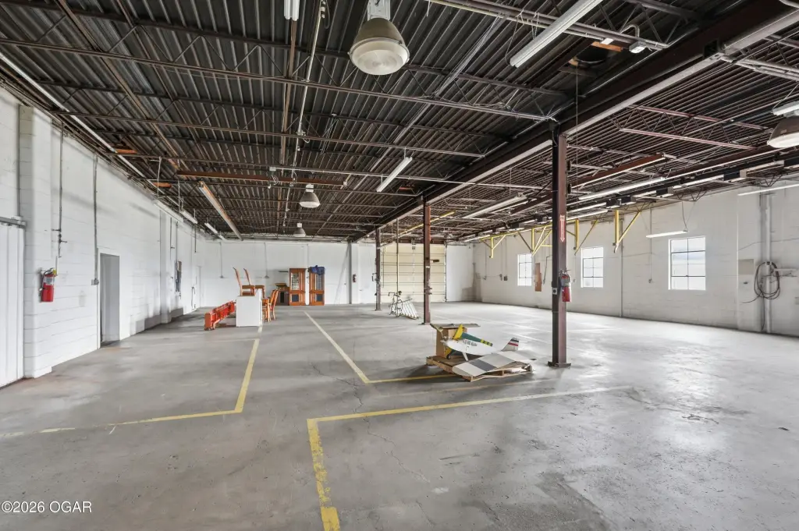
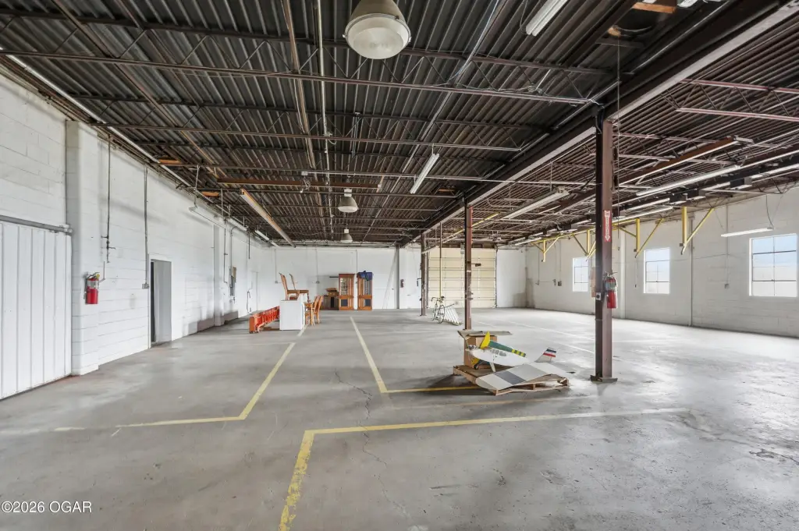
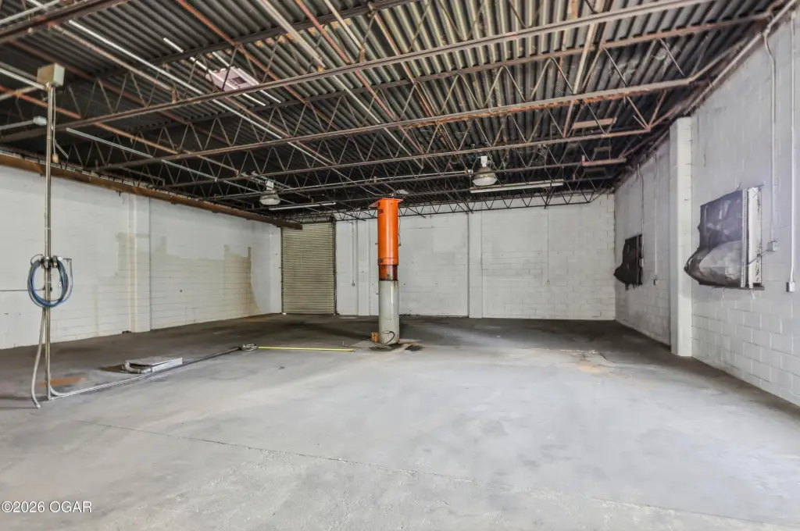
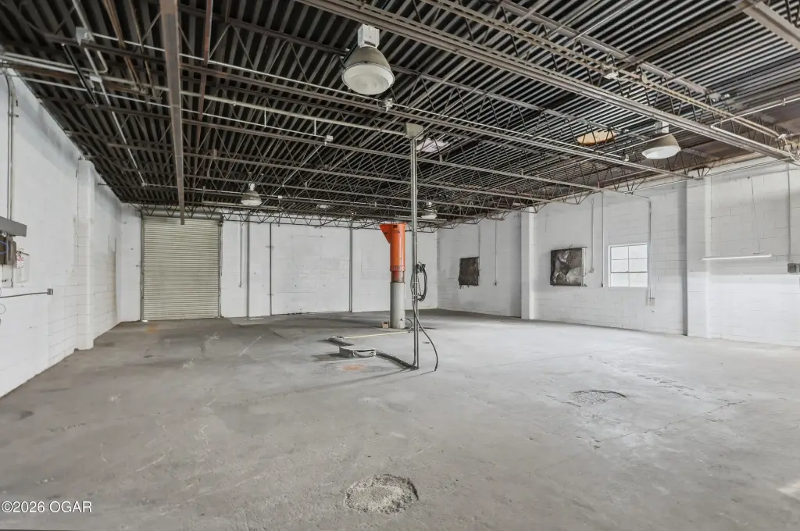
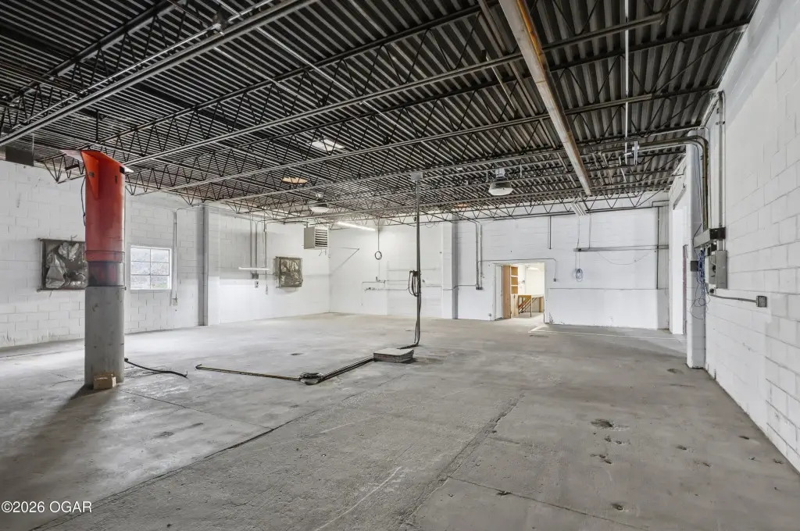
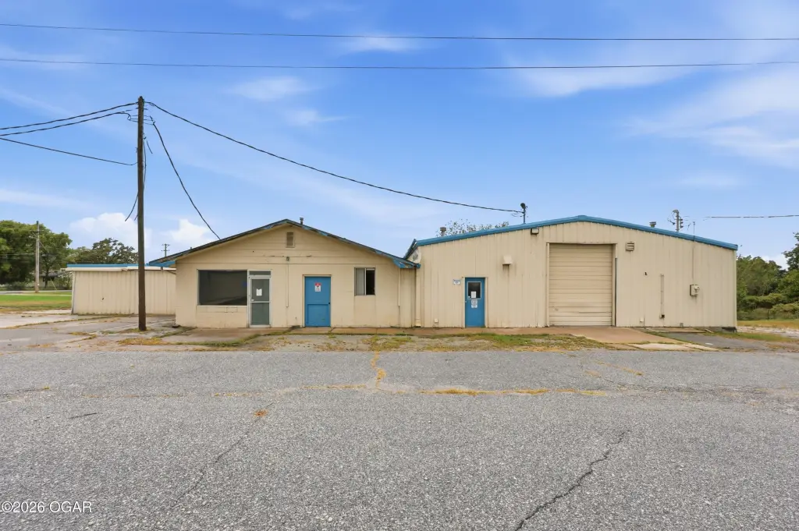
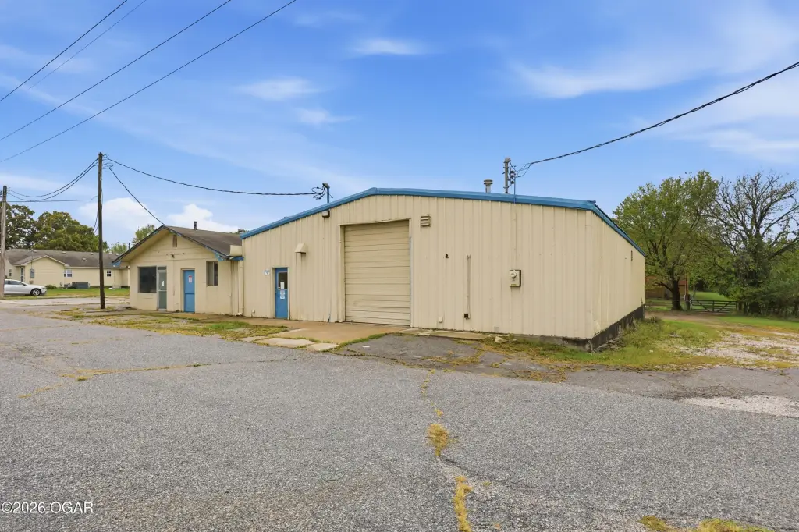
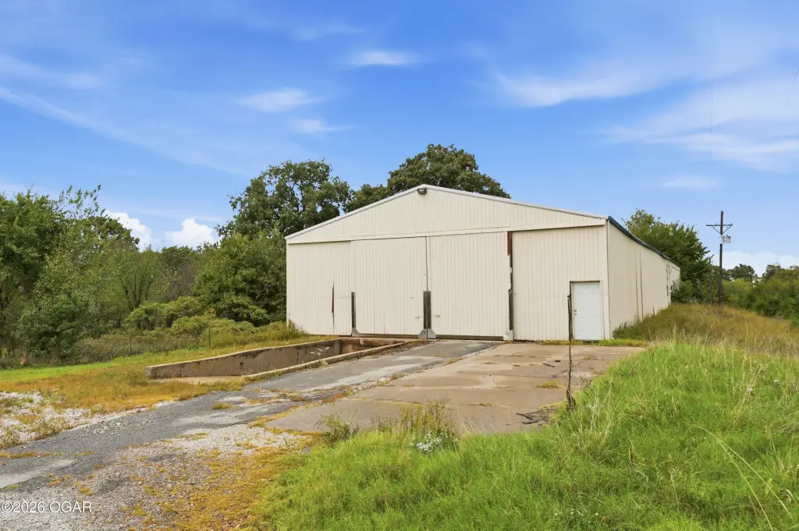
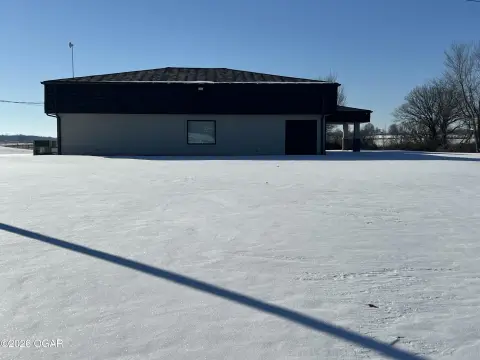
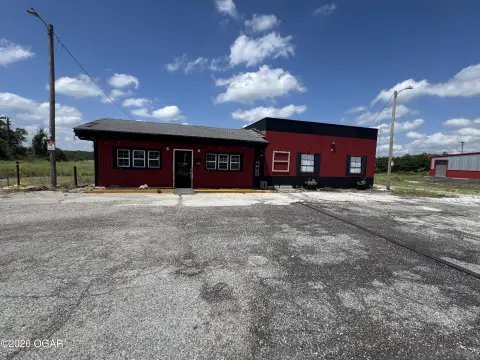
A manufacturing building offers concrete floors, an office, restroom, lunchroom, separate utility meters, and three garage doors: one 10-foot door and two 12-foot doors arranged for drive-through access. A portion of this building is heated and cooled. The third structure is a pole-barn-style building with concrete floors and blown-in insulation in its front section. The acreage is fenced and partly wooded. City utilities and three-phase power serve the property, which is zoned for commercial use.
A manufacturing building offers concrete floors, an office, restroom, lunchroom, separate utility meters, and three garage doors: one 10-foot door and two 12-foot doors arranged for drive-through access. A portion of this building is heated and cooled. The third structure is a pole-barn-style building with concrete floors and blown-in insulation in its front section. The acreage is fenced and partly wooded. City utilities and three-phase power serve the property, which is zoned for commercial use.
Key Highlights
- Three commercial buildings totaling 30,035 square feet on 16.14 acres
- Office building includes 11 offices and three restrooms
- Two loading docks with 12‑foot doors, plus a 6‑foot garage door
Property Analytics
Unlock full access to Insights
Subscribe to Realmo Intelligence
Open Analytics
Current Use
Lease Details
Yes
Fenced yard
Location Intelligence
Trade Area within ½ mile
49
Businesses Nearby
Explore this area
Business Placement
Demographics for 66739, KS
5,283
Population
2,708
Households
2
Avg Household Size
42
Median Age
21%
College-Educated
94%
High-School Grad
70.2 sq mi
ZIP Area
75
Density / Sq Mi
$47,900
Median Household Income
$36,865
Median Earnings
$757
Median Rent
$83,300
Median Home Value
Check the figures for this property
Cap Rate, Value Estimation, Potential NOI and more
View Realmo Analytics
Market
Vacancy Rate% for Industrial in Midwest region


Frequently Asked Questions
What type of property is this?
Mixed-use property - Three buildings combine office, manufacturing, and storage areas with commercial zoning and on-site parking.
Where is this mixed-use property located?
The property is located at 1909 E 12th Street Galena, KS.
What is the asking price?
The asking price for this property is $622,000.
What are key features of this property?
This property features: Three commercial buildings totaling 30,035 square feet on 16.14 acres; Office building includes 11 offices and three restrooms; Two loading docks with 12‑foot doors, plus a 6‑foot garage door


