Single-Level Duplex
For Sale
$344,950
1908 Shellbark Street, Raymore, MO 64083
Residential, Traditional, Raymore, MO
Property Size1,564 SF
Lot Size0.17 Acres
Price / SF$220.56
Days on Market47
Property Features for 1908 Shellbark Street
General Information
Property type
Residential Multi Family
Property subtype
Duplex
Property condition
Under Construction
Bedrooms
3
Bathrooms
3
Full bathrooms
2
Half bathrooms
1
Rooms
Bathroom 3, Bathroom 1, Laundry Room, Bedroom 2, Bedroom 1, Laundry Room, Bathroom 2, Dining Room, Bedroom 3
Parking features
Garage
Patio and Porch features
Patio
Interior features
Ceiling Fan(s), Custom Cabinets, Kitchen Island, Pantry, Vaulted Ceiling(s), Walk-In Closet(s)
Appliances
Dishwasher, Disposal, Microwave, Electric Range, Stainless Steel Appliance(s)
Subdivision
Timber Ridge
Lot features
City Lot, Sprinkler- In Ground
Elementary school
Eagle Glen
Middle school
Raymore-Peculiar East
High school
Raymore-Peculiar
Elementary school district
Raymore-Peculiar
Middle school district
Raymore-Peculiar
High school district
Raymore-Peculiar
Directions
Timber Ridge is just East of Dean off Johnston Drive and just a few blocks South of 58 Hwy. Take I-49 to 58 Hwy. from 58 Hwy., take E. Outer Road to Johnston Drive. Take Johnston Drive East, just past Dean to Timber Ridge Drive. Go Left/ North on timber Ridge Drive to Shellbark, turn left onto Shellbark and this home will be on your left. Welcome Home!
Standard status
Active
APN
04-04-17-200-000-039.021
Size
1,564 SF
Lot size
0.17 Acres
Taxes and HOA fees
Tax Description
TIMBER RIDGE LOT 10 B
HOA Fee
$150 Monthly
Legal Description
TIMBER RIDGE LOT 10 B
Utilities
Sewer type
Public Sewer
Heating system
Natural Gas, Central
Cooling system
Electric
Water source
Public
Amenities
community sprinkler system
Building Details
Year built
2026
Flooring type
Carpet, Vinyl, Tile
Building materials
Frame, Lap Siding, Stone Veneer
Roof type
Composition
Architectural style
Other
Listing Agency:
ReeceNichols - Lees Summit · Reece & Nichols
(816) 524-7272
Listed By:
Missy Barron
(816) 786-0181
Added: Sep 3
Changed: Oct 16
Last Checked: Oct 19 at 10:06PM
MLS# 2640322
Copyright © 2026 Heartland Multiple Listing Service. All rights reserved. All information provided by the listing agent/broker is deemed reliable but is not guaranteed and should be independently verified.

Ask AI about this property
Review the available facts, identify missing information and prepare questions for the agent.
Investment Insights
Based on property information with market context.
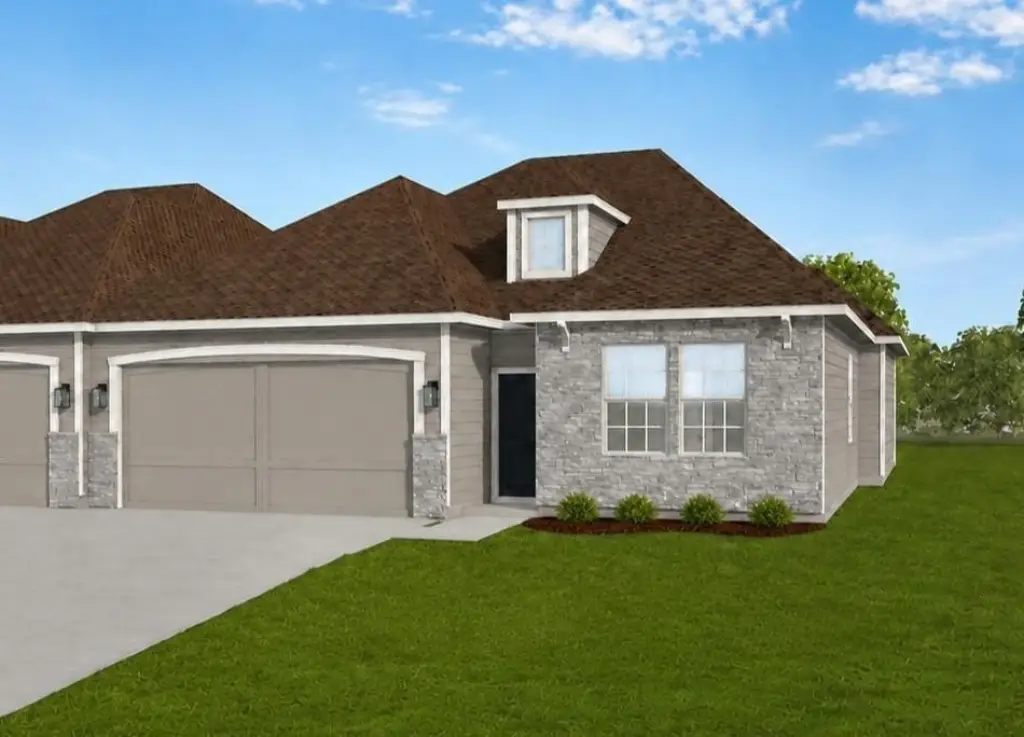
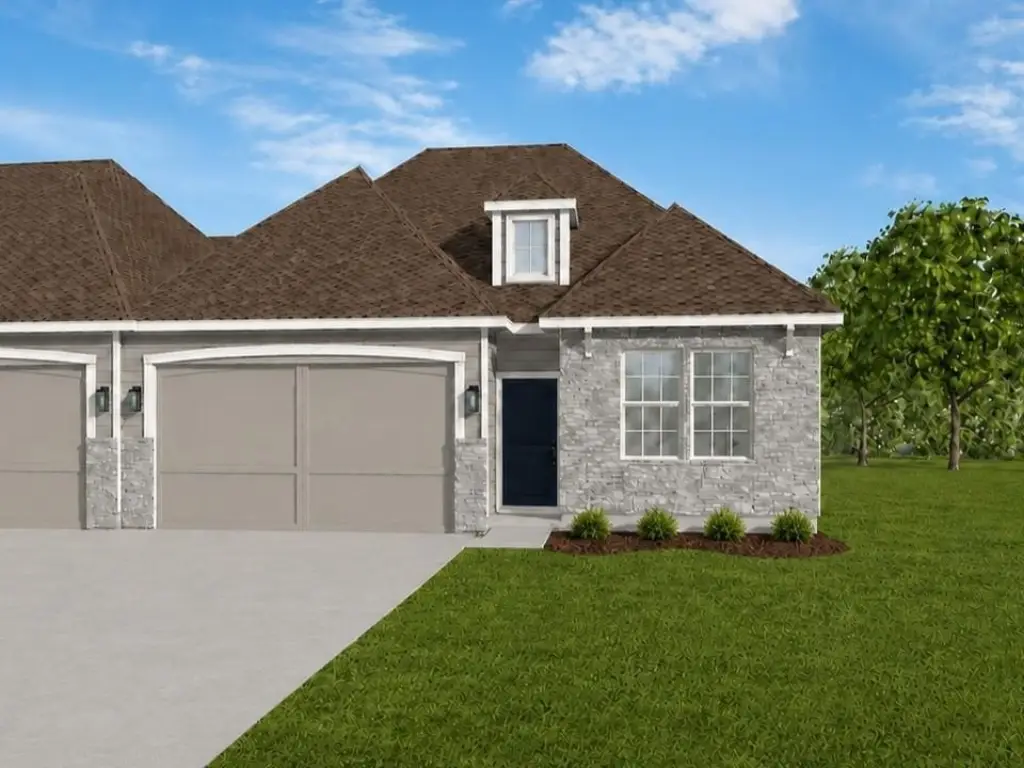
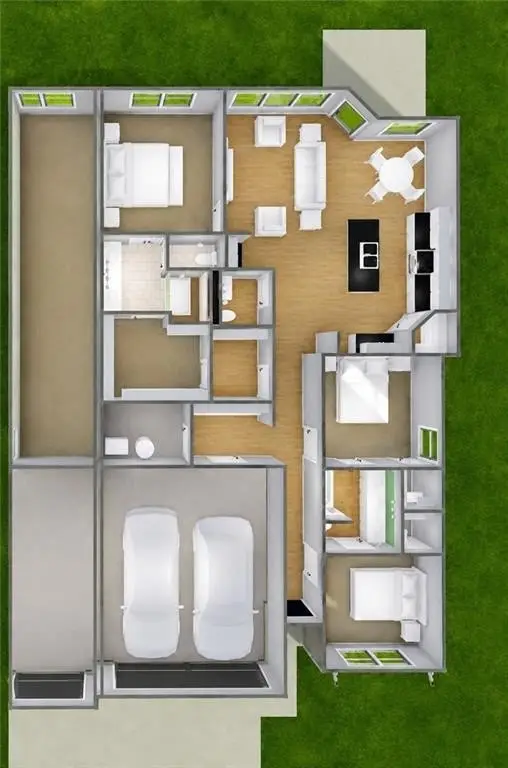
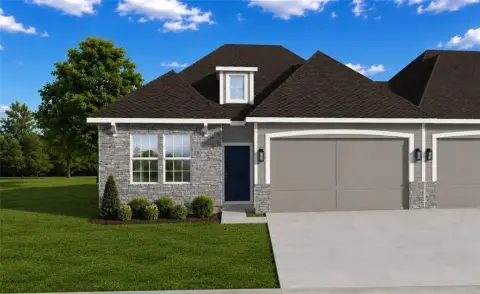
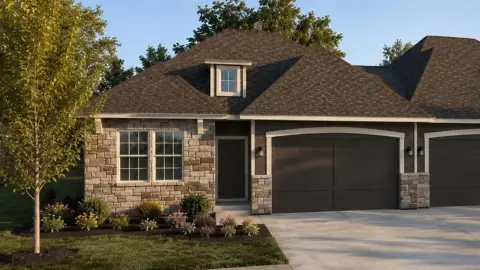
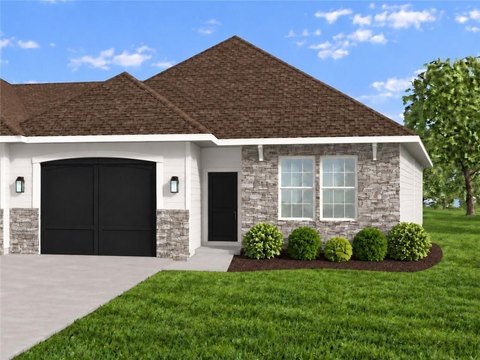
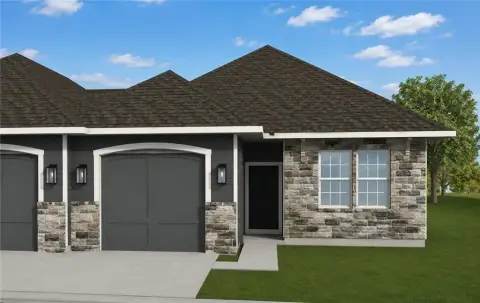
This under-construction duplex property offers 1,564 square feet with three bedrooms, 2.5 bathrooms, and a two-car garage. The home is arranged for single-level living and includes a kitchen island, pantry, custom cabinets, vaulted ceiling, walk-in closet, and patio. The primary suite has a tiled shower with a built-in seat, while 36-inch-wide primary entry doors and select interior doorways support easier passage.
Construction features include James Hardie ColorPlus siding, double-wall construction, a 96% AFUE furnace, and 14 SEER air conditioning. Public water and sewer serve the property, and the community provides a sprinkler system. The 0.167-acre site is in Raymore, minutes from I-49/71 Highway, a regional hospital, shopping, dining, and everyday services.
Construction features include James Hardie ColorPlus siding, double-wall construction, a 96% AFUE furnace, and 14 SEER air conditioning. Public water and sewer serve the property, and the community provides a sprinkler system. The 0.167-acre site is in Raymore, minutes from I-49/71 Highway, a regional hospital, shopping, dining, and everyday services.
Key Highlights
- 1,564‑square‑foot home with 3 bedrooms and 2.5 bathrooms
- 0.167‑acre lot and 2‑car garage
- Single‑level layout with 36‑inch‑wide primary entry doors and select interior doorways
Financial Insights
Estimated NOI and Cap Rate
NOI / Yr
$13,443
Cap Rate
3.90%
Suggested Prices Based on Cap Rates
Cap Rate 5%
$268,860
$268.9K
Cap Rate 7%
$192,043
$192.0K
Cap Rate 9%
$149,367
$149.4K
Market Conditions
NOI Build-Up for 1,564 SF
Gross rent
$19.5K $12.48/SF
− Vacancy
−$314 −$0.20/SF
EGI
$19.2K $12.28/SF
− OpEx
−$5.8K −$3.68/SF
NOI
$13.4K $8.60/SF
Area
Cass County, MO
Vacancy
1.61%
Lease Rate
$12.48 /SF/Yr
Expense Ratio
30.00%
Simulate Cap Rate and NOI
Suggested Prices Based on Cap Rates
Cap Rate 5%
$268,860
Cap Rate 7%
$192,043
Cap Rate 9%
$149,367
Alternative Uses
Best Use
Multifamily LT 5
$192.0K
$168.0K – $224.1K
NOI $13,443 @ 7.0% cap · market cap 3.90%
Second Best
Apartment 5plus
$171.0K
$149.7K – $199.6K
NOI $11,973 @ 7.0% cap · market cap 3.47%
Theoretical Best
Office A
$352.6K
$308.6K – $411.4K
NOI $24,684 @ 7.0% cap · market cap 7.16%
Zoning and permitted uses should be independently verified with authorities.
How Realmo checks its estimates
Property Analytics
Lease Details
Yes
Highway access
Location Intelligence
Trade Area within ½ mile
381
Businesses Nearby
Explore this area
Business Placement
Demographics for 64083, MO
24,945
Population
10,058
Households
2.5
Avg Household Size
40
Median Age
37%
College-Educated
95%
High-School Grad
25.7 sq mi
ZIP Area
971
Density / Sq Mi
$99,575
Median Household Income
$53,042
Median Earnings
$1,262
Median Rent
$316,100
Median Home Value
Market
Vacancy Rate% for Multifamily in Midwest region


Frequently Asked Questions
What type of property is this?
Duplex - The 3-bedroom interior includes a 2-car garage, a kitchen island, and wider primary entry doors.
Where is this duplex located?
The property is located at 1908 Shellbark Street Raymore, MO.
What is the asking price?
The asking price for this property is $344,950.
What are key features of this property?
This property features: 1,564‑square‑foot home with 3 bedrooms and 2.5 bathrooms; 0.167‑acre lot and 2‑car garage; Single‑level layout with 36‑inch‑wide primary entry doors and select interior doorways