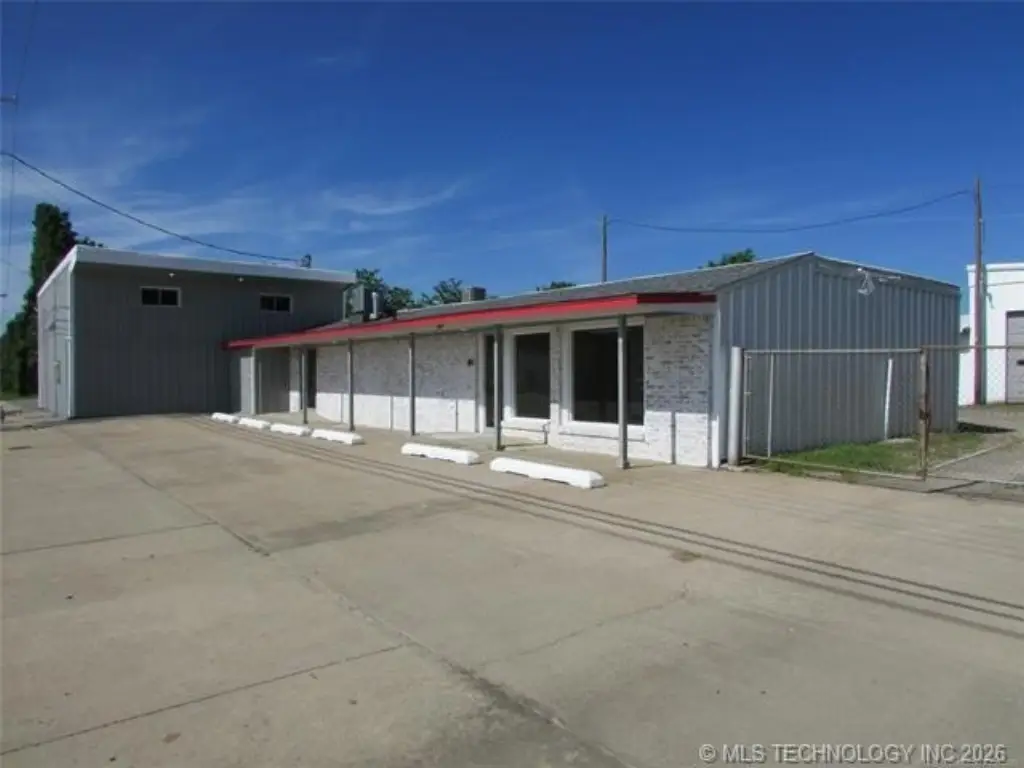
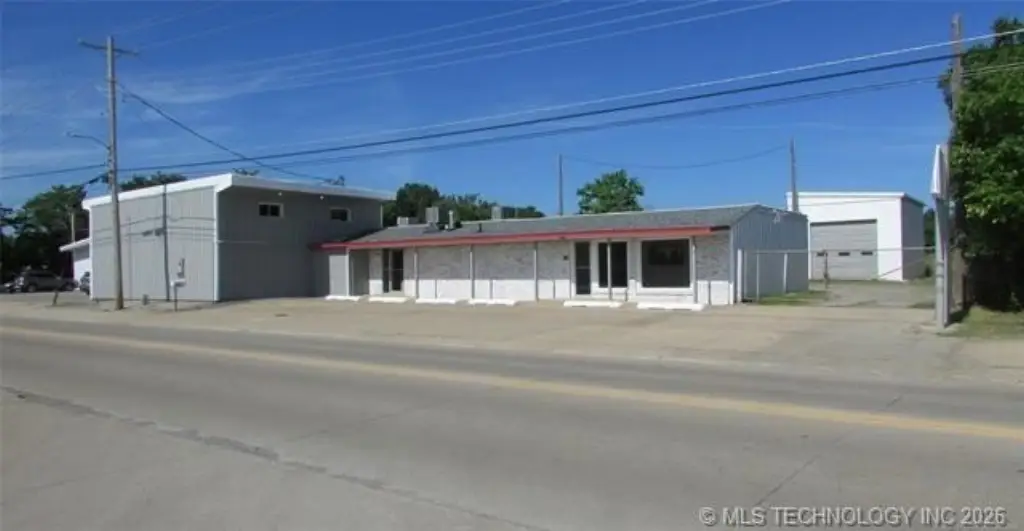
Remodeled Office
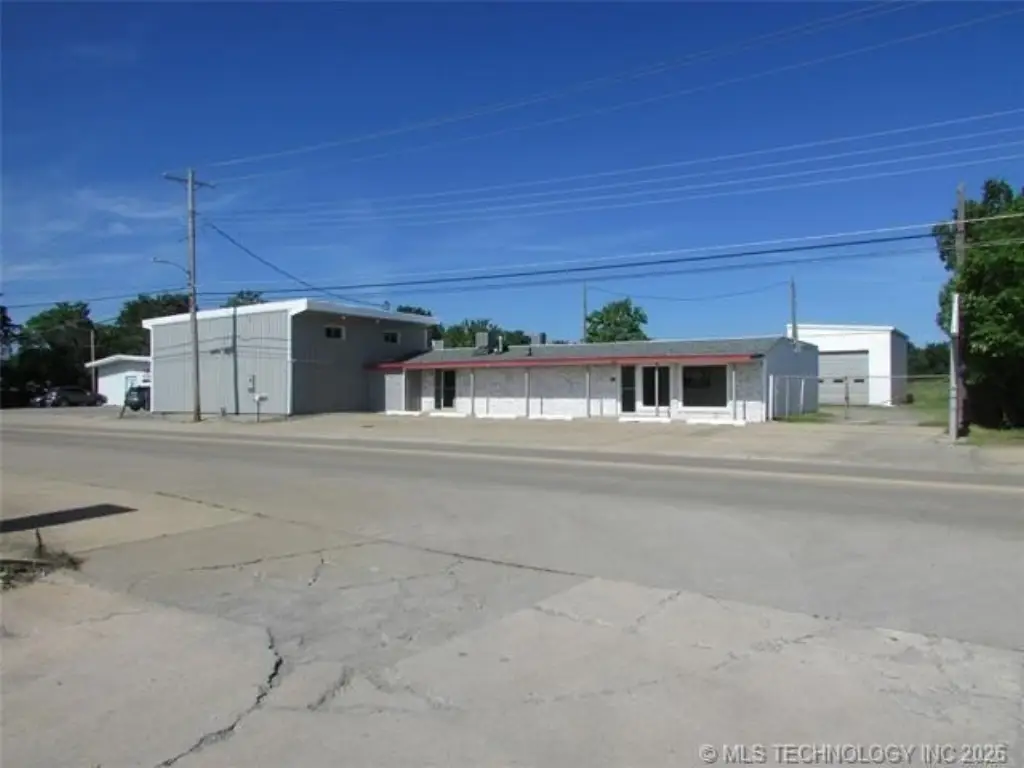
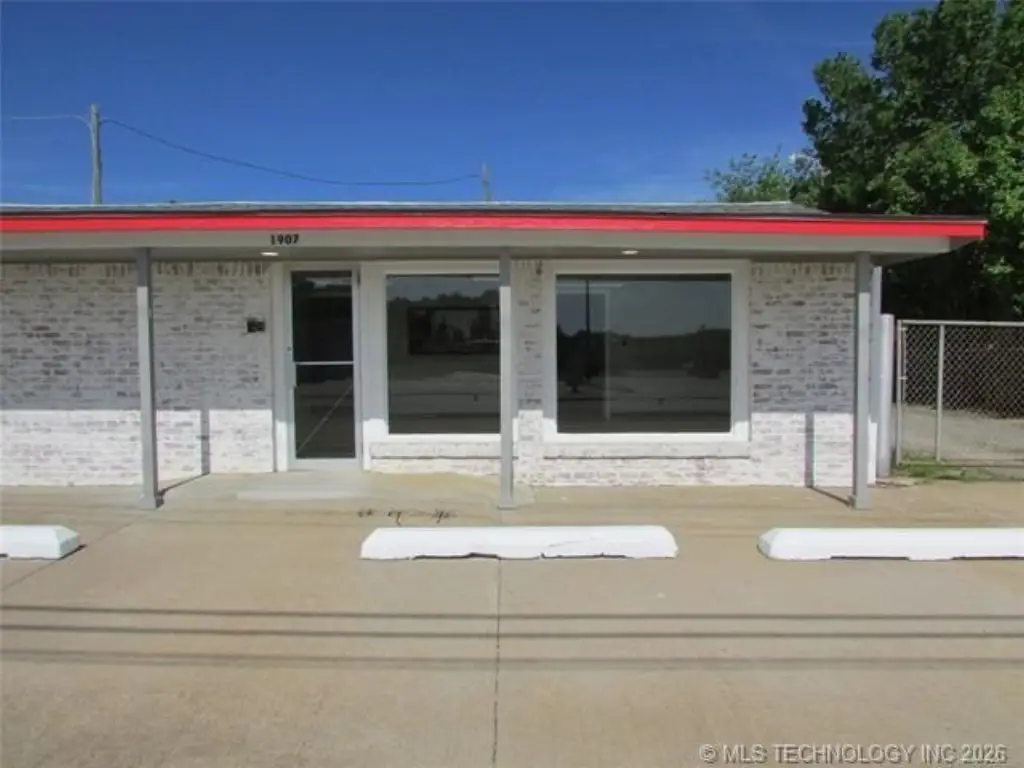
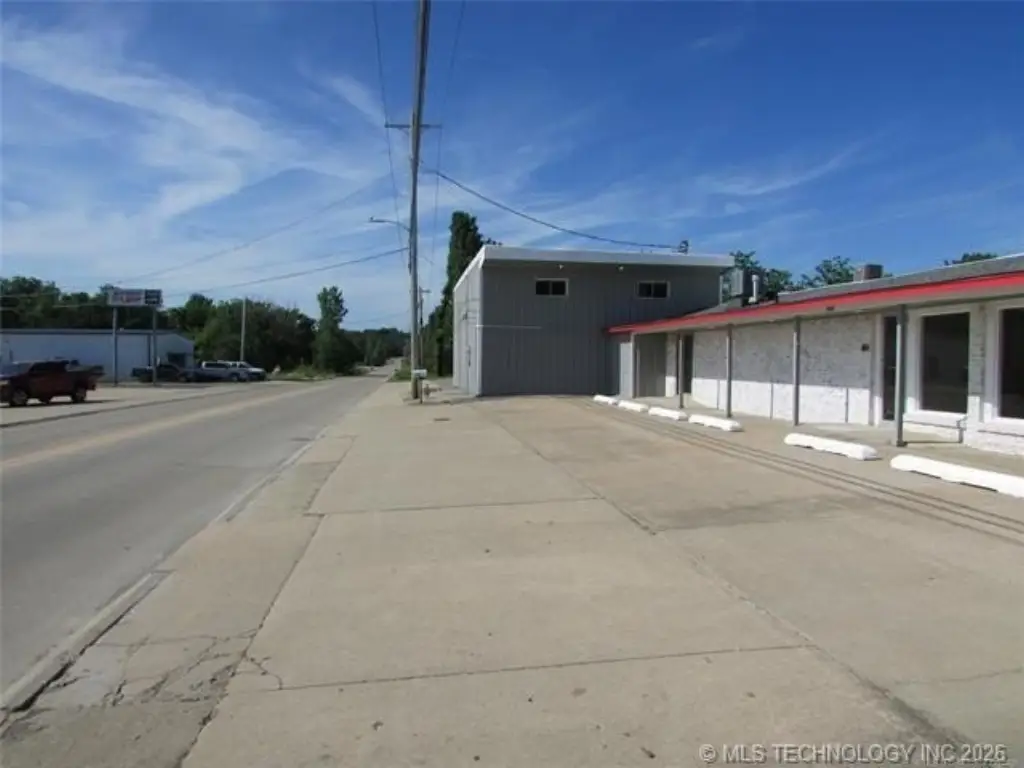
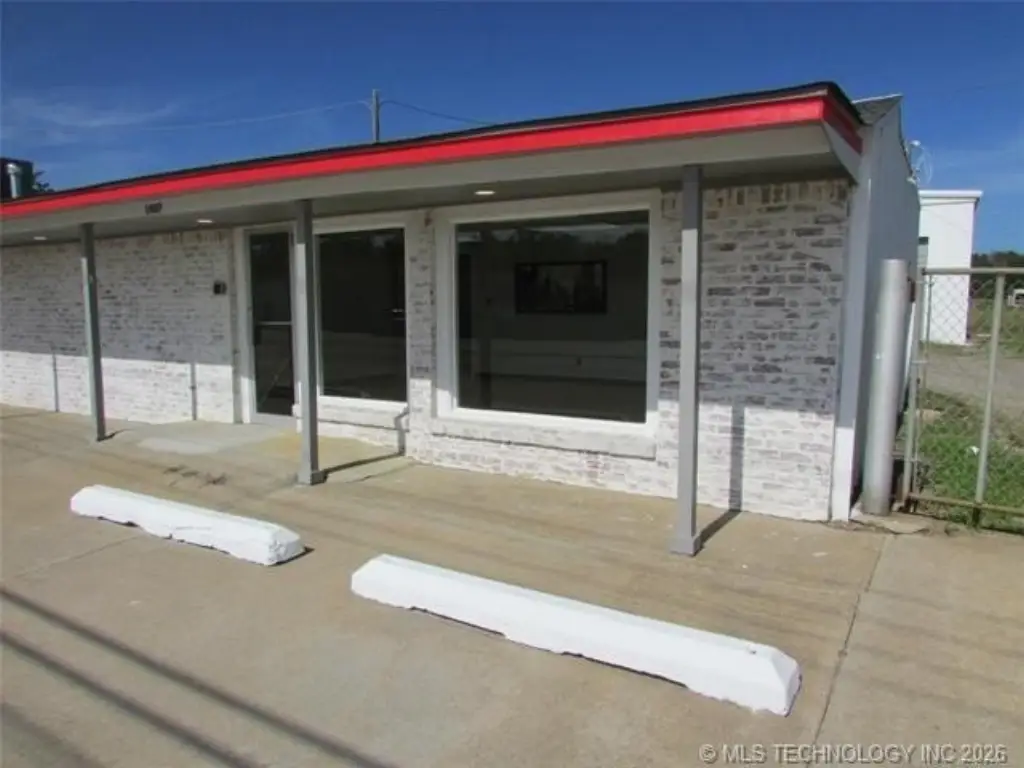
For Lease
$2,900/Mo
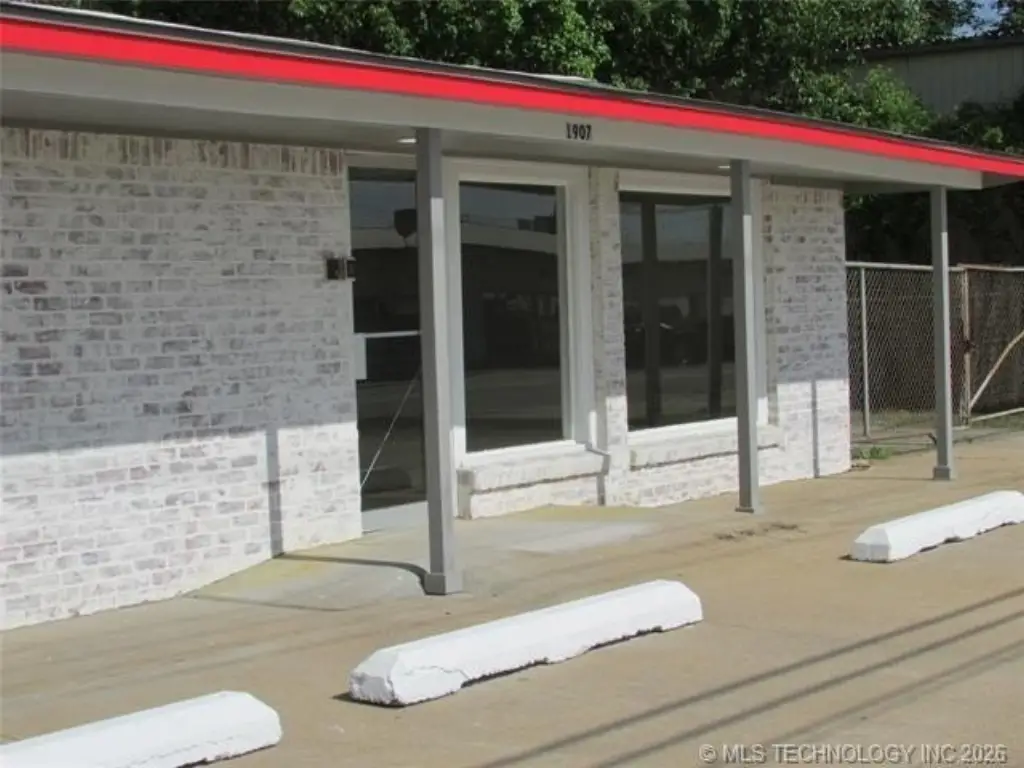
1907 N 11th Street, Muskogee, OK 74401
Commercial, Muskogee, OK
Space SizeContact for details
Days on Market141
Property Features for 1907 N 11th Street
General Information
Property type
Commercial Sale
Property subtype
Other
Zoning
C-2
Interior features
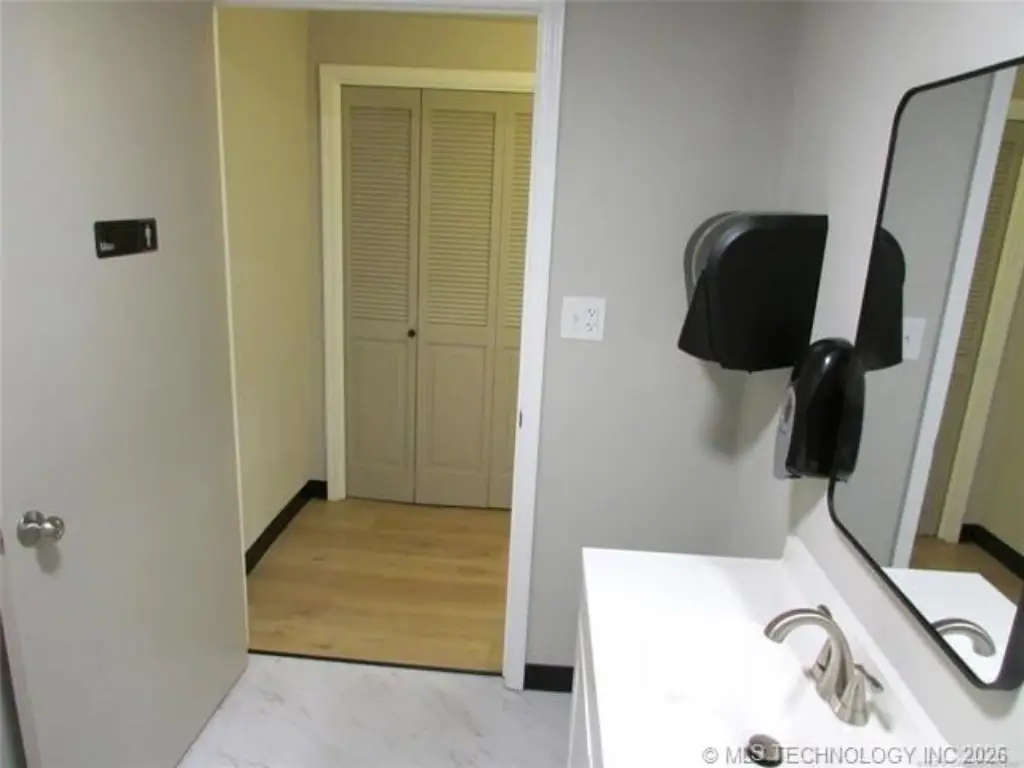
Internal Expansion Area, Public Restrooms
Exterior features
Pole Sign
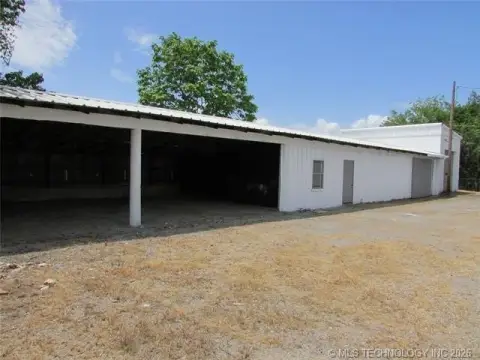
Fencing
Chain Link
Subdivision
M G Lindsey
Elementary school district
Muskogee - Sch Dist (K5)
Middle school district
Muskogee - Sch Dist (K5)
High school district
Muskogee - Sch Dist (K5)
Directions
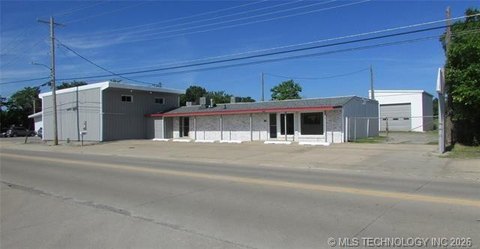
From Highway 69 & The Shawnee Bypass, go east on the Shawnee Bypass. Turn south at the stoplight at 11th St. Property sits on the west side of the street.
Standard status
Active
APN
510011536
Size
5,758 SF
Taxes and HOA fees
Tax Description
LOT 2 BLOCK 1 MG Lindsey
Tax Annual Amount
1566
Legal Description
LOT 2 BLOCK 1 MG Lindsey
Utilities
Heating system
Central
Cooling system
Central Air
Amenities
conference/assembly space
Building Details
Year built
1970
Flooring type
Vinyl
Building materials
Frame
Roof type
Composition
Listing Agency:
Interstate Properties, Inc.
(918) 682-1119
Listed By:
Holly Rosser-Miller · License #147151
(918) 348-9848
Added: Apr 21
Changed: Aug 21
Last Checked: Sep 8 at 10:06PM
MLS# 2614357
Copyright © 2026 MLS Technology, Inc. All rights reserved. All information provided by the listing agent/broker is deemed reliable but is not guaranteed and should be independently verified.
Investment Insights
Based on property information with market context.
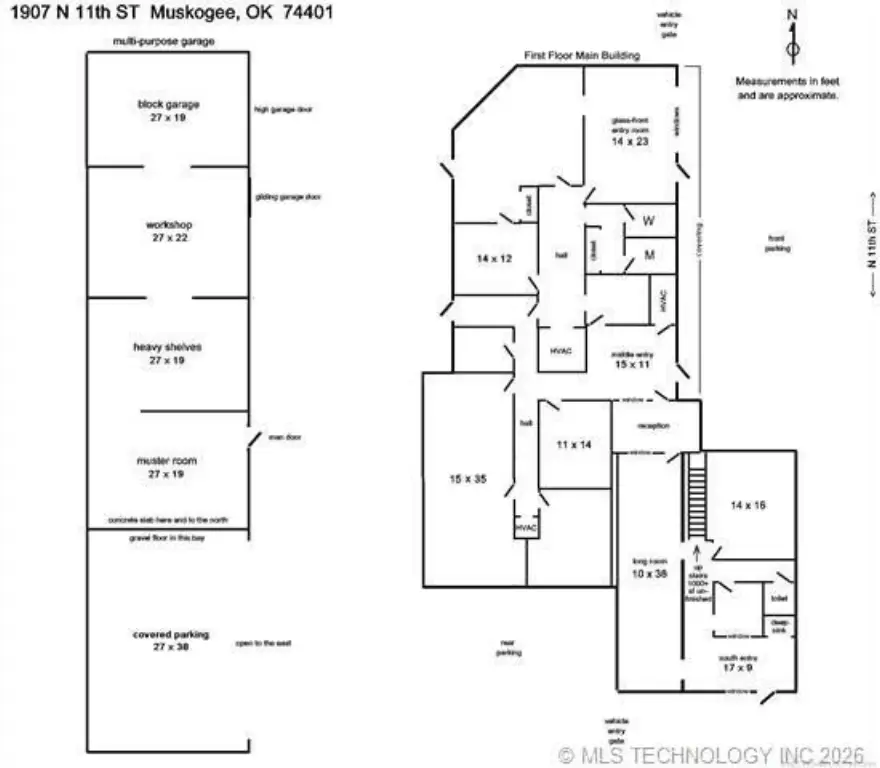
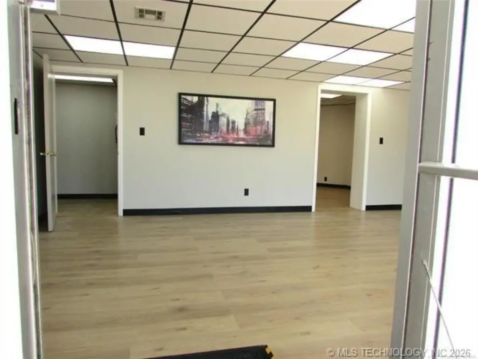
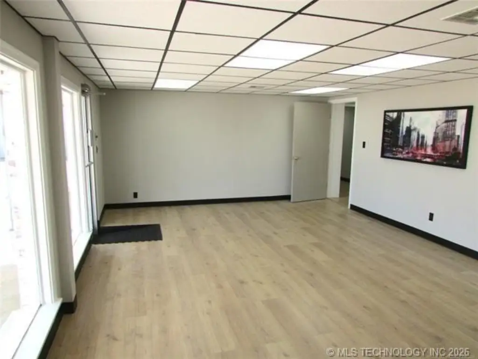
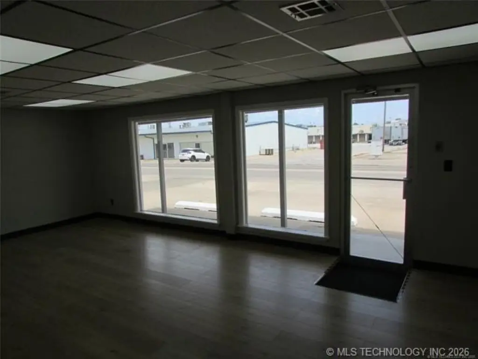
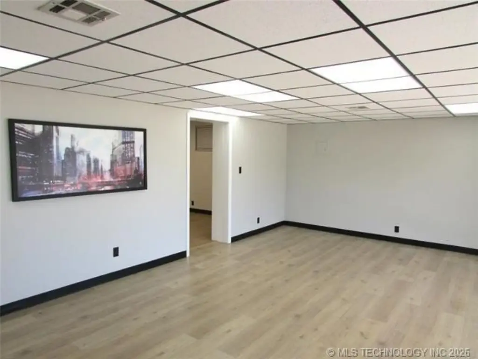
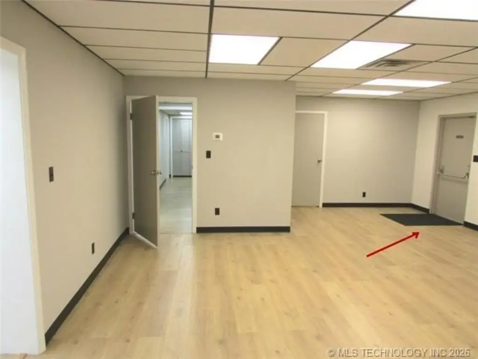
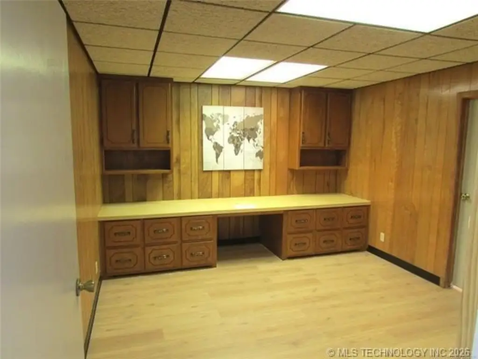
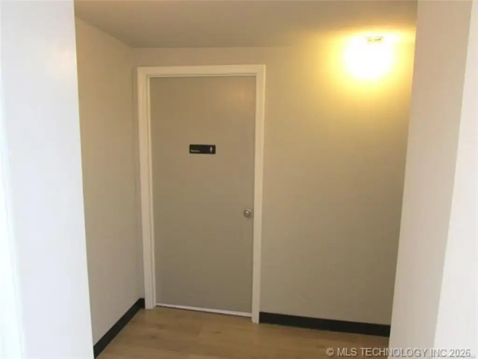
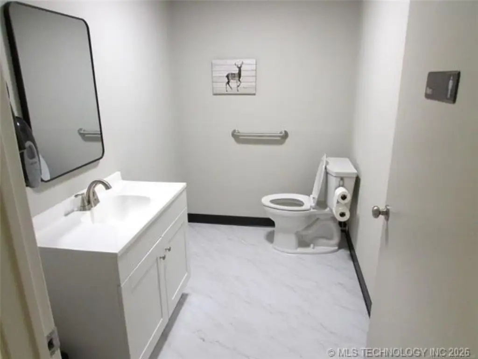
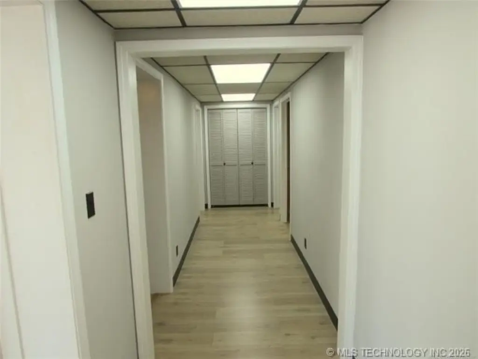
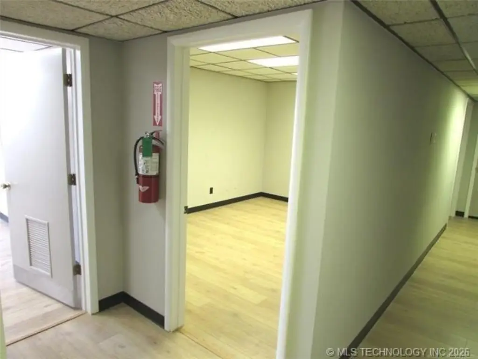
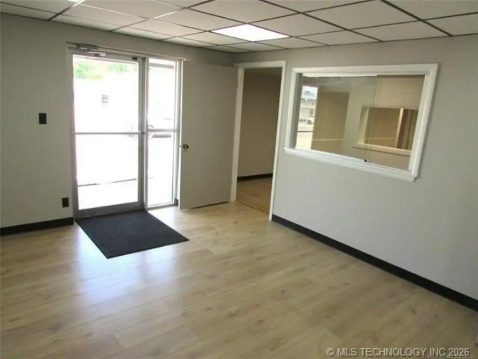
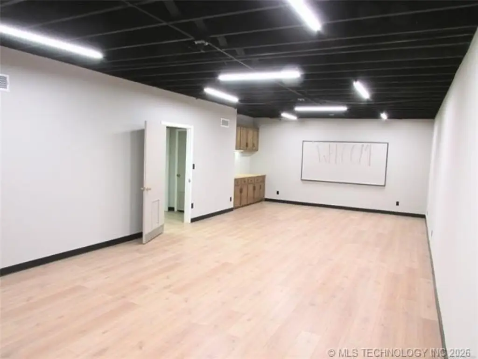
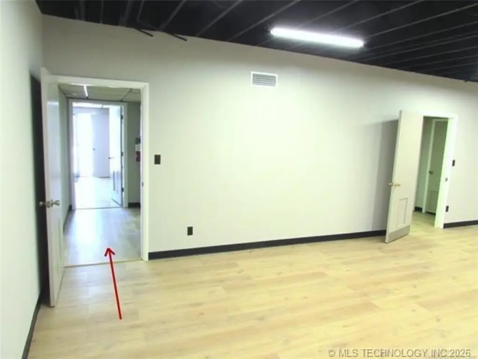
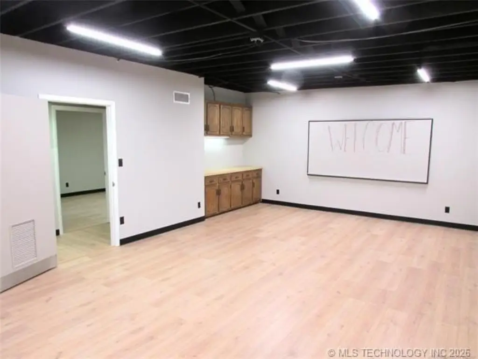
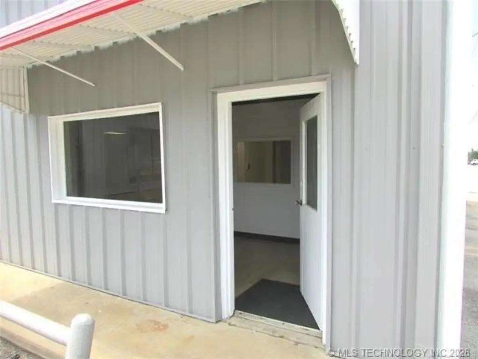
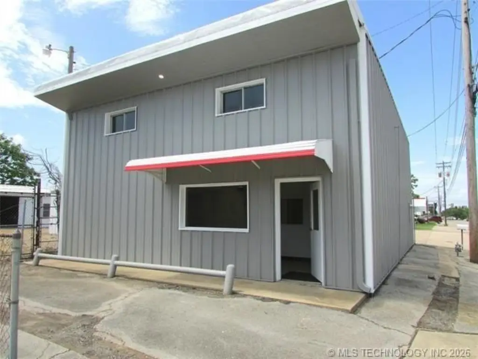
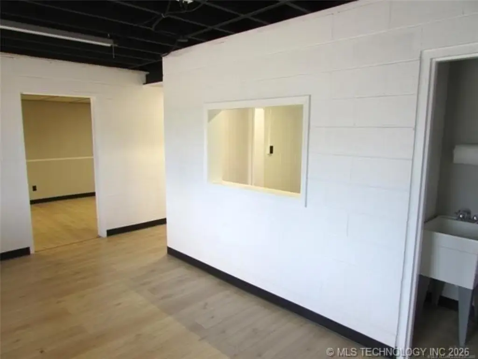
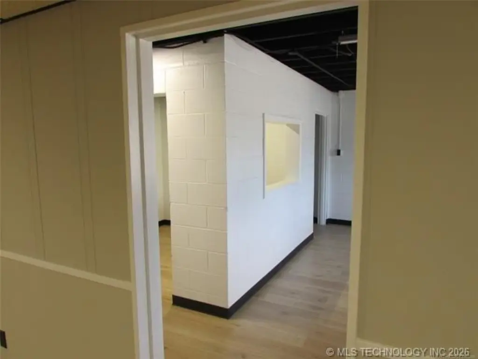
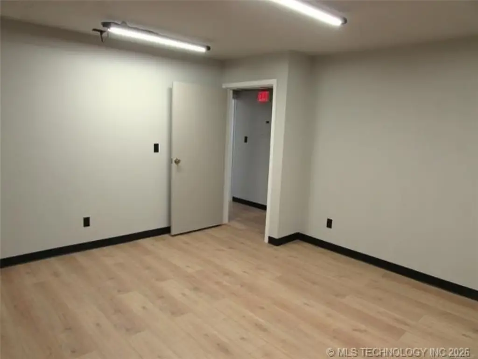
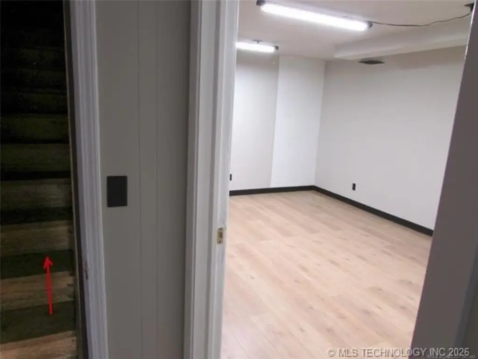
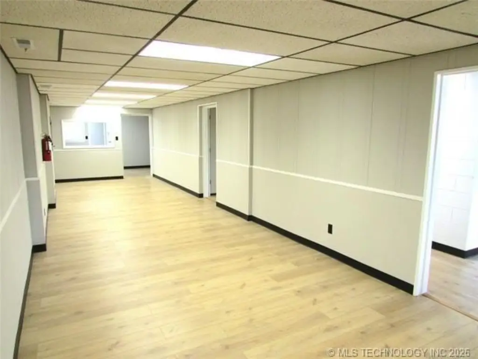
This 5,758-square-foot office building includes 4,485 square feet on the ground floor and 1,273 square feet of climate-controlled unfinished area above. The main level has three entrances, two additional service entrances, approximately twelve rooms, public restrooms, and a 15-by-35-foot conference or assembly room. Recent improvements include five HVAC units, new flooring and paint, and an insulated roof system. The property also features central heating and cooling, vinyl flooring, a frame structure, chain-link fencing, and a pole sign.
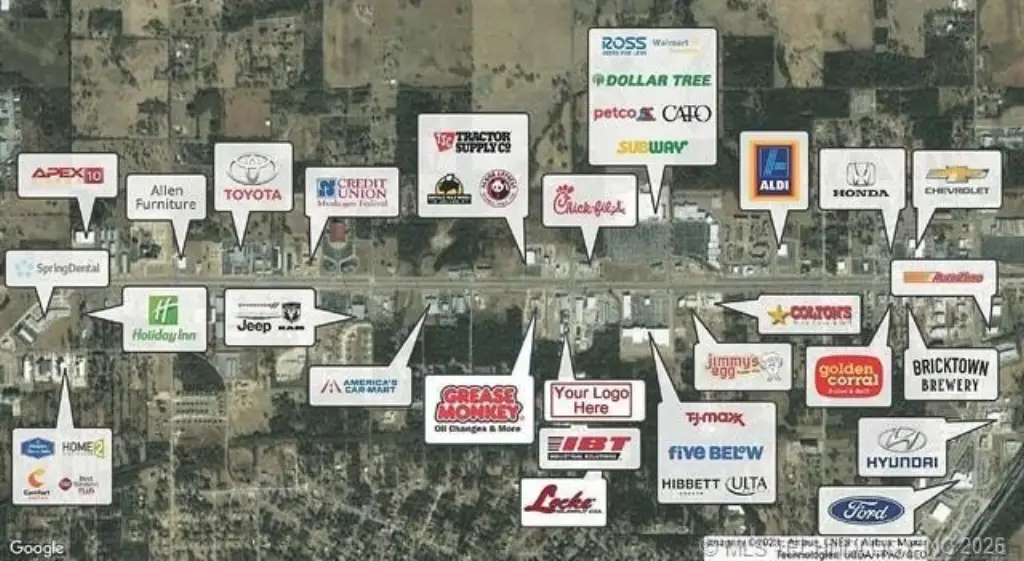
Located at 1907 N 11th Street in Muskogee, the property is positioned along the Shawnee Bypass corridor and south of Chick-fil-A on N 11th Street. C-2 zoning and the existing office layout provide a commercial setting for a range of potential occupants, subject to applicable approvals.
Located at 1907 N 11th Street in Muskogee, the property is positioned along the Shawnee Bypass corridor and south of Chick-fil-A on N 11th Street. C-2 zoning and the existing office layout provide a commercial setting for a range of potential occupants, subject to applicable approvals.
Key Highlights
- 5,758 SF total building area with 4,485 SF on the ground floor
- 1,273 SF of climate‑controlled unfinished expansion or storage space upstairs
- Five HVAC units plus updated flooring and interior paint
Property Analytics
Property Profile
Current Use
Lease Details
Yes
Paved road access
NNN (Triple Net)
Lease Type
$0.91 /SF/Yr
CAM
Location Intelligence
Trade Area within ½ mile
234
Businesses Nearby
Explore this area
Business Placement
Demographics for 74401, OK
16,181
Population
7,818
Households
2.1
Avg Household Size
40
Median Age
16%
College-Educated
85%
High-School Grad
110.9 sq mi
ZIP Area
146
Density / Sq Mi
$39,767
Median Household Income
$32,700
Median Earnings
$827
Median Rent
$122,300
Median Home Value
Market
Vacancy Rate% for Office in South region

Questions? Ask Rey
Realmo’s AI knows this listing — price, zoning, demand, history. Ask anything.


Frequently Asked Questions
What type of property is this?
Office building - The building includes multiple rooms, public restrooms, and a conference or assembly area.
Where is this office building located?
The property is located at 1907 N 11th Street Muskogee, OK.
What is the lease rate?
The lease rate is $2,900/Mo.
What are key features of this property?
This property features: 5,758 SF total building area with 4,485 SF on the ground floor; 1,273 SF of climate‑controlled unfinished expansion or storage space upstairs; Five HVAC units plus updated flooring and interior paint