Flex Compound with Secured
For Lease
Contact for pricing
1904 MONTE CARLO TR, Orlando, FL 32805
Functional warehouse, renovated office, and fenced yard combine for equipment-based operations and contractor needs.
Space Size3,100 SF
Days on Market59
Property Features for 1904 MONTE CARLO TR
General Information
Standard status
Active
Size
3,100 SF
Property subtype
Industrial, Land
Building Details
Building Size
3,100 SF
Year Built
2019
Tenancy
Single
Spaces For Lease
at 1904 MONTE CARLO TR Contact us- Size
- 3,100 SF
- Type
- Industrial, Land
- Lease Type
- NNN
- Availability
- Active
Space 1
Listing Agency:
Acquivest
Listed By:
Zack Schwartz · License #FLBO
Source:
Crexi
Added: Jun 19
Changed: Aug 11
Last Checked: Aug 14 at 8:20AM
Displayed information is deemed reliable but is not guaranteed and should be independently verified. All listing content including descriptions, pricing, images are the copyrighted material of Acquivest
Investment Insights
Based on property information with market context.
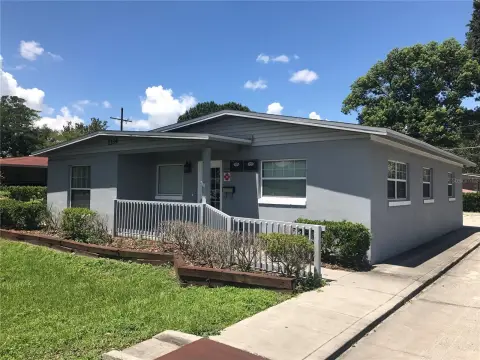
1904/1902 Monte Carlo Trail is a flex compound featuring a small-bay warehouse and an adjacent fully renovated office building with a fenced, gated yard between the structures. The warehouse provides 18'–22' clear heights, high-bay LED lighting, 3-phase power, and a 14' x 14' grade-level roll-up door, supported by 2019 construction. The office building has been renovated with a new roof, flooring, paint, a full restroom, and a kitchenette, and includes a reception area, private manager’s office, open work areas, and central HVAC.
The property is located within Orlando’s industrial corridor. The outdoor yard is secured by fencing and gates and sits between the warehouse and office, creating practical separation between work areas and office space.
The site is well suited for tenants who need warehouse capability, professional workspace, and meaningful outdoor storage in one location. I-G Industrial zoning supports a wide variety of uses, making the compound a strong fit for contractors, service companies, distributors, and equipment-based operators requiring functional indoor space plus secured yard storage.
The property is located within Orlando’s industrial corridor. The outdoor yard is secured by fencing and gates and sits between the warehouse and office, creating practical separation between work areas and office space.
The site is well suited for tenants who need warehouse capability, professional workspace, and meaningful outdoor storage in one location. I-G Industrial zoning supports a wide variety of uses, making the compound a strong fit for contractors, service companies, distributors, and equipment-based operators requiring functional indoor space plus secured yard storage.
Key Highlights
- Flex compound built in 2019 with a 1,440 SF small‑bay warehouse and a 1,660 SF renovated office building
- Warehouse includes 18'–22' clear heights, high‑bay LED lighting, and a 14' x 14' grade‑level roll‑up door
- Warehouse has 3‑phase power and 2019 construction
Property Analytics
Property Profile
Current Use
Lease Details
NNN (Triple Net)
Lease Type
Location Intelligence
Trade Area within ½ mile
828
Businesses Nearby
Under-served
Demand for This Use
Explore this area
Business Placement
Demographics for 32805, FL
23,331
Population
9,332
Households
2.5
Avg Household Size
39
Median Age
16%
College-Educated
78%
High-School Grad
6.8 sq mi
ZIP Area
3,431
Density / Sq Mi
$39,425
Median Household Income
$29,592
Median Earnings
$1,112
Median Rent
$226,100
Median Home Value
Market
Lease Benchmarks for Orlando, FL
$19.32 /SF/Yr
Avg Asking Price
$11.28–$29 /SF/Yr
Price Range
24,176 SF
Avg Space Size
Vacancy Rate% for Office in Orlando, FL

Questions? Ask Rey
Realmo’s AI knows this listing — price, zoning, demand, history. Ask anything.



Similar Off Market Nearby
- Caroll's Catering and Special Events — 1317 Grand St, Orlando, FL 32805
Frequently Asked Questions
What type of property is this?
Flex space - Functional warehouse, renovated office, and fenced yard combine for equipment-based operations and contractor needs.
Where is this flex space located?
The property is located at 1904 MONTE CARLO TR Orlando, FL.
What are key features of this property?
This property features: Flex compound built in 2019 with a 1,440 SF small‑bay warehouse and a 1,660 SF renovated office building; Warehouse includes 18'–22' clear heights, high‑bay LED lighting, and a 14' x 14' grade‑level roll‑up door; Warehouse has 3‑phase power and 2019 construction


