Office-Integrated Flex
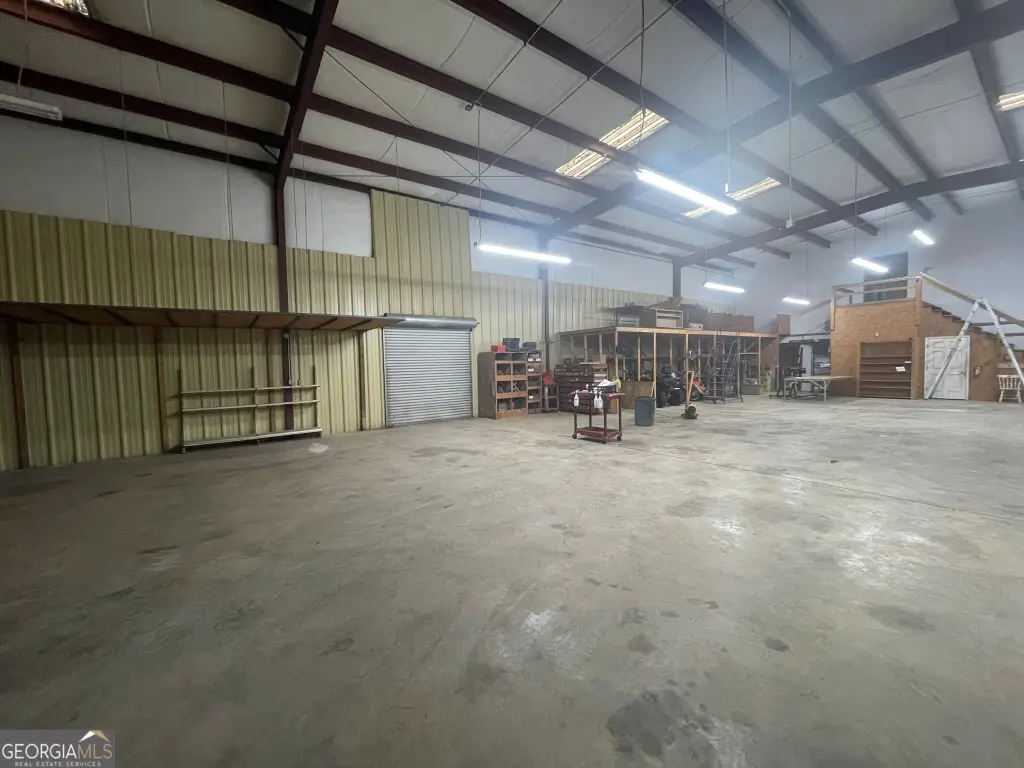
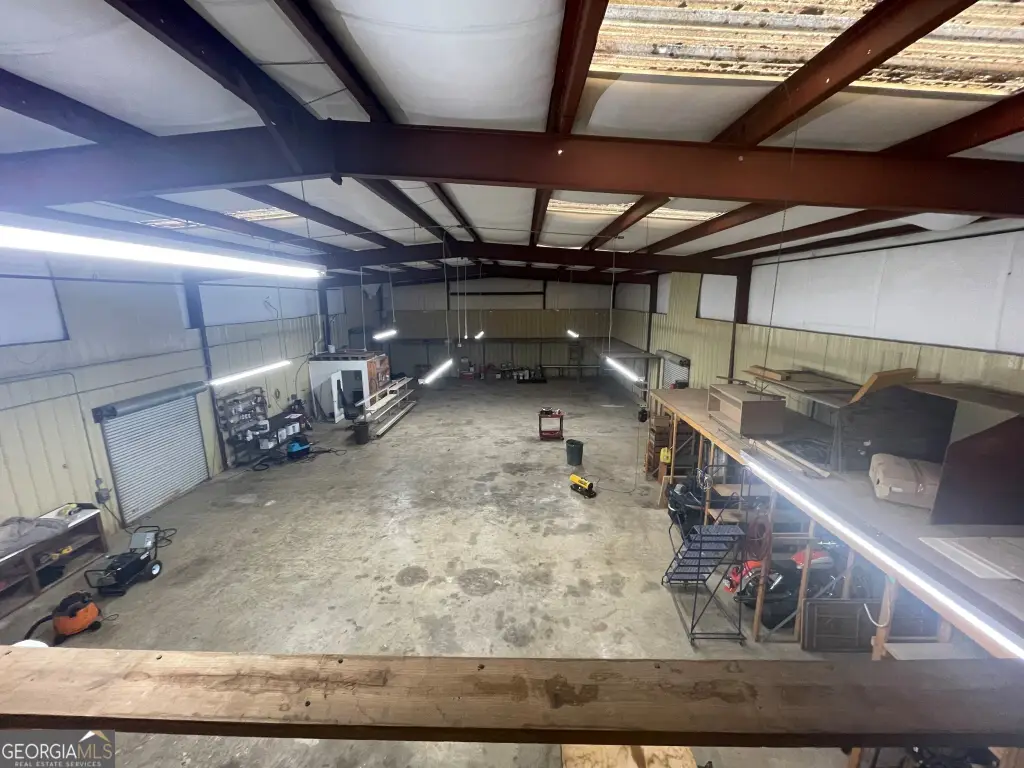
For Lease
$6,000/Mo
1902 Parrish Drive, Rome, GA 30161
Commercial Lease, Rome, GA
Space SizeContact for details
Lot Size1.32 Acres
Days on Market156
Property Features for 1902 Parrish Drive
General Information
Property type
Commercial Lease
Property subtype
Office
Parking
50
Parking features
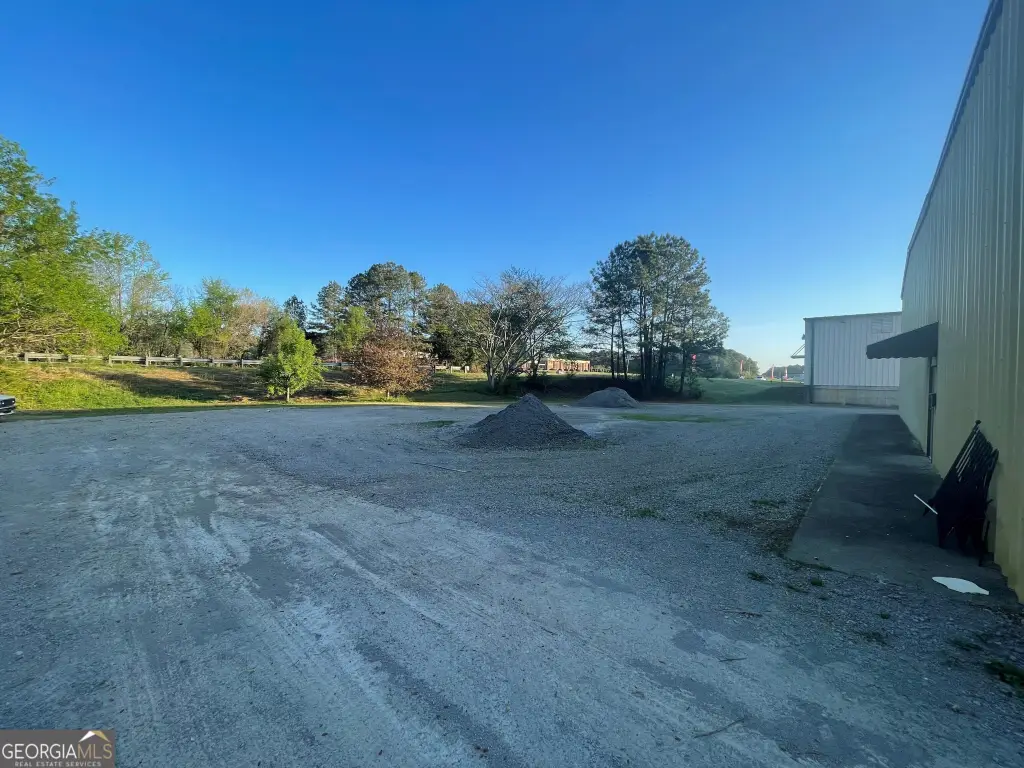
Parking Lot, Covered
Security features
Security
Fencing
Chain Link
Lot features
Business Park, City Lot, Industrial Park, Level
Directions
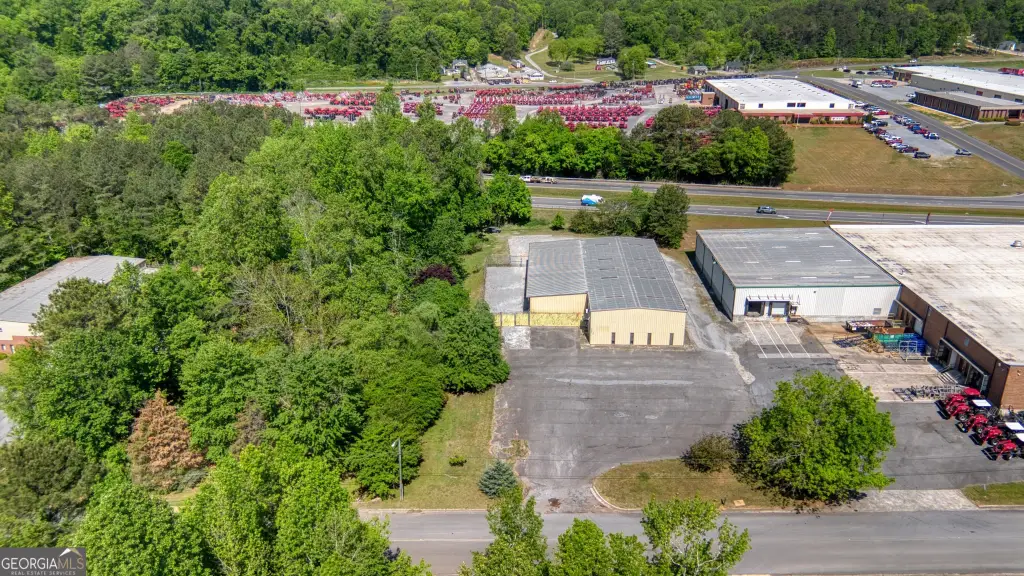
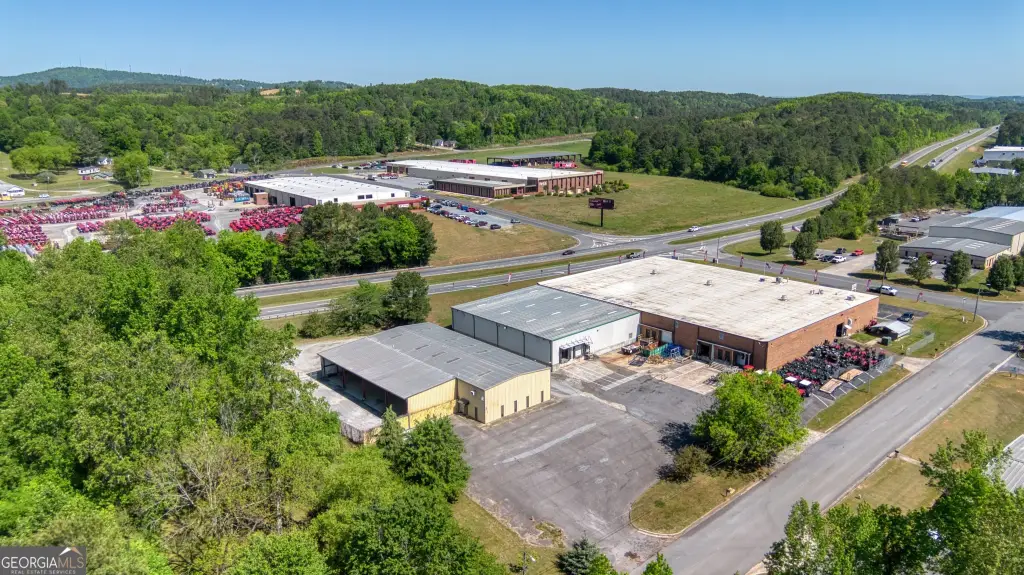
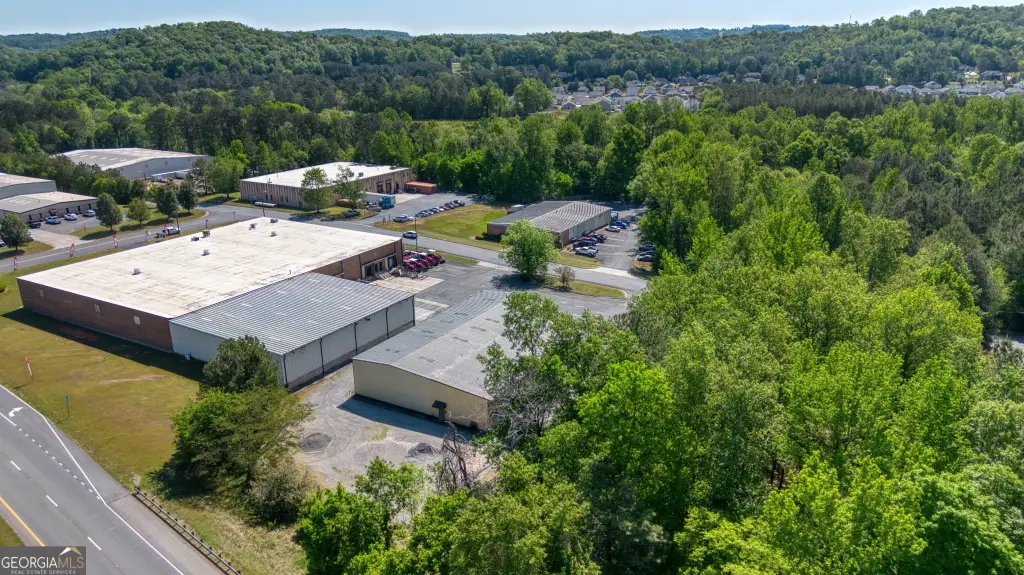
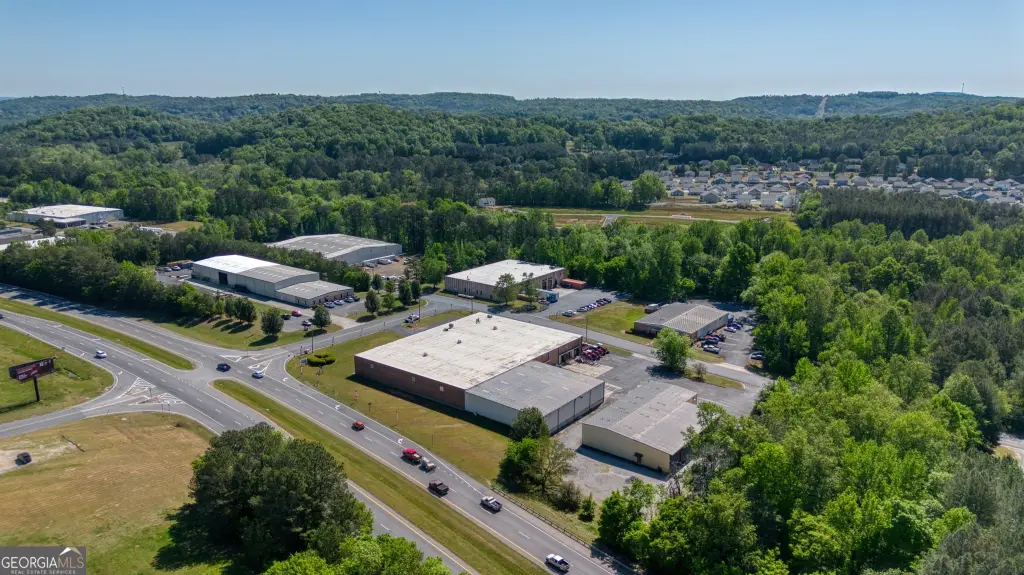
From downtown Rome, head south on Hwy. 27 for 3 miles, take a left onto Sanders Drive and then an immediate right onto Parrish Drive. The building will be immediately on your right.
Standard status
Active
APN
I16W 003
Size
6,250 SF
Lot size
1.32 Acres
Utilities
Utilities
Cable Available
Sewer type
Public Sewer
Heating system
Heat Pump (Heating), Forced Air
Cooling system
Central Air, Attic Fan, Electric, Window Unit(s)
Water source
Public
Amenities
conference room
kitchen
apartment
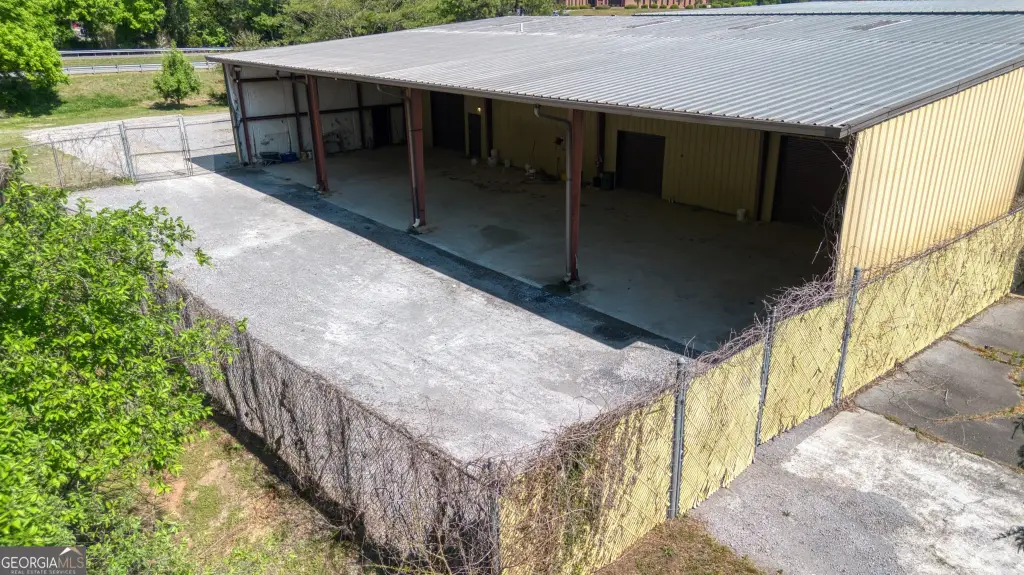
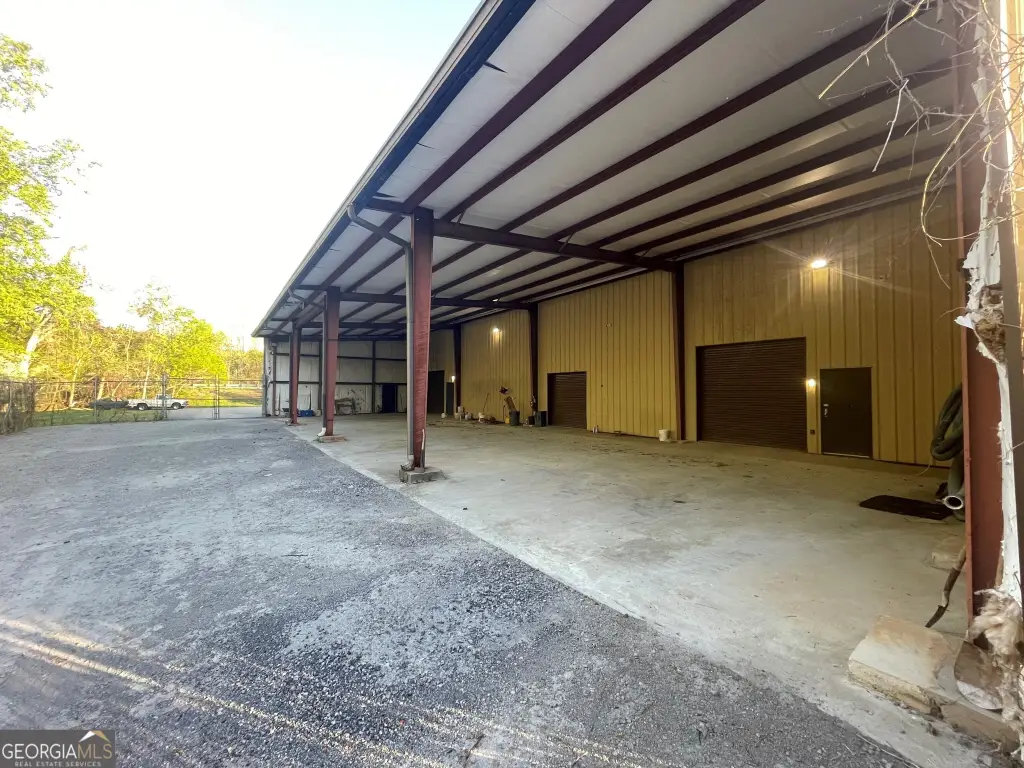
covered loading area
Building Details
Year built
1991
Floors in Building
2
Flooring type
Concrete, Vinyl
Building materials
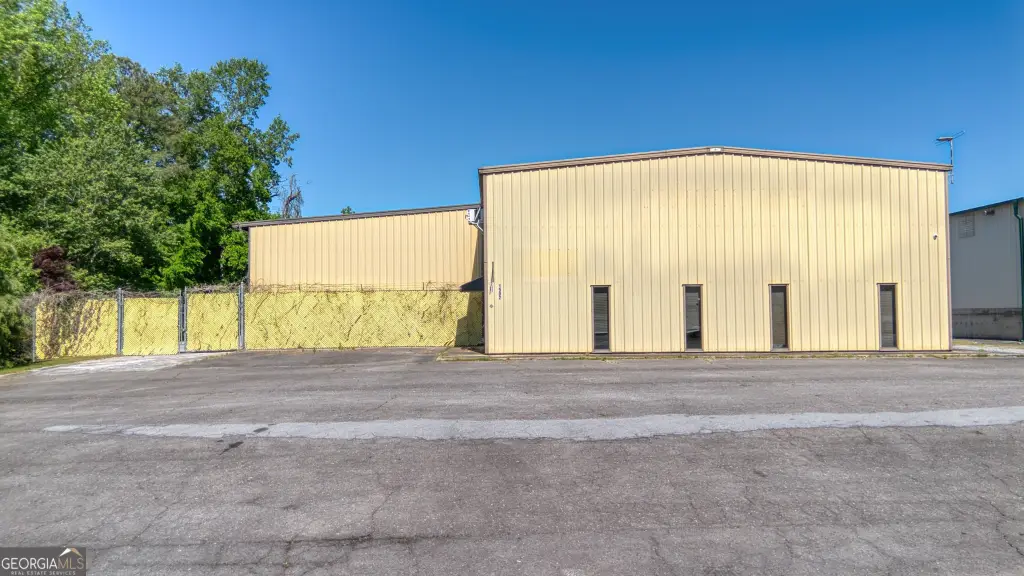
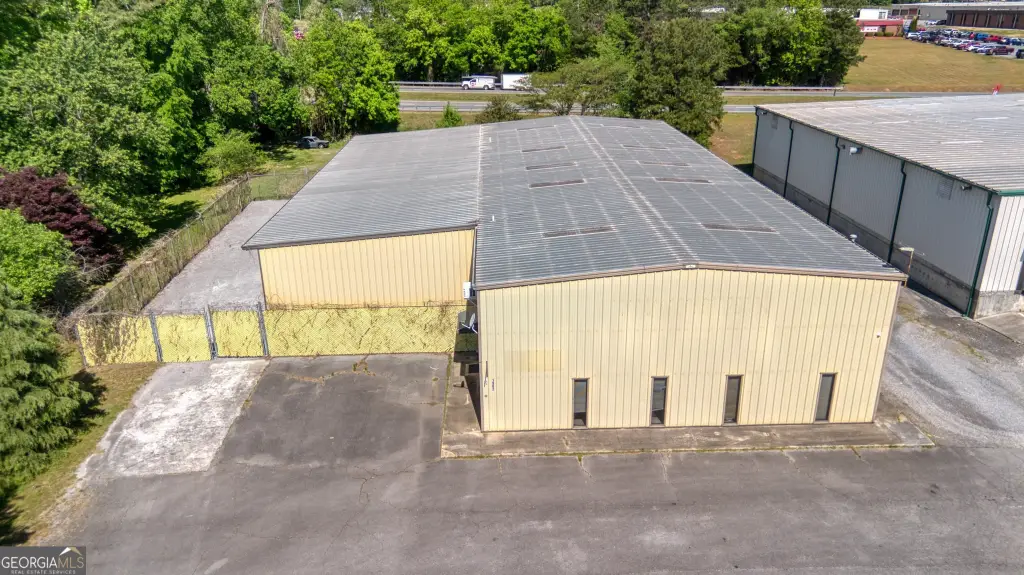
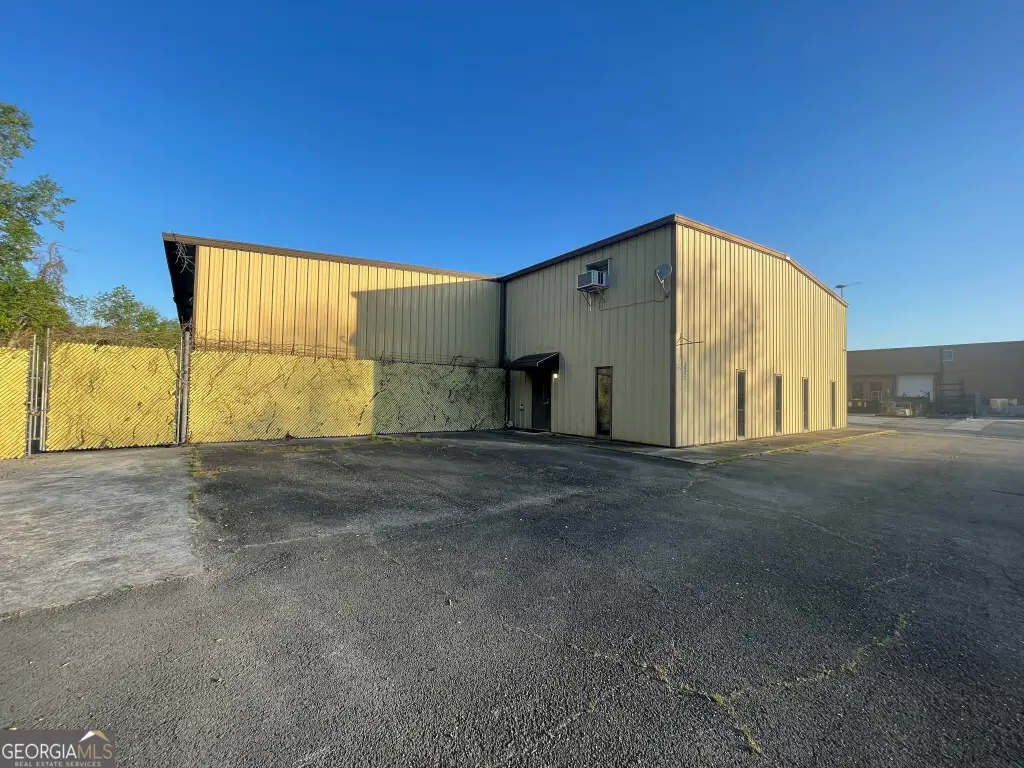
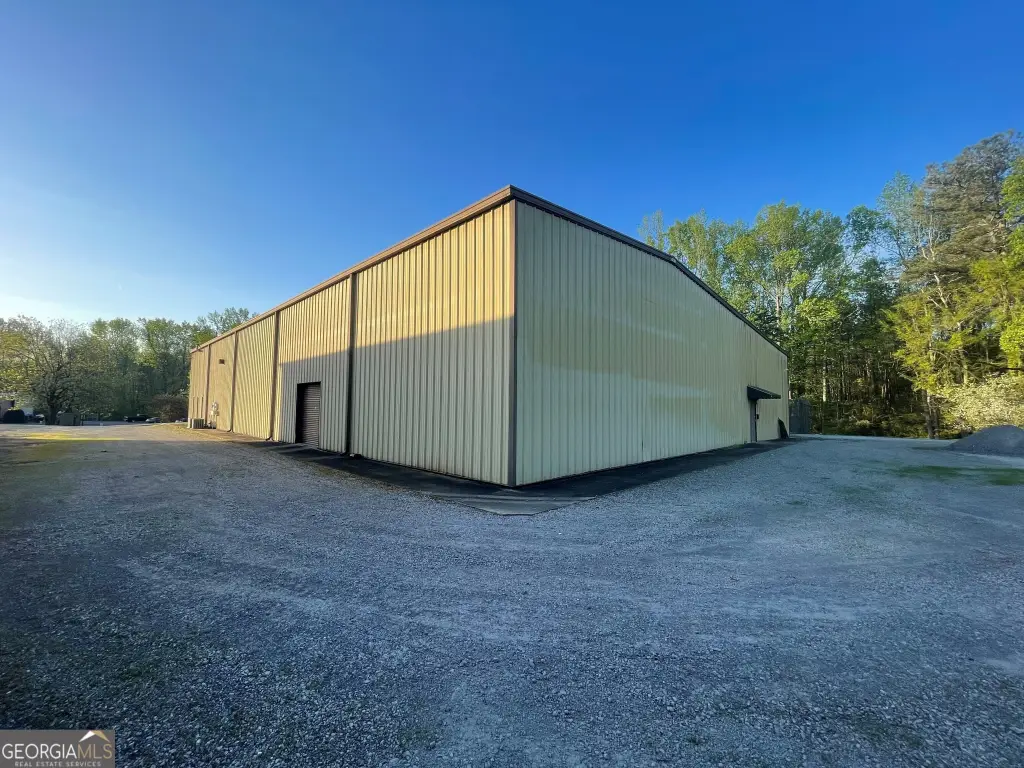
Steel Siding
Roof type
Metal
Listing Agency:
Toles, Temple & Wright, Inc.
(706) 291-0202
Listed By:
Jonathan W Harris · License #373695
(706) 936-3651
Added: Apr 13
Changed: Sep 12
Last Checked: Sep 15 at 1:06PM
MLS# 10753244
Copyright © 2026 Georgia Multiple Listing Service. All rights reserved. All information provided by the listing agent/broker is deemed reliable but is not guaranteed and should be independently verified.
Investment Insights
Based on property information with market context.
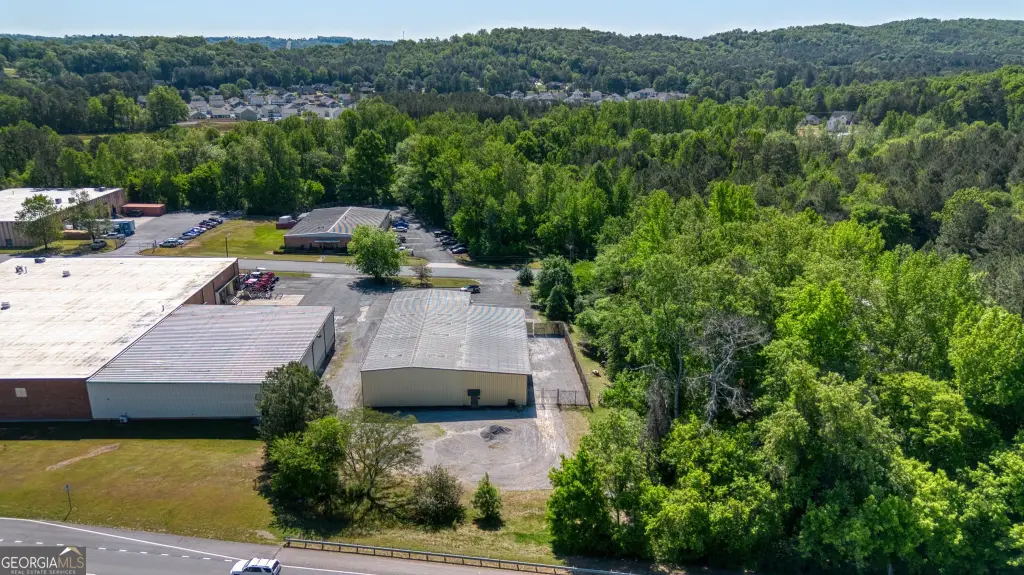
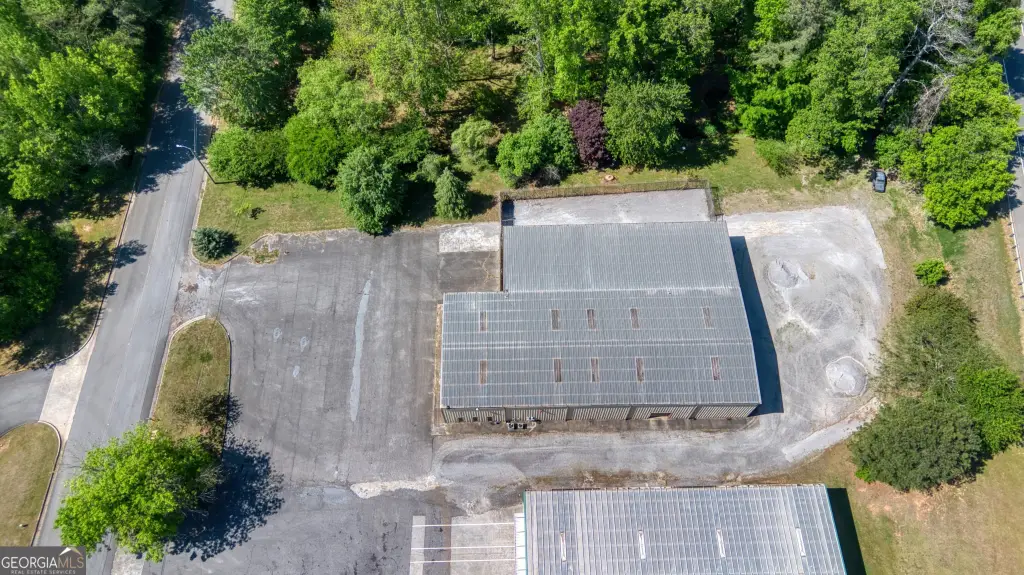
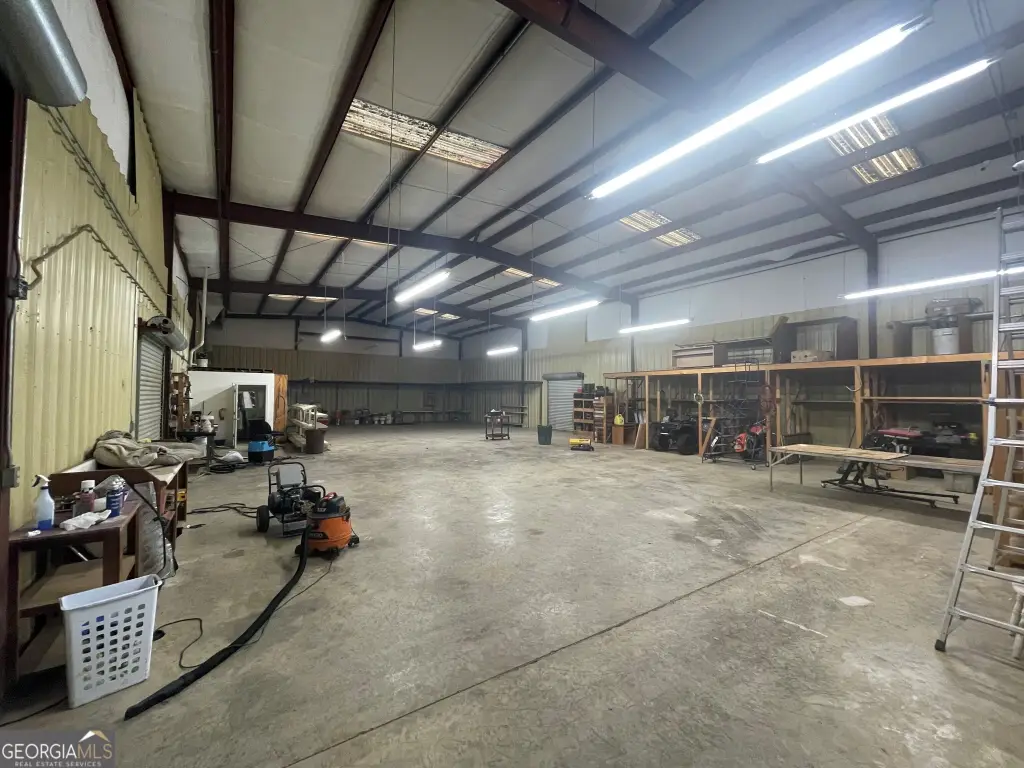
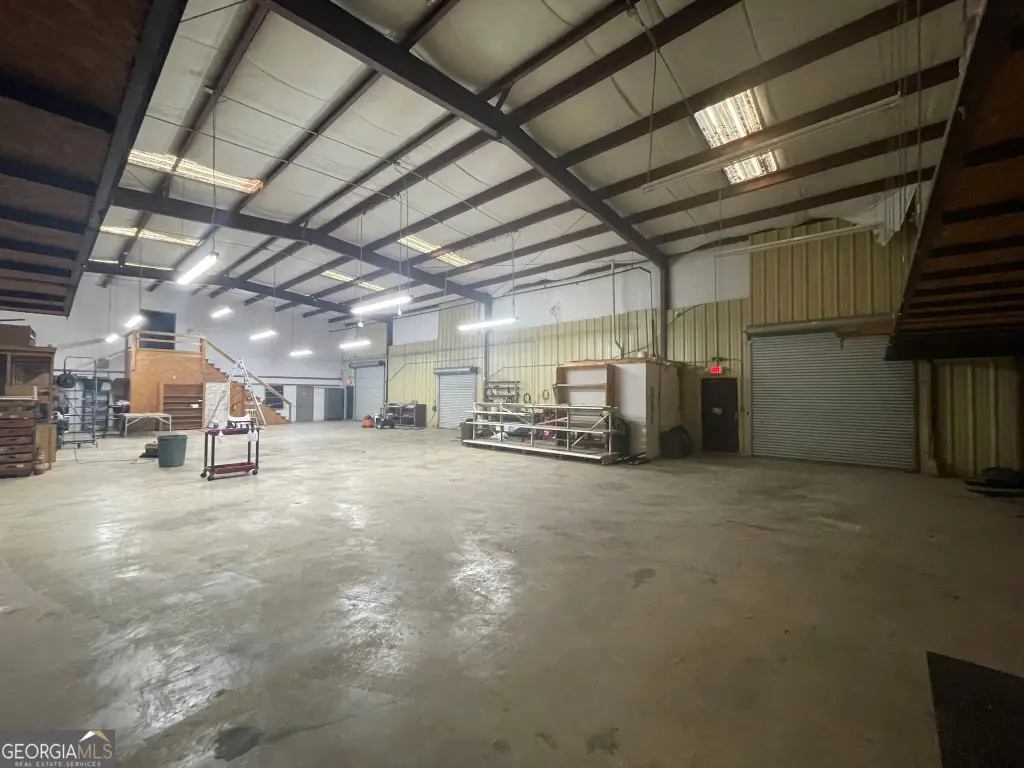
This 6,250-square-foot flex property combines warehouse, office, and residential components within a 1991 steel-sided building. The warehouse area measures over 4,500 square feet and includes multiple roll-up doors plus a covered loading area. Several offices, a conference room, and a kitchen occupy the front portion, while a small apartment with its own kitchen and full bathroom is positioned above.
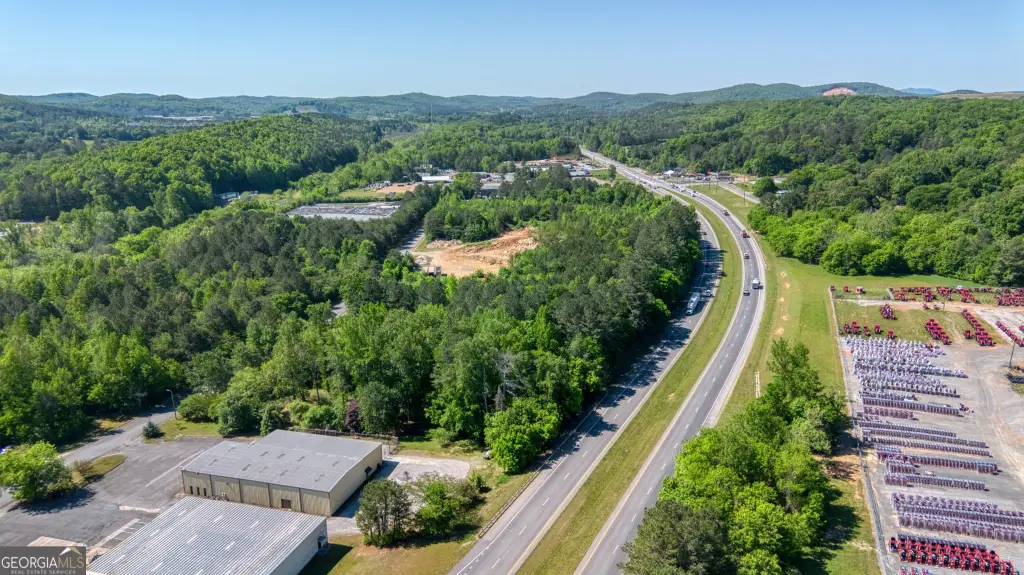
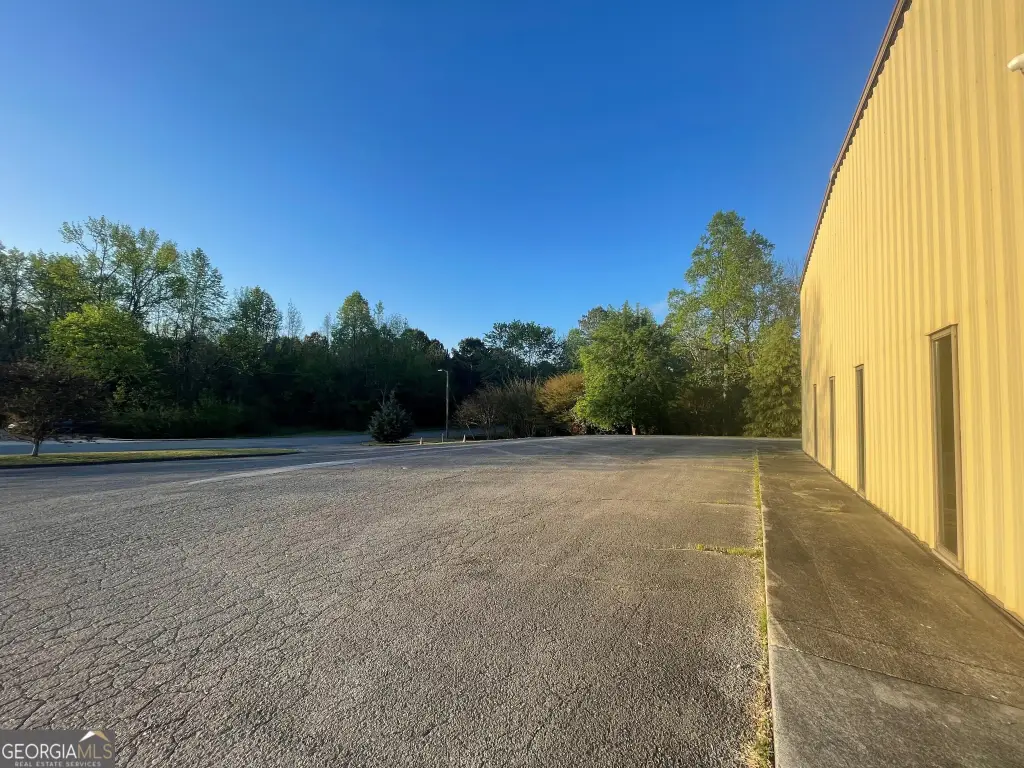
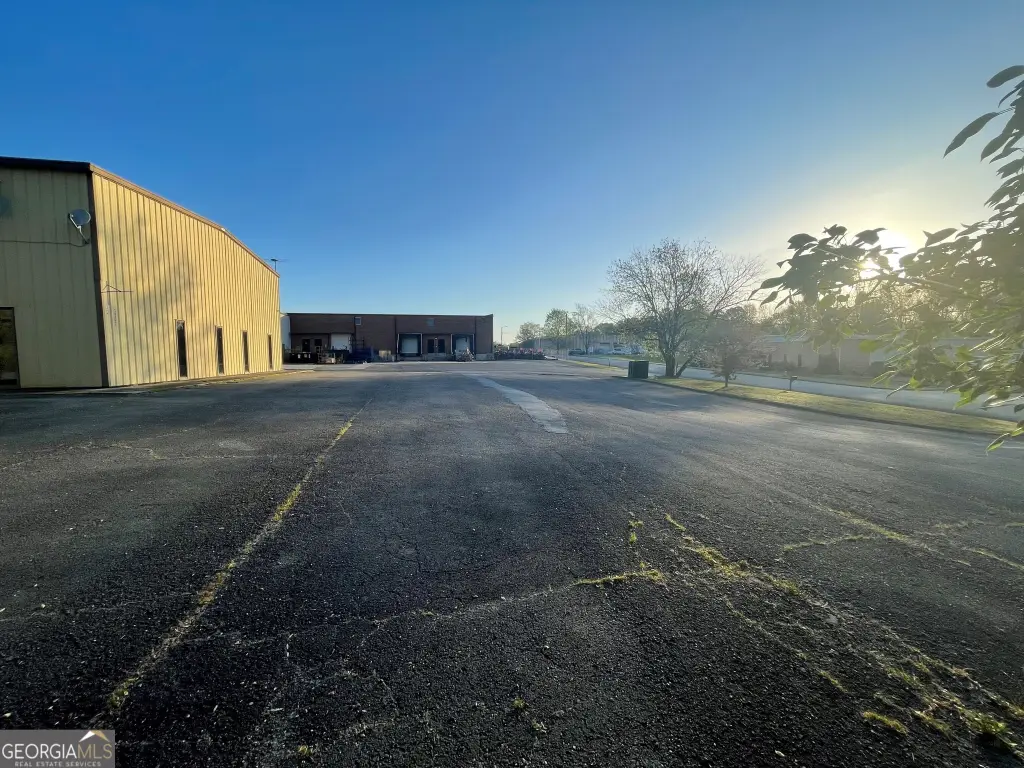
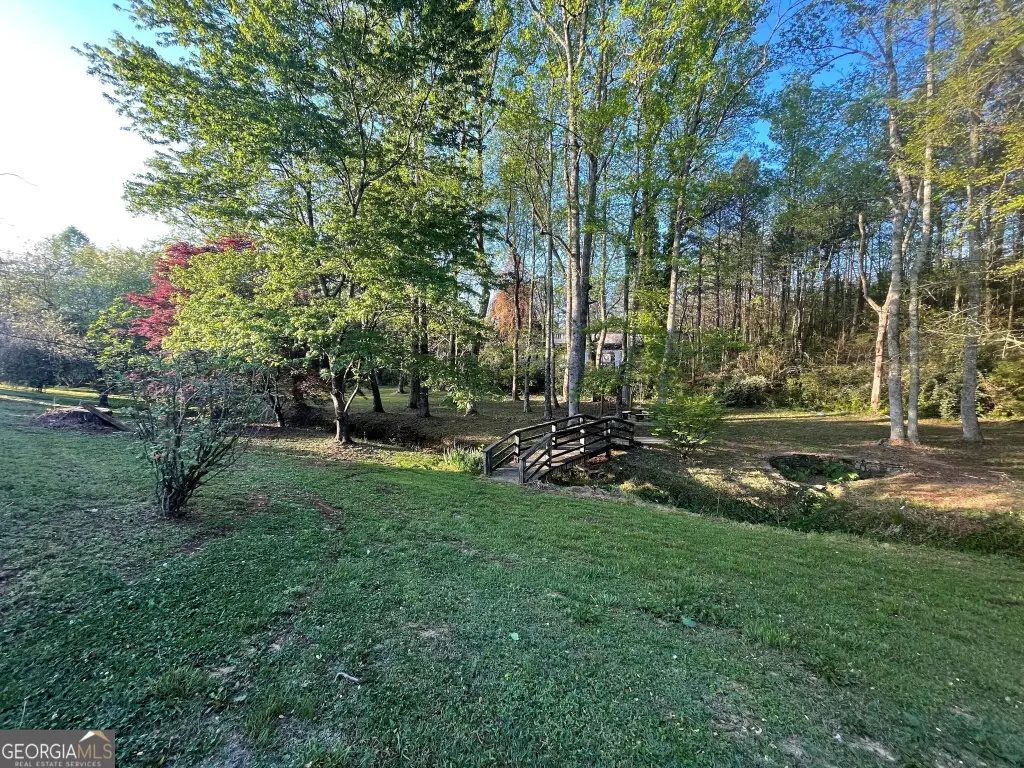
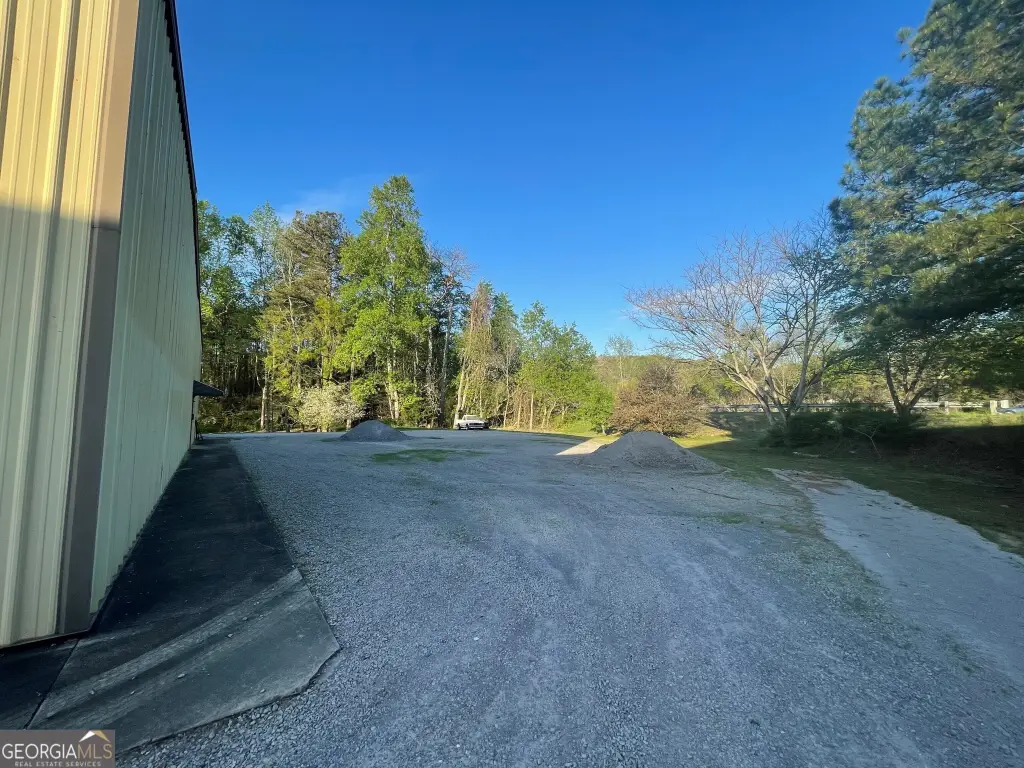
The 1.32-acre site includes paved parking at the front and additional parking behind the building. Highway 27 frontage extends 211 feet, providing a defined roadside presence. Building systems include a metal roof, concrete and vinyl flooring, forced-air and heat-pump heating, and electric cooling with central air, window units, and an attic fan. Public water and public sewer serve the property.
The 1.32-acre site includes paved parking at the front and additional parking behind the building. Highway 27 frontage extends 211 feet, providing a defined roadside presence. Building systems include a metal roof, concrete and vinyl flooring, forced-air and heat-pump heating, and electric cooling with central air, window units, and an attic fan. Public water and public sewer serve the property.
Key Highlights
- 6,250‑square‑foot flex property on 1.32 acres
- Warehouse area measures over 4,500 square feet
- Multiple roll‑up doors and covered loading area
Property Analytics
Unlock full access to Insights
Subscribe to Realmo Intelligence
Open Analytics
Current Use
Lease Details
Yes
Highway access
Yes
Paved road access
NNN (Triple Net)
Lease Type
$1.73 /SF/Yr
CAM
Location Intelligence
Trade Area within ½ mile
49
Businesses Nearby
Well-served
Demand for This Use
Explore this area
Business Placement
Demographics for 30161, GA
35,382
Population
14,924
Households
2.4
Avg Household Size
41
Median Age
27%
College-Educated
85%
High-School Grad
143.3 sq mi
ZIP Area
247
Density / Sq Mi
$60,176
Median Household Income
$34,545
Median Earnings
$1,006
Median Rent
$185,000
Median Home Value
Check the figures for this property
Cap Rate, Value Estimation, Potential NOI and more
View Realmo Analytics
Market
Lease Benchmarks for Rome, GA
$11.34 /SF/Yr
Avg Asking Price
$6.89–$20 /SF/Yr
Price Range
7,585 SF
Avg Space Size
This space is priced 2% above the average of $11.34 /SF/Yr.
Vacancy Rate% for Office in South region

Questions? Ask Rey
Realmo’s AI knows this listing — price, zoning, demand, history. Ask anything.






Similar Off Market Nearby
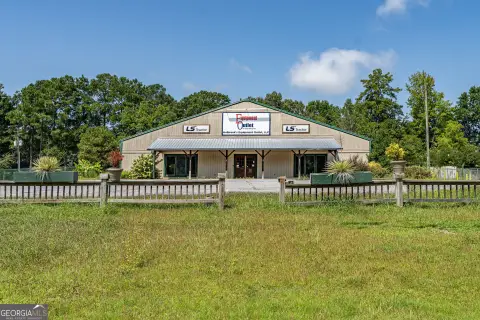
- Five Star Breaktime Solutions - Rome — 1903 Parrish Dr SE, Rome, GA 30161
Frequently Asked Questions
What type of property is this?
Flex space - Commercial configuration combines warehouse capacity, front offices, and an upstairs apartment.
Where is this flex space located?
The property is located at 1902 Parrish Drive Rome, GA.
What is the lease rate?
The lease rate is $6,000/Mo.
What are key features of this property?
This property features: 6,250‑square‑foot flex property on 1.32 acres; Warehouse area measures over 4,500 square feet; Multiple roll‑up doors and covered loading area



