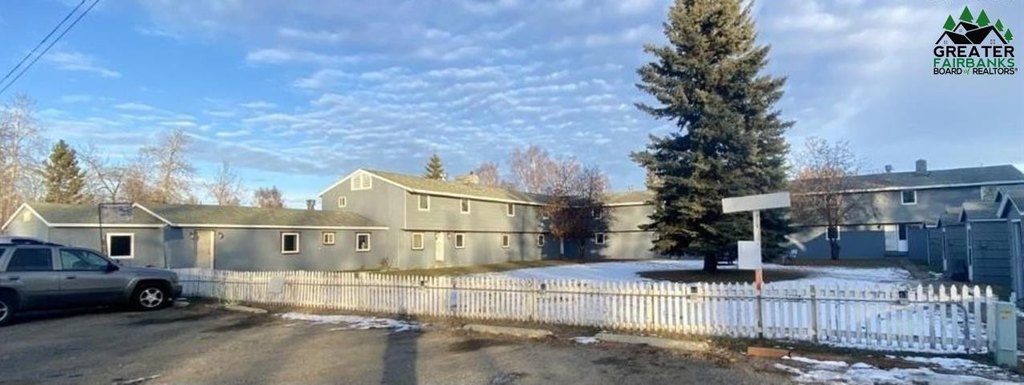
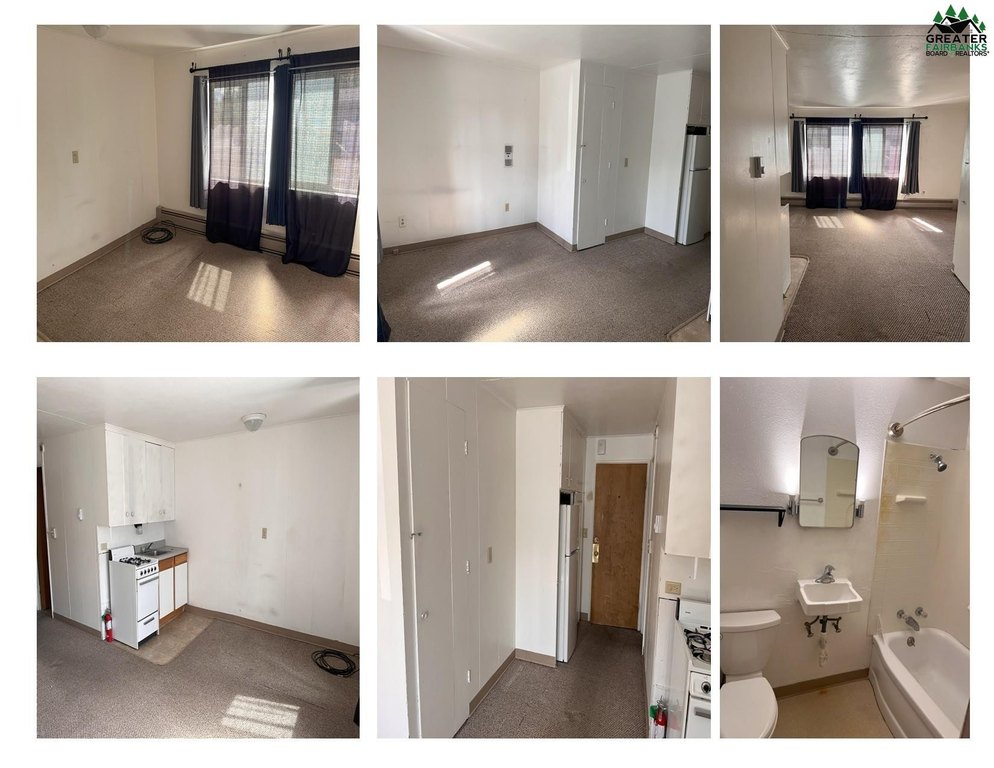
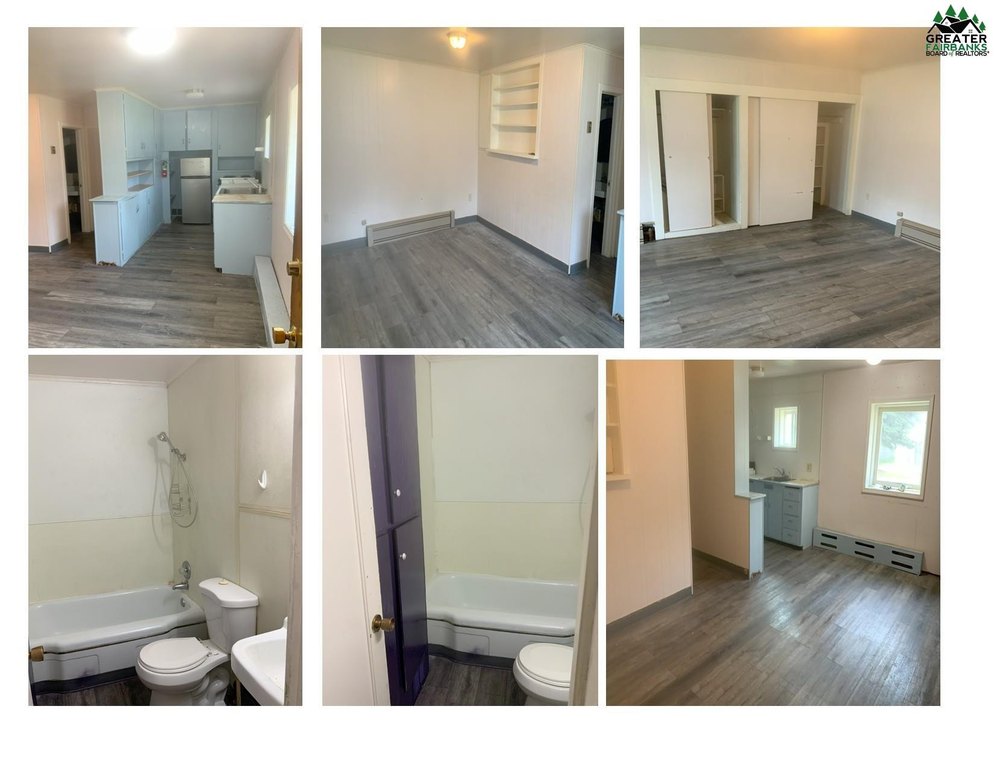
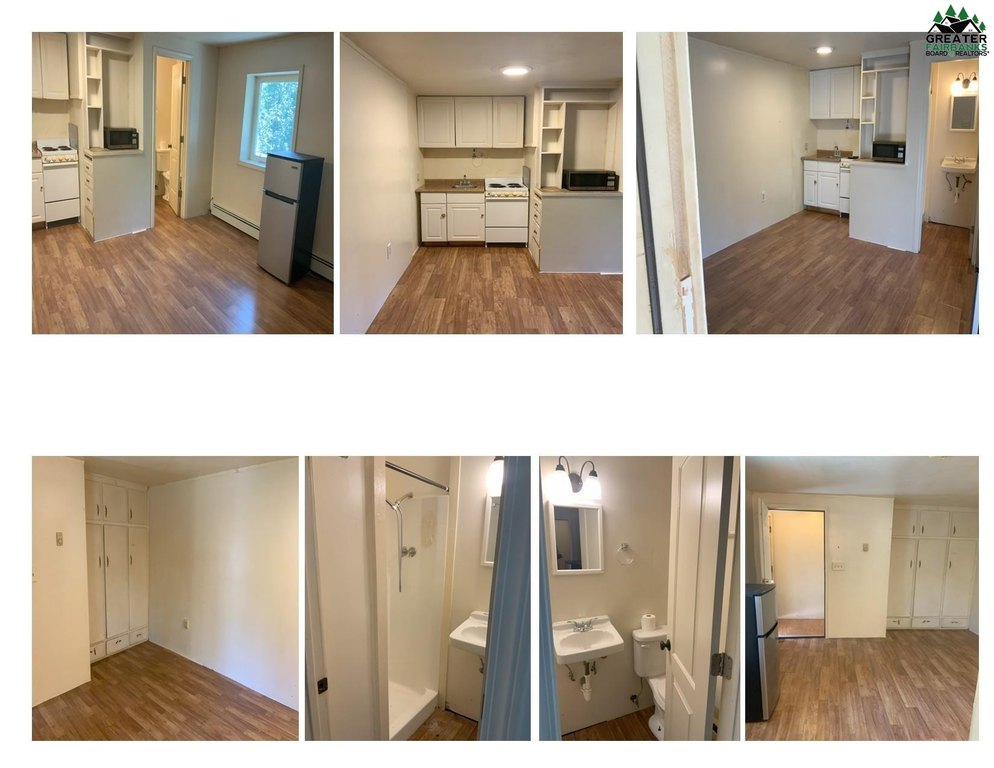
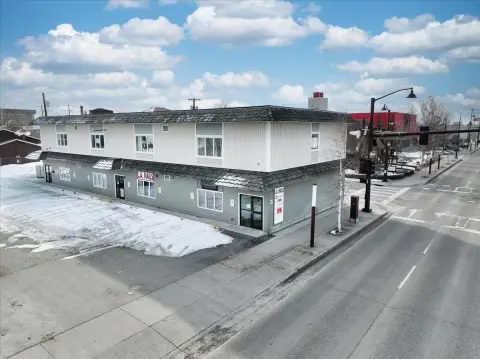
44-Unit Apartment
For Sale
$2,325,000
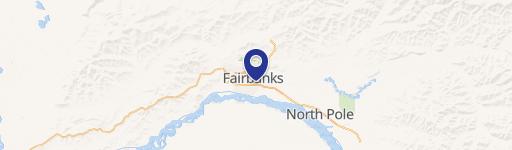
1901 MARY ANN STREET, Fairbanks, AK 99701
MULTI-FAMILY, Fairbanks, AK
Property Size19,353 SF
Lot Size1.57 Acres
Price / SF$120.14
Days on Market483
Property Features for 1901 MARY ANN STREET
General Information
Property type
Residential Multi Family
Property subtype
Other
Zoning
Multiple-Family Residenti
Bedrooms
21
Bathrooms
44
Rooms
Bedroom 20, Bedroom 6, Bathroom 6, Bathroom 13, Bathroom 41, Bedroom 12, Bedroom 1, Bathroom 27, Bathroom 34, Bedroom 14, Bathroom 44, Bedroom 18, Bathroom 22, Bathroom 21, Bathroom 25, Bathroom 7, Bathroom 18, Bathroom 30, Bedroom 17, Bathroom 31, Bedroom 19, Bathroom 16, Bedroom 11, Bedroom 15, Bathroom 29, Bathroom 38, Bathroom 39, Bathroom 36, Bedroom 21, Bathroom 14, Bathroom 3, Bathroom 5, Bathroom 4, Bathroom 28, Bedroom 2, Bathroom 1, Bathroom 42, Bathroom 26, Bathroom 32, Bathroom 19, Bathroom 2, Bathroom 33, Bathroom 24, Bathroom 43, Bathroom 11, Bathroom 12, Bathroom 10, Bathroom 8, Bathroom 9, Bathroom 35, Bedroom 4, Bathroom 15, Bathroom 23, Bathroom 17, Bathroom 20, Bedroom 16, Bedroom 8, Bedroom 10, Bedroom 3, Bedroom 13, Bathroom 37, Bedroom 5, Bathroom 40, Bedroom 7, Bedroom 9
Parking
50
Window features
Double Pane Windows
Subdivision
Bjerremk East
Elementary school
Ann Wien
Middle school
Tanana
High school
Lathrop
Directions
South on Cushman, Right on 18th, Left on Mary Ann, Complex is on the left.
Standard status
Active
APN
0704697
Size
19,353 SF
Lot size
1.57 Acres
Taxes and HOA fees
Tax Annual Amount
18000
Utilities
Heating system
Hot Water(Heating), Baseboard
Water source
Public
Building Details
Year built
1965
Number of units
44
Building materials
Furred Out
Roof type
Membrane, Shingle
Listing Agency:
BRASIER REALTY
Listed By:
Ray Brasier
(907) 750-3920
Added: Jun 24, 2025
Changed: Oct 13
Last Checked: Oct 19 at 5:06AM
MLS# 157959
Copyright © 2026 Greater Fairbanks Board-Realtors. All rights reserved. All information provided by the listing agent/broker is deemed reliable but is not guaranteed and should be independently verified.

Ask AI about this property
Review the available facts, identify missing information and prepare questions for the agent.
Investment Insights
Based on property information with market context.
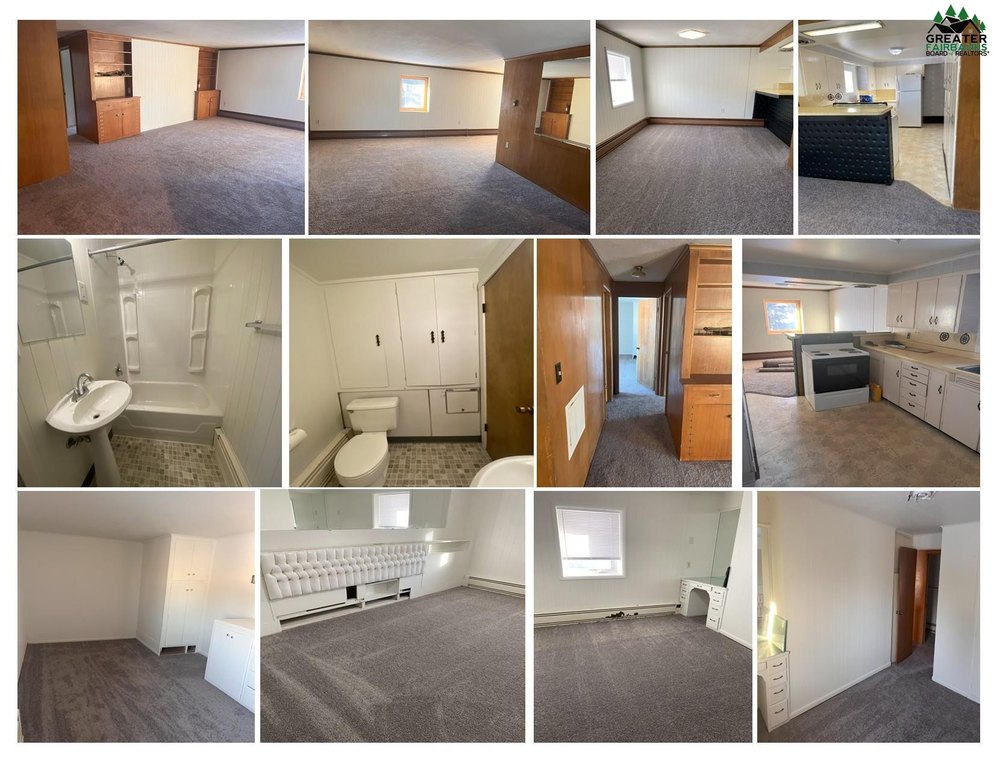
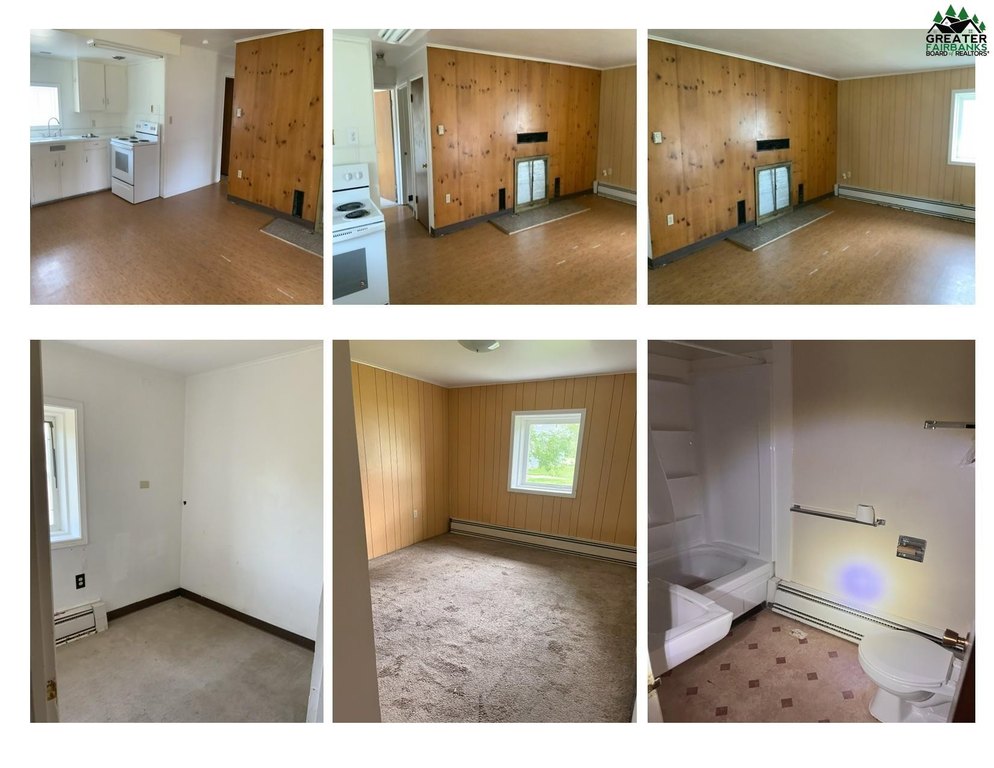
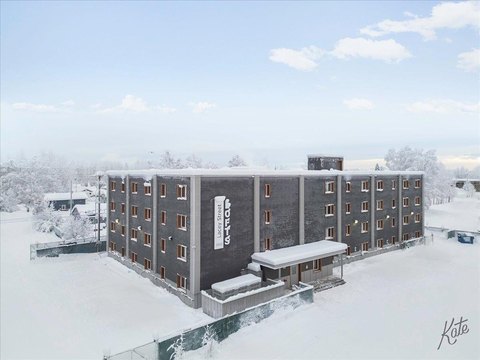
This 44-unit multifamily property comprises five one-bedroom homes and three apartment buildings containing 18, 7, and 14 units. The property includes 19,353 square feet of listed building area plus 10,500 square feet of heated basement space used for storage, with approximately 30,000 square feet under roof. Construction includes furred-out walls, shingle and membrane roofing, public water, and hot-water and baseboard heating.
The 18-unit and 14-unit buildings received insulation improvements, including R52 walls in the 18-unit building and R48 walls in the 14-unit building. Windows were replaced in both buildings, bathroom fans were added, and the 14-unit building received a pitched roof approximately 8 years ago. All buildings have natural-gas condensing boilers installed within the last 5 years. Built in 1965, the property is zoned Multiple-Family Residenti and sits on 1.57 acres in Fairbanks, Alaska.
The 18-unit and 14-unit buildings received insulation improvements, including R52 walls in the 18-unit building and R48 walls in the 14-unit building. Windows were replaced in both buildings, bathroom fans were added, and the 14-unit building received a pitched roof approximately 8 years ago. All buildings have natural-gas condensing boilers installed within the last 5 years. Built in 1965, the property is zoned Multiple-Family Residenti and sits on 1.57 acres in Fairbanks, Alaska.
Key Highlights
- 44 units across five one‑bedroom homes and 18‑unit, 7‑unit, and 14‑unit buildings
- 19,353 square feet of listed building area plus 10,500 square feet of heated basements
- Approximately 30,000 square feet under roof, including heated storage areas
Property Analytics
Unlock full access to Insights
Subscribe to Realmo Intelligence
Open Analytics
Current Use
Lease Details
44
Residential units
Location Intelligence
Demographics for 99701, AK
18,357
Population
8,757
Households
2.1
Avg Household Size
34
Median Age
25%
College-Educated
93%
High-School Grad
545.2 sq mi
ZIP Area
34
Density / Sq Mi
$73,551
Median Household Income
$41,782
Median Earnings
$1,233
Median Rent
$235,300
Median Home Value
Check the figures for this property
Cap Rate, Value Estimation, Potential NOI and more
View Realmo Analytics
Market
Vacancy Rate% for Multifamily in West region

Frequently Asked Questions
What type of property is this?
Apartment building - Multifamily property with multiple buildings, heated storage basements, and recent system and building-envelope improvements.
Where is this apartment building located?
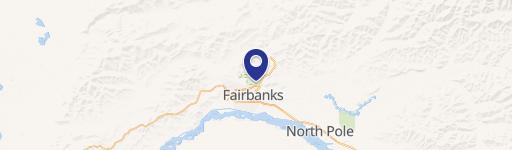
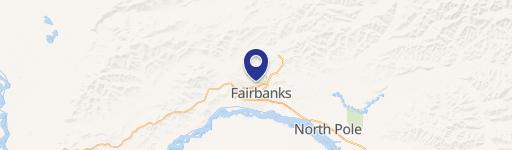
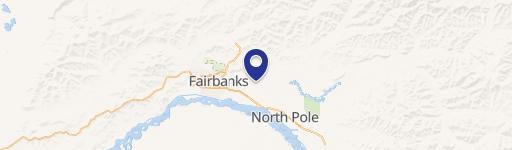
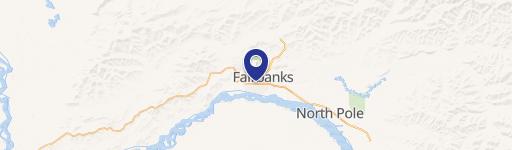
The property is located at 1901 MARY ANN STREET Fairbanks, AK.
What is the asking price?
The asking price for this property is $2,325,000.
What are key features of this property?
This property features: 44 units across five one‑bedroom homes and 18‑unit, 7‑unit, and 14‑unit buildings; 19,353 square feet of listed building area plus 10,500 square feet of heated basements; Approximately 30,000 square feet under roof, including heated storage areas