Distribution Center with Dock High
For Lease
Contact for pricing
1900 SW 38th Ave, Ocala, FL 34474
Air-conditioned M1 distribution space with pallet racking, cross-dock configuration, and SQF certification.
Space Size80,000 SF
Property Size200,000 SF
Days on Market751
Property Features for 1900 SW 38th Ave
General Information
Standard status
Active
Size
80,000 SF
Net Rentable
80,000 SF
Property subtype
INDUSTRIAL
Zoning
M1
Lease Type
NNN
Space & Availability
Available Space
80,000 SF
Contiguous Space
80,000 SF
Space Use
Distribution
Available From
Immediate
Warehouse & Industrial
Clear Height
24 ft
Dock-High Doors
19
Drive-In Doors
1
Loading
Cross-Dock
Conditioned Warehouse
Yes
Additional Details
Highway Access
Yes
Amenities
break room
Building Details
Building Size
200,000 SF
Spaces For Lease
at 1900 SW 38th Ave
1900 SW 38th Ave
$8/SF/Yr
Floor
Bldg
Size
80,000 SF
Type
INDUSTRIAL
Lease Type
NNN
Availability
AVAILABLE, Now
Sublease
No
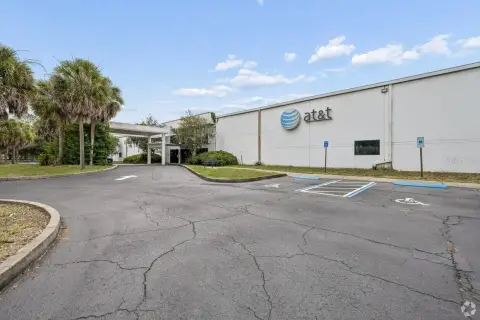
Ideal Ocala industrial location near I75 in Ocala. This well-equipped 80,000 SF distribution M1 zoning space has pallet racking installed. The completely air-conditioned facility makes it idea for food grade products and employee comfort. Space is set up with 2 offices, 2 bathrooms and a break room. This is part of a larger 200,000 SF building and will have a demising wall in place for complete security and privacy. Available immediately. The building is SQF certified (Safe Quality Food Program). Building is cross docked, with 12 (10ft) dock high doors on the north side of building and 7 dock doors on the south side. There is one (16ft) roll up dock door with ramp. The ceiling is 24 ft clear height. There is ample employee and truck parking available. Adjacent to this property, there is 9,100 SF of class A Office Space also available for lease (see OM660142).
Contact us
Listing Agency:
Boyd Real Estate Group
(352) 861-2248
Listed By:
Erin Freel · License #3431257
(813) 478-1735
Source:
Moodyscre
Added: Oct 14, 2024
Changed: Oct 25
Last Checked: Nov 3 at 6:46AM
Displayed information is deemed reliable but is not guaranteed and should be independently verified. All listing content including descriptions, pricing, images are the copyrighted material of Boyd Real Estate Group

Ask AI about this property
Review the available facts, identify missing information and prepare questions for the agent.
Investment Insights
Based on property information with market context.
This air-conditioned 80,000 SF distribution M1-zoned space is equipped with pallet racking and cross-docked for efficient truck flow. The space is set up with two offices, two bathrooms, and a break room, with a demising wall planned for security and privacy. The building is SQF certified (Safe Quality Food Program), and the layout supports food-grade product handling. Available immediately.
The unit is part of a larger 200,000 SF building and features 12 (10 ft) dock high doors on the north side and 7 dock doors on the south side. There is also one (16 ft) roll-up dock door with ramp. Ceiling height is 24 ft clear, and the property provides ample employee and truck parking.
Also available adjacent is 9,100 SF of class A office space for lease.
The unit is part of a larger 200,000 SF building and features 12 (10 ft) dock high doors on the north side and 7 dock doors on the south side. There is also one (16 ft) roll-up dock door with ramp. Ceiling height is 24 ft clear, and the property provides ample employee and truck parking.
Also available adjacent is 9,100 SF of class A office space for lease.
Key Highlights
- M1 zoning distribution space in an air‑conditioned, SQF‑certified facility
- 80,000 SF space with pallet racking and cross‑dock configuration
- Planned demising wall within a larger 200,000 SF building
Property Analytics
Who owns this building?
See the owner, sales and loan history
Open Analytics
Current Use
Lease Details
24 ft
Clear height
19
Dock-high doors
1
Drive-in doors
Yes
Highway access
NNN (Triple Net)
Lease Type
$1.20 /SF/Yr
CAM
Location Intelligence
Trade Area within ½ mile
132
Businesses Nearby
Explore this area
Business Placement
Demographics for 34474, FL
17,781
Population
9,207
Households
1.9
Avg Household Size
41
Median Age
31%
College-Educated
93%
High-School Grad
21.0 sq mi
ZIP Area
847
Density / Sq Mi
$62,150
Median Household Income
$36,422
Median Earnings
$1,605
Median Rent
$177,800
Median Home Value
Check the figures for this property
Cap Rate, Value Estimation, Potential NOI and more
View Realmo Analytics
Market
Vacancy Rate% for Industrial in South region




Frequently Asked Questions
What type of property is this?
Distribution center - Air-conditioned M1 distribution space with pallet racking, cross-dock configuration, and SQF certification.
Where is this distribution center located?
The property is located at 1900 SW 38th Ave Ocala, FL.
What is the lease rate?
The lease rate is $8 SF/Yr.
What are key features of this property?
This property features: M1 zoning distribution space in an air‑conditioned, SQF‑certified facility; 80,000 SF space with pallet racking and cross‑dock configuration; Planned demising wall within a larger 200,000 SF building



