Office Unit with Open
New
For Lease
$35 SF/Yr CAM $18.44 /USD/SF/YR
1900 Glades Rd Unit 276, Boca Raton, FL 33431
Professional office suite with private rooms, an open work area, and access to recently improved shared building amenities.
Space Size1,230 SF
Days on Market2
Property Features for 1900 Glades Rd Unit 276
General Information
Standard status
Active
Size
1,230 SF
Net Rentable
1,230 SF
Elevators
Yes
Lease Type
NNN
Space & Availability
Available Space
1,230 SF
Contiguous Space
1,230 SF
Space Use
Office
Lease Terms
Lease Rate
$35 /USD/SF/YR
Monthly Rent
$3,587
Rent per SF/Year
$35
CAM
$18.44 /USD/SF/YR
Site & Location
Highway Access
Yes
Road Access
Yes
Amenities
main lobby
hallways
restrooms
Building Details
Year Built
1983
Parking Ratio
4 per 1,000 SF
Listing Agency:
Nexvel Properties LLC
Listed By:
Allison Pinnell · License #3495401
(305) 809-8085
Source:
Thepennteam
Added: Sep 20
Last Checked: Sep 20 at 2:27PM
Displayed information is deemed reliable but is not guaranteed and should be independently verified. All listing content including descriptions, pricing, images are the copyrighted material of Nexvel Properties LLC
Investment Insights
Based on property information with market context.
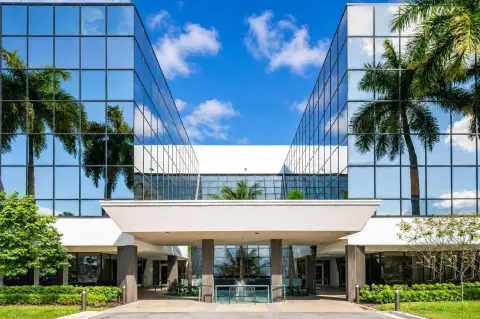
This office unit provides 1,230 square feet with multiple offices, an open floor area, a dedicated IT room, and window views. Shared building areas have been upgraded, including the main lobby, elevators, hallways, and restrooms. The property is part of a 66,030-square-foot office building constructed in 1983.
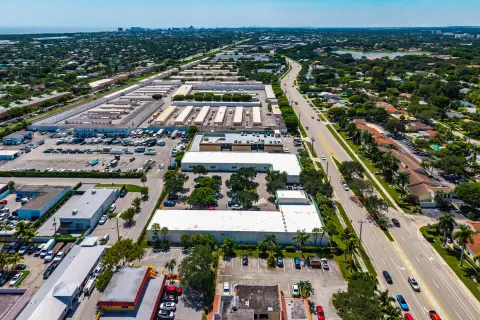
Located at 1900 Glades Road in Boca Raton’s Town Center district, the property offers building access from both Glades Road and Military Trail and is positioned at the I-95, Glades Road, and Military Trail area. Restaurants, hotels, shopping, and other amenities are nearby. Parking is provided at a 4:1000 square feet ratio, with covered garage parking available.
Located at 1900 Glades Road in Boca Raton’s Town Center district, the property offers building access from both Glades Road and Military Trail and is positioned at the I-95, Glades Road, and Military Trail area. Restaurants, hotels, shopping, and other amenities are nearby. Parking is provided at a 4:1000 square feet ratio, with covered garage parking available.
Key Highlights
- 1,230‑square‑foot office unit with multiple offices and an open floor area
- Dedicated IT room and window views
- Upgraded lobby, elevators, hallways, and restrooms
Property Analytics
Unlock full access to Insights
Subscribe to Realmo Intelligence
Open Analytics
Current Use
Lease Details
Yes
Highway access
Yes
Paved road access
NNN (Triple Net)
Lease Type
$5.25 /SF/Yr
CAM
Location Intelligence
Trade Area within ½ mile
4,260
Businesses Nearby
Explore this area
Business Placement
Demographics for 33431, FL
22,047
Population
9,005
Households
2.4
Avg Household Size
33
Median Age
58%
College-Educated
94%
High-School Grad
8.3 sq mi
ZIP Area
2,656
Density / Sq Mi
$103,252
Median Household Income
$23,794
Median Earnings
$2,361
Median Rent
$575,700
Median Home Value
Check the figures for this property
Cap Rate, Value Estimation, Potential NOI and more
View Realmo Analytics
Market
Lease Benchmarks for Boca Raton, FL
$32.08 /SF/Yr
Avg Asking Price
$4.39–$40 /SF/Yr
Price Range
20,724 SF
Avg Space Size
This space is priced 9% above the average of $32.08 /SF/Yr.
Vacancy Rate% for Office in South region

Questions? Ask Rey
Realmo’s AI knows this listing — price, zoning, demand, history. Ask anything.




Frequently Asked Questions
What type of property is this?
Office units - Professional office suite with private rooms, an open work area, and access to recently improved shared building amenities.
Where is this office units located?
The property is located at 1900 Glades Rd Unit 276 Boca Raton, FL.
What is the lease rate?
The lease rate is $35 SF/Yr.
What are key features of this property?
This property features: 1,230‑square‑foot office unit with multiple offices and an open floor area; Dedicated IT room and window views; Upgraded lobby, elevators, hallways, and restrooms



